
Address
1490 Country Club Circle, Wrens, GA
Price
$ 529,000
Property Attributes
- MLS#10733657
- TypeSingle Family
- Listing Status Under Contract
- CountyJefferson
- CityWrens
- NeighborhoodCountry Club Estates
- Zip30833
- StyleCraftsman
- Year Built1993
- Taxes$ 4080
- Price$ 529,000
- Bedrooms5
- Full Bathrooms3
- Half Bathrooms1
- Sqr Footage2921
- Lot Size4.02 Acres
Data Source:
Georgia MLS (GAMLS)
Property Description
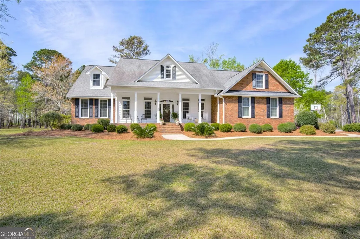
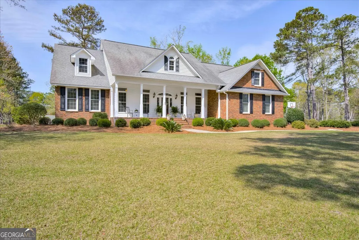
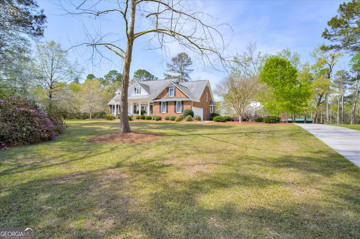
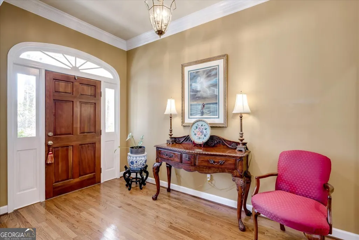
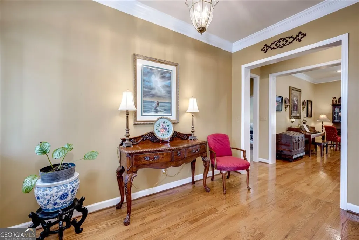
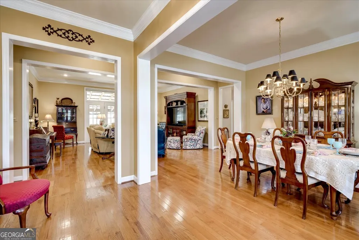
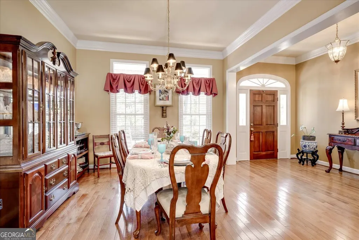
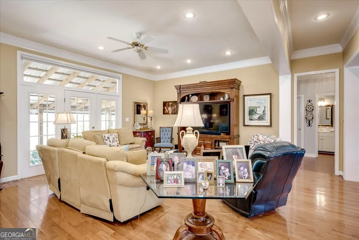
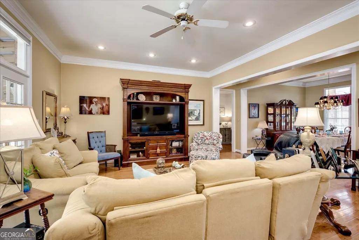
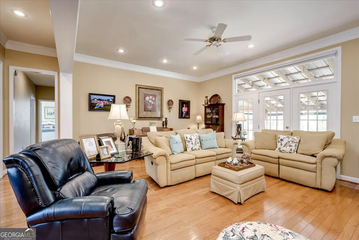
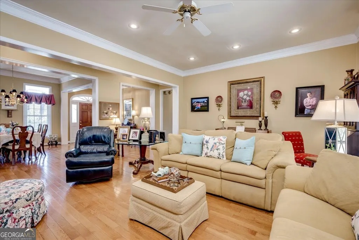
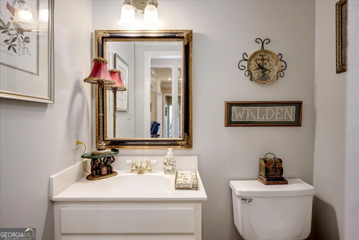
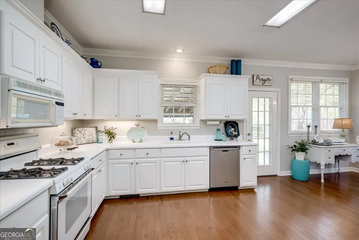
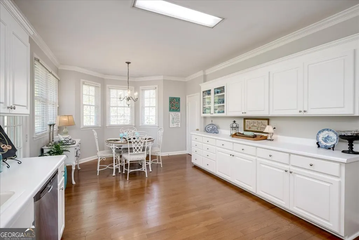
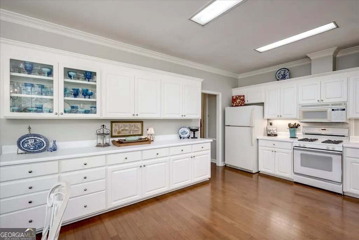
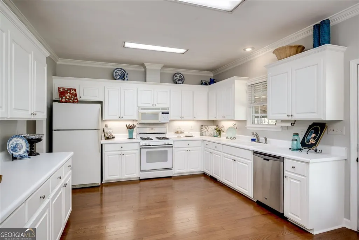
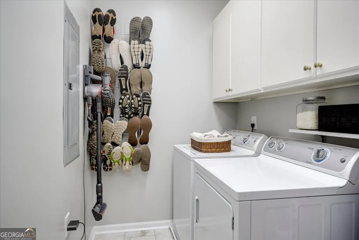
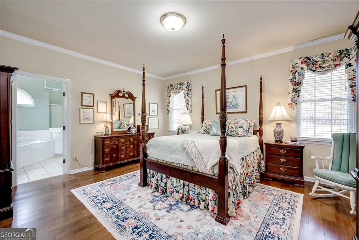
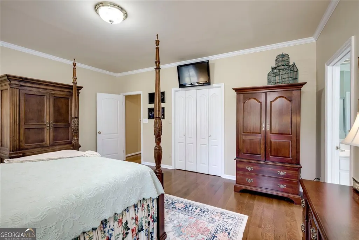
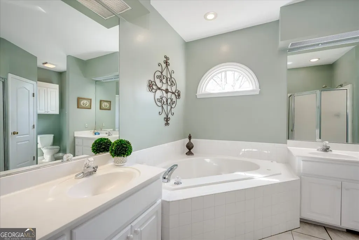
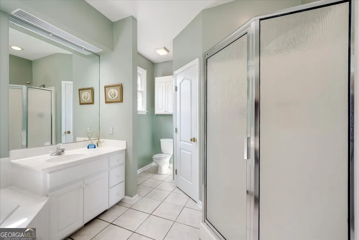
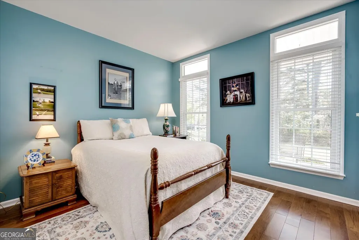
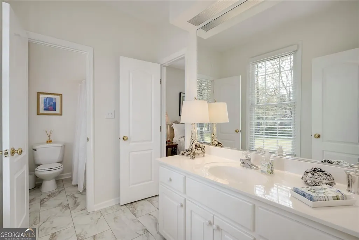
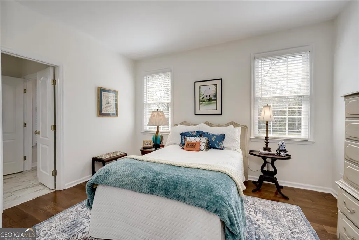
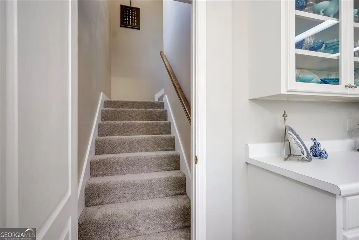
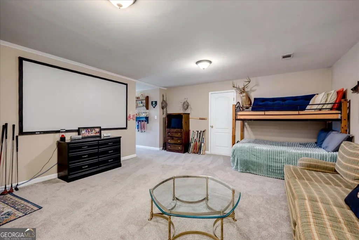
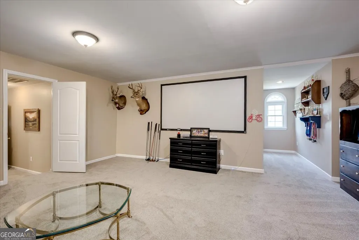
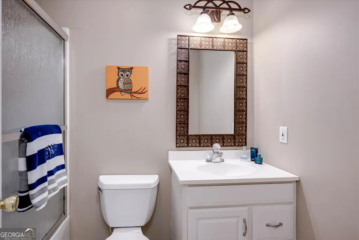
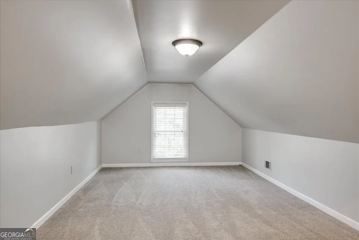
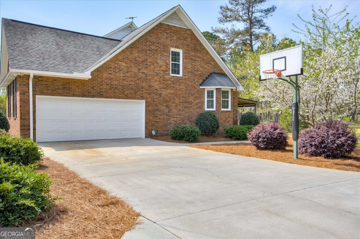
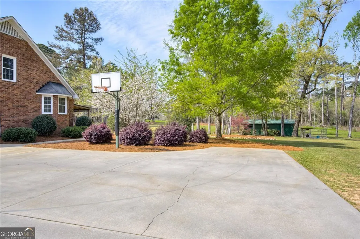
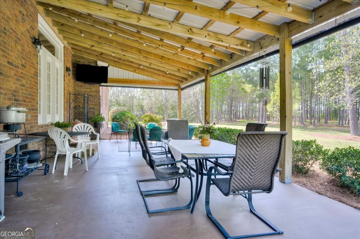
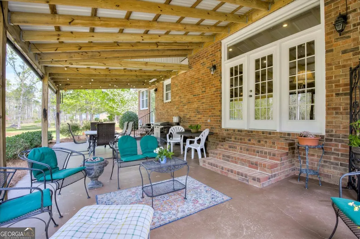
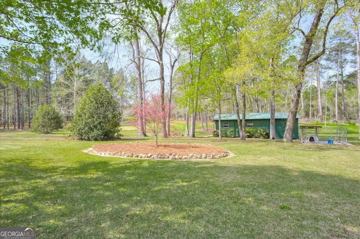
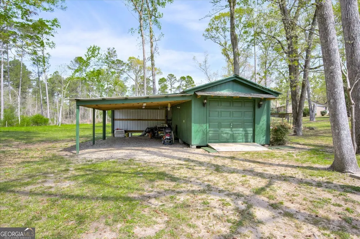
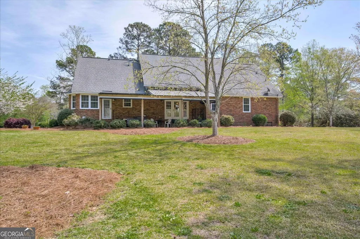
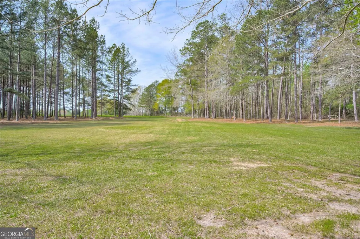
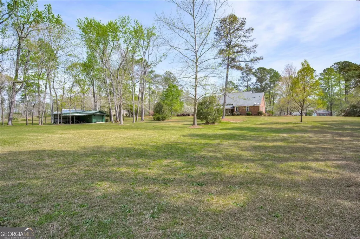
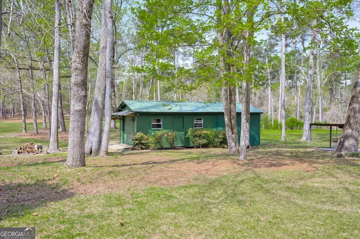
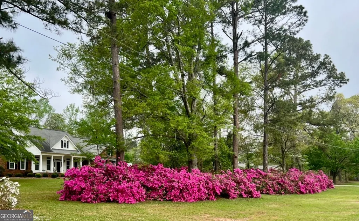
Welcome to 1490 Country Club Circle-a beautifully crafted, custom-built modified Valleydale home plan from the Southern Living Collection, perfectly situated on 4.02 private acres in the quiet and friendly Country Club Circle community in Wrens, Georgia. This meticulously maintained one-owner home offers 2,921 heated square feet of thoughtfully designed living space, blending timeless Southern charm with modern comfort. From the beautifully manicured lawn, expansive front porch that beckons you to sit for a spell, to the elegant gabled rooflines and classic brick exterior that says "come on in", every detail creates lasting appeal and sophistication. Inside, you'll find two stories of ideal layout for both everyday living and entertaining. The main level features rich gleaming hardwood floors, smooth 9' and 10' ceilings, and exquisite custom crown molding throughout. The well-appointed bright and airy kitchen features a breakfast area with lots of windows, and plentiful cabinetry including pullout drawers for maximum storage and accessibility. Adjacently, you will find the great room, dining room and foyer - generous living spaces filled with natural light from an abundance of tall windows and transoms, showcasing picturesque views of the beautifully landscaped grounds. The owner's suite with spacious and elegant ensuite bath, with separate tub and shower offers a welcome retreat to wind down from the day. Two spacious bedrooms, with a shared bath offer everyone a private space to retreat. A powder room half bath and laundry room conveniently located near the main living area completes the main floor. Upstairs offers several versatile spaces for bedrooms, play, or work, including a full bath, large walk-in closet, and a large entertainment room complete with a 100-inch screen, high-definition projector, and surround sound-perfect for movie nights, game days. A full bathroom and freshly carpeted floors make this living area a comfortable sanctuary for overnight guests. Grab a glass of sweet tea, and step outside to enjoy the impressive 16 x 34 covered patio overlooking the sprawling backyard. Ideal for relaxing, or hosting a cookout with friends and neighbors, this area boasts plenty of room for seating and outdoor entertaining. Looking for a workshop? The property also includes a 29' x 34' custom shop and shelter, featuring a 12' x 20' enclosed area-perfect for gardening, hobbies, storage, or workspace needs. The sprawling 4 acres is two separate parcels with approximately 2 acres each. The back parcel provides endless possibilities for growing vegetables, flower gardening, another dwelling or guest house, or simply enjoying the outdoors. The back parcel includes a recorded shared ingress and egress easement from the main highway, providing convenient access. Additional highlights include a 2-car garage, irrigation system for lawn and shrubs, two septic tanks, a private well, city water access available, and natural gas service-offering both efficiency and convenience. Located in Jefferson County, this home provides the perfect balance of peaceful small-town living with easy access to Augusta, Fort Gordon, Evans, Thomson, and Sandersville. This meticulously maintained, move-in-ready home truly has it all.
| Elementary School | Middle School | High School |
|---|---|---|
| Wrens Elementary School | Jefferson Middle School | Jefferson County High School |
| Price History | |
|---|---|
| 4/16/2026 | Listed $630,000 |
| 4/24/2026 | 5$599,000 |
| 7/1/2026 | 12$529,000 |
General Features
| Sewer | Septic Tank |
|---|---|
| Heating | Central,Heat Pump |
| Cooling | Attic Fan,Ceiling Fan(s),Central Air,Heat Pump |
| Utilities | Cable Available,Electricity Available,Natural Gas Available |
| Roof | Composition |
| Appliances | Dishwasher,Gas Water Heater,Microwave,Range |
| Association Fee Includes | None |
| Patio/Porch Features | Porch |
| Architectural Style | Craftsman |
| Construction Materials | Brick |
| Year Built | 1993 |
| Levels | Two |
| Property Subtype | Single Family Residence |
| Tax Year | 2025 |
| Community Features | None |
| County | Jefferson |
| New Construction | false |
| Property Type | Residential |
| HOA | false |
| Attached Garage | true |
| Subdivision Name | Country Club Estates |
| Garage Y/N | true |
| Other Structures | Shed(s),Workshop |
| Full Baths | 3 |
| Status | Under Contract |
| Directions | from Wrens: GA 102, turn on Country Club Circle into neighborhood |
| High School | Jefferson County |
| City | Wrens |
| Lot Size Units | Acres |
| Lot Size Square Feet | 175111.2 |
| Carport Y/N | false |
| Elementary School | Wrens |
| Property Attached Y/N | false |
| Land Lease Y/N | false |
| Tax Annual Amount | 4080.37 |
| Home Warranty Y/N | false |
| Middle/Junior High School | Jefferson |
| Property Condition | Resale |
| Structure Type | House |
| Building Area Units | Square Feet |
| Living Area Units | Square Feet |
| Standard Status | Pending |
Interior Features
| Interior Amenities | High Ceilings,Walk-In Closet(s) |
|---|---|
| Basement | None |
| Flooring | Carpet,Hardwood,Laminate,Tile |
| Common Walls | No Common Walls |
| Air Conditioning Y/N | true |
| Heating Y/N | true |
| Window Features | Double Pane Windows |
| Fireplace Y/N | false |
| Above Grade Finished Area | 2921 |
| Half Baths | 1 |
| Laundry Features | Other |
| Total Bedrooms | 5 |
| Main Level Bedrooms | 3 |
| Main Level Bathrooms | 2 |
| Below Grade Finished Area Unit Type | Square Feet |
| LivingAreaSource | Owner |
| Above Grade Finished Area Unit Type | Square Feet |
| Kitchen Features | Breakfast Area |
| Total Baths | 4 |
Exterior Features
| Exterior Amenities | Sprinkler System |
|---|---|
| Parking Features | Guest,Attached,Side/Rear Entrance |
| Lot Features | Level |
| Water Source | Well |
| Total Parking | 6 |
| Lot Size Area | 4.02 |
| Building Area Total | 2921 |
| Lot Size Acres | 4.02 |
| Lot Size Source | Owner |
Amenities
- Foreclosure
- Views
- Short Sale
- New Construction
- Adult 55+
- Lease To Own
- No HOA Fees
- Furnished
- Primary On Main
- Air Conditioning
- Seller Finance
- Green
- Fixer Upper
- Horse
- Golf
- Fireplace
- Deck
- Garage
- Basement
- Pool
Property vs Single Family Average in 30833
Price
Taxes
Year Built
In The Neighborhood
Vidalia
$ 465,000
1741 Green Acres Drive
Vidalia, GA 30474
- Type
- Single Family
- Size
- 3,052 SqFt
- Rooms
- 4 Beds + 3.5 Baths
Views
Griffin
$ 539,000
256 Westchester Drive
Griffin, GA 30223
- Type
- Single Family
- Rooms
- 5 Beds + 5 Baths

Primary On Main
Milledgeville
$ 379,900
3631 Sussex Drive Ne
Milledgeville, GA 31061
- Type
- Single Family
- Size
- 1,884 SqFt
- Rooms
- 3 Beds + 2 Baths
Primary On Main
Milledgeville
$ 390,000
3759 Sussex Drive Ne
Milledgeville, GA 31061
- Type
- Single Family
- Size
- 2,128 SqFt
- Rooms
- 3 Beds + 2 Baths
Short Sale
Atlanta
$ 300,000
2345 Country Club Lane Sw
Atlanta, GA 30311
- Type
- Single Family
- Rooms
- 4 Beds + 3 Baths
Reduced
Milledgeville
$ 359,000
3718 Sussex Drive
Milledgeville, GA 31061
- Type
- Single Family
- Size
- 2,200 SqFt
- Rooms
- 3 Beds + 2.5 Baths
Primary On Main
Atlanta
$ 300,000
2345 Country Club Lane Sw
Atlanta, GA 30311
- Type
- Single Family
- Size
- 2,198 SqFt
- Rooms
- 4 Beds + 3 Baths
 ©2026 Georgia Multiple Listing Service All information deemed reliable but not guaranteed. All properties are subject to prior sale, change or withdrawal. Neither listing broker(s) or information provider(s) shall be responsible for any typographical errors, misinformation, misprints and shall be held totally harmless. Listing(s) information is provided for consumer's personal, non-commercial use and may not be used for any purpose other than to identify prospective properties consumers may
