
Price Reduction - Waterfront - Primary on Main
Address
4475 Pebble Rock Drive, Cumming, GA
Price
$ 1,700,000
Property Attributes
- MLS#10739953
- TypeSingle Family
- Listing Status Active
- CountyForsyth
- CityCumming
- NeighborhoodHickory Lakeside
- Zip30041
- StyleBrick 3 Side, Contemporary, Other
- Year Built2022
- Taxes$ 15318
- Price$ 1,700,000
- Bedrooms5
- Full Bathrooms4
- Half Bathrooms0
- Sqr Footage4829
- Lot Size0.62 Acres
Data Source:
Georgia MLS (GAMLS)
Property Description
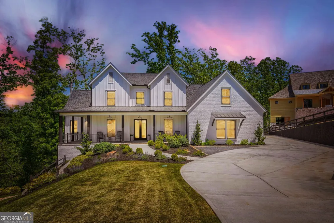
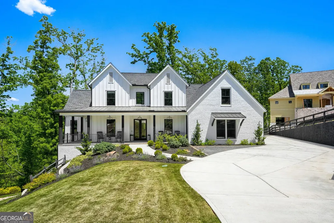
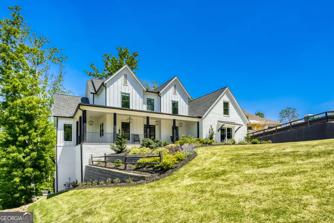
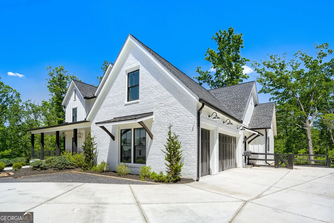
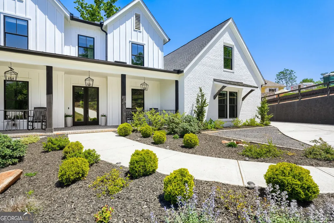
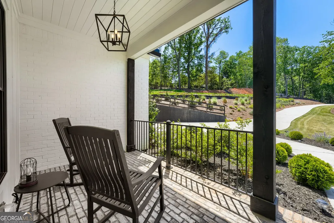
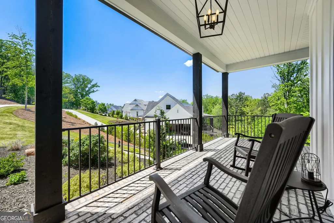
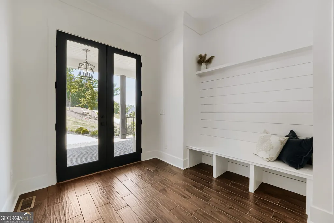
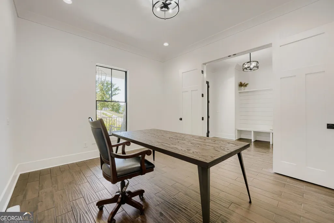
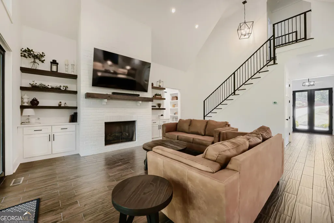
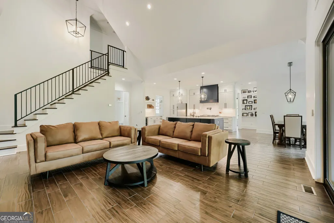
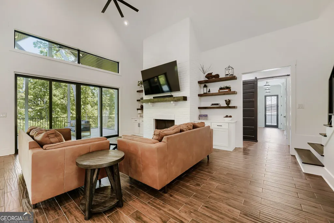
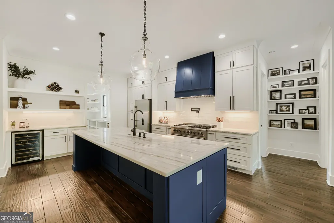
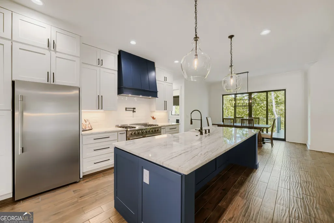
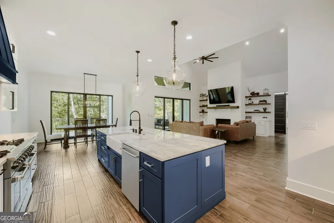
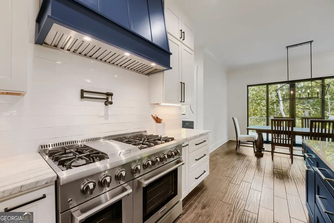
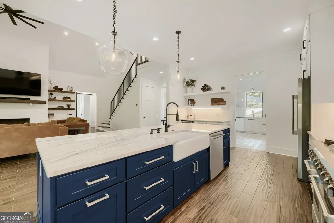
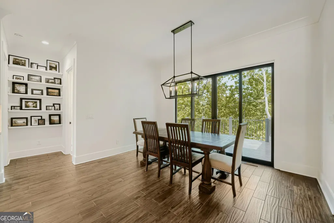
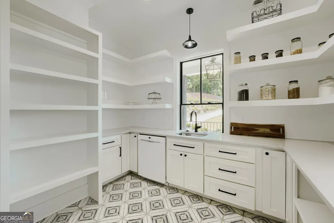
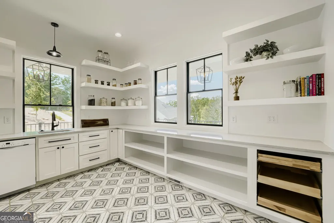
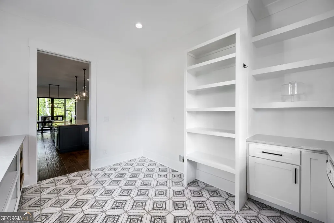
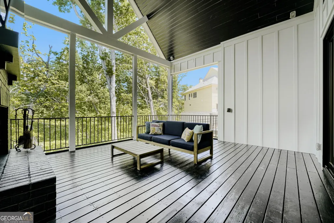
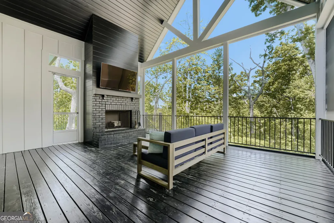
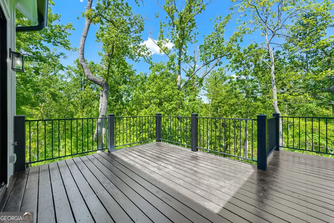
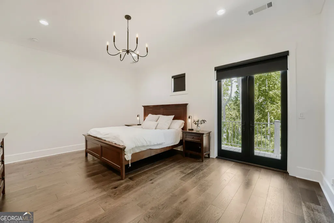
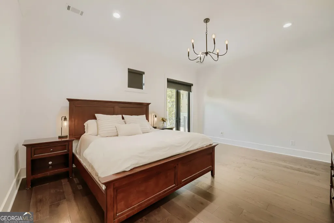
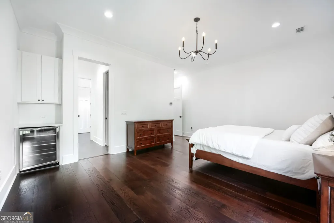
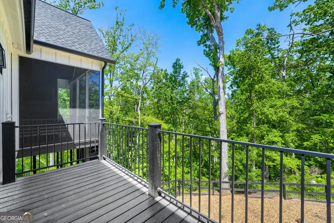
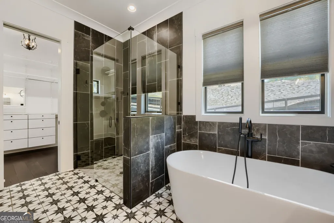
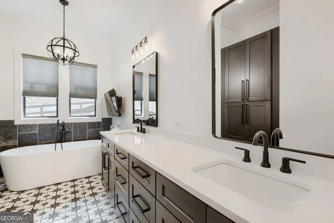
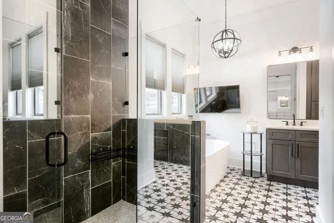
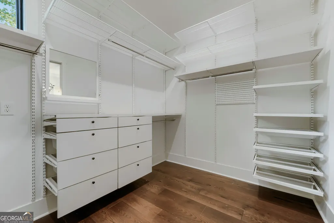
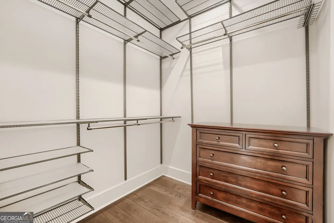
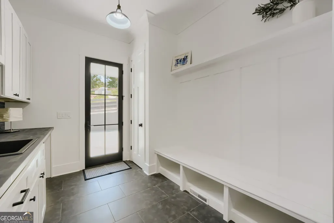
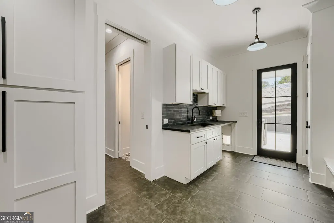
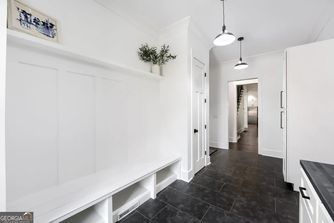
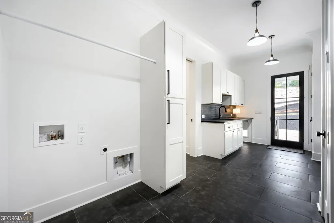
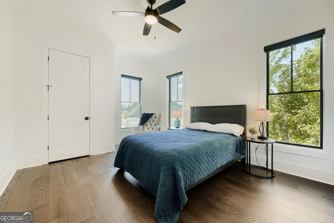
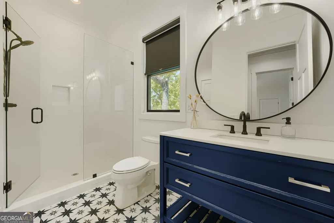
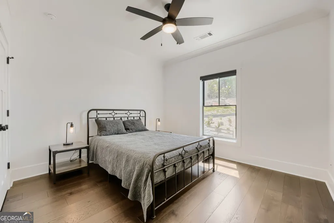
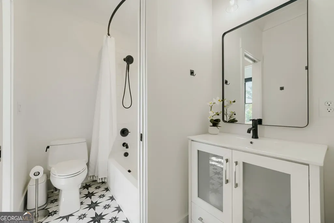
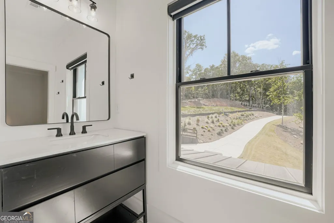
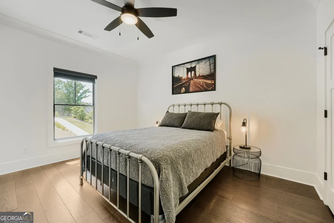
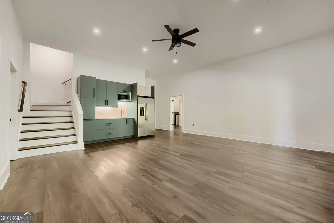
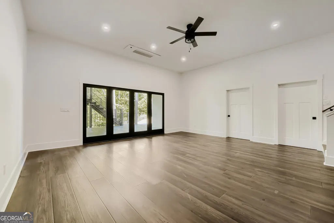
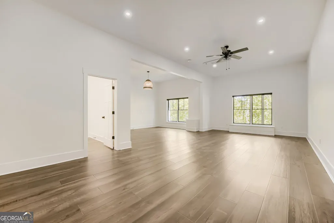
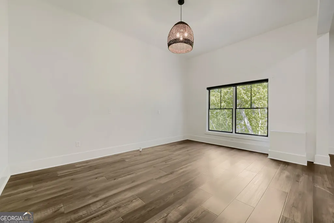
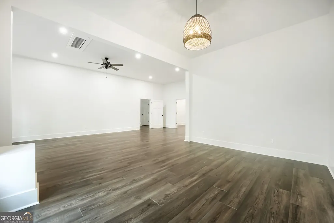
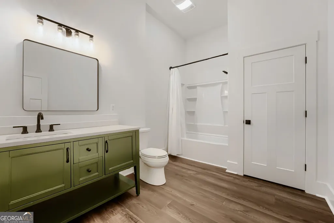
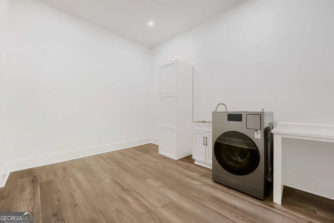
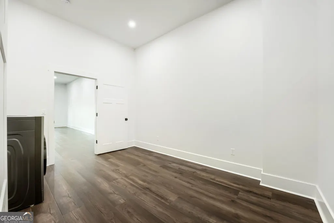
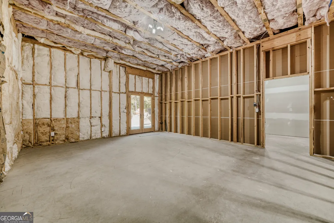
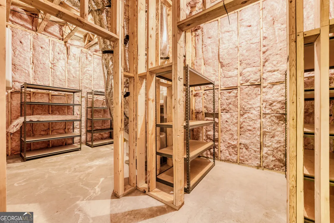
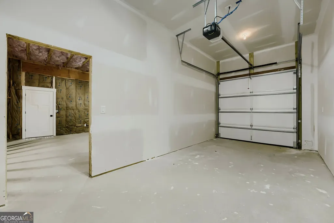
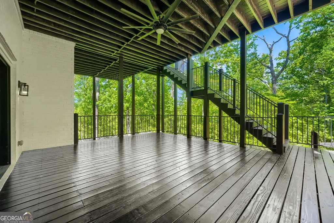
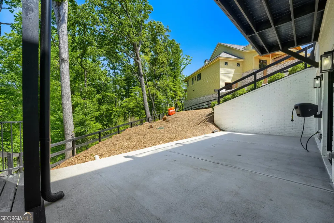
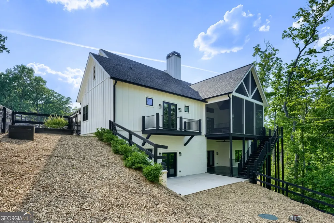
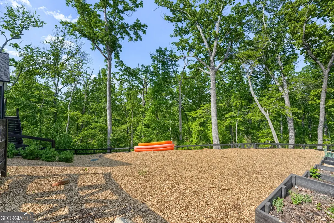
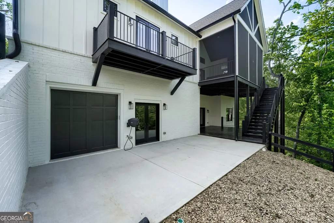
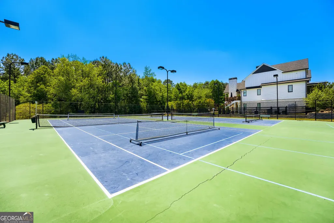
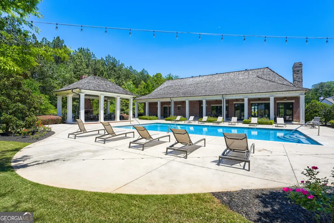
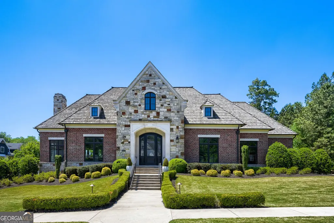
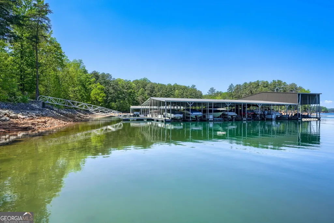
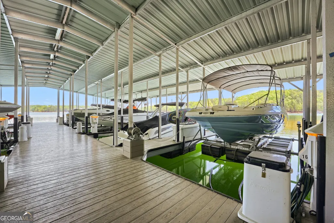
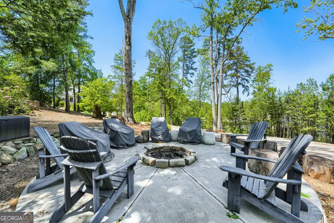
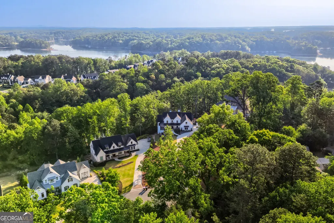
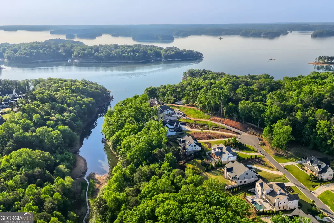
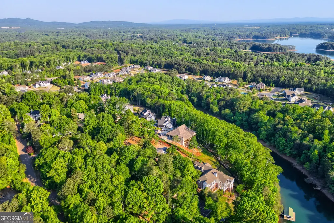
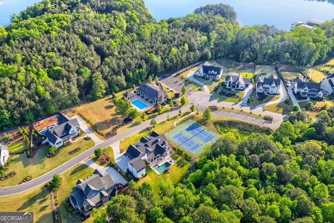
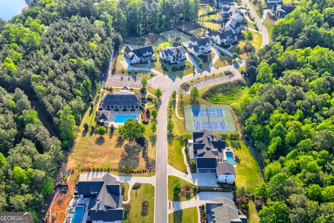
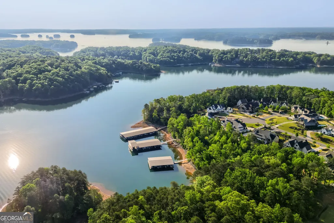
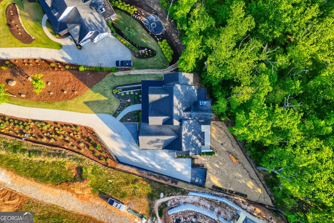
ELEGANT MODERN FARMHOUSE WITH LAKE ACCESS & DEEDED BOAT SLIP IN GATED COMMUNITY! This gem offers a refined blend of luxury, comfort & effortless lake living in a sought-after gated community where privacy, nature & connection come together. Enjoy effortless access to the lake with a deeded covered boat slip equipped with a heavy-duty lift, ideally positioned among the closest to golf cart parking at the community docks. From the inviting rocking chair front porch to the serene wooded & lake views, every detail has been thoughtfully curated. Step inside to an open, light-filled floorplan where soaring ceilings & intentional design create an immediate sense of scale and warmth. The two-story vaulted family room serves as the heart of the home, anchored by expansive Pella windows and seamless flow into the kitchen and outdoor living spaces. A dedicated main-level office provides a quiet workspace, while the overall layout balances openness with defined, purposeful living areas. Designed with both style & functionality in mind, the kitchen offers a warm, inviting space for everyday living and entertaining. Thoughtfully appointed with quality appliances, a pot filler, quartzite countertops, an island/breakfast bar & a built-in wine fridge, it provides the perfect balance of form & function. A true highlight is the expansive secondary prep kitchen/walk-in pantry complete with a second sink, additional dishwasher, full-size refrigerator space & extensive cabinetry & workspace. The main-level primary suite is a private sanctuary designed for comfort & indulgence. Featuring two spacious custom closets with pocket doors & built-in shelving, the suite offers both beauty and function. The spa-inspired bath includes a zero-entry glass shower, soaking tub & elegant finishes that create a serene, retreat-like atmosphere. A private coffee bar & wine fridge elevate the space even further, while direct access to a private deck provides the perfect setting. For ultimate convenience, the primary suite connects directly to the oversized laundry room, thoughtfully designed with extensive cabinetry, shelving & storage. A secondary ensuite bedroom on the main level is positioned on the opposite side of the home with a full bath - ideal for guests or multigenerational living. Upstairs, two generously sized bedrooms share a full bath, including one with a very spacious oversized walk-in closet. A walkway overlooking the family room below enhances the home's open & connected feel. Designed for year-round enjoyment, the home's outdoor spaces are equally impressive. A large vaulted screened porch with fireplace & TV mount creates the ultimate setting for relaxing or entertaining, seamlessly extending to a deck overlooking peaceful wooded surroundings and glimpses of the lake. The fenced backyard offers both privacy and flexibility, while the lower-level walk-out patio provides an additional outdoor retreat. The expansive basement is designed to adapt to your lifestyle. Featuring a partial kitchen with refrigerator, microwave and sink, along with a second laundry area, full bath, bedroom space & living area, it's perfectly suited for an in-law suite or extended guest accommodations. Alternatively, the space can be transformed into a full entertainment level already set up with plumbing & counter height electrial for a wet bar. Storage rooms & two efficient mini-split systems add comfort & practicality while direct access to the patio enhances livability. Offering four garage spaces, including a two-car garage with an EV charger plus a golf cart/boat garage on the main level & a lower-level garage for lake toys or equipment. The community also features a clubhouse, tennis and pickleball courts, a swimming pool, a firepit area & a welcoming yet peaceful atmosphere with an active social element. Located less than a mile from a nearby park & convenient to restaurants & shopping, this home offers the perfect balance of seculsion & accessibility.
| Elementary School | Middle School | High School |
|---|---|---|
| Chattahoochee Elementary School | Little Mill Middle School | East Forsyth High School |
| Price History | |
|---|---|
| 4/23/2026 | Listed $2,000,000 |
| 5/21/2026 | 2$1,950,000 |
| 7/16/2026 | 8$1,800,000 |
| 8/25/2026 | 6$1,700,000 |
General Features
| Sewer | Septic Tank |
|---|---|
| Heating | Forced Air,Natural Gas,Zoned |
| Cooling | Ceiling Fan(s),Central Air,Electric,Zoned |
| Utilities | Cable Available,Electricity Available,High Speed Internet,Natural Gas Available,Phone Available,Underground Utilities,Water Available |
| Roof | Composition,Metal |
| Appliances | Dishwasher,Disposal,Double Oven,Range,Refrigerator,Stainless Steel Appliance(s),Tankless Water Heater |
| HOA Fee | 6000 |
| Association Fee Includes | Swimming,Tennis,Trash |
| Patio/Porch Features | Deck,Patio,Porch,Screened |
| Architectural Style | Brick 3 Side,Contemporary,Other |
| Security Features | Carbon Monoxide Detector(s),Gated Community,Smoke Detector(s) |
| Construction Materials | Other |
| Year Built | 2022 |
| Electric | 220 Volts |
| View | Lake |
| Levels | One and One Half |
| Property Subtype | Single Family Residence |
| Tax Year | 2025 |
| Waterfront Features | Deep Water Access,Lake |
| Community Features | Clubhouse,Gated,Lake,Pool,Street Lights,Tennis Court(s) |
| County | Forsyth |
| New Construction | false |
| Property Type | Residential |
| HOA | true |
| Attached Garage | true |
| Subdivision Name | Hickory Lakeside |
| Garage Y/N | true |
| Full Baths | 4 |
| Status | Active |
| Directions | Please use GPS. |
| High School | East Forsyth |
| City | Cumming |
| Body of Water | Lake Lanier |
| Lot Size Units | Square Feet |
| Lot Size Square Feet | 27007.2 |
| Carport Y/N | false |
| Elementary School | Chattahoochee |
| Property Attached Y/N | false |
| Land Lease Y/N | false |
| Tax Annual Amount | 15318 |
| Home Warranty Y/N | false |
| Middle/Junior High School | Little Mill |
| Property Condition | Resale |
| Structure Type | House |
| Building Area Units | Square Feet |
| Living Area Units | Square Feet |
| Standard Status | Active |
Interior Features
| Interior Amenities | Bookcases,Double Vanity,High Ceilings,In-Law Floorplan,Master On Main Level,Separate Shower,Soaking Tub,Split Bedroom Plan,Tile Bath,Vaulted Ceiling(s),Walk-In Closet(s) |
|---|---|
| Basement | Boat Door,Concrete,Daylight,Exterior Entry,Finished,Full,Interior Entry |
| Flooring | Hardwood,Vinyl |
| Total Fireplaces | 2 |
| Fireplace Features | Factory Built,Family Room,Gas Log,Gas Starter,Masonry,Outside |
| Common Walls | No Common Walls |
| Air Conditioning Y/N | true |
| Heating Y/N | true |
| Window Features | Double Pane Windows |
| Fireplace Y/N | true |
| Above Grade Finished Area | 3393 |
| Laundry Features | In Basement,Other |
| Total Bedrooms | 5 |
| Below Grade Finished Area | 1436 |
| Main Level Bedrooms | 2 |
| Main Level Bathrooms | 2 |
| Below Grade Finished Area Unit Type | Square Feet |
| LivingAreaSource | Public Records |
| Above Grade Finished Area Unit Type | Square Feet |
| Kitchen Features | Breakfast Bar,Kitchen Island,Second Kitchen,Solid Surface Counters,Walk-in Pantry |
| Total Baths | 4 |
Exterior Features
| Exterior Amenities | Balcony,Dock,Other,Sprinkler System |
|---|---|
| Fencing | Back Yard,Fenced |
| Parking Features | Garage,Attached,Kitchen Level,Garage Door Opener,Side/Rear Entrance |
| Lot Features | Cul-De-Sac,Other,Private |
| Water Source | Public |
| Lot Size Area | 27007.2 |
| Building Area Total | 4829 |
| Lot Size Acres | 0.62 |
| Frontage Type | Lakefront |
| Lot Size Source | Public Records |
| Waterfront Y/N | true |
Amenities
- Foreclosure
- Views
- Short Sale
- New Construction
- Adult 55+
- Lease To Own
- No HOA Fees
- Furnished
- Primary On Main
- Air Conditioning
- Seller Finance
- Green
- Fixer Upper
- Horse
- Golf
- Fireplace
- Deck
- Garage
- Basement
- Pool
Property vs Single Family Average in 30041
Price
Taxes
Year Built
In The Neighborhood
Waterfront
Cumming
$ 1,750,000
4445 Pebble Rock Drive
Cumming, GA 30041
- Type
- Single Family
- Rooms
- 4 Beds + 4.5 Baths

Waterfront
Cumming
$ 2,000,000
4515 Craftsman Circle
Cumming, GA 30041
- Type
- Single Family
- Size
- 4,616 SqFt
- Rooms
- 4 Beds + 5 Baths
Waterfront
Cumming
$ 2,000,000
4515 Craftsman Circle
Cumming, GA 30041
- Type
- Single Family
- Rooms
- 4 Beds + 5 Baths
Reduced
Cumming
$ 2,085,000
4455 Palmetto Lane
Cumming, GA 30041
- Type
- Single Family
- Size
- 3,485 SqFt
- Rooms
- 5 Beds + 4.5 Baths
 ©2026 Georgia Multiple Listing Service All information deemed reliable but not guaranteed. All properties are subject to prior sale, change or withdrawal. Neither listing broker(s) or information provider(s) shall be responsible for any typographical errors, misinformation, misprints and shall be held totally harmless. Listing(s) information is provided for consumer's personal, non-commercial use and may not be used for any purpose other than to identify prospective properties consumers may
