
Eco Friendly



Address
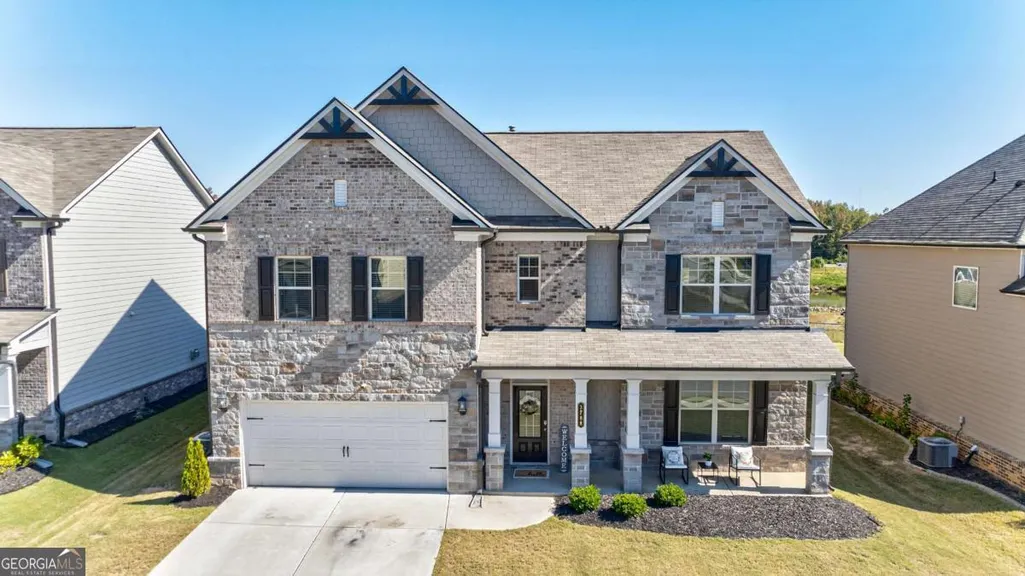
3788 Franks Way, Loganville, GA
Price
$ 519,900
Property Attributes
- MLS#10752869
- TypeSingle Family
- Listing Status Active
- CountyGwinnett
- CityLoganville
- NeighborhoodCentral Park
- Zip30052
- StyleCraftsman, Traditional
- Year Built2021
- Taxes$ 6439
- Price$ 519,900
- Bedrooms4
- Full Bathrooms2
- Half Bathrooms1
- Sqr Footage3044
- Lot Size0.17 Acres
Data Source:
Georgia MLS (GAMLS)
Property Description
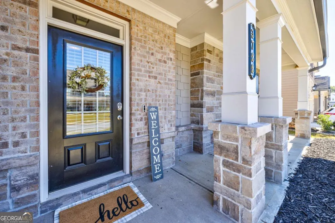
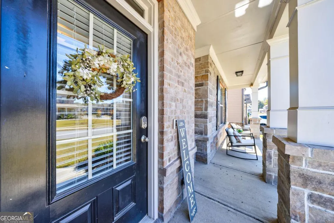
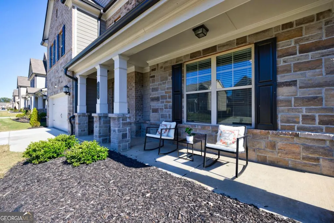
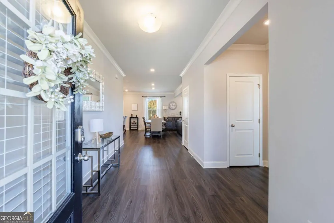
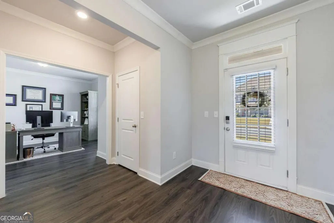
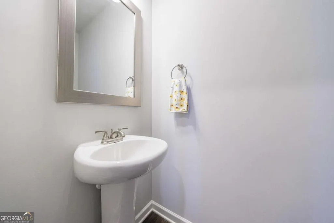
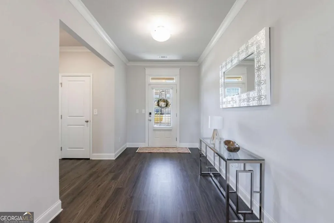
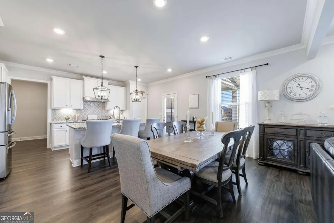
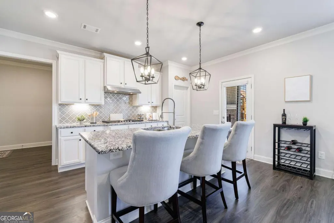
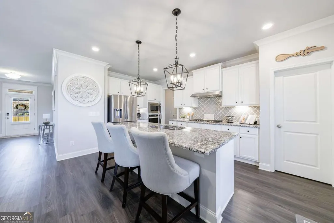
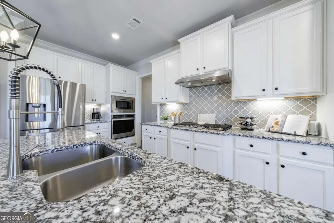
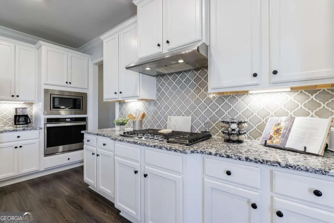
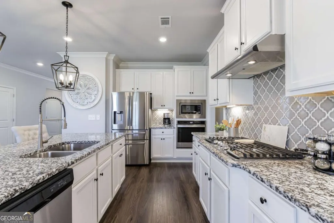
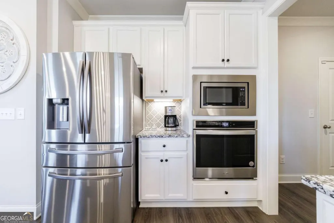
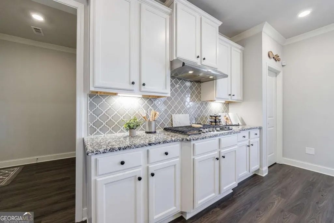
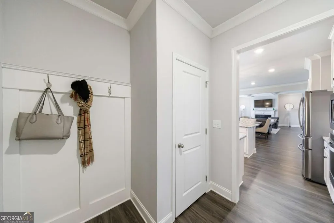
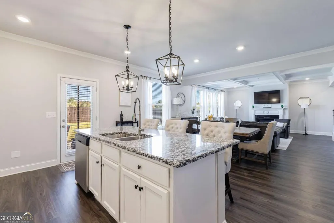
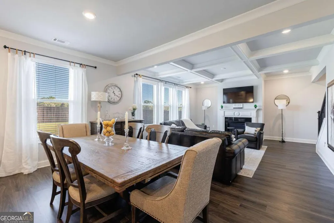
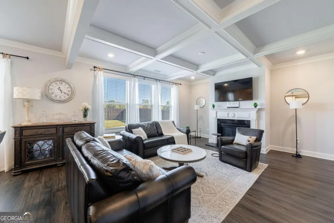
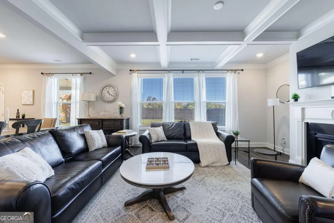
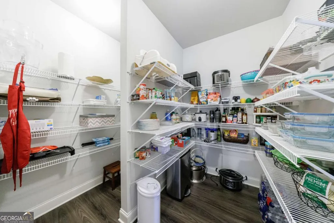
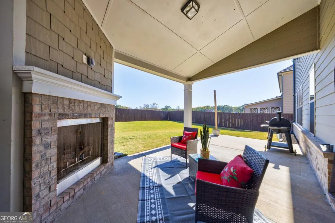
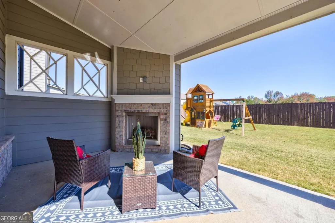
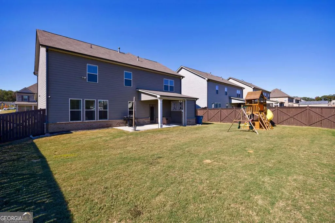
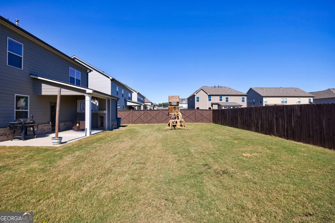
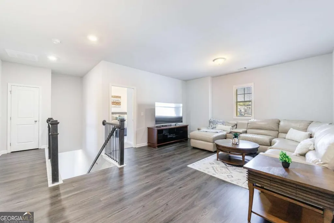
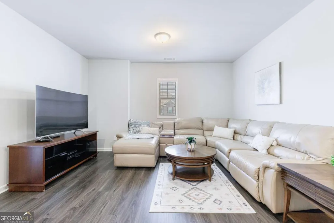
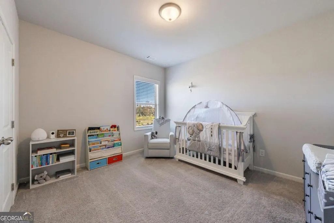
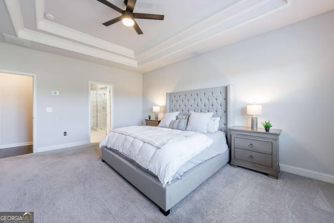
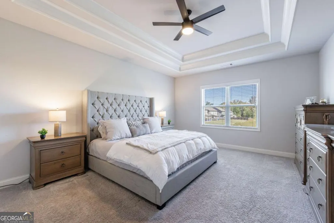
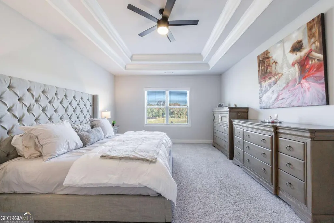
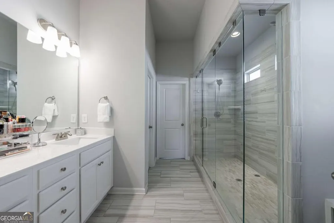
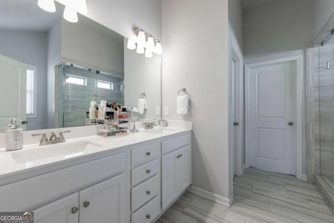
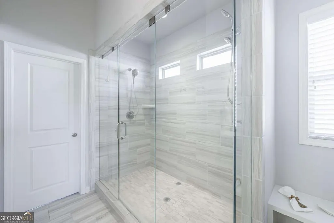
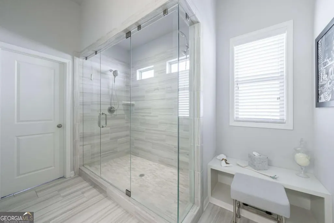
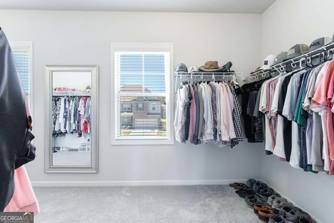
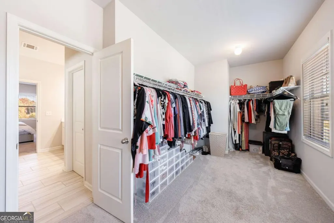
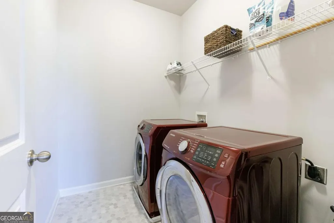
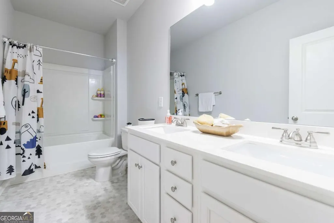
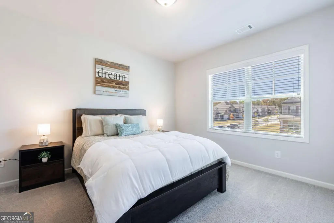
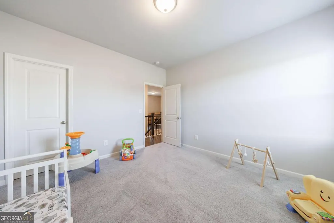
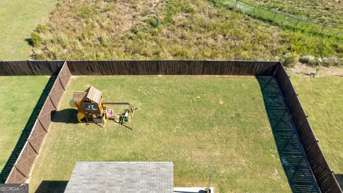
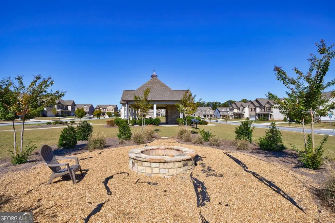
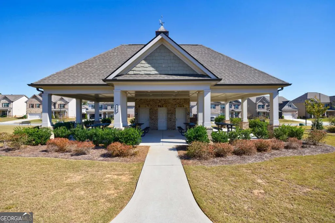
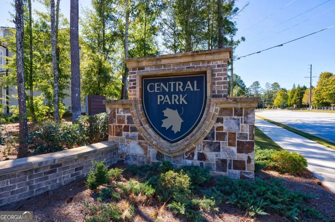
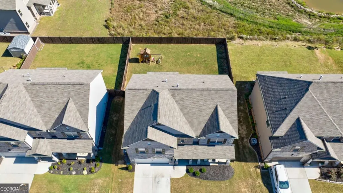
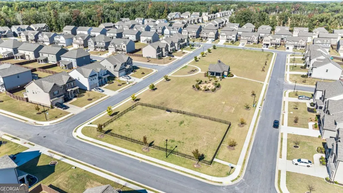
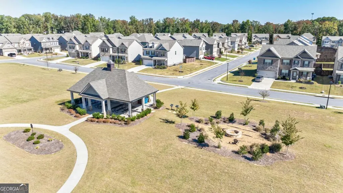
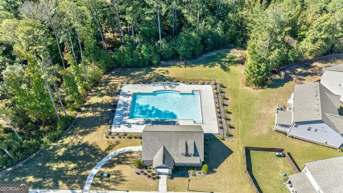
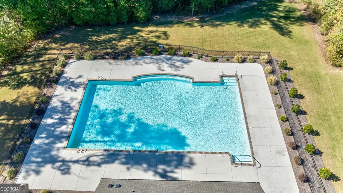
Welcome to your new home in the Central Park neighborhood where you can receive $10,000 from Truist towards downpayment or closing costs if you qualify! You will fall in love with this home that is better than new with a private view in the backyard that is so hard to find! The neighborhood amenities include a neighborhood swimming pool, dog park, firepit area, cabana, open park and no noise of construction around you. You will enjoy pulling into your new home where the blinds are already installed, the backyard is already fenced, the playground is ready to use, exterior cameras and more additional upgrades throughout you won't have to pay to add after closing. As you walk in the front door you will see the spacious office or living room to the right with beautiful windows and hardwood style flooring. The powder bath is conveniently tucked away nearby and a coat closet. As you walk through the Foyer you will love entertaining in your open floor plan where the kitchen flows into the open Dining Space and Great Room with gas fireplace and coffered ceiling. The numerous windows let in incredible light! The Kitchen is built to perfection with a large island, Granite Countertops, Stainless Steel appliances, white cabinetry, upgraded tile backsplash, beautiful pendant lights, Stainless Steel gas cooktop, wood hood and enormous walk-in pantry that is two-sided. Just off the Kitchen is a spacious mudroom area with yet another closet and the 2-car garage. As you go out your back door you will love your covered patio with outdoor gas fireplace and outlets for a TV above. This is the perfect area to watch the game, snuggle up in front of the fire for a movie or grill your favorite meal on the open patio space. The hardwood style flooring is throughout the main floor, the stairs and upstairs loft. As you head upstairs you will find the large loft that makes another great TV area, a perfect playroom or second office. There are 3 spacious secondary bedrooms that you will be impressed with and great closet space. The full bath off the loft is very large with a double vanity and great cabinet space. The Owner's suite has a double tray ceiling that makes the room even more open with a grand feel. The owner's bath has been upgraded with a large walk-in shower with frameless glass, 2 upgraded shower heads and gorgeous wall tile. The double vanity, bench area next to the shower and separate toilet area complete this space. The owner's closet is huge with windows and plenty of storage. The location within the neighborhood is ideal with the sidewalks that lead to the dog park, open park area and community firepit nearby. The community pool and cabana will be the place to relax in the summer. Central Park is an ideal neighborhood with amazing amenities, beautiful homes and conveniently located near lots of shopping and restaurants. Top schools include Trip Elementary, Bay Creek Middle & Grayson High School- all 9's and 10's for school rankings which is yet another benefit of this amazing community. If you are looking to do an FHA loan, this home has an assumable FHA loan with below market interest rates. Call today for more details!
| Elementary School | Middle School | High School |
|---|---|---|
| Trip Elementary School | Bay Creek Middle School | Grayson High School |
| Price History | |
|---|---|
| 4/29/2026 | Listed $519,900 |
General Features
| Sewer | Public Sewer |
|---|---|
| Heating | Central,Natural Gas,Zoned |
| Cooling | Ceiling Fan(s),Central Air,Zoned |
| Utilities | Cable Available,Electricity Available,High Speed Internet,Natural Gas Available,Phone Available,Sewer Connected,Underground Utilities,Water Available |
| Roof | Composition |
| Appliances | Convection Oven,Cooktop,Dishwasher,Disposal,Microwave,Oven,Stainless Steel Appliance(s) |
| HOA Fee | 550 |
| Association Fee Includes | Swimming |
| Patio/Porch Features | Patio,Porch |
| Architectural Style | Craftsman,Traditional |
| Security Features | Carbon Monoxide Detector(s),Security System,Smoke Detector(s) |
| Construction Materials | Brick,Concrete |
| Year Built | 2021 |
| Electric | 220 Volts |
| Levels | Two |
| Property Subtype | Single Family Residence |
| Tax Year | 2023 |
| Community Features | Park,Pool,Sidewalks,Street Lights |
| County | Gwinnett |
| New Construction | false |
| Property Type | Residential |
| HOA | true |
| Attached Garage | true |
| Subdivision Name | Central Park |
| Garage Y/N | true |
| Green Water Conservation | Low-Flow Fixtures |
| Full Baths | 2 |
| Status | Active |
| Directions | GPS Friendly |
| High School | Grayson |
| City | Loganville |
| Body of Water | None |
| Lot Size Units | Square Feet |
| Lot Size Square Feet | 7405.2 |
| Carport Y/N | false |
| Elementary School | Trip |
| Property Attached Y/N | false |
| Land Lease Y/N | false |
| Tax Annual Amount | 6439 |
| Home Warranty Y/N | false |
| Middle/Junior High School | Bay Creek |
| Property Condition | Resale |
| Structure Type | House |
| Building Area Units | Square Feet |
| Living Area Units | Square Feet |
| Standard Status | Active |
Interior Features
| Interior Amenities | Double Vanity,High Ceilings,Tile Bath,Tray Ceiling(s),Walk-In Closet(s) |
|---|---|
| Basement | None |
| Flooring | Carpet,Laminate,Tile |
| Total Fireplaces | 2 |
| Fireplace Features | Family Room,Gas Log,Gas Starter,Outside |
| Common Walls | No Common Walls |
| Air Conditioning Y/N | true |
| Heating Y/N | true |
| Window Features | Double Pane Windows,Window Treatments |
| Fireplace Y/N | true |
| Above Grade Finished Area | 3044 |
| Half Baths | 1 |
| Laundry Features | Upper Level |
| Total Bedrooms | 4 |
| Below Grade Finished Area Unit Type | Square Feet |
| LivingAreaSource | Public Records |
| Above Grade Finished Area Unit Type | Square Feet |
| Kitchen Features | Breakfast Bar,Kitchen Island,Solid Surface Counters,Walk-in Pantry |
| Total Baths | 3 |
| Dining Room Features | Dining Rm/Living Rm Combo,Seats 12+ |
Exterior Features
| Vegetation | Grassed |
|---|---|
| Fencing | Back Yard,Fenced,Privacy |
| Parking Features | Garage,Attached,Kitchen Level,Garage Door Opener |
| Lot Features | Level,Private |
| Water Source | Public |
| Total Parking | 2 |
| Lot Size Area | 7405.2 |
| Foundation Details | Slab |
| Building Area Total | 3044 |
| Lot Size Acres | 0.17 |
| Lot Size Source | Public Records |
Amenities
- Foreclosure
- Views
- Short Sale
- New Construction
- Adult 55+
- Lease To Own
- No HOA Fees
- Furnished
- Primary On Main
- Air Conditioning
- Seller Finance
- Green
- Fixer Upper
- Horse
- Golf
- Fireplace
- Deck
- Garage
- Basement
- Pool
Property vs Single Family Average in 30052
Price
Taxes
Year Built
In The Neighborhood
Open House
Loganville
$ 475,000
335 Henson Farm Drive
Loganville, GA 30052
- Type
- Single Family
- Size
- 3,356 SqFt
- Rooms
- 5 Beds + 3.5 Baths
Open House
Loganville
$ 475,000
335 Henson Farm Drive
Loganville, GA 30052
- Type
- Single Family
- Rooms
- 5 Beds + 3.5 Baths

Foreclosure
Loganville
$ 640,000
624 Henson Farm Drive
Loganville, GA 30052
- Type
- Single Family
- Size
- 3,482 SqFt
- Rooms
- 5 Beds + 4 Baths
Foreclosure
Loganville
$ 640,000
624 Henson Farm Drive
Loganville, GA 30052
- Type
- Single Family
- Rooms
- 5 Beds + 4 Baths
Reduced
Loganville
$ 535,000
121 Mitchem Creek Drive
Loganville, GA 30052
- Type
- Single Family
- Rooms
- 5 Beds + 4 Baths
Reduced
Loganville
$ 535,000
121 Mitchem Creek Drive
Loganville, GA 30052
- Type
- Single Family
- Rooms
- 5 Beds + 4 Baths
Reduced
Loganville
$ 413,000
158 Mitchem Creek Drive
Loganville, GA 30052
- Type
- Single Family
- Size
- 2,526 SqFt
- Rooms
- 4 Beds + 2.5 Baths
Reduced
Loganville
$ 485,000
70 Stready Station
Loganville, GA 30052
- Type
- Single Family
- Rooms
- 4 Beds + 3 Baths
Reduced
Loganville
$ 485,000
70 Stready Station
Loganville, GA 30052
- Type
- Single Family
- Rooms
- 4 Beds + 3 Baths
 ©2026 Georgia Multiple Listing Service All information deemed reliable but not guaranteed. All properties are subject to prior sale, change or withdrawal. Neither listing broker(s) or information provider(s) shall be responsible for any typographical errors, misinformation, misprints and shall be held totally harmless. Listing(s) information is provided for consumer's personal, non-commercial use and may not be used for any purpose other than to identify prospective properties consumers may
