
Golf Course - Primary on Main
Address
4452 Sandhurst Place, Flowery Branch, GA
Price
$ 745,000
Property Attributes
- MLS#10754796
- TypeSingle Family
- Listing Status Active
- CountyHall
- CityFlowery Branch
- NeighborhoodRoyal Lakes
- Zip30542
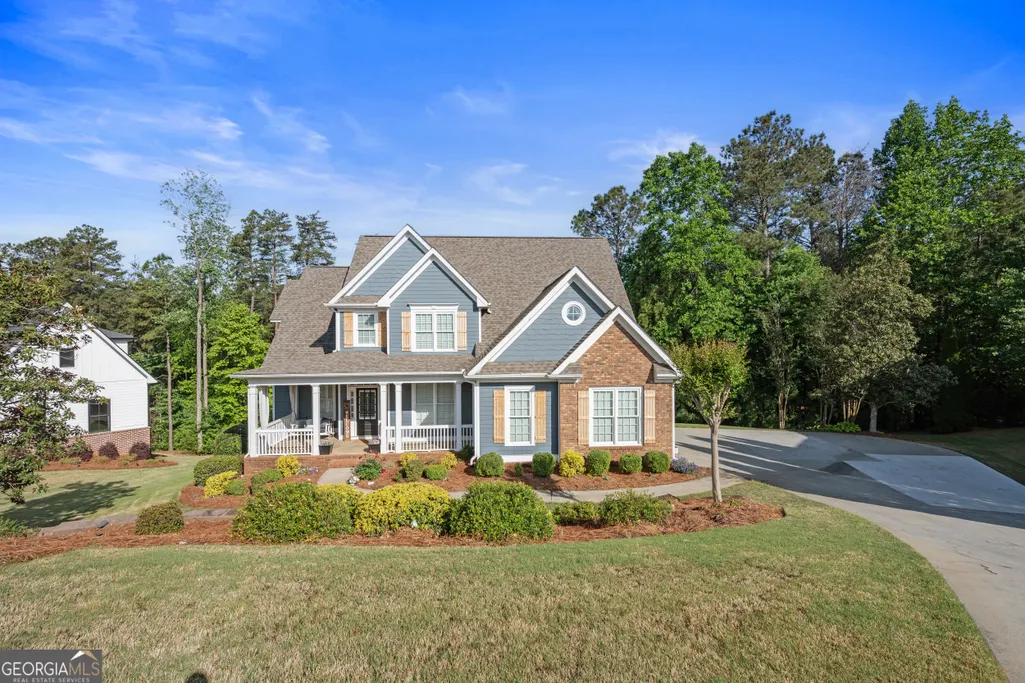
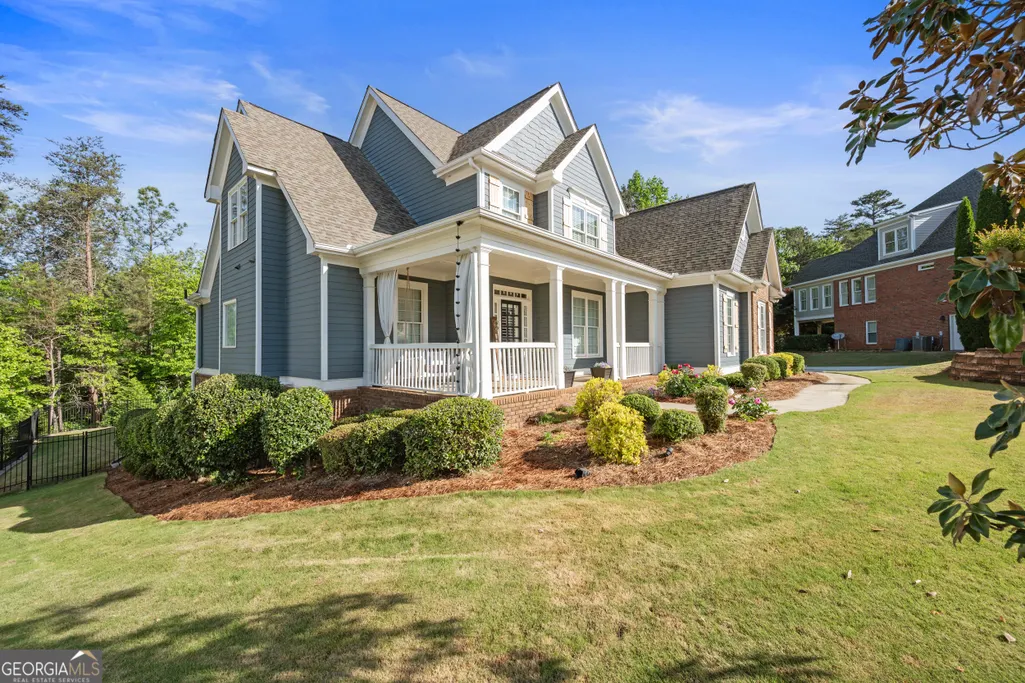
- StyleCraftsman, Traditional
- Year Built2005
- Taxes$ 5535
- Price$ 745,000
- Bedrooms5
- Full Bathrooms4
- Half Bathrooms1
- Sqr Footage6562
- Lot Size0.59 Acres
Data Source:
Georgia MLS (GAMLS)
Property Description
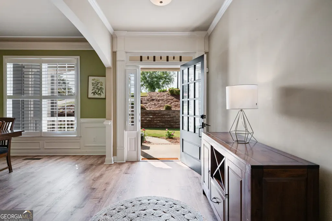
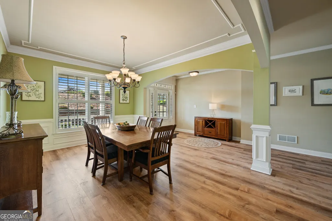
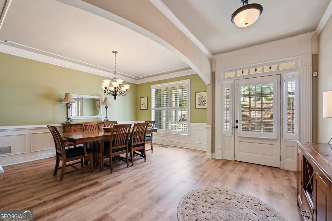
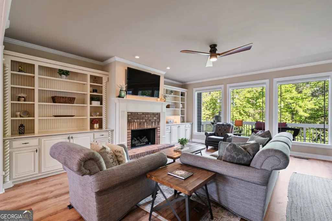
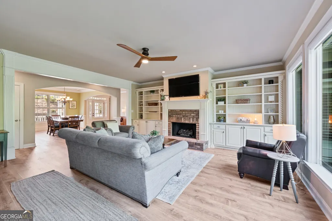
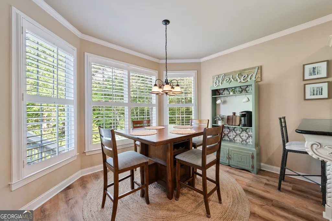
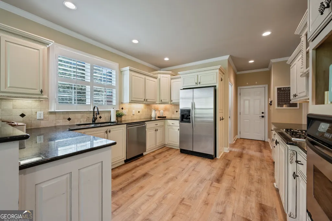
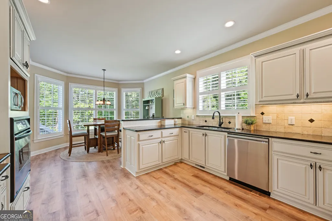
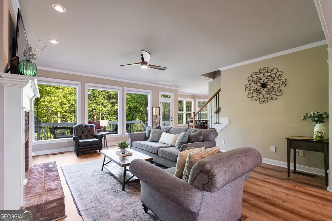
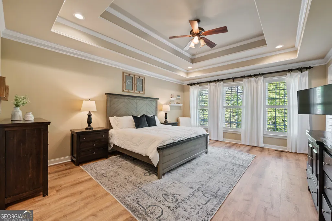
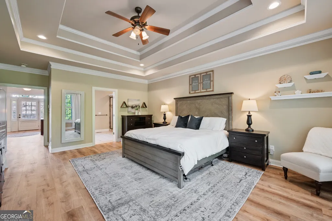
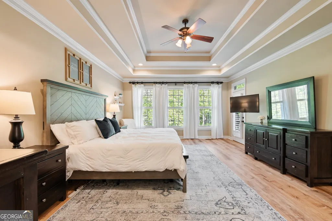
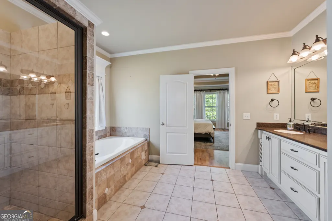
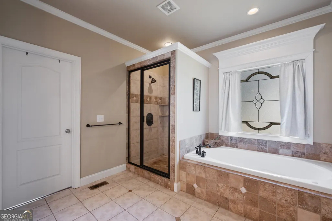
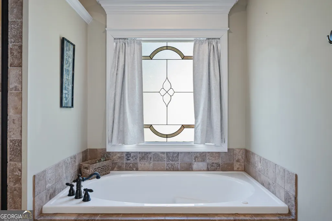
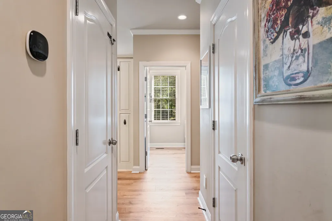
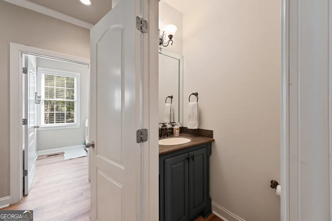
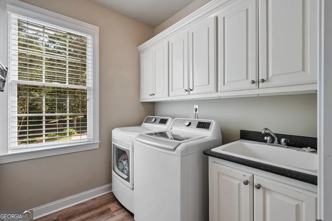
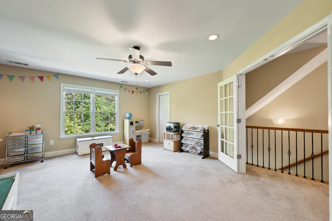
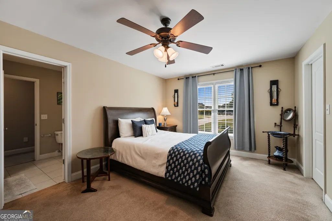
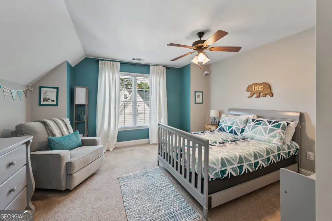
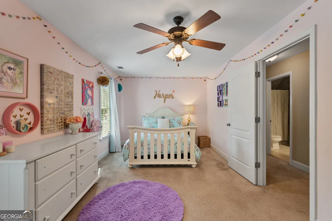
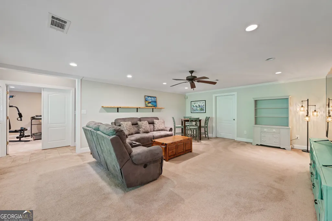
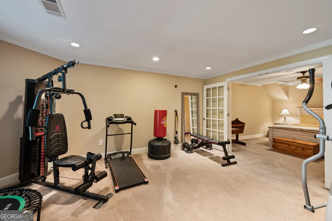
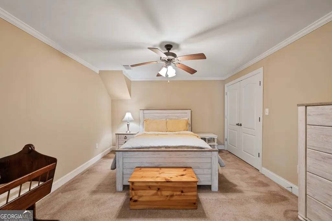
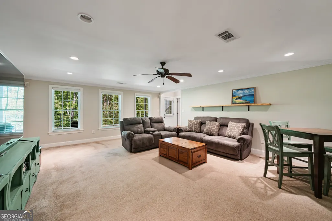
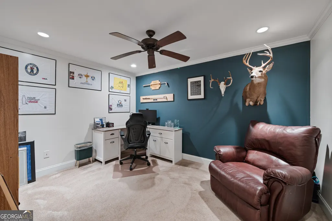
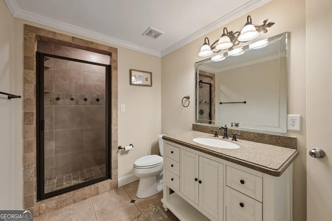
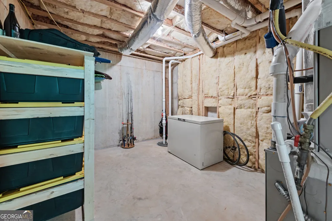
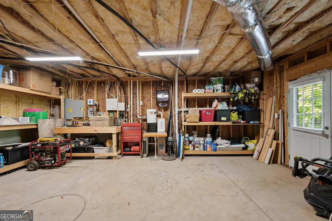
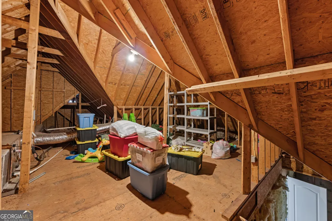
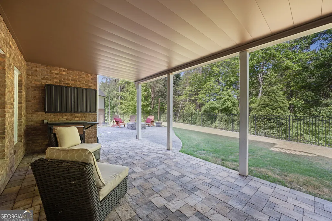
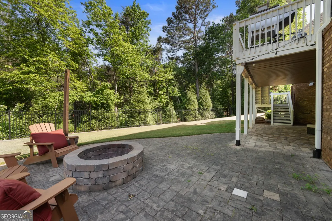
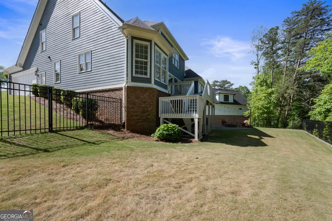
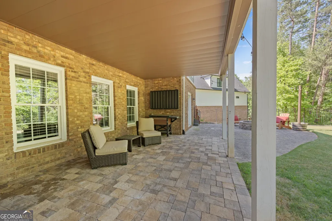
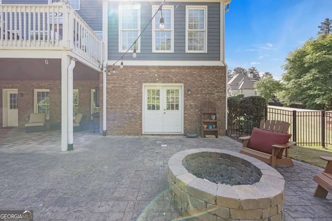
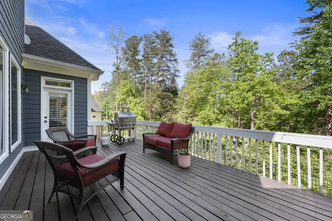
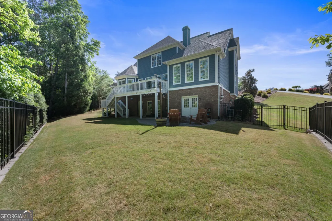
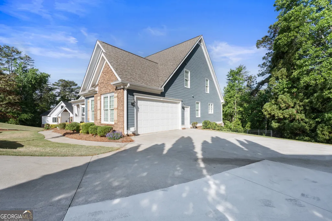
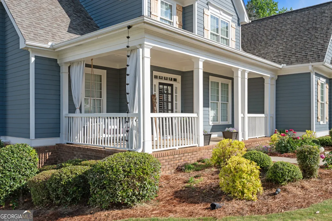
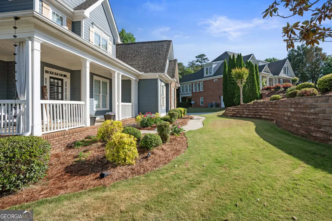
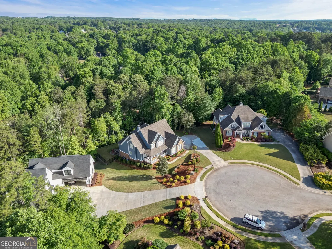
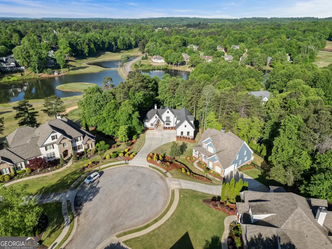
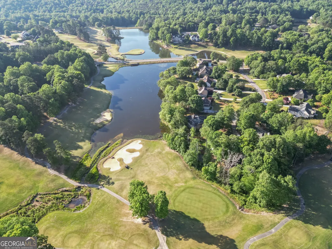
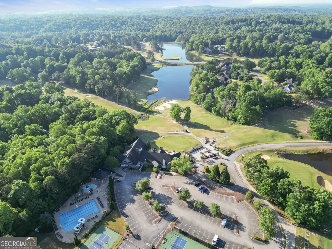
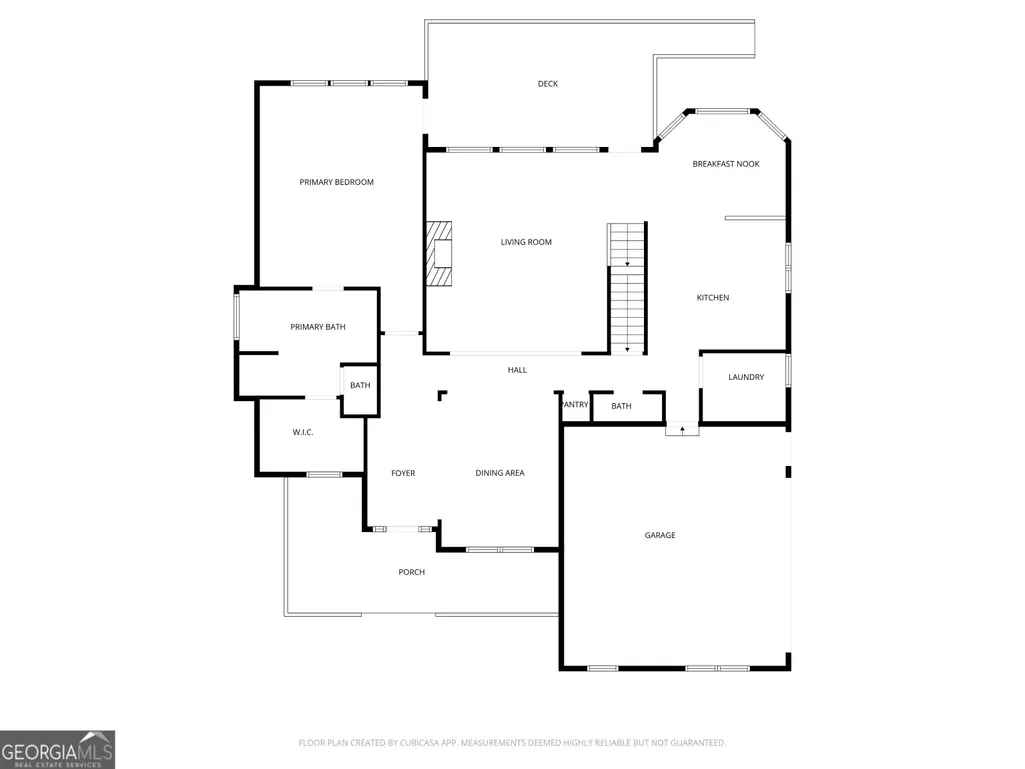
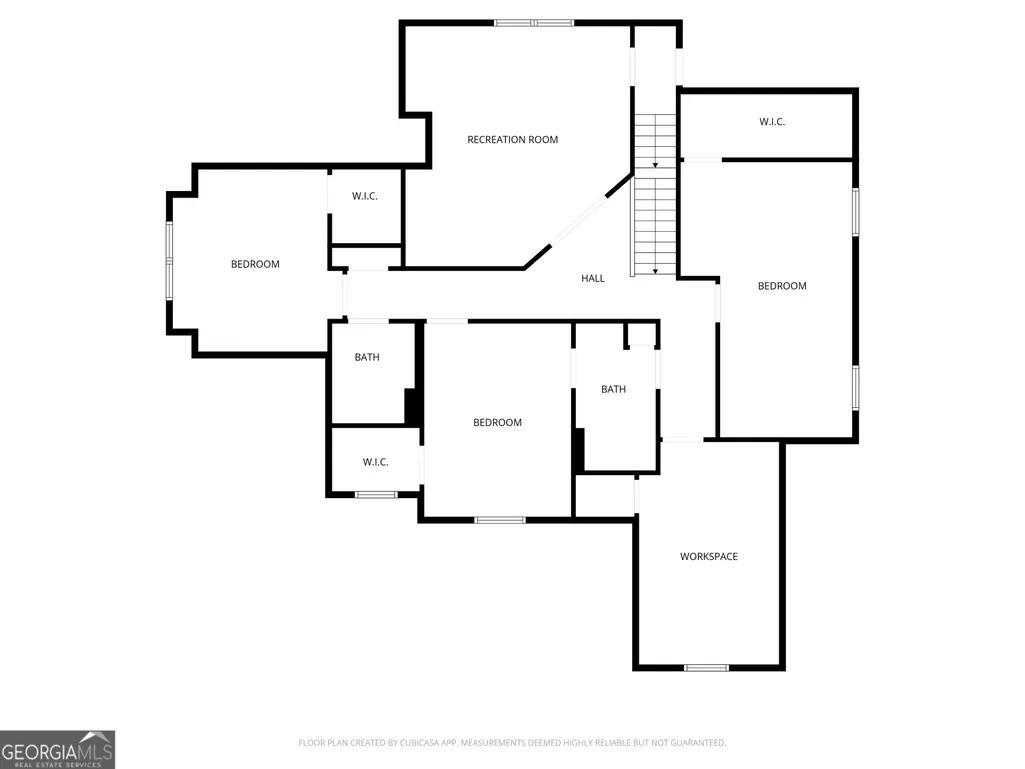
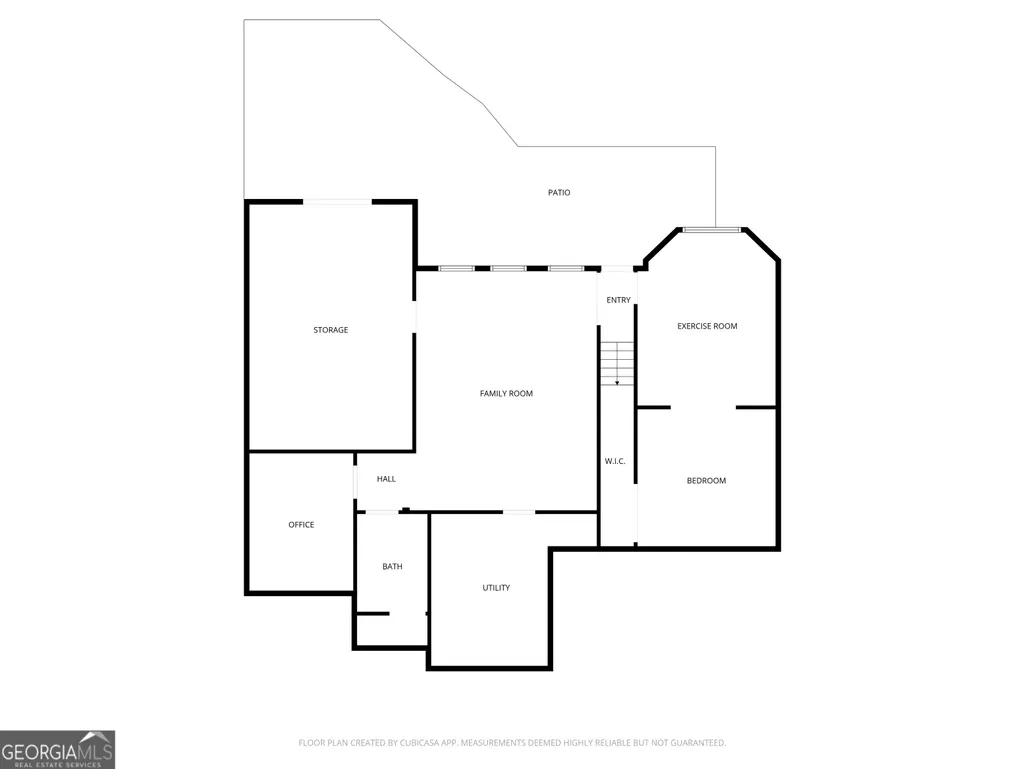
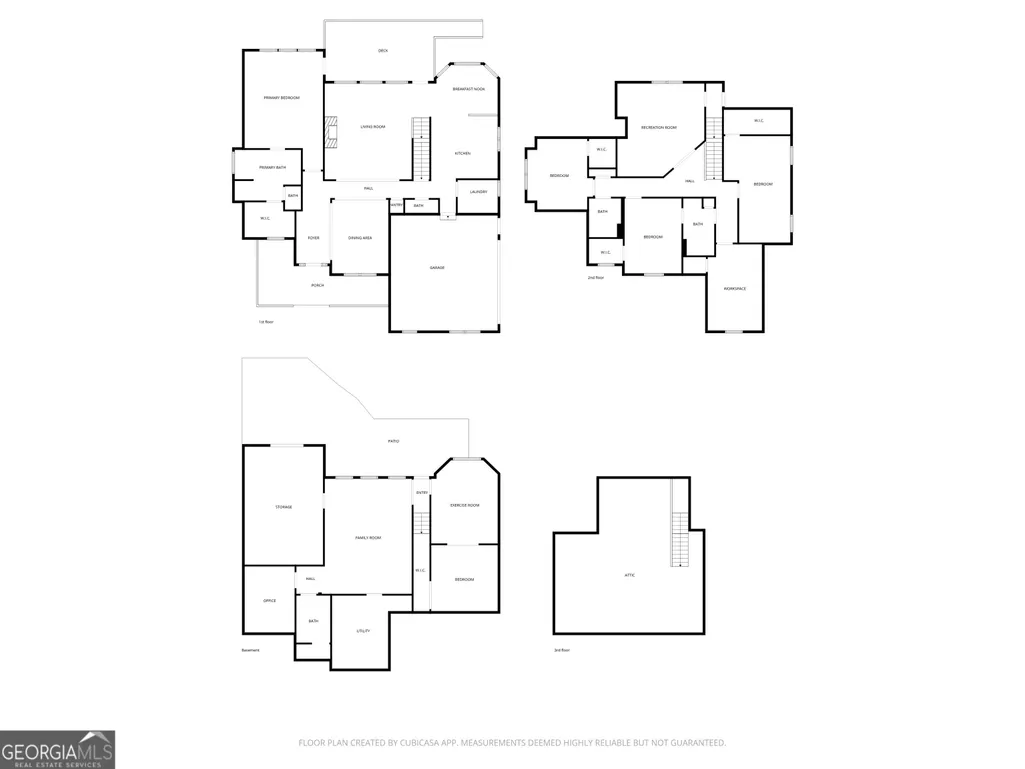
Seller is offering $10,000 incentive to use however the buyer chooses; closing costs, rate buy-down, price reduction or upgrades!!If you've been waiting for a home in Royal Lakes that actually has the space to live, work, host, and grow into... this is it. This is not your typical floor plan. With five bedrooms plus multiple flex spaces, this home offers an incredible amount of usable square footage that's hard to find at this price point. In addition to the bedrooms, you'll find two separate office spaces, a dedicated playroom, a fully finished basement with a workshop, and multiple storage areas including an expansive attic, massive closets, and additional basement storage. The layout gives you options. Whether you need room for working from home, schooling, hosting guests, or multigenerational living, this home adapts to your lifestyle without feeling cramped or compromised. The basement level is ideal for entertaining or creating a completely separate living space, featuring a gym area, additional room and office, along with a workshop for hobbies, projects, and extra functionality. Outside, enjoy a private back patio with a fire pit and a fenced backyard, perfect for relaxing evenings or gathering with friends and family. This home was thoughtfully built with features you don't often see anymore, including a central vacuum system and is hardwired for both a security system and whole-house generator. Located in the sought-after Royal Lakes community, you'll have access to golf, swim, tennis, dining, and more, all just minutes from I-985, Braselton, and Flowery Branch. If you've been looking for space, flexibility, and long-term value in Royal Lakes, schedule your tour today.
| Elementary School | Middle School | High School |
|---|---|---|
| Chicopee Woods Elementary School | South Hall Middle School | Johnson High School |
| Price History | |
|---|---|
| 5/1/2026 | Listed $745,000 |
General Features
| Sewer | Septic Tank |
|---|---|
| Heating | Central,Electric |
| Cooling | Ceiling Fan(s),Central Air,Electric |
| Utilities | Cable Available,Electricity Available,High Speed Internet,Natural Gas Available,Phone Available,Sewer Connected,Underground Utilities,Water Available |
| Roof | Composition |
| Appliances | Cooktop,Dishwasher,Disposal,Oven |
| HOA Fee | 1440 |
| Association Fee Includes | Maintenance Grounds,Reserve Fund,Swimming,Tennis |
| Patio/Porch Features | Deck,Patio,Porch |
| Architectural Style | Craftsman,Traditional |
| Construction Materials | Brick,Other |
| Year Built | 2005 |
| Levels | Three Or More |
| Property Subtype | Single Family Residence |
| Tax Year | 24 |
| Community Features | Clubhouse,Golf,Lake,Playground,Pool,Sidewalks,Street Lights,Tennis Court(s) |
| County | Hall |
| New Construction | false |
| Property Type | Residential |
| HOA | true |
| Attached Garage | true |
| Subdivision Name | Royal Lakes |
| Garage Y/N | true |
| Full Baths | 4 |
| Status | Active |
| Directions | GPS Friendly. From SR-53, turn onto Sloan Mill Rd, then on to Park Royal Dr, right on Longmead Rd, then right on Sandhurst Place. Home is in the cul-de-sac on the right. |
| High School | Johnson |
| City | Flowery Branch |
| Lot Size Units | Square Feet |
| Lot Size Square Feet | 25700.4 |
| Carport Y/N | false |
| Elementary School | Chicopee Woods |
| Land Lease Y/N | false |
| Tax Annual Amount | 5535.82 |
| Home Warranty Y/N | false |
| Middle/Junior High School | South Hall |
| Property Condition | Resale |
| Structure Type | House |
| Building Area Units | Square Feet |
| Living Area Units | Square Feet |
| Standard Status | Active |
Interior Features
| Interior Amenities | Central Vacuum,High Ceilings,Master On Main Level,Tray Ceiling(s),Walk-In Closet(s) |
|---|---|
| Basement | Bath Finished,Daylight,Exterior Entry,Finished,Full,Interior Entry |
| Flooring | Carpet,Tile,Vinyl |
| Total Fireplaces | 1 |
| Fireplace Features | Gas Starter,Living Room |
| Air Conditioning Y/N | true |
| Heating Y/N | true |
| Window Features | Double Pane Windows |
| Fireplace Y/N | true |
| Above Grade Finished Area | 5055 |
| Half Baths | 1 |
| Laundry Features | Common Area |
| Total Bedrooms | 5 |
| Below Grade Finished Area | 1507 |
| Main Level Bedrooms | 1 |
| Main Level Bathrooms | 1 |
| Below Grade Finished Area Unit Type | Square Feet |
| LivingAreaSource | Owner |
| Above Grade Finished Area Unit Type | Square Feet |
| Kitchen Features | Breakfast Area,Breakfast Room,Pantry |
| Total Baths | 5 |
| Dining Room Features | Separate Room |
Exterior Features
| Exterior Amenities | Sprinkler System |
|---|---|
| Fencing | Back Yard,Fenced |
| Parking Features | Garage,Attached |
| Lot Features | Cul-De-Sac,Sloped |
| Water Source | Public |
| Lot Size Area | 25700.4 |
| Foundation Details | Slab |
| Building Area Total | 6562 |
| Lot Size Acres | 0.59 |
| Lot Size Source | Public Records |
Amenities
- Foreclosure
- Views
- Short Sale
- New Construction
- Adult 55+
- Lease To Own
- No HOA Fees
- Furnished
- Primary On Main
- Air Conditioning
- Seller Finance
- Green
- Fixer Upper
- Horse
- Golf
- Fireplace
- Deck
- Garage
- Basement
- Pool
Property vs Single Family Average in 30542
Price
Taxes
Year Built
In The Neighborhood
Reduced
Flowery Branch
$ 675,000
4614 Chartwell Chase Court
Flowery Branch, GA 30542
- Type
- Single Family
- Rooms
- 4 Beds + 3 Baths

Reduced
Flowery Branch
$ 675,000
4614 Chartwell Chase Court
Flowery Branch, GA 30542
- Type
- Single Family
- Rooms
- 4 Beds + 3 Baths
Golf Course
Flowery Branch
$ 775,000
4604 Midlands Green
Flowery Branch, GA 30542
- Type
- Single Family
- Size
- 4,716 SqFt
- Rooms
- 5 Beds + 5.5 Baths
Golf Course
Flowery Branch
$ 764,500
4611 Chartwell Chase Court
Flowery Branch, GA 30542
- Type
- Single Family
- Size
- 3,263 SqFt
- Rooms
- 3 Beds + 3.5 Baths
Views
Flowery Branch
$ 764,500
4611 Chartwell Chase Court
Flowery Branch, GA 30542
- Type
- Single Family
- Rooms
- 3 Beds + 3.5 Baths
Reduced
Flowery Branch
$ 749,900
4466 Park Royal Drive
Flowery Branch, GA 30542
- Type
- Single Family
- Rooms
- 4 Beds + 3.5 Baths
Reduced
Flowery Branch
$ 749,900
4466 Park Royal Drive
Flowery Branch, GA 30542
- Type
- Single Family
- Size
- 3,803 SqFt
- Rooms
- 4 Beds + 3.5 Baths
Flowery Branch
$ 529,900
4713 Bedford Glenn
Flowery Branch, GA 30542
- Type
- Single Family
- Rooms
- 4 Beds + 2.5 Baths
Flowery Branch
$ 529,900
4713 Bedford Glenn
Flowery Branch, GA 30542
- Type
- Single Family
- Size
- 2,426 SqFt
- Rooms
- 4 Beds + 2.5 Baths
Reduced
Flowery Branch
$ 699,900
4621 Chartwell Chase Court
Flowery Branch, GA 30542
- Type
- Single Family
- Size
- 4,337 SqFt
- Rooms
- 6 Beds + 5 Baths
Reduced
Flowery Branch
$ 699,900
4621 Chartwell Chase Court
Flowery Branch, GA 30542
- Type
- Single Family
- Rooms
- 6 Beds + 5 Baths
Views
Flowery Branch
$ 745,000
4452 Sandhurst Place
Flowery Branch, GA 30542
- Type
- Single Family
- Rooms
- 5 Beds + 4.5 Baths
 ©2026 Georgia Multiple Listing Service All information deemed reliable but not guaranteed. All properties are subject to prior sale, change or withdrawal. Neither listing broker(s) or information provider(s) shall be responsible for any typographical errors, misinformation, misprints and shall be held totally harmless. Listing(s) information is provided for consumer's personal, non-commercial use and may not be used for any purpose other than to identify prospective properties consumers may
