
Price Reduction - Primary on Main
Address
418 Riley Circle Nw, Milledgeville, GA
Price
$ 310,000
Property Attributes
- MLS#10756952
- TypeSingle Family
- Listing Status Under Contract
- CountyBaldwin
- CityMilledgeville
- NeighborhoodHigh Point
- Zip31061
- StyleRanch
- Year Built2023
- Taxes$ 2822
- Price$ 310,000
- Bedrooms3
- Full Bathrooms2
- Half Bathrooms0
- Sqr Footage1856
- Lot Size0.5 Acres
Data Source:
Georgia MLS (GAMLS)
Property Description
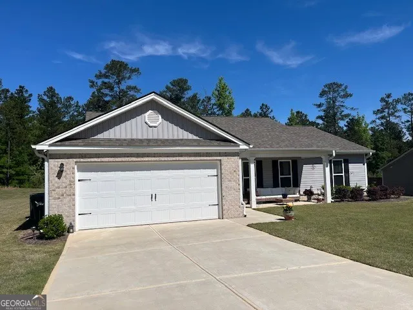
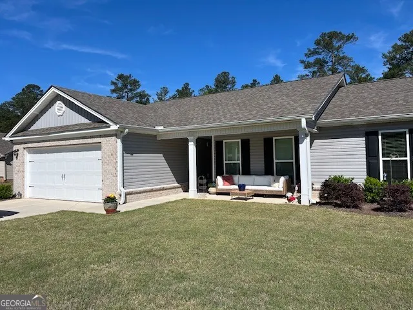
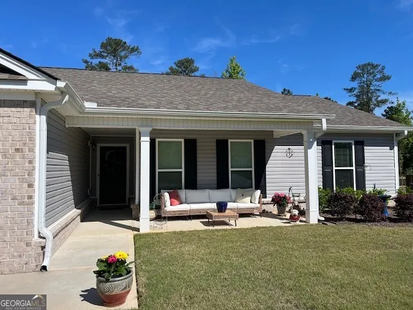
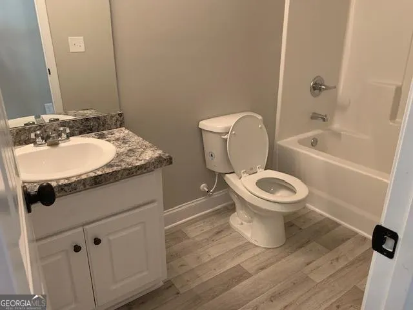
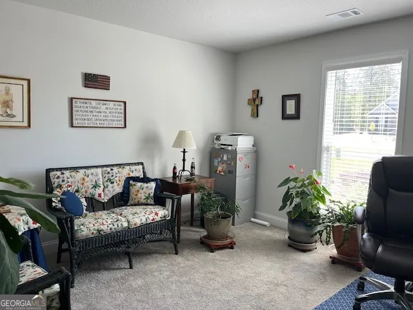
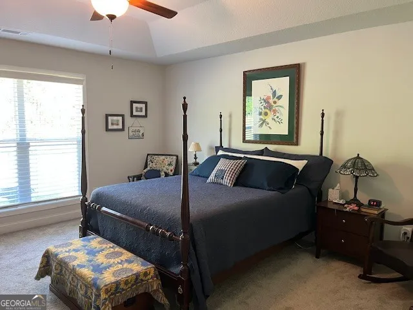
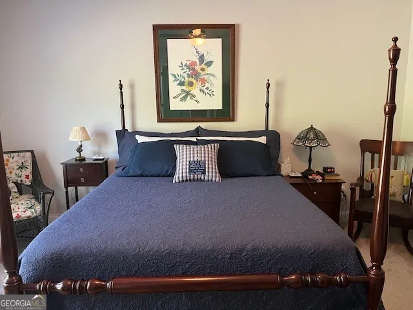
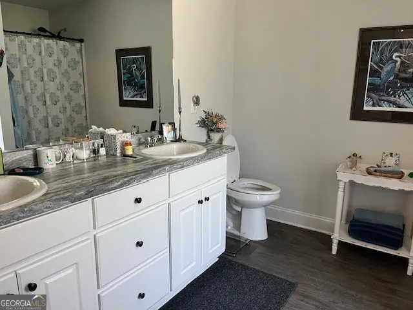
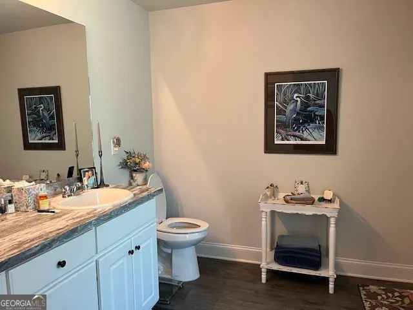
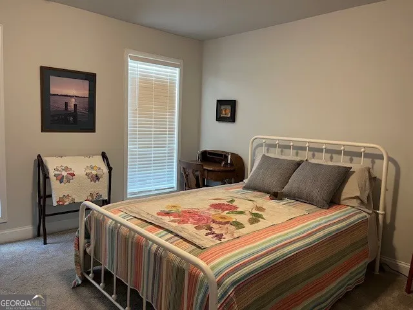
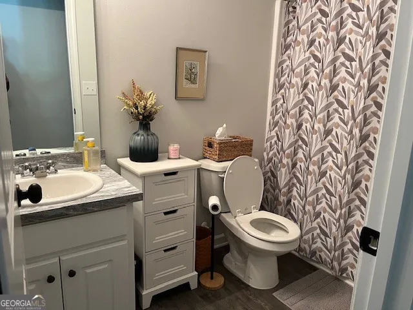
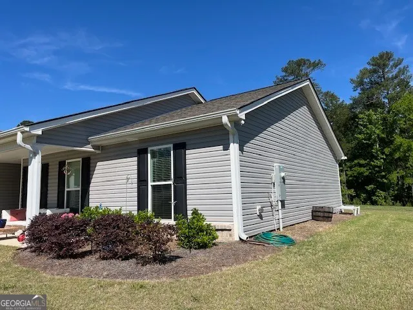
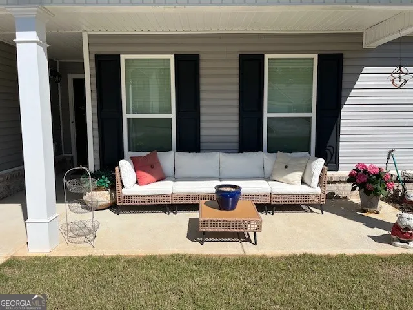
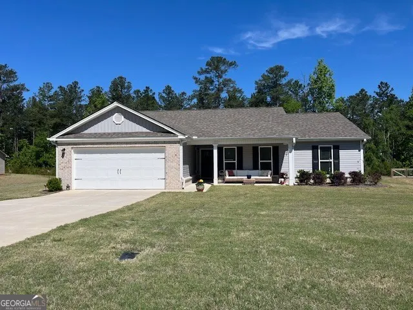
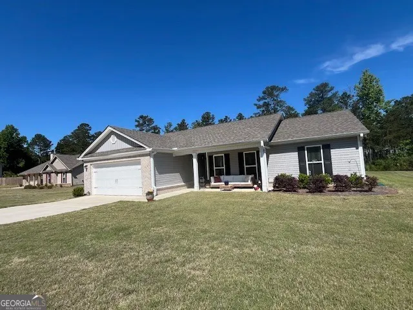
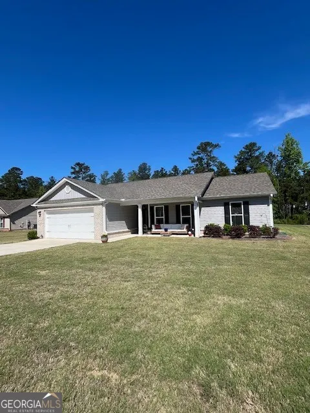
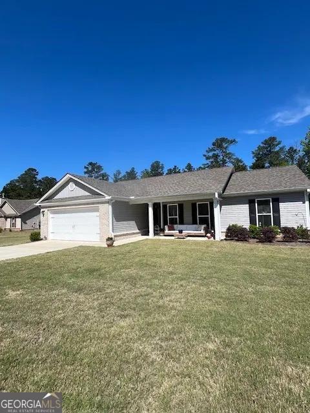
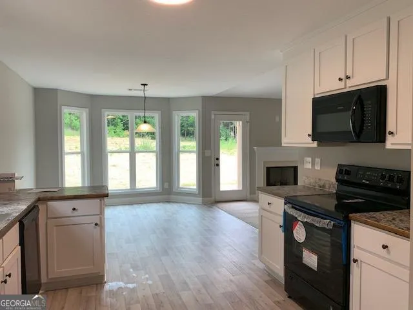
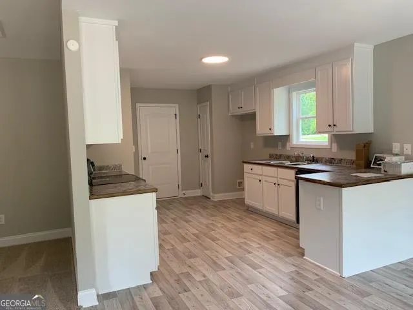
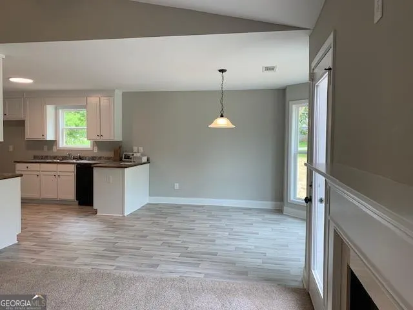
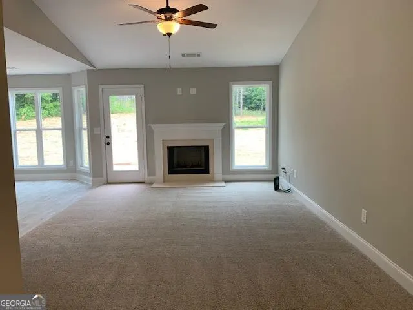
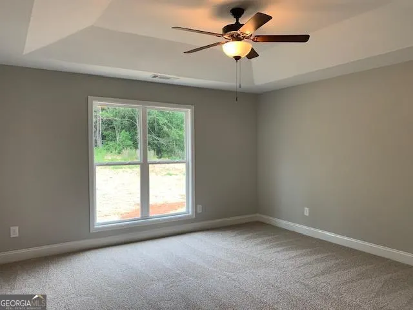
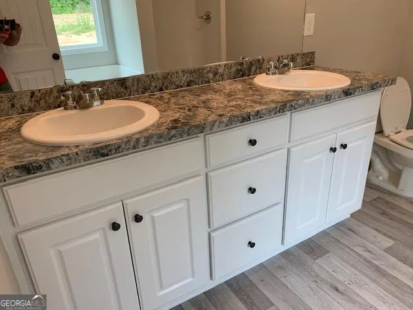
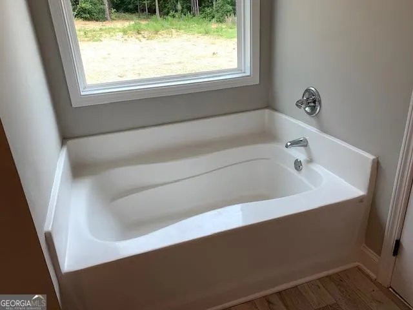
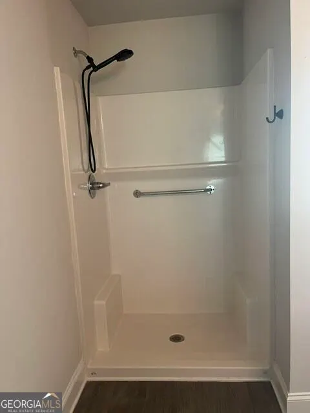
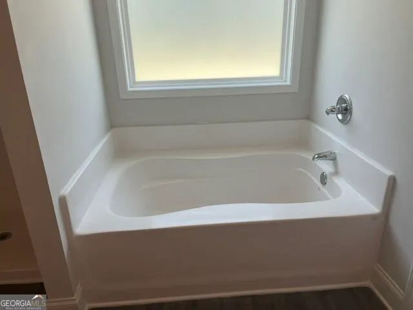
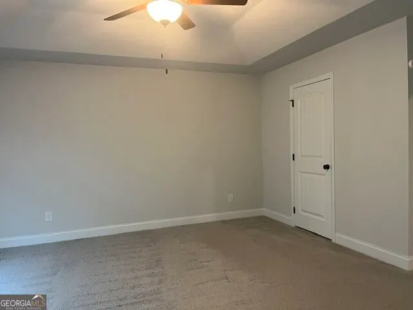
Welcome to this almost-new, beautifully maintained 3-bedroom, 2-bath home in the desirable High Point subdivision. Built in 2023, this thoughtfully designed home offers the look and feel of new construction with tasteful finishes throughout. Step inside to a spacious living room featuring a vaulted ceiling and cozy fireplace-perfect for relaxing or entertaining. The galley-style kitchen is both functional and inviting, complete with a bright breakfast area for casual dining. The owner's suite is a true retreat, showcasing a trey ceiling, generous space, and a private bath with double vanities and a soaking tub. While slightly smaller than some of the surrounding 4-bedroom homes at 1,865 square feet, this layout maximizes comfort and efficiency without sacrificing style. Enjoy peaceful mornings on the rear patio with a cup of coffee or unwind in the evenings on the welcoming front porch. Situated on a beautifully landscaped half-acre lot, this home also offers the convenience of county water and public sewer. Don't miss this excellent opportunity to own in High Point at a more affordable price point than many of the larger homes
| Elementary School | Middle School | High School |
|---|---|---|
| Lakeview Elementary School | Oak Hill Middle School | Baldwin High School |
| Price History | |
|---|---|
| 5/4/2026 | Listed $329,900 |
| 6/3/2026 | 2$324,900 |
| 7/15/2026 | 3$315,000 |
| 9/5/2026 | 2$310,000 |
General Features
| Sewer | Public Sewer |
|---|---|
| Heating | Electric,Heat Pump |
| Cooling | Electric,Heat Pump |
| Utilities | Electricity Available,Phone Available |
| Roof | Composition |
| Appliances | Dishwasher,Microwave,Range |
| HOA Fee | 250 |
| Association Fee Includes | None |
| Architectural Style | Ranch |
| Construction Materials | Brick,Vinyl Siding |
| Year Built | 2023 |
| Levels | One |
| Property Subtype | Single Family Residence |
| Tax Year | 2026 |
| Community Features | None |
| County | Baldwin |
| New Construction | false |
| Property Type | Residential |
| HOA | true |
| Attached Garage | true |
| Subdivision Name | High Point |
| Garage Y/N | true |
| Full Baths | 2 |
| Status | Under Contract |
| Directions | 441 North to left on Meriwether Road. Right on High Point Trl to left on High Point Rd. Left on Riley Cir. Home in new section of Riley Cir. |
| High School | Baldwin |
| City | Milledgeville |
| Lot Size Units | Square Feet |
| Lot Size Square Feet | 21780 |
| Carport Y/N | false |
| Elementary School | Lakeview |
| Land Lease Y/N | false |
| Tax Annual Amount | 2822 |
| Home Warranty Y/N | false |
| Middle/Junior High School | Oak Hill |
| Property Condition | Resale |
| Structure Type | House |
| Building Area Units | Square Feet |
| Living Area Units | Square Feet |
| Standard Status | Pending |
Interior Features
| Interior Amenities | Vaulted Ceiling(s),Walk-In Closet(s),Master On Main Level |
|---|---|
| Basement | None |
| Flooring | Carpet,Vinyl |
| Total Fireplaces | 1 |
| Air Conditioning Y/N | true |
| Heating Y/N | true |
| Fireplace Y/N | true |
| Above Grade Finished Area | 1856 |
| Laundry Features | Laundry Closet,In Kitchen |
| Total Bedrooms | 3 |
| Main Level Bedrooms | 3 |
| Main Level Bathrooms | 2 |
| Below Grade Finished Area Unit Type | Square Feet |
| LivingAreaSource | Public Records |
| Above Grade Finished Area Unit Type | Square Feet |
| Total Baths | 2 |
Exterior Features
| Parking Features | Garage,Attached,Garage Door Opener |
|---|---|
| Lot Features | Open Lot |
| Water Source | Public |
| Lot Size Area | 21780 |
| Building Area Total | 1856 |
| Lot Size Acres | 0.5 |
| Lot Size Source | Public Records |
Amenities
- Foreclosure
- Views
- Short Sale
- New Construction
- Adult 55+
- Lease To Own
- No HOA Fees
- Furnished
- Primary On Main
- Air Conditioning
- Seller Finance
- Green
- Fixer Upper
- Horse
- Golf
- Fireplace
- Deck
- Garage
- Basement
- Pool
Property vs Single Family Average in 31061
Price
Taxes
Year Built
In The Neighborhood
Just Listed
Milledgeville
$ 338,000
370 Emily Circle
Milledgeville, GA 31061
- Type
- Single Family
- Size
- 2,348 SqFt
- Rooms
- 4 Beds + 2.5 Baths
Milledgeville
$ 340,000
421 Riley Circle Nw
Milledgeville, GA 31061
- Type
- Single Family
- Size
- 2,324 SqFt
- Rooms
- 4 Beds + 2.5 Baths
Open House
Milledgeville
$ 330,000
426 Riley Circle Nw
Milledgeville, GA 31061
- Type
- Single Family
- Size
- 1,500 SqFt
- Rooms
- 3 Beds + 2 Baths
Milledgeville
$ 385,000
479 High Point Road Nw
Milledgeville, GA 31061
- Type
- Single Family
- Size
- 2,324 SqFt
- Rooms
- 4 Beds + 2.5 Baths
Reduced
Atlanta
$ 1,450,000
250 Bruton Way
Atlanta, GA 30342
- Type
- Single Family
- Size
- 5,264 SqFt
- Rooms
- 7 Beds + 4.5 Baths
Reduced
Sandy Springs
$ 1,450,000
250 Bruton Way
Sandy Springs, GA 30342
- Type
- Single Family
- Rooms
- 7 Beds + 4.5 Baths

Reduced
Atlanta
$ 94,500
175 Ridge Avenue Nw
Atlanta, GA 30318
- Type
- Single Family
- Size
- 1,170 SqFt
- Rooms
- 3 Beds + 1 Baths
New Construction
Milledgeville
$ 347,500
491 Riley Circle Nw
Milledgeville, GA 31061
- Type
- Single Family
- Size
- 2,295 SqFt
- Rooms
- 4 Beds + 2.5 Baths
Eco Friendly
Milledgeville
$ 345,000
378 Riley Circle Nw
Milledgeville, GA 31061
- Type
- Single Family
- Size
- 2,226 SqFt
- Rooms
- 4 Beds + 2.5 Baths
Reduced
Milledgeville
$ 340,000
381 Riley Circle Nw
Milledgeville, GA 31061
- Type
- Single Family
- Size
- 2,150 SqFt
- Rooms
- 4 Beds + 3 Baths
New Construction
Milledgeville
$ 347,500
482 Riley Circle Nw
Milledgeville, GA 31061
- Type
- Single Family
- Size
- 2,295 SqFt
- Rooms
- 4 Beds + 2.5 Baths
Reduced
Gainesville
$ 1,549,000
2771 Point Overlook
Gainesville, GA 30501
- Type
- Single Family
- Size
- 8,463 SqFt
- Rooms
- 6 Beds + 6.5 Baths
 ©2026 Georgia Multiple Listing Service All information deemed reliable but not guaranteed. All properties are subject to prior sale, change or withdrawal. Neither listing broker(s) or information provider(s) shall be responsible for any typographical errors, misinformation, misprints and shall be held totally harmless. Listing(s) information is provided for consumer's personal, non-commercial use and may not be used for any purpose other than to identify prospective properties consumers may
