
Waterfront - Primary on Main



Address
1925 Lakeview Summit Drive, Young Harris, GA
Price
$ 799,000
Property Attributes
- MLS#10764231
- TypeSingle Family
- Listing Status Active Under Contract
- CountyTowns
- CityYoung Harris
- NeighborhoodLakeview Summit
- Zip30582
- StyleTraditional
- Year Built1991
- Taxes$ 2980
- Price$ 799,000
- Bedrooms3
- Full Bathrooms3
- Half Bathrooms0
- Sqr Footage3484
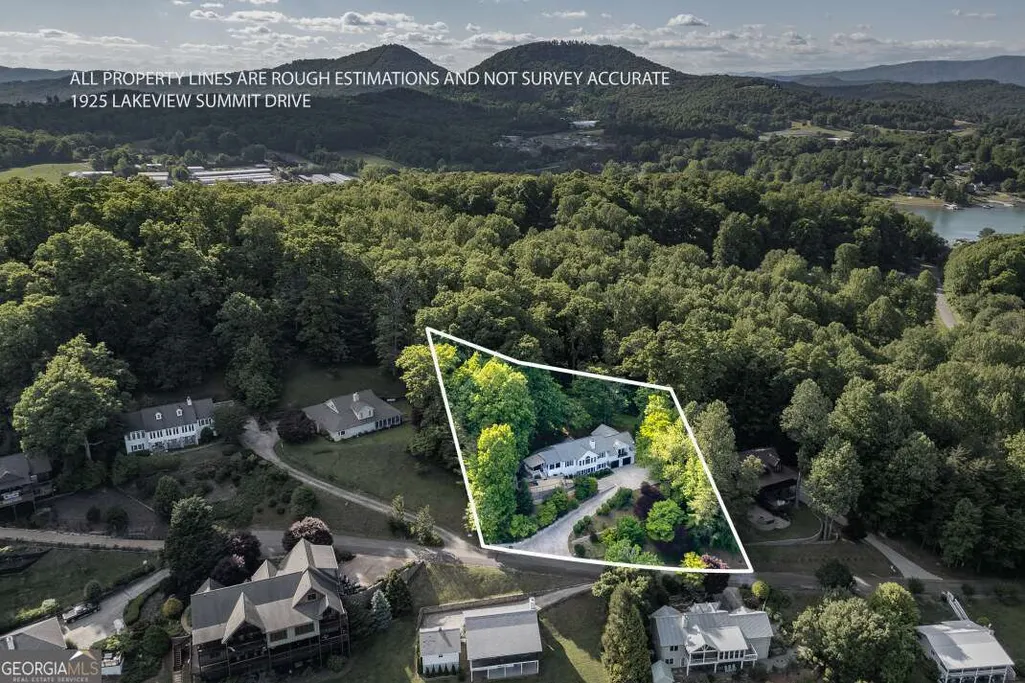
- Lot Size0.68 Acres
Data Source:
Georgia MLS (GAMLS)
Property Description
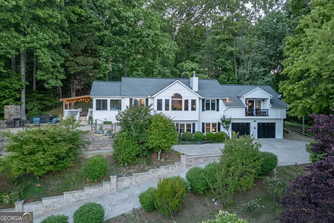
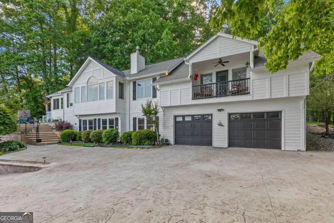
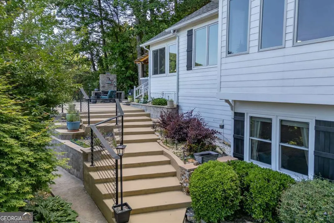
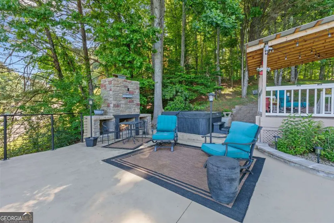
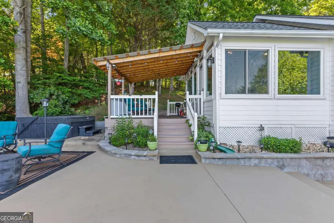
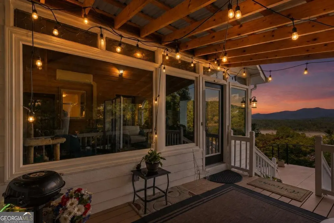
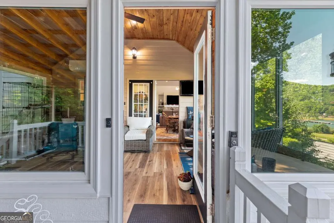
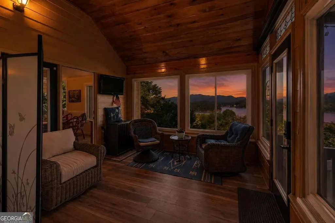
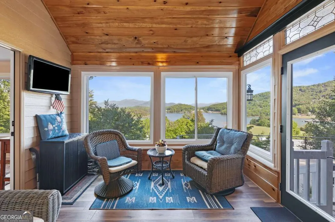
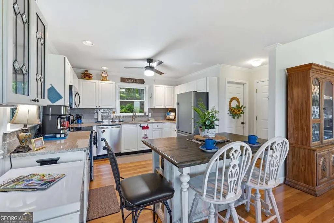
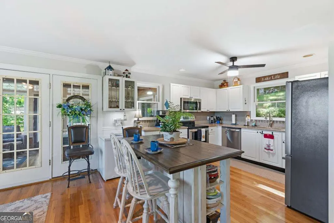
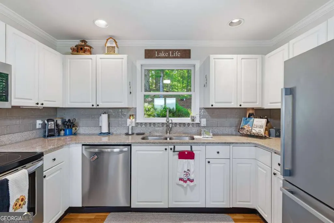
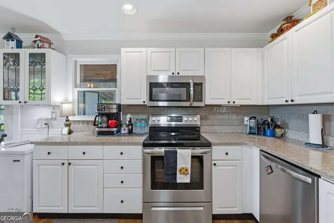
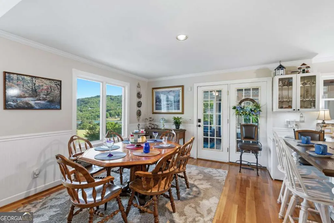
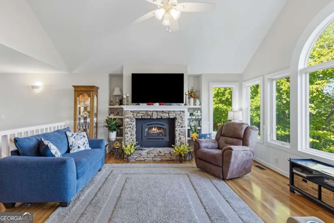
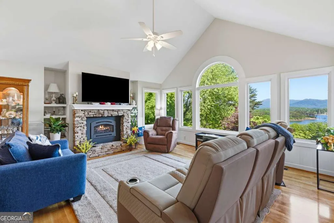
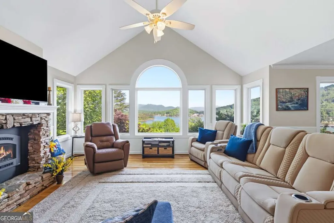
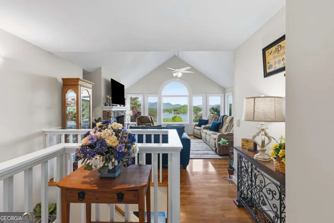
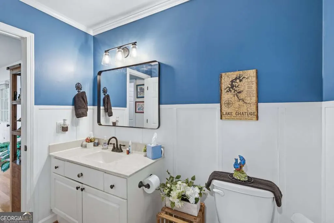
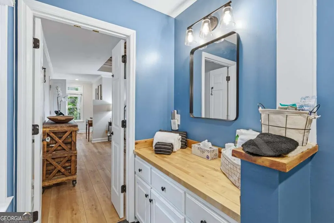
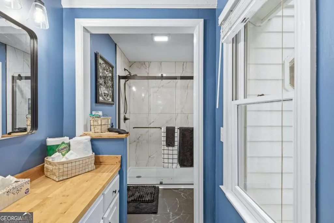
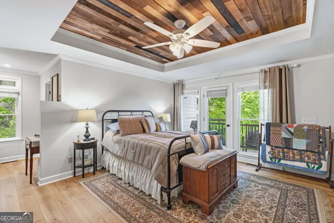
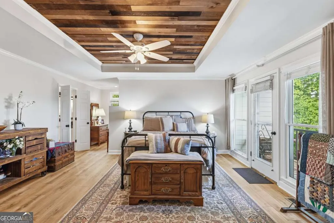
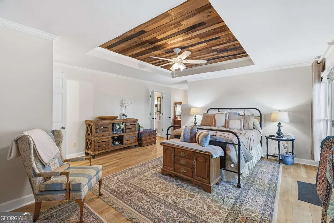
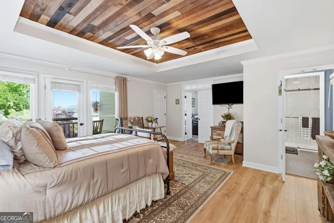
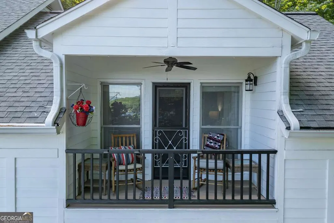
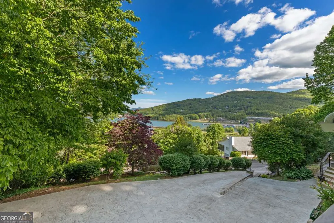
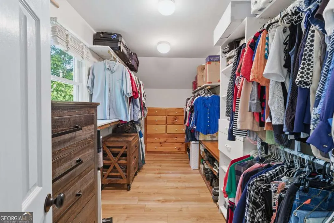
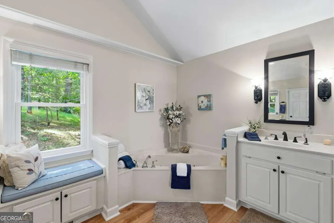
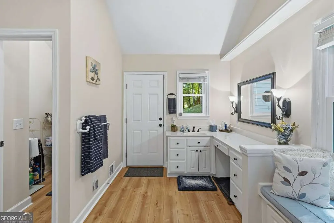
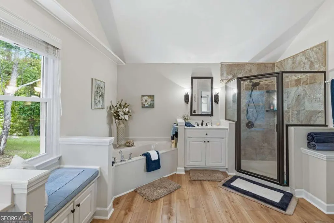
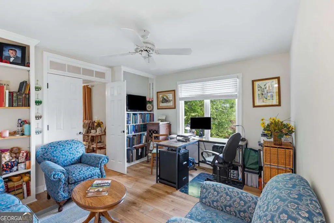
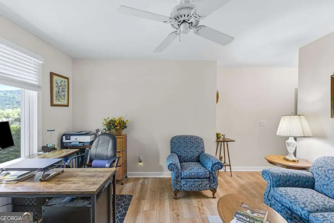
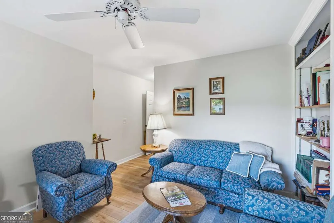
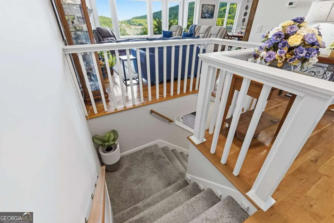
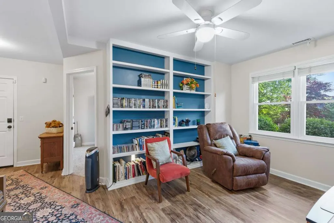
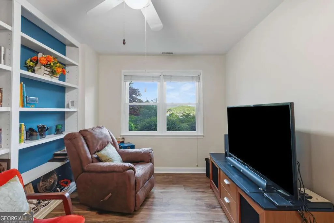
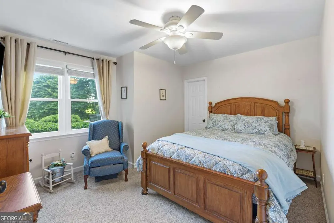
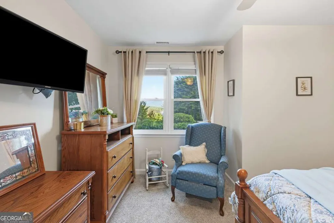
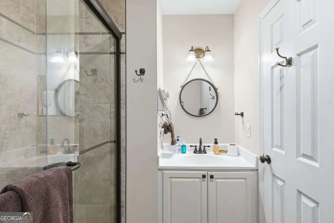
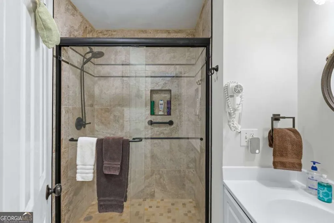
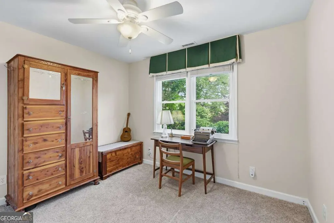
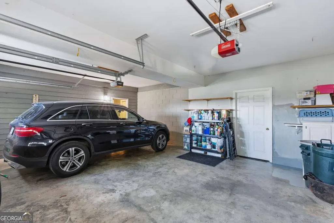
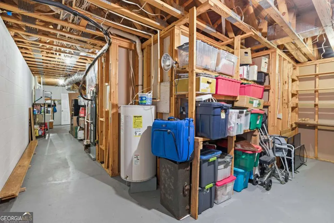
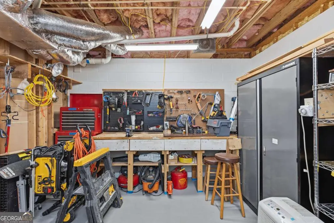
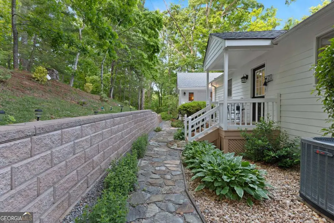
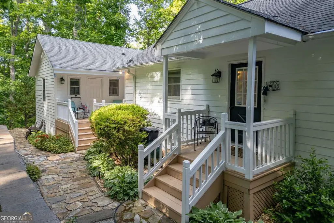
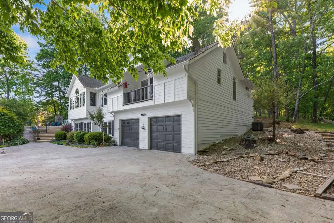
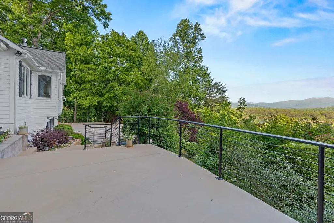
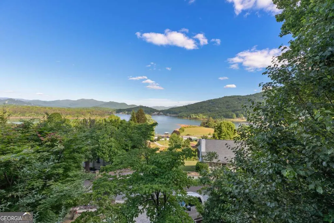
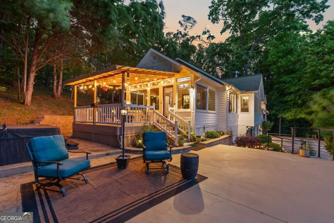
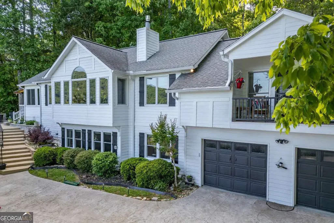
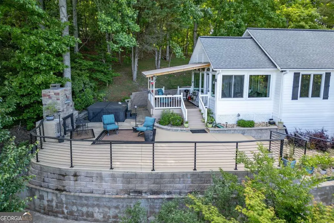
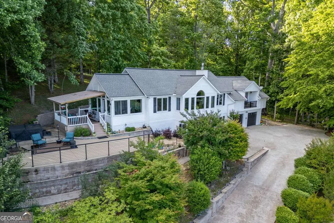
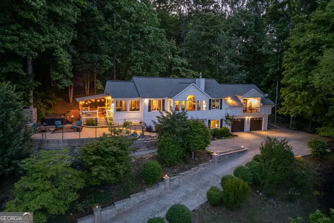
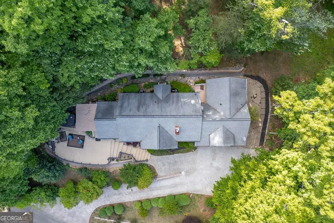
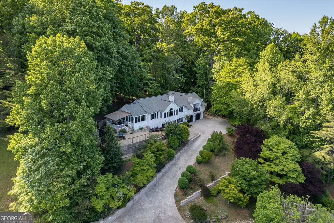
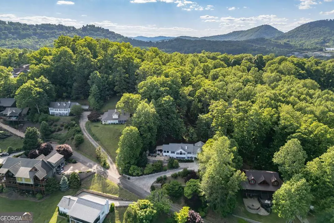
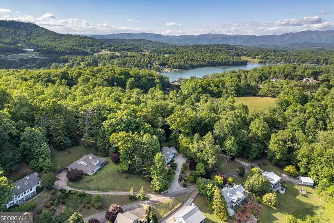
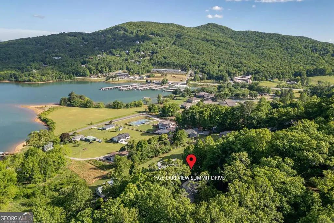
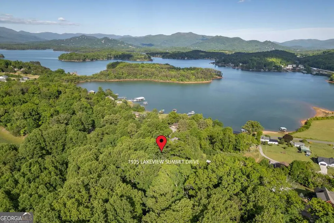
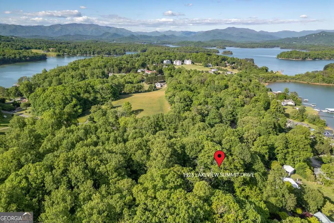
Positioned to take in both mountain & lake views, this updated home offers a seamless blend of indoor comfort & outdoor living - designed for everyday enjoyment & easy entertaining! The outdoor spaces feel just as inviting as the home itself. A newly updated patio with railing creates a spacious gathering area, anchored by a stone wood-burning fireplace & hot tub - perfect for evenings around the fire or relaxing under the open sky. Just above, a covered porch offers a more intimate space for morning coffee or quiet conversation, all overlooking the surrounding landscape. Inside, a beautifully updated sunroom features a wall of windows that frame the view & fill the space with natural light. With new flooring, a wood ceiling & brand new windows, this space feels both bright & cozy - ideal for reading, unwinding, or simply taking in the view. The main living area offers a gas fireplace & an open flow into the kitchen & dining space, creating a comfortable setting for gathering. Fresh interior & exterior paint enhances the bright, cohesive feel throughout. The owner's suite includes a private deck overlooking the view, a spacious bathroom with a jetted tub, double vanities, walk-in closet, a water closet & vaulted ceilings. An adjoining flex space with French doors offers the perfect setting for a sitting room, reading nook, or private retreat - complete with peaceful lake views from the desk area. The terrace level adds additional living space with built-in shelving, along with room for guests, storage, or hobbies. An oversized two-car garage & dedicated workshop add to the home's functionality. Located minutes from Lake Chatuge with neighborhood dock access & just under five miles to town, this home offers the perfect balance of privacy & convenience. Whether hosting friends, enjoying quiet mornings in the sunroom, or unwinding by the fire, this home offers a setting that's easy to settle into & enjoy day after day!
| Elementary School | Middle School | High School |
|---|---|---|
| Towns County Elementary School | Towns Middle School | Towns High School |
| Price History | |
|---|---|
| 5/14/2026 | Listed $835,900 |
| 6/26/2026 | 2$819,500 |
| 7/16/2026 | 3$799,000 |
General Features
| Sewer | Septic Tank |
|---|---|
| Heating | Central,Electric,Propane |
| Cooling | Ceiling Fan(s),Central Air,Electric |
| Utilities | Propane |
| Roof | Composition |
| Appliances | Dishwasher,Disposal,Microwave,Range,Refrigerator |
| Association Fee Includes | None |
| Patio/Porch Features | Deck,Patio |
| Architectural Style | Traditional |
| Pool Features | Pool/Spa Combo |
| Construction Materials | Concrete,Wood Siding |
| Year Built | 1991 |
| View | Lake,Mountain(s) |
| Levels | Two |
| Property Subtype | Single Family Residence |
| Tax Year | 2026 |
| Waterfront Features | Lake Privileges |
| Community Features | Lake,Shared Dock |
| County | Towns |
| New Construction | false |
| Property Type | Residential |
| HOA | false |
| Attached Garage | true |
| Contingency | Other |
| Subdivision Name | Lakeview Summit |
| Garage Y/N | true |
| Other Structures | Garage(s),Workshop |
| Full Baths | 3 |
| Status | Active Under Contract |
| Directions | From intersection of Hwy 76 and 69 in Young Harris, travel East and turn L on Lakeview Drive. Go to 3-way stop and turn L. Immediately take L onto Lakeview Summit Drive. Property will be on your R. |
| High School | Towns |
| City | Young Harris |
| Body of Water | Chatuge |
| Lot Size Units | Square Feet |
| Lot Size Square Feet | 29620.8 |
| Carport Y/N | false |
| Elementary School | Towns County |
| Land Lease Y/N | false |
| Tax Annual Amount | 2980.73 |
| Home Warranty Y/N | false |
| Middle/Junior High School | Towns |
| Property Condition | Resale |
| Virtual Tour | https://my.matterport.com/show/?m=M6UPhaA8KCa&brand=0 |
| Structure Type | House |
| Building Area Units | Square Feet |
| Living Area Units | Square Feet |
| Standard Status | Active Under Contract |
Interior Features
| Interior Amenities | Double Vanity,Master On Main Level,Separate Shower,Soaking Tub,Split Foyer,Entrance Foyer,Vaulted Ceiling(s),Walk-In Closet(s) |
|---|---|
| Basement | Bath Finished,Finished |
| Flooring | Carpet,Hardwood,Tile,Vinyl |
| Total Fireplaces | 2 |
| Fireplace Features | Gas Log,Living Room,Outside |
| Air Conditioning Y/N | true |
| Heating Y/N | true |
| Fireplace Y/N | true |
| Above Grade Finished Area | 2129 |
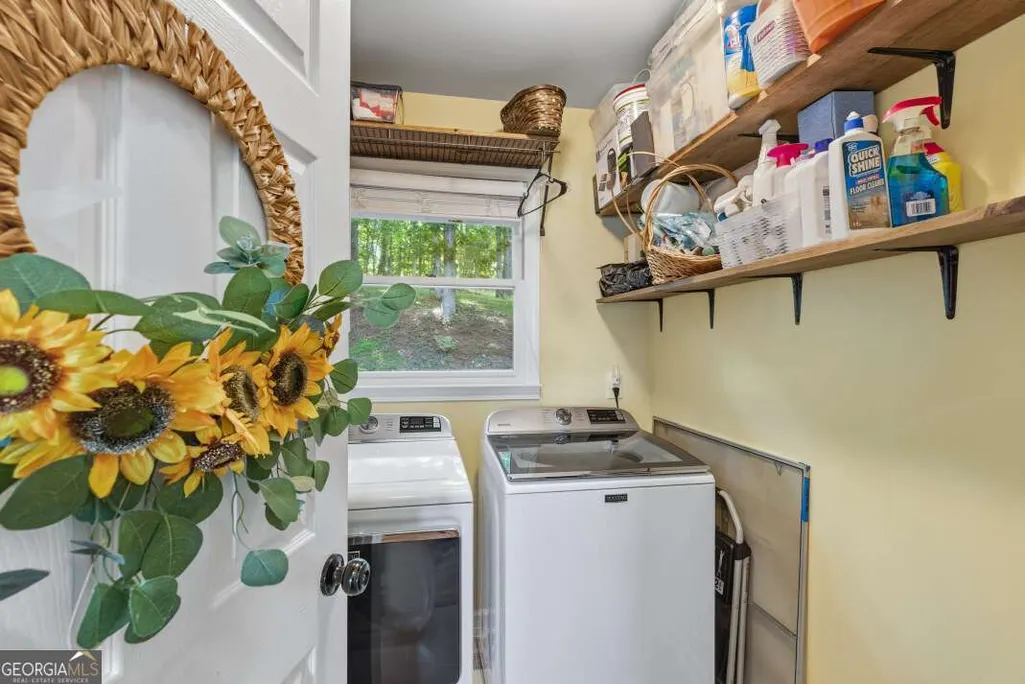
| Laundry Features | In Kitchen |
| Total Bedrooms | 3 |
| Below Grade Finished Area | 1355 |
| Main Level Bedrooms | 1 |
| Below Grade Finished Area Unit Type | Square Feet |
| LivingAreaSource | Public Records |
| Above Grade Finished Area Unit Type | Square Feet |
| Kitchen Features | Breakfast Bar,Kitchen Island,Pantry |
| Total Baths | 3 |
Exterior Features
| Exterior Amenities | Balcony |
|---|---|
| Vegetation | Partially Wooded |
| Fencing | Other |
| Parking Features | Garage,Basement |
| Lot Features | Level,Sloped |
| Water Source | Public |
| Lot Size Area | 29620.8 |
| Building Area Total | 3484 |
| Lot Size Acres | 0.68 |
| Lot Size Source | Public Records |
| Waterfront Y/N | true |
Amenities
- Foreclosure
- Views
- Short Sale
- New Construction
- Adult 55+
- Lease To Own
- No HOA Fees
- Furnished
- Primary On Main
- Air Conditioning
- Seller Finance
- Green
- Fixer Upper
- Horse
- Golf
- Fireplace
- Deck
- Garage
- Basement
- Pool
Property vs Single Family Average in 30582
Price
Taxes
Year Built
 ©2026 Georgia Multiple Listing Service All information deemed reliable but not guaranteed. All properties are subject to prior sale, change or withdrawal. Neither listing broker(s) or information provider(s) shall be responsible for any typographical errors, misinformation, misprints and shall be held totally harmless. Listing(s) information is provided for consumer's personal, non-commercial use and may not be used for any purpose other than to identify prospective properties consumers may
 Listings identified with the FMLS IDX logo come from FMLS and are held by brokerage firms other than the owner of this website. The listing brokerage is identified in any listing details. Information is deemed reliable but is not guaranteed. If you believe any FMLS listing contains material that infringes your copyrighted work please