
Price Reduction - Waterfront - Eco Friendly
Address
500 Warm Springs Court, Loganville, GA
Price
$ 625,000
Property Attributes
- MLS#10771872
- TypeSingle Family
- Listing Status Price Change
- CountyGwinnett
- CityLoganville
- NeighborhoodStillwaters
- Zip30052
- StyleCraftsman, Traditional
- Year Built2005
- Taxes$ 9395
- Price$ 625,000
- Bedrooms5
- Full Bathrooms5
- Half Bathrooms0
- Sqr Footage5774
- Lot Size0.17 Acres
Data Source:
Georgia MLS (GAMLS)
Property Description
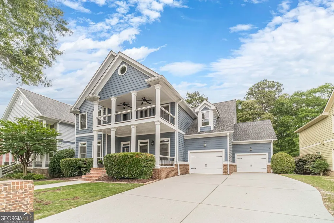
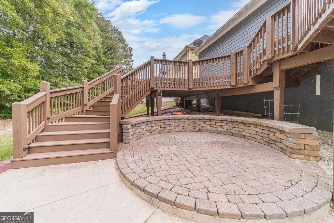
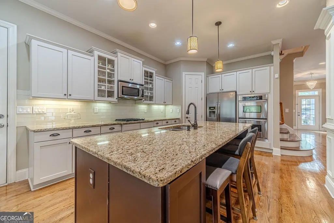
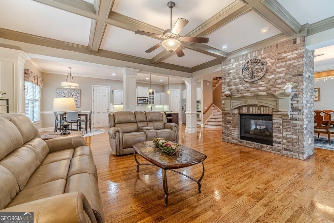
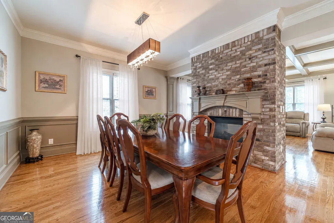
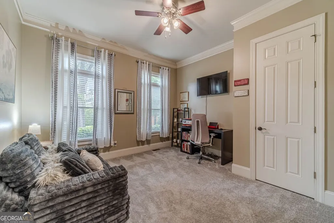
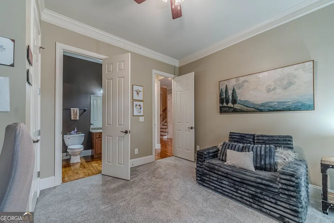
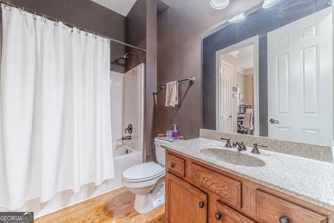
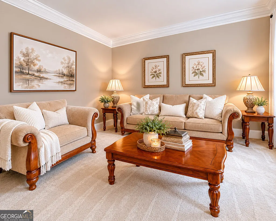
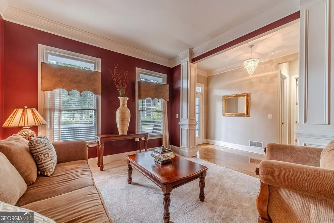
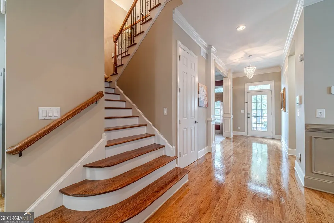
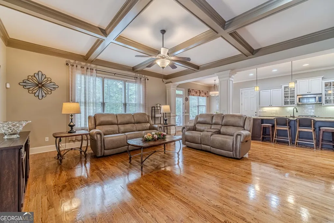
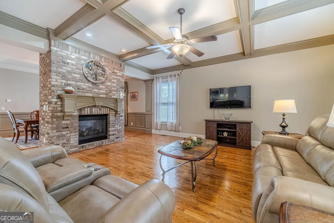
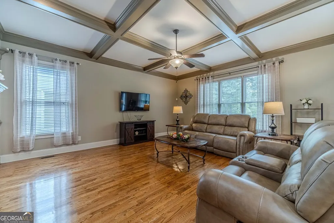
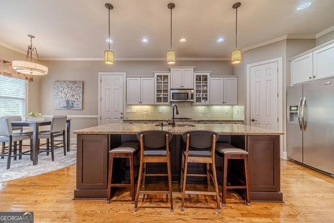
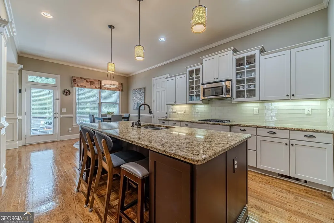
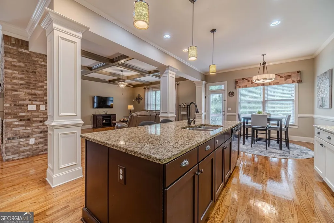
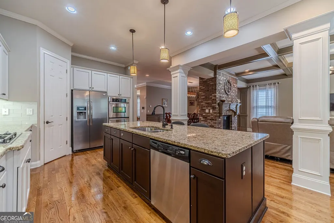
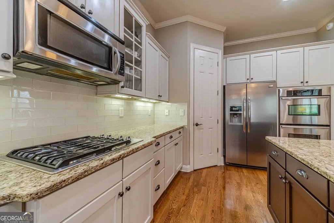
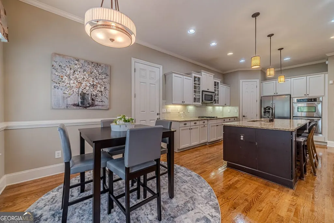
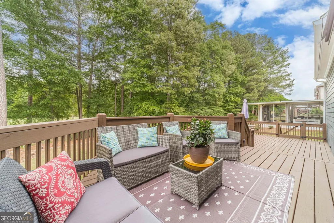
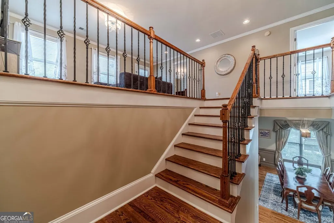
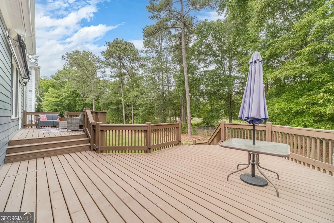
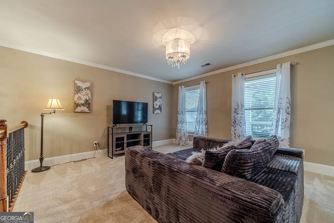
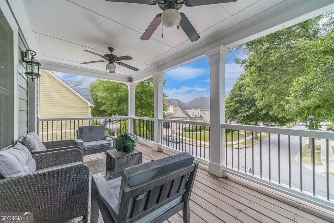
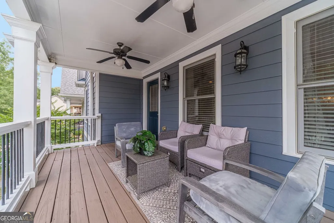
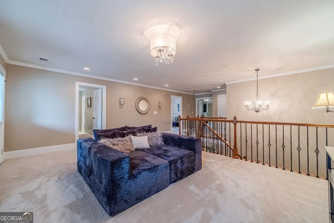
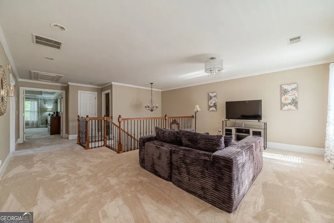
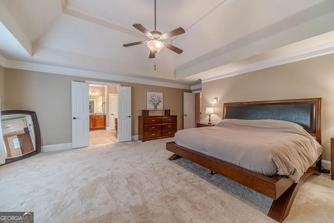
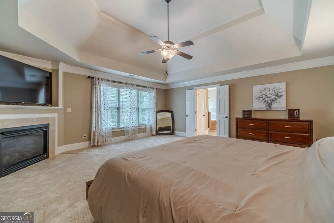
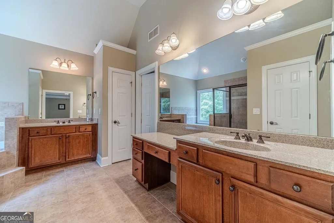
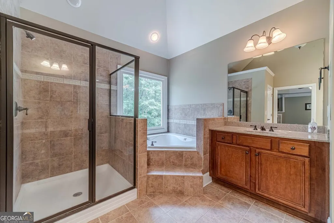
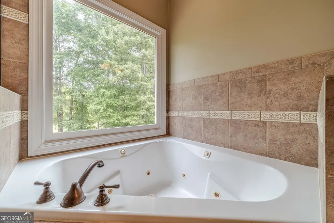
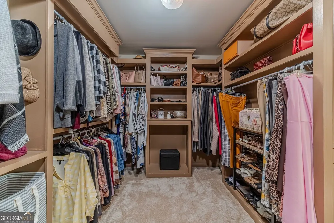
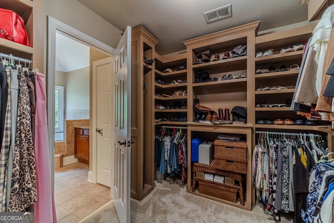
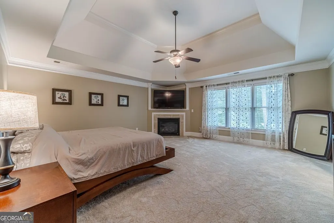
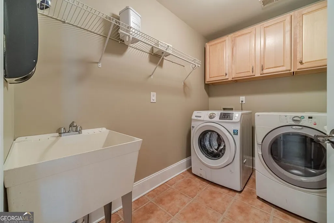
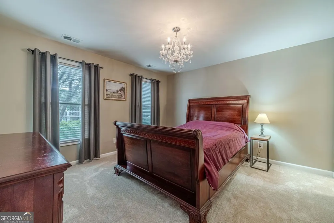
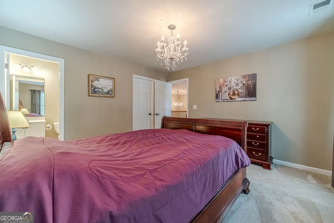
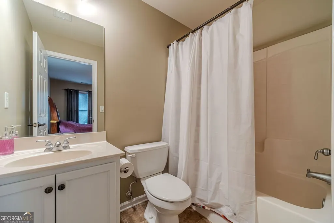
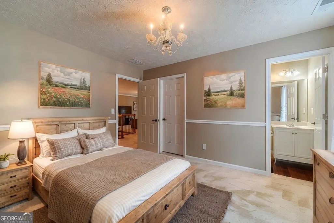
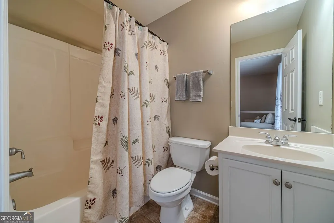
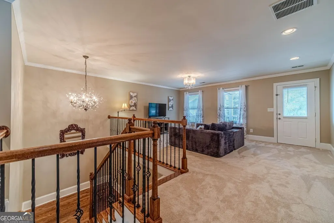
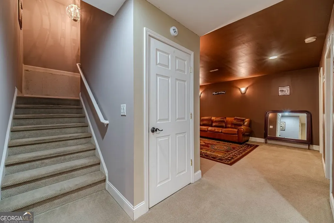
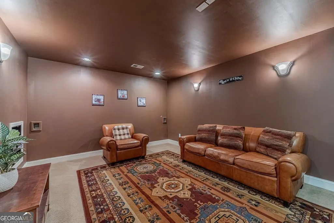
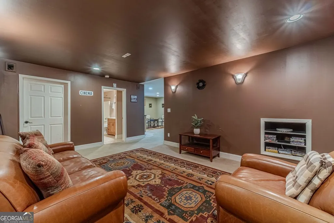
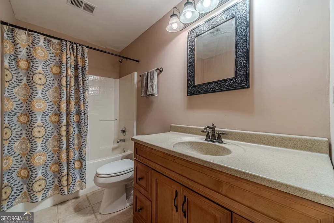
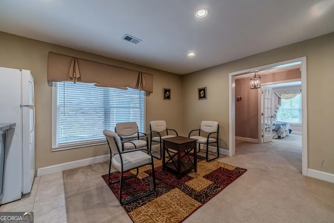
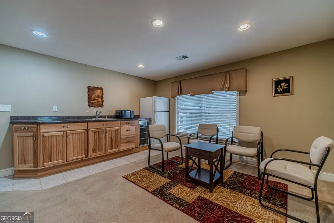
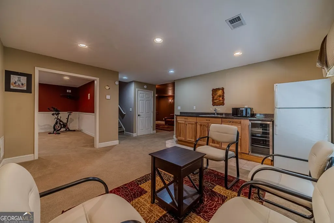
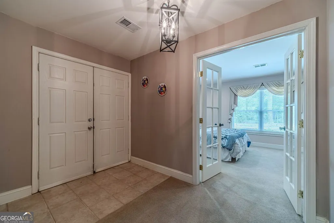
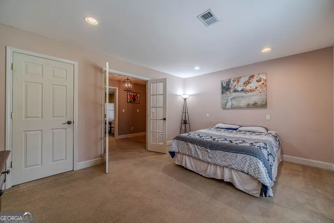
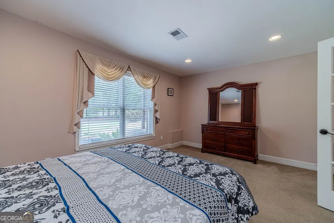
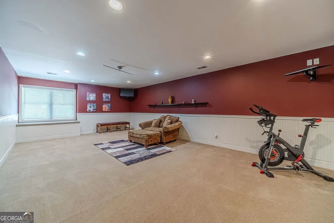
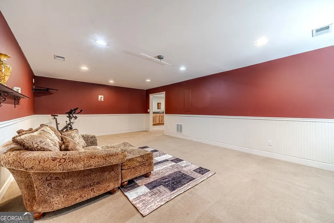
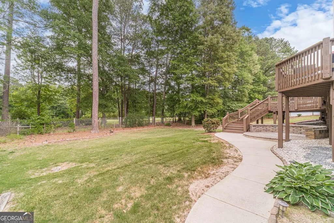
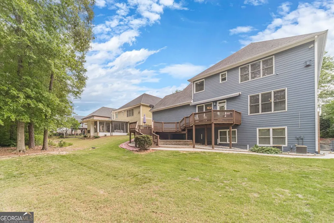
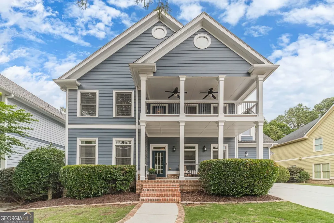
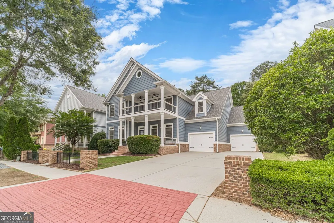
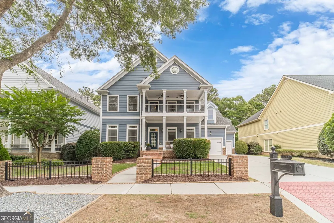
Rare Chance At A 5 Bedroom, 5 Bathroom Charleston-Style Home With A Finished Basement, Balcony, And 3-Car Garage In The Sought-After Stillwaters Lake Community Of The Award-Winning Grayson School District! This Is The One You've Been Waiting For! Featuring A Covered Front Porch And Balcony, You'll Never Tire Of Watching Sunsets. Inside, You'll Immediately Notice Gleaming Hardwood Floors, Double Crown Molding, A Bright And Open Floor Plan, And A Double-Sided Floor-To-Ceiling Brick Fireplace Separating The Dining And Living Rooms With Coffered Ceilings. There Is Also A Formal Living Room And A Full Bedroom And Bathroom On The Main Level, Would Be Great For Entertaining Guests. The Gourmet Kitchen Features White Cabinets, Subway Tile Backsplash, Granite Countertops, Stainless Steel Appliances, Upgraded Lighting, A Large Granite Island, Gas Cooktop, Double Ovens, And A Walk-In Pantry. A Door Leads To The Peaceful Backyard With A Sprinkler System, Professional Landscaping, A New Double Deck With Retractable Awning, Built-In Lighting, And A Fire Pit Area. Upstairs, Enjoy A Spacious Loft Living Room With Balcony Access. Down The Hall Are Two Secondary Bedrooms, Each With Its Own Full Bathroom And Walk-In Closet. The Oversized Primary Suite Features A Grand Double-Door Entry, Fireplace, Granite Finishes, A Large Whirlpool Tub, Double Vanities With Seating Area, And A Custom Closet. The Laundry Room Includes Built-In Cabinetry. The Finished Basement Includes A Kitchenette With Cabinets, Refrigerator, And Sink. There Is Also A Theater Room Features Accent Lighting, Along With A Full Bathroom, Large Rec Room Flex Space, Recessed Lighting, Thick Carpet, And A Bedroom With French Doors. There Is Also Exterior Access And An Unfinished Room With A Window That Could Be Converted Into A Bedroom Or Used As A Workshop. The Kitchen-Level Three-Car Tandem Garage Offers Plenty of Storage And Clean Epoxy Painted Floors. Stillwaters Is A Highly Desirable Neighborhood Featuring Charleston, Savannah, And Craftsman-Style Homes, A Stocked Fishing Pond, Swimming Pool, Panoramic Lake Views, And Seasonal Community Events.
| Elementary School | Middle School | High School |
|---|---|---|
| Trip Elementary School | Bay Creek Middle School | Grayson High School |
| Price History | |
|---|---|
| 5/26/2026 | Listed $650,000 |
| 6/30/2026 | 1$645,000 |
| 9/14/2026 | 3$625,000 |
General Features
| Sewer | Public Sewer |
|---|---|
| Heating | Forced Air,Central,Zoned |
| Cooling | Central Air,Attic Fan,Ceiling Fan(s),Zoned |
| Utilities | Cable Available,Electricity Available,Natural Gas Available,Phone Available,Sewer Available,Water Available |
| Roof | Composition |
| Appliances | Dishwasher,Double Oven,Disposal,Microwave,Refrigerator |
| Association Fee Includes | Reserve Fund,Management Fee,Swimming |
| Patio/Porch Features | Patio,Deck,Porch |
| Architectural Style | Craftsman,Traditional |
| Security Features | Smoke Detector(s) |
| Construction Materials | Wood Siding |
| Year Built | 2005 |
| Levels | Three Or More |
| Property Subtype | Single Family Residence |
| Tax Year | 2025 |
| Waterfront Features | Lake Privileges |
| Community Features | Clubhouse,Lake,Playground,Pool,Sidewalks,Street Lights,Park |
| Accessibility | Other |
| County | Gwinnett |
| New Construction | false |
| Property Type | Residential |
| HOA | true |
| Attached Garage | true |
| Energy Efficient | Thermostat,Windows |
| Subdivision Name | Stillwaters |
| Garage Y/N | true |
| Green Water Conservation | Low-Flow Fixtures |
| Other Structures | Other |
| Full Baths | 5 |
| Status | Price Change |
| Directions | Highway 78 to Cooper Road (left) Left into Subdivision, right on Warm Springs Court. |
| High School | Grayson |
| City | Loganville |
| Lot Size Units | Square Feet |
| Lot Size Square Feet | 7405.2 |
| Carport Y/N | false |
| Elementary School | Trip |
| Property Attached Y/N | false |
| Land Lease Y/N | false |
| Tax Annual Amount | 9395 |
| Home Warranty Y/N | false |
| Middle/Junior High School | Bay Creek |
| Property Condition | Resale |
| Structure Type | House |
| Building Area Units | Square Feet |
| Living Area Units | Square Feet |
| Standard Status | Active |
Interior Features
| Interior Amenities | Double Vanity,Walk-In Closet(s) |
|---|---|
| Basement | Daylight,Exterior Entry,Finished,Full,Interior Entry,Bath Finished |
| Flooring | Hardwood |
| Total Fireplaces | 1 |
| Fireplace Features | Masonry |
| Common Walls | No Common Walls |
| Air Conditioning Y/N | true |
| Heating Y/N | true |
| Window Features | Double Pane Windows |
| Fireplace Y/N | true |
| Above Grade Finished Area | 4574 |
| Laundry Features | Upper Level |
| Total Bedrooms | 5 |
| Below Grade Finished Area | 1200 |
| Main Level Bedrooms | 1 |
| Main Level Bathrooms | 1 |
| Below Grade Finished Area Unit Type | Square Feet |
| LivingAreaSource | Public Records |
| Above Grade Finished Area Unit Type | Square Feet |
| Kitchen Features | Kitchen Island,Solid Surface Counters,Walk-in Pantry,Breakfast Bar,Breakfast Area,Pantry |
| Total Baths | 5 |
| Dining Room Features | Seats 12+,Dining Rm/Living Rm Combo,Separate Room |
Exterior Features
| Exterior Amenities | Balcony,Sprinkler System |
|---|---|
| Vegetation | Grassed,Cleared |
| Parking Features | Attached |
| Lot Features | Level,Open Lot,Private |
| Water Source | Public |
| Total Parking | 3 |
| Lot Size Area | 7405.2 |
| Foundation Details | Block |
| Building Area Total | 5774 |
| Lot Size Acres | 0.17 |
| Lot Size Source | Owner |
| Waterfront Y/N | true |
Amenities
- Foreclosure
- Views
- Short Sale
- New Construction
- Adult 55+
- Lease To Own
- No HOA Fees
- Furnished
- Primary On Main
- Air Conditioning
- Seller Finance
- Green
- Fixer Upper
- Horse
- Golf
- Fireplace
- Deck
- Garage
- Basement
- Pool
Property vs Single Family Average in 30052
Price
Taxes
Year Built
In The Neighborhood
Just Listed
Loganville
$ 540,000
622 Mallard Cove
Loganville, GA 30052
- Type
- Single Family
- Rooms
- 5 Beds + 3 Baths

Just Listed
Loganville
$ 540,000
622 Mallard Cove
Loganville, GA 30052
- Type
- Single Family
- Size
- 3,123 SqFt
- Rooms
- 5 Beds + 3 Baths
Reduced
Loganville
$ 550,000
630 Warm Springs Court
Loganville, GA 30052
- Type
- Single Family
- Rooms
- 5 Beds + 3.5 Baths
Reduced
Loganville
$ 550,000
630 Warm Springs Court
Loganville, GA 30052
- Type
- Single Family
- Rooms
- 5 Beds + 3.5 Baths
 ©2026 Georgia Multiple Listing Service All information deemed reliable but not guaranteed. All properties are subject to prior sale, change or withdrawal. Neither listing broker(s) or information provider(s) shall be responsible for any typographical errors, misinformation, misprints and shall be held totally harmless. Listing(s) information is provided for consumer's personal, non-commercial use and may not be used for any purpose other than to identify prospective properties consumers may
