
Address
4607 Cardinal Ridge Way, Flowery Branch, GA
Price
$ 919,000
Property Attributes
- MLS#10780959
- TypeSingle Family
- Listing Status Active
- CountyHall
- CityFlowery Branch
- NeighborhoodGrandview Estates
- Zip30542
- StyleBrick 3 Side, Contemporary
- Year Built2006
- Taxes$ 8217
- Price$ 919,000
- Bedrooms6
- Full Bathrooms5
- Half Bathrooms1
- Sqr Footage4439
- Lot Size0.97 Acres
Data Source:
Georgia MLS (GAMLS)
Property Description
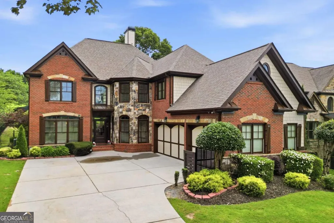
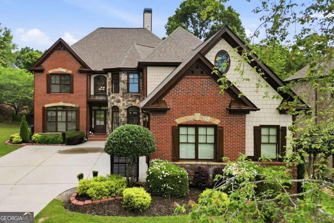
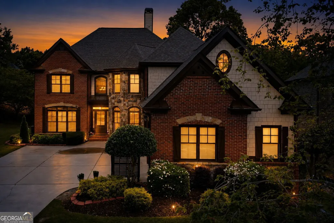
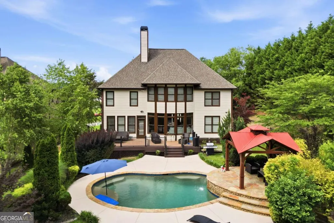
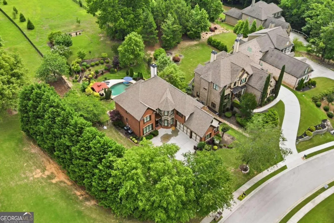
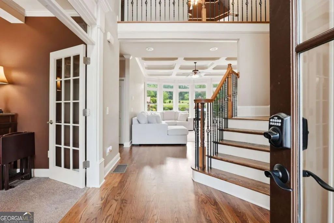
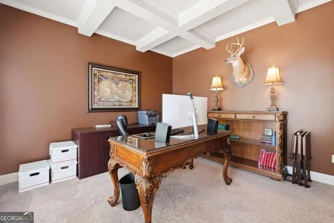
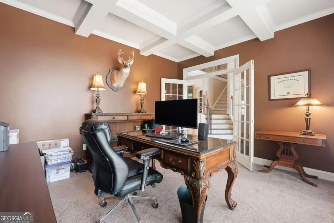
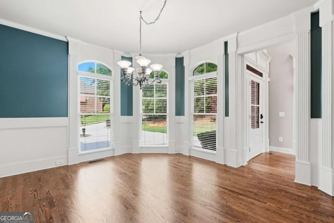
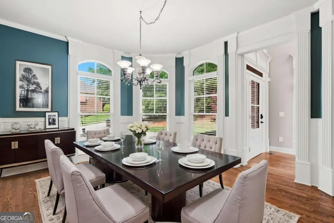
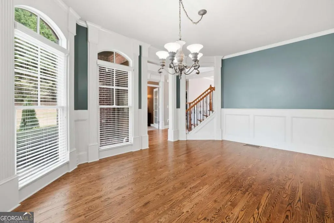
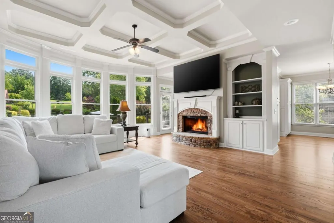
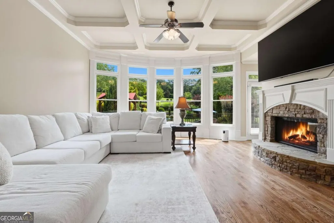
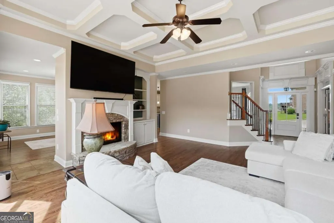
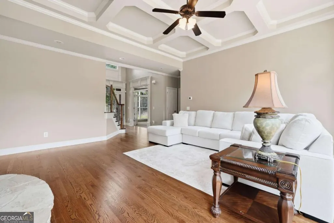
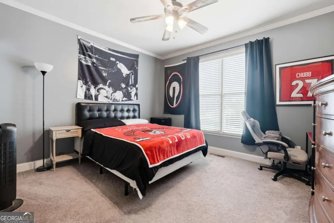
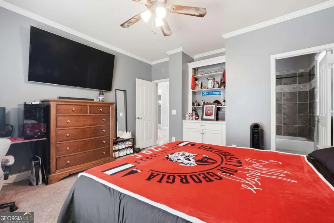
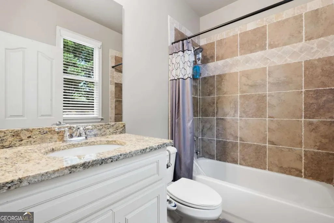
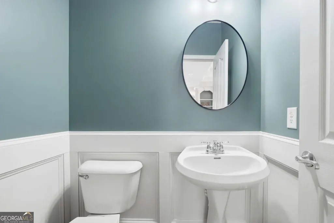
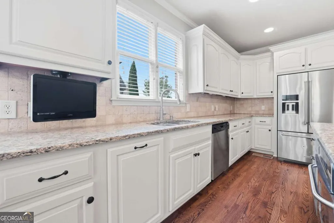
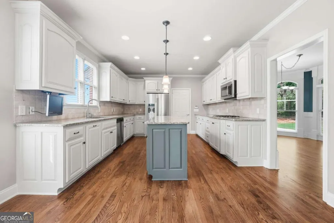
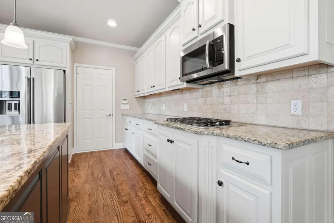
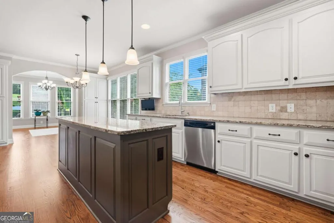
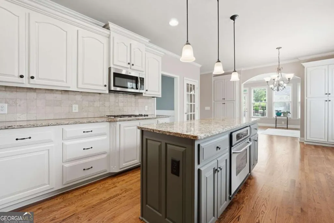
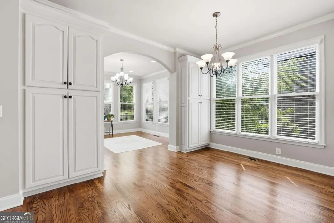
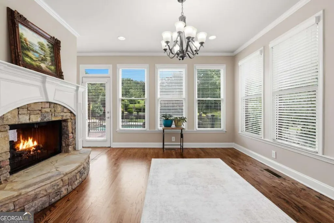
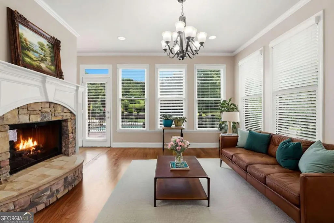
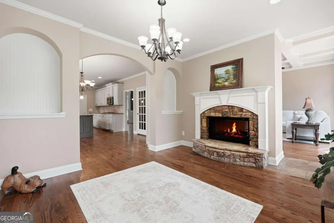
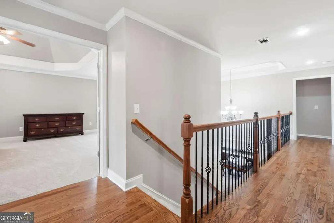
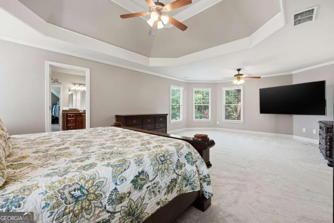
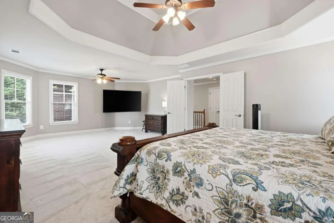
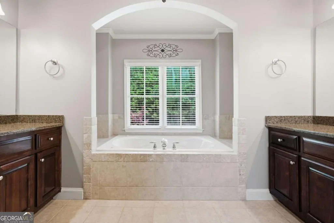
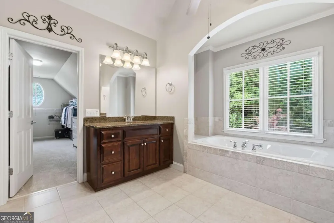
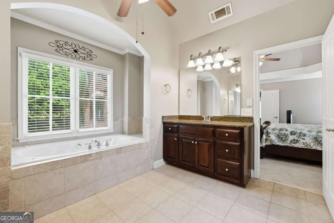
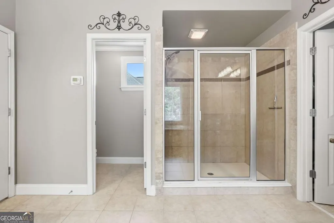
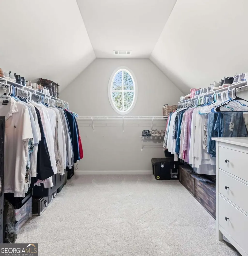
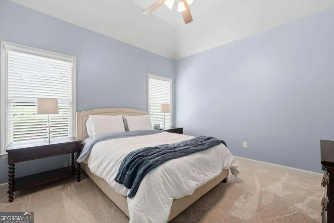
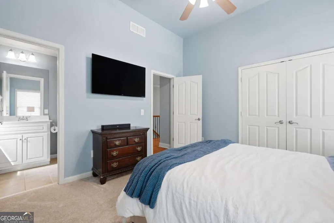
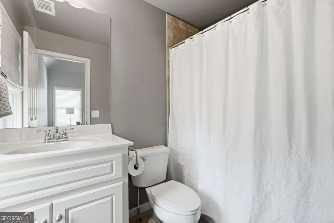
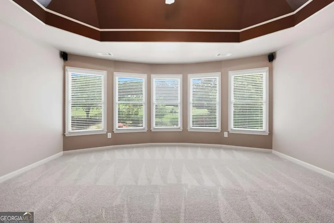
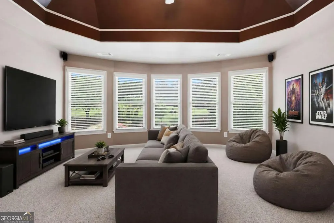
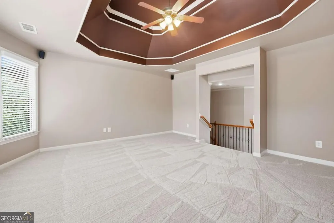
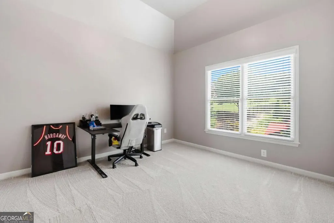
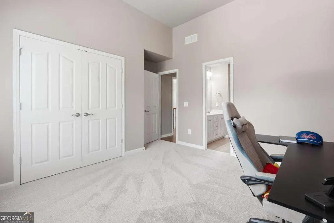
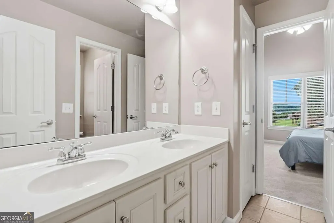
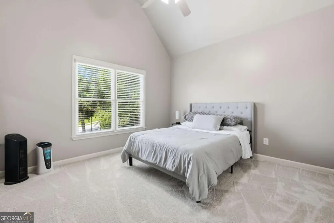
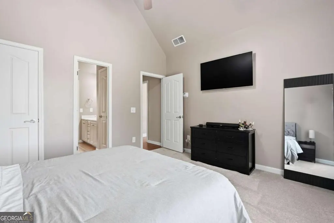
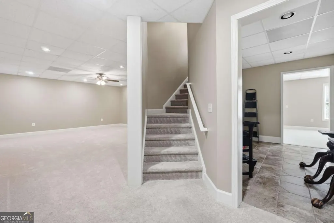
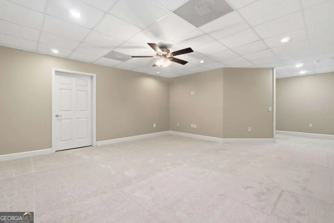
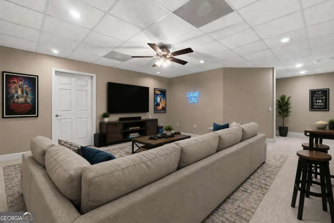
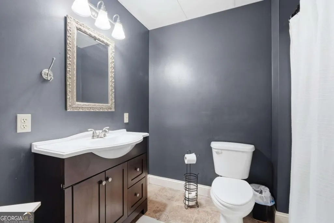
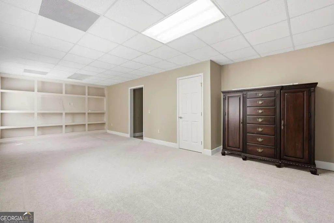
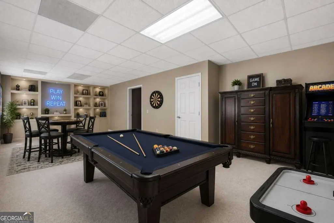
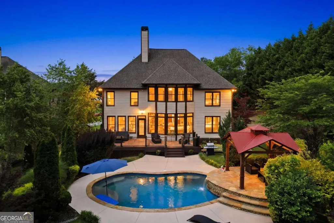
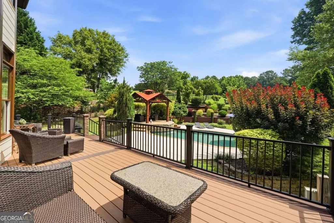
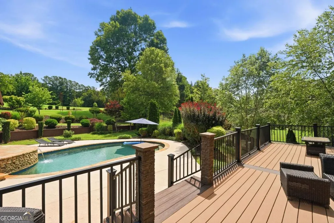
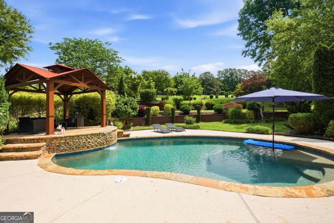
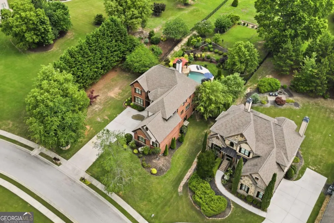
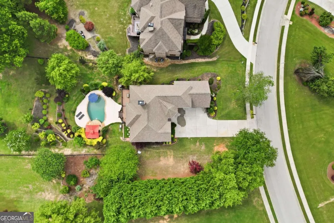
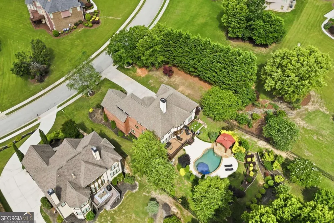
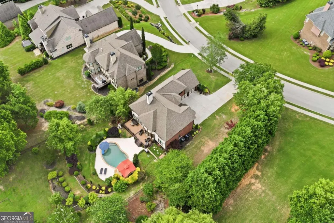
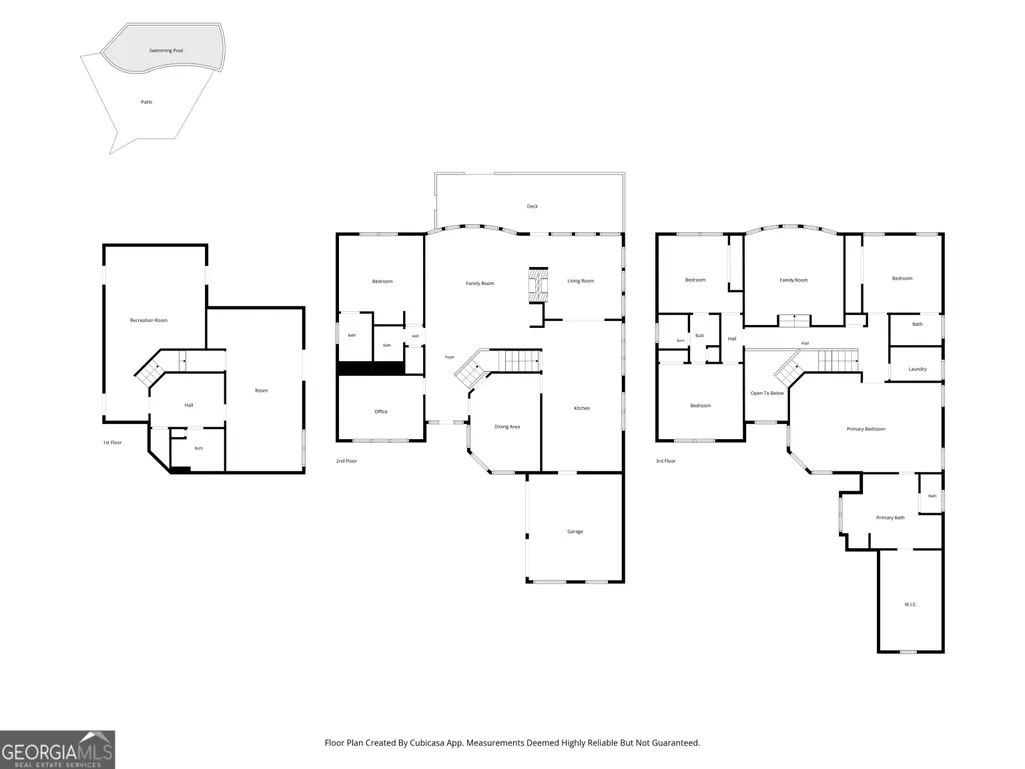
PRICED TO SELL-DON'T MISS THIS OPPORTUNITY! Welcome to this exceptional 6-bedroom, 5.5-bathroom home in the highly sought-after Grandview Estates subdivision of Flowery Branch. Nestled on a beautifully maintained, fully fenced 0.97-acre lot, this property offers the perfect blend of space, privacy, and resort-style outdoor living. The backyard is truly a showstopper, featuring a private in-ground saltwater pool with a waterfall, mature landscaping, a gazebo, and an expansive back deck creating the ideal setting for entertaining, relaxing, or enjoying your own personal retreat. Inside, you'll find spacious living areas designed for both everyday living and hosting family and friends, along with a finished basement that offers additional flexible living space. The kitchen has been updated with a new refrigerator and gas range, while recent improvements throughout the home include new carpet and hardwood flooring on the upper level, refinished hardwood floors throughout the main level, a newly refinished garage floor, a new HVAC system installed in 2024, and a new septic system installed in 2025, providing exceptional value and peace of mind. Conveniently located just 5 minutes from I-985, you'll enjoy quick access to Chateau Elan, Road Atlanta, Lake Lanier Islands, shopping, dining, and top-rated schools. Offering an unbeatable combination of luxury, privacy, outdoor living, thoughtful updates, and convenience, this exceptional home presents outstanding value. The seller has priced this home for a timely sale-schedule your private showing today before this opportunity is gone!
| Elementary School | Middle School | High School |
|---|---|---|
| Martin Elementary School | C W Davis Middle School | Flowery Branch High School |
| Price History | |
|---|---|
| 6/8/2026 | Listed $949,000 |
| 7/9/2026 | 3$919,000 |
General Features
| Sewer | Septic Tank |
|---|---|
| Heating | Central |
| Cooling | Ceiling Fan(s) |
| Utilities | Cable Available,Electricity Available,High Speed Internet,Water Available |
| Roof | Other |
| Appliances | Dishwasher,Disposal,Dryer,Microwave,Refrigerator,Washer |
| HOA Fee | 990 |
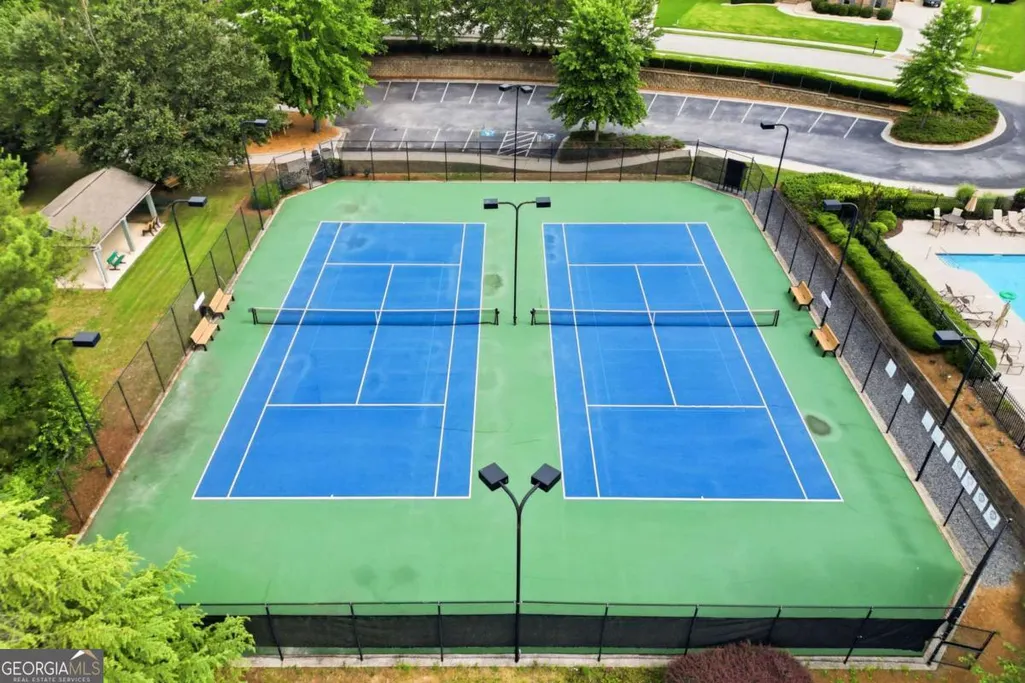
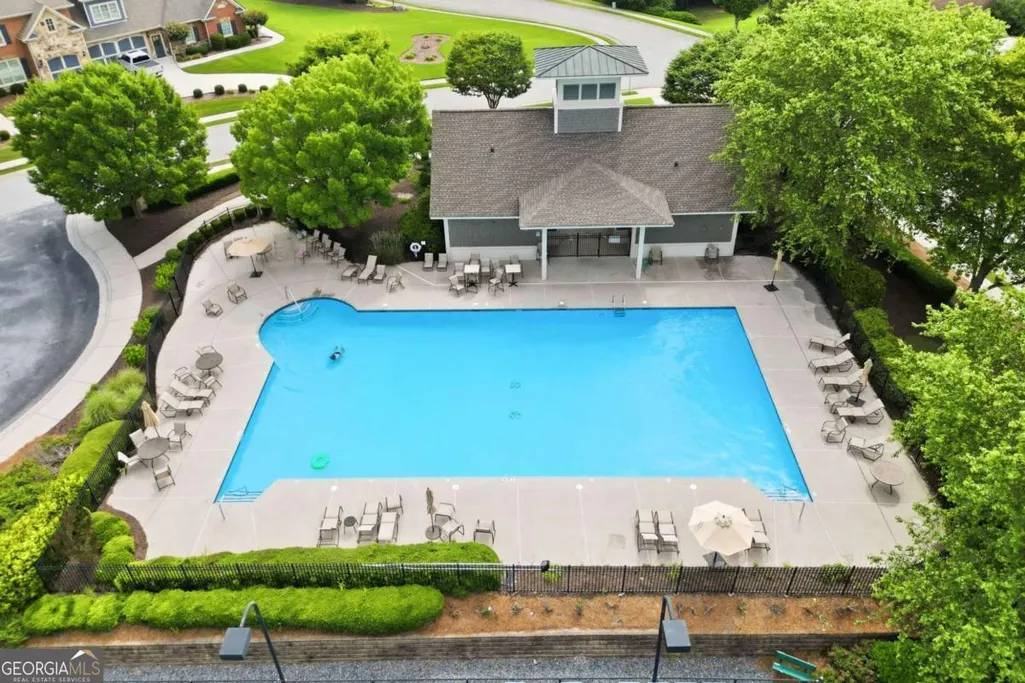
| Association Fee Includes | Management Fee,Swimming,Tennis |
| Patio/Porch Features | Deck,Patio |
| Architectural Style | Brick 3 Side,Contemporary |
| Pool Features | In Ground,Salt Water |
| Security Features | Smoke Detector(s) |
| Construction Materials | Brick |
| Year Built | 2006 |
| Electric | 220 Volts |
| Levels | Three Or More |
| Property Subtype | Single Family Residence |
| Tax Year | 2025 |
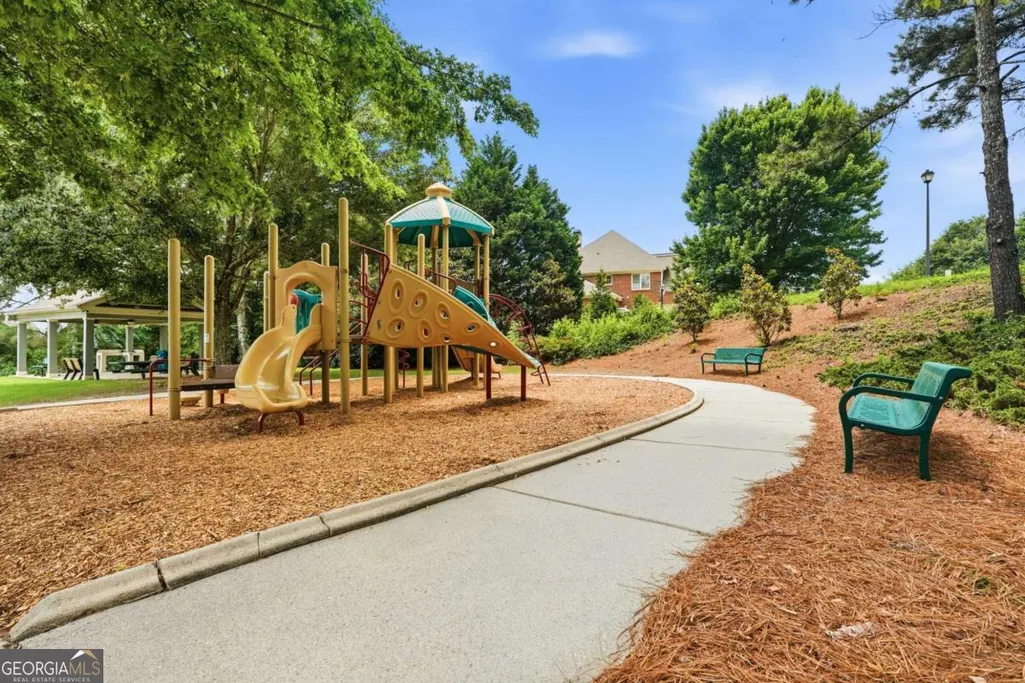
| Community Features | Playground,Pool,Sidewalks,Tennis Court(s),Walk To Schools,Near Shopping |
| County | Hall |
| New Construction | false |
| Property Type | Residential |
| HOA | true |
| Attached Garage | false |
| Subdivision Name | Grandview Estates |
| Garage Y/N | true |
| Other Structures | Gazebo |
| Full Baths | 5 |
| Status | Active |
| Directions | Turn off JM Turk into Grandview Estates neighborhood. Turn left at first stop sign - 4607 is first driveway on the left. GPS friendly! |
| High School | Flowery Branch |
| City | Flowery Branch |
| Body of Water | None |
| Lot Size Units | Square Feet |
| Lot Size Square Feet | 42253.2 |
| Carport Y/N | false |
| Elementary School | Martin |
| Property Attached Y/N | false |
| Land Lease Y/N | false |
| Tax Annual Amount | 8217 |
| Home Warranty Y/N | true |
| Middle/Junior High School | C W Davis |
| Property Condition | Resale |
| Virtual Tour | https://listings.cdhomephoto.com/videos/019e8eb7-17fa-73ee-87d5-7c4dc067b497 |
| Structure Type | House |
| Building Area Units | Square Feet |
| Living Area Units | Square Feet |
| Standard Status | Active |
Interior Features
| Interior Amenities | Bookcases,Tray Ceiling(s),Walk-In Closet(s) |
|---|---|
| Basement | Bath Finished,Boat Door,Finished,Interior Entry |
| Flooring | Carpet,Hardwood |
| Total Fireplaces | 1 |
| Fireplace Features | Gas Log,Living Room |
| Common Walls | No Common Walls |
| Air Conditioning Y/N | true |
| Heating Y/N | true |
| Window Features | Bay Window(s) |
| Fireplace Y/N | true |
| Above Grade Finished Area | 3687 |
| Half Baths | 1 |
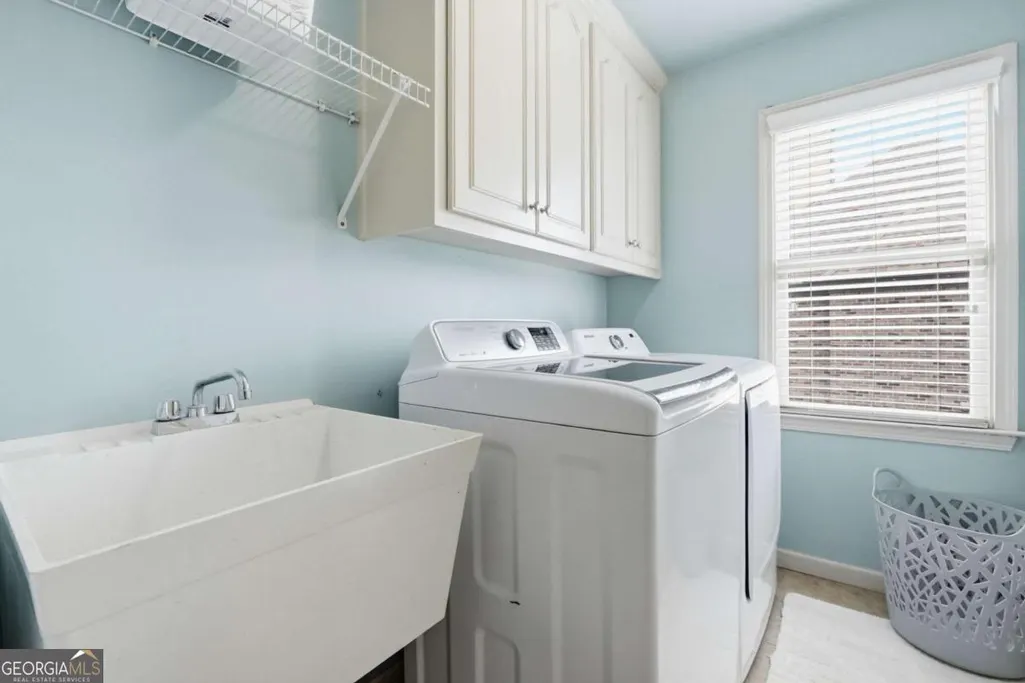
| Laundry Features | Upper Level |
| Total Bedrooms | 6 |
| Below Grade Finished Area | 752 |
| Main Level Bedrooms | 1 |
| Main Level Bathrooms | 1 |
| Below Grade Finished Area Unit Type | Square Feet |
| LivingAreaSource | Public Records |
| Above Grade Finished Area Unit Type | Square Feet |
| Kitchen Features | Kitchen Island,Pantry |
| Total Baths | 6 |
Exterior Features
| Fencing | Back Yard,Fenced |
|---|---|
| Parking Features | Garage,Garage Door Opener,Side/Rear Entrance |
| Lot Features | Sloped |
| Water Source | Public |
| Total Parking | 3 |
| Lot Size Area | 42253.2 |
| Building Area Total | 4439 |
| Lot Size Acres | 0.97 |
| Lot Size Source | Public Records |
Amenities
- Foreclosure
- Views
- Short Sale
- New Construction
- Adult 55+
- Lease To Own
- No HOA Fees
- Furnished
- Primary On Main
- Air Conditioning
- Seller Finance
- Green
- Fixer Upper
- Horse
- Golf
- Fireplace
- Deck
- Garage
- Basement
- Pool
Property vs Single Family Average in 30542
Price
Taxes
Year Built
In The Neighborhood
Primary On Main
Clayton
$ 389,000
206 Grandview Lane
Clayton, GA 30525
- Type
- Single Family
- Size
- 1,536 SqFt
- Rooms
- 3 Beds + 2 Baths
Flowery Branch
$ 899,000
4703 Grandview Parkway
Flowery Branch, GA 30542
- Type
- Single Family
- Size
- 5,275 SqFt
- Rooms
- 5 Beds + 5 Baths
Views
Flowery Branch
$ 899,000
4703 Grandview Parkway
Flowery Branch, GA 30542
- Type
- Single Family
- Rooms
- 5 Beds + 5 Baths

Reduced
Flowery Branch
$ 925,000
4526 Meadowland Way
Flowery Branch, GA 30542
- Type
- Single Family
- Rooms
- 6 Beds + 5 Baths
Reduced
Flowery Branch
$ 925,000
4526 Meadowland Way
Flowery Branch, GA 30542
- Type
- Single Family
- Rooms
- 6 Beds + 5 Baths
Flowery Branch
$ 995,000
4725 Cardinal Ridge Way
Flowery Branch, GA 30542
- Type
- Single Family
- Size
- 4,004 SqFt
- Rooms
- 5 Beds + 4.5 Baths
Flowery Branch
$ 995,000
4725 Cardinal Ridge Way
Flowery Branch, GA 30542
- Type
- Single Family
- Rooms
- 5 Beds + 4.5 Baths
New Construction
Flowery Branch
$ 999,888
4538 Meadowland Way
Flowery Branch, GA 30542
- Type
- Single Family
- Size
- 4,200 SqFt
- Rooms
- 5 Beds + 4.5 Baths
New Construction
Flowery Branch
$ 999,888
4538 Meadowland Way
Flowery Branch, GA 30542
- Type
- Single Family
- Rooms
- 5 Beds + 4.5 Baths
 ©2026 Georgia Multiple Listing Service All information deemed reliable but not guaranteed. All properties are subject to prior sale, change or withdrawal. Neither listing broker(s) or information provider(s) shall be responsible for any typographical errors, misinformation, misprints and shall be held totally harmless. Listing(s) information is provided for consumer's personal, non-commercial use and may not be used for any purpose other than to identify prospective properties consumers may
