
Address
682 Stonemill Manor, Lithonia, GA
Price
$ 309,000
Property Attributes
- MLS#10786227
- TypeSingle Family
- Listing Status Under Contract
- CountyDeKalb
- CityLithonia
- NeighborhoodStonemill Manor
- Zip30058
- StyleTraditional
- Year Built1993
- Taxes$ 2820
- Price$ 309,000
- Bedrooms4
- Full Bathrooms2
- Half Bathrooms1
- Sqr Footage2524
- Lot Size0.18 Acres
Data Source:
Georgia MLS (GAMLS)
Property Description
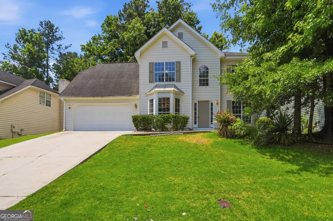
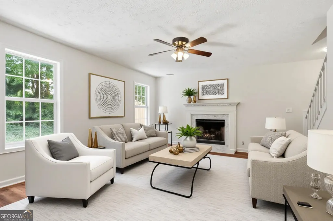
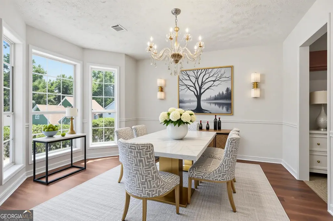
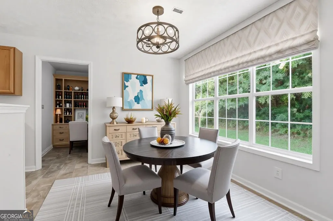
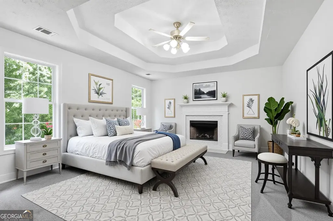
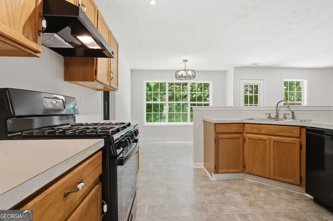
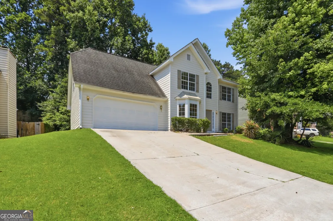
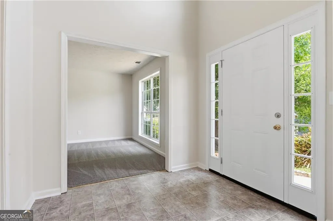
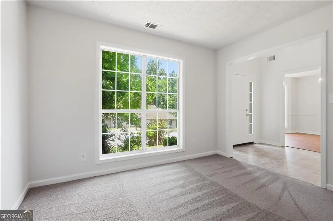
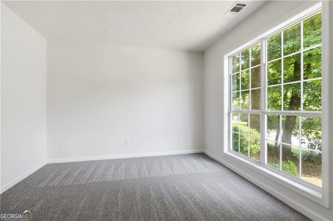
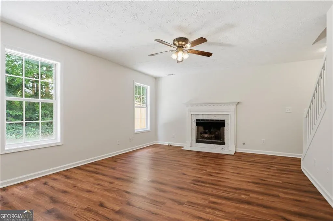
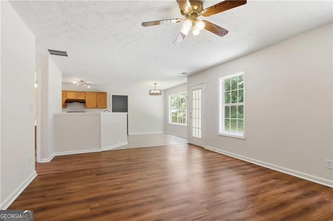
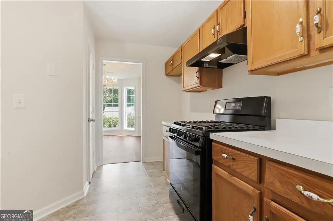
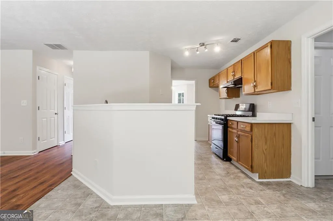
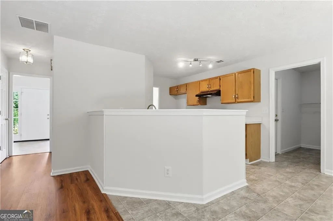
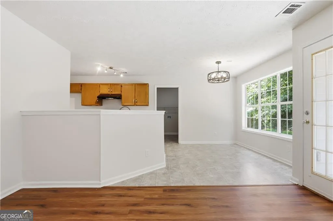
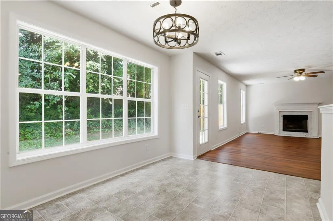
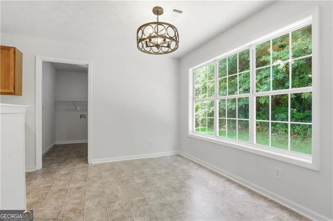
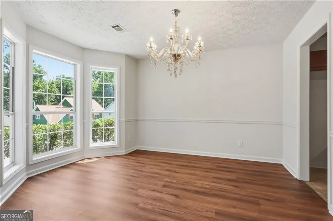
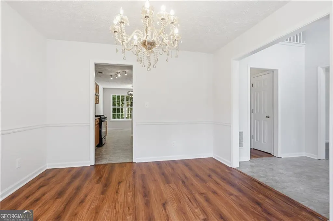
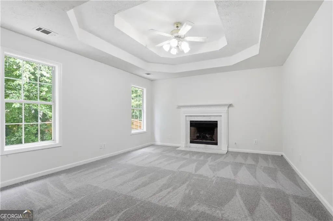
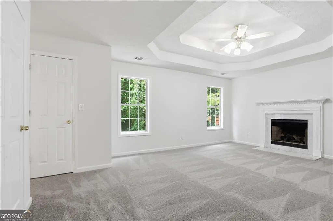
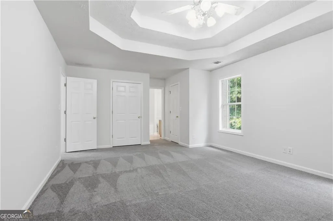
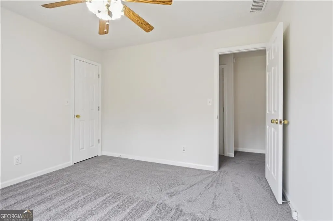
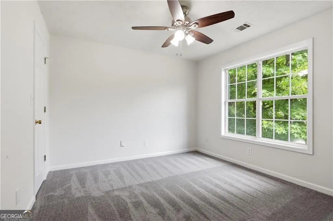
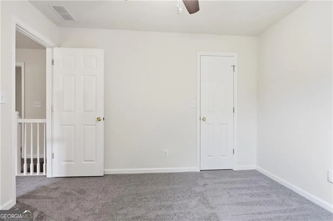
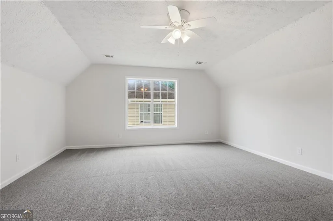
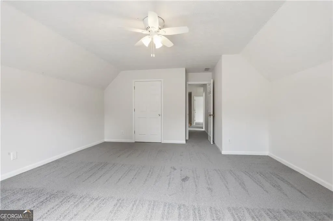
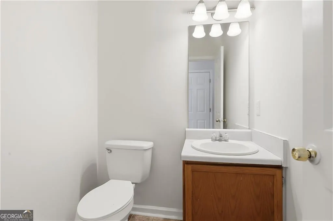
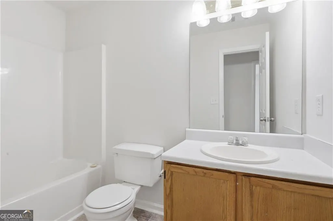
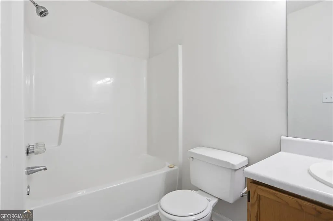
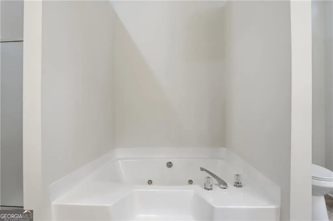
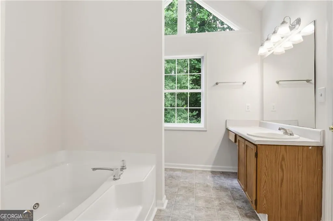
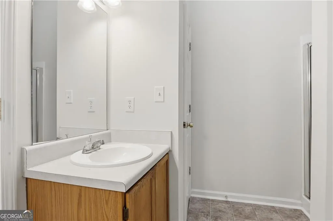
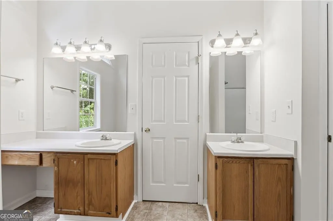
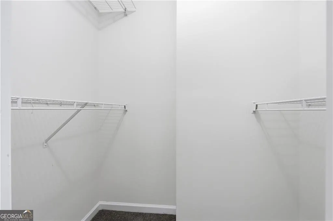
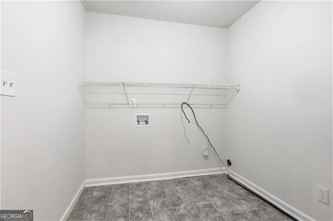
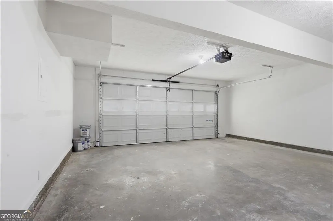
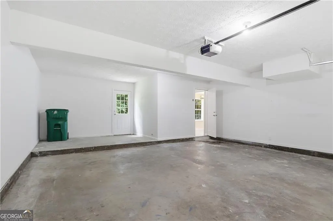
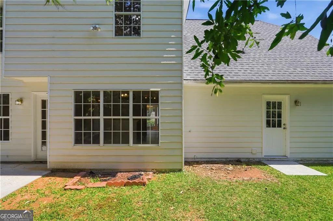
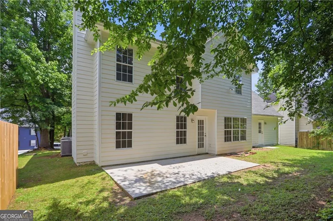
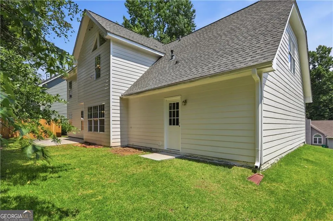
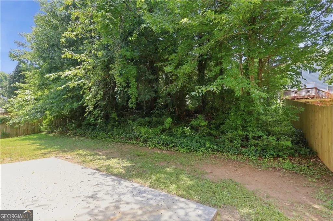
Welcome home to this spacious 4-bedroom, 2.5-bath home located in a quiet, well-maintained community in Lithonia. With generous living spaces, an oversized primary suite, and a convenient location near shopping and major highways, this home offers the perfect blend of comfort and convenience. Step inside through the impressive two-story foyer, where you'll find a private office ideal for working from home, studying, or creating a quiet retreat. The separate dining room features a beautiful bay window and elegant chandelier, providing the perfect setting for holiday gatherings and special occasions. The eat-in kitchen is designed for both functionality and connection, featuring stained cabinetry, a breakfast bar, a gas range, and plenty of storage and prep space. Open to the family room, the layout creates a welcoming atmosphere for everyday living and entertaining. The family room is anchored by a cozy fireplace, making it the perfect place to relax and unwind. Upstairs, the oversized primary suite serves as a true retreat. Featuring a tray ceiling and its own fireplace, this spacious sanctuary offers a luxurious feel rarely found at this price point. The vaulted en-suite bath includes dual vanities, separate his-and-hers closets, a jetted soaking tub, and a separate shower, creating a spa-like experience at home. Three additional bedrooms share a full bath, with one oversized bedroom offering flexibility as a bonus room, media room, playroom, home gym, or additional office space. Step outside to the patio overlooking the wooded backyard, providing a peaceful setting for outdoor dining, entertaining, or simply enjoying the privacy of nature. Ideally situated just minutes from schools, shopping, dining, I-20, and The Mall at Stonecrest, this home offers easy access to everything you need while maintaining the tranquility of a neighborhood setting. With its spacious floor plan, unique features, and prime location, this is a wonderful opportunity to make your next move.
| Elementary School | Middle School | High School |
|---|---|---|
| Rock Chapel Elementary School | Stephenson Middle School | Stephenson High School |
| Price History | |
|---|---|
| 6/15/2026 | Listed $315,000 |
| 7/16/2026 | 2$309,000 |
General Features
| Sewer | Public Sewer |
|---|---|
| Heating | Forced Air,Natural Gas |
| Cooling | Ceiling Fan(s),Central Air |
| Utilities | Cable Available,Electricity Available,High Speed Internet,Natural Gas Available,Phone Available,Sewer Available,Underground Utilities,Water Available |
| Roof | Composition |
| Appliances | Dishwasher,Microwave |
| HOA Fee | 150 |
| Association Fee Includes | Other |
| Patio/Porch Features | Patio |
| Architectural Style | Traditional |
| Security Features | Smoke Detector(s) |
| Construction Materials | Other |
| Year Built | 1993 |
| Levels | Two |
| Property Subtype | Single Family Residence |
| Tax Year | 2025 |
| Waterfront Features | No Dock Or Boathouse |
| Community Features | Street Lights,Walk To Schools,Near Shopping |
| County | DeKalb |
| New Construction | false |
| Property Type | Residential |
| HOA | true |
| Attached Garage | true |
| Subdivision Name | Stonemill Manor |
| Garage Y/N | true |
| Full Baths | 2 |
| Status | Under Contract |
| Directions | From GA-124 W, turn Right onto Stephenson Rd, turn Right onto Stonemill Mnr |
| High School | Stephenson |
| City | Lithonia |
| Body of Water | None |
| Lot Size Units | Square Feet |
| Lot Size Square Feet | 7840.8 |
| Carport Y/N | false |
| Elementary School | Rock Chapel |
| Property Attached Y/N | false |
| Land Lease Y/N | false |
| Tax Annual Amount | 2820 |
| Home Warranty Y/N | false |
| Middle/Junior High School | Stephenson |
| Property Condition | Resale |
| Structure Type | House |
| Building Area Units | Square Feet |
| Living Area Units | Square Feet |
| Standard Status | Pending |
Interior Features
| Interior Amenities | Double Vanity,Tray Ceiling(s),Vaulted Ceiling(s),Walk-In Closet(s) |
|---|---|
| Basement | None |
| Flooring | Carpet,Vinyl |
| Total Fireplaces | 2 |
| Fireplace Features | Family Room,Gas Starter,Master Bedroom |
| Common Walls | No Common Walls |
| Air Conditioning Y/N | true |
| Heating Y/N | true |
| Window Features | Double Pane Windows |
| Fireplace Y/N | true |
| Above Grade Finished Area | 2524 |
| Half Baths | 1 |
| Laundry Features | Other |
| Total Bedrooms | 4 |
| Below Grade Finished Area Unit Type | Square Feet |
| LivingAreaSource | Public Records |
| Above Grade Finished Area Unit Type | Square Feet |
| Kitchen Features | Breakfast Area,Breakfast Bar,Pantry |
| Total Baths | 3 |
Exterior Features
| Vegetation | Wooded |
|---|---|
| Parking Features | Garage,Attached,Kitchen Level |
| Lot Features | None |
| Water Source | Public |
| Total Parking | 4 |
| Lot Size Area | 7840.8 |
| Foundation Details | Slab |
| Building Area Total | 2524 |
| Lot Size Acres | 0.18 |
| Lot Size Source | Public Records |
| Waterfront Y/N | false |
Amenities
- Foreclosure
- Views
- Short Sale
- New Construction
- Adult 55+
- Lease To Own
- No HOA Fees
- Furnished
- Primary On Main
- Air Conditioning
- Seller Finance
- Green
- Fixer Upper
- Horse
- Golf
- Fireplace
- Deck
- Garage
- Basement
- Pool
Property vs Single Family Average in 30058
Price
Taxes
Year Built
In The Neighborhood
Viewed
Lithonia
$ 287,000
607 Stonemill Manor
Lithonia, GA 30058
- Type
- Single Family
- Rooms
- 3 Beds + 2 Baths

New Construction
Lithonia
$ 349,900
481 Stonemill Manor
Lithonia, GA 30058
- Type
- Single Family
- Rooms
- 3 Beds + 2.5 Baths
New Construction
Lithonia
$ 349,900
481 Stonemill Manor
Lithonia, GA 30058
- Type
- Single Family
- Rooms
- 3 Beds + 2.5 Baths
Primary On Main
Lithonia
$ 239,900
911 Stonemill Manor
Lithonia, GA 30058
- Type
- Single Family
- Rooms
- 4 Beds + 2.5 Baths
 ©2026 Georgia Multiple Listing Service All information deemed reliable but not guaranteed. All properties are subject to prior sale, change or withdrawal. Neither listing broker(s) or information provider(s) shall be responsible for any typographical errors, misinformation, misprints and shall be held totally harmless. Listing(s) information is provided for consumer's personal, non-commercial use and may not be used for any purpose other than to identify prospective properties consumers may
