

Address
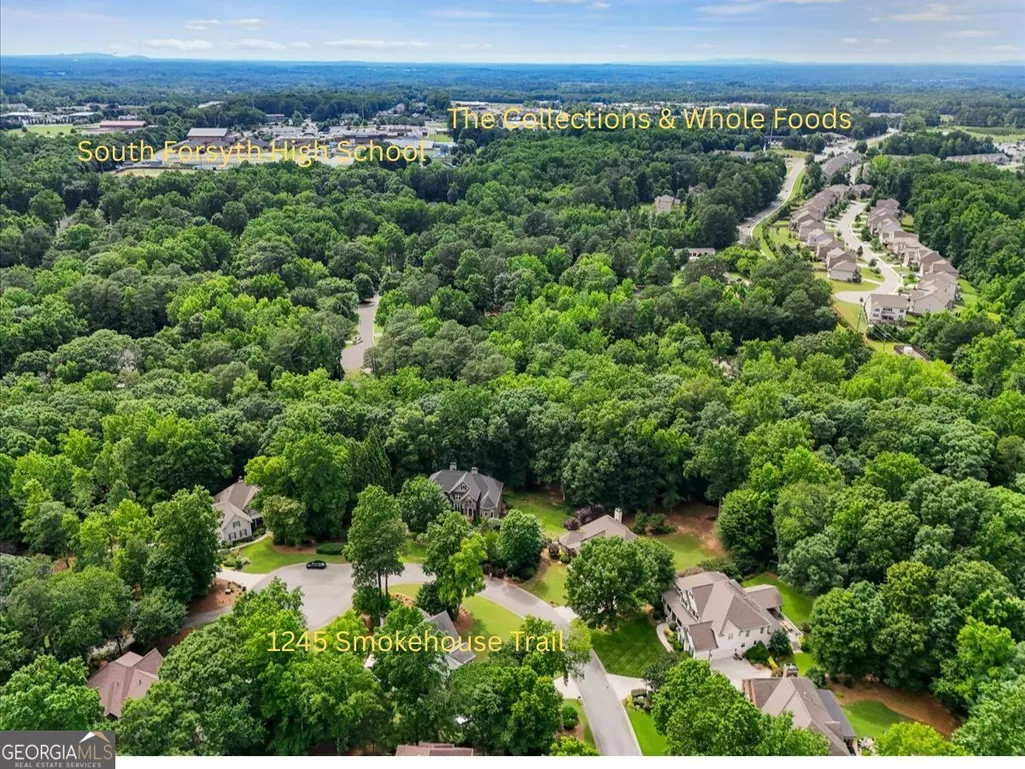
1245 Smokehouse Trail, Cumming, GA
Price
$ 750,000
Property Attributes
- MLS#10788138
- TypeSingle Family
- Listing Status Active Under Contract
- CountyForsyth
- CityCumming
- NeighborhoodWoodland Park
- Zip30041
- StyleTraditional
- Year Built1998
- Taxes$ 5682
- Price$ 750,000
- Bedrooms4
- Full Bathrooms2
- Half Bathrooms1
- Sqr Footage3147
- Lot Size0.49 Acres
Data Source:
Georgia MLS (GAMLS)
Property Description
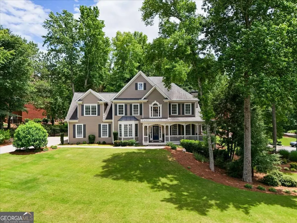
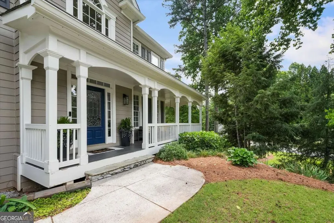
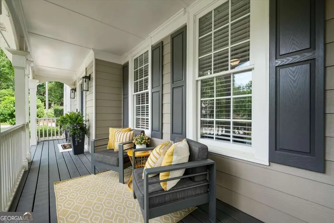
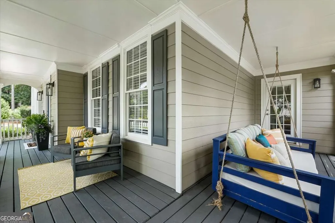
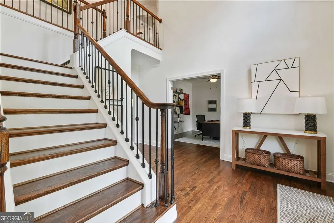
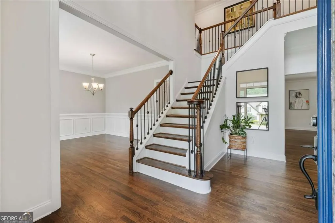
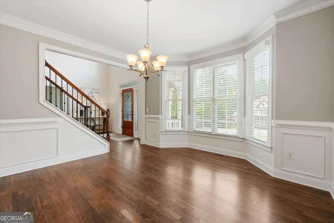
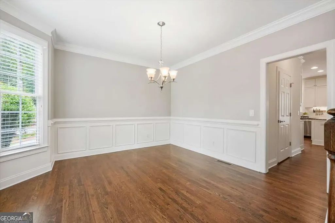
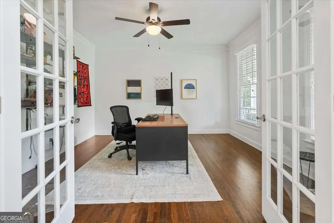
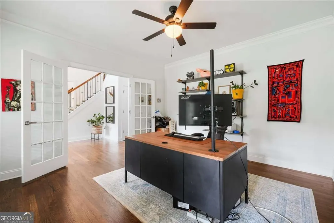
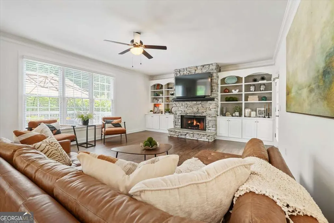
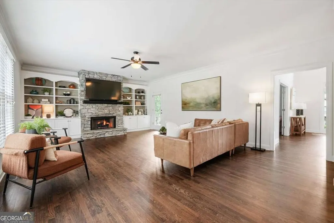
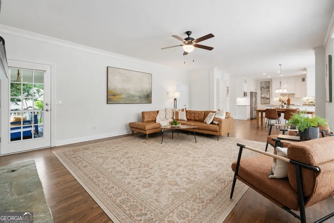
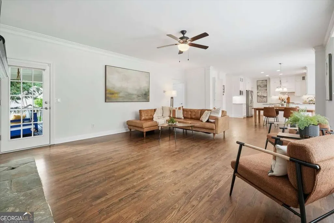
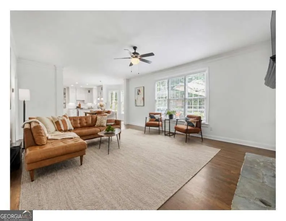
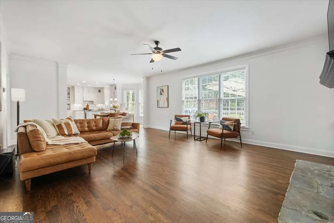
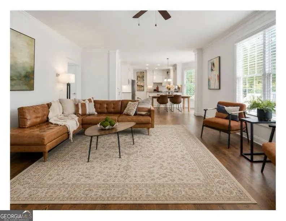
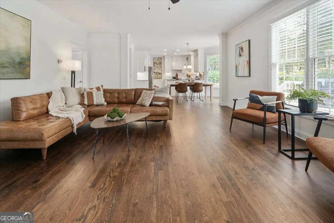
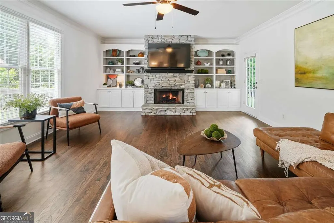
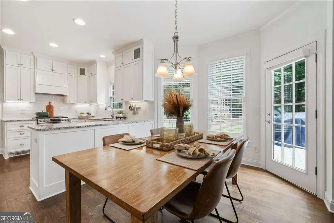
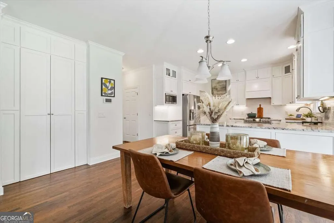
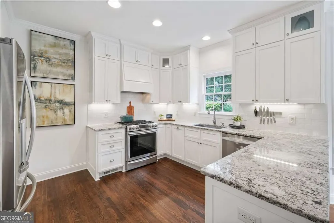
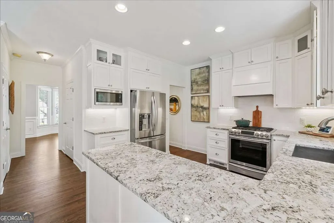
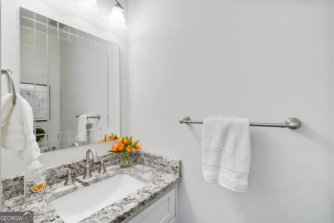
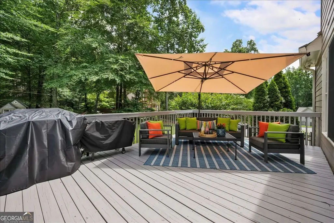
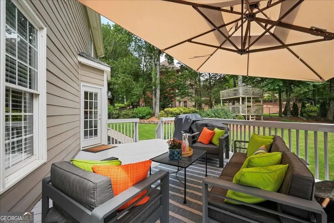
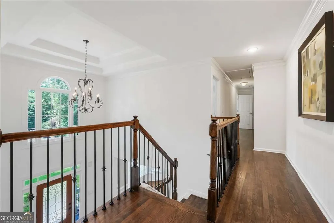
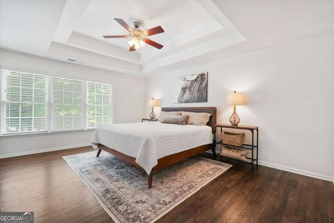
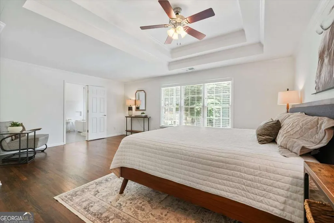
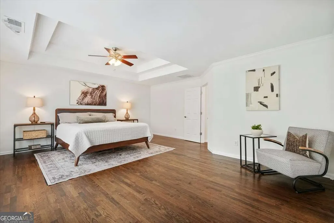
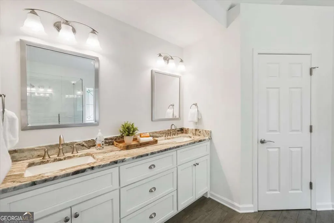
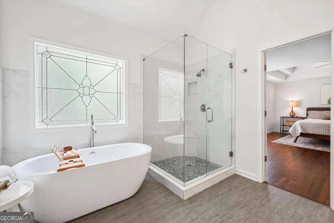
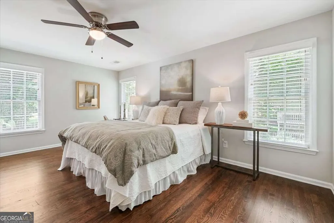
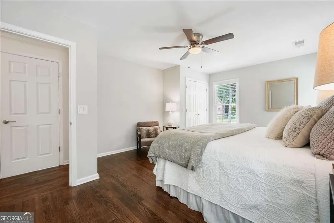
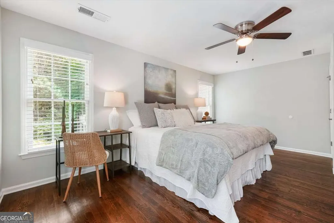
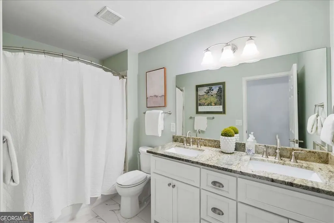
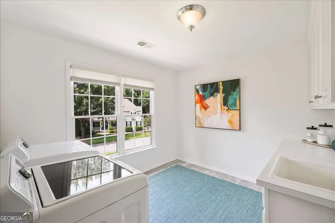
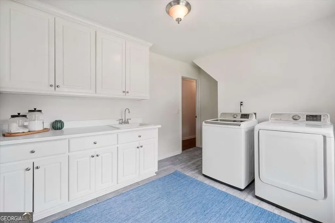
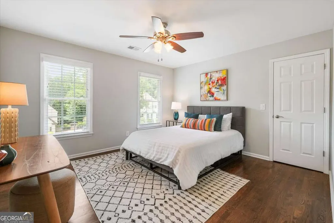
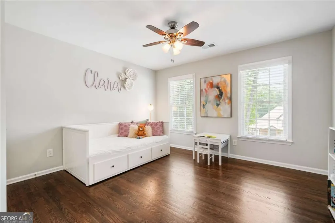
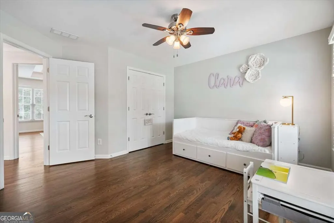
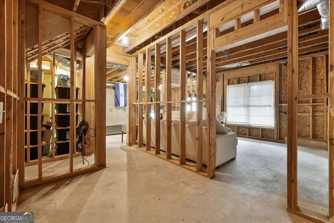
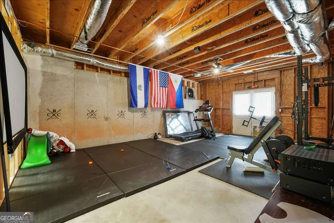
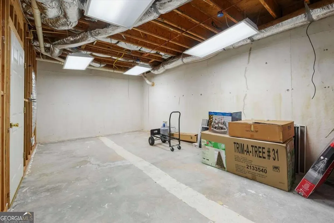
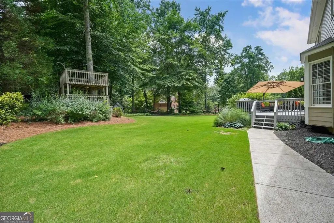
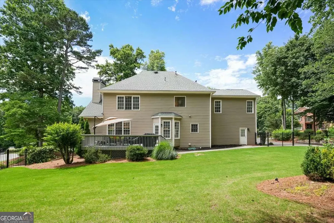
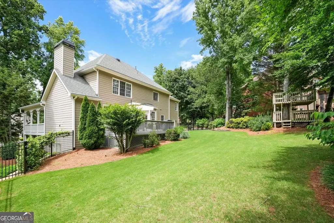
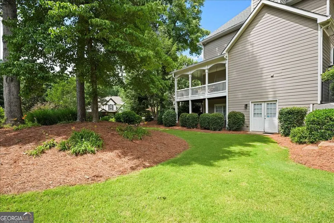
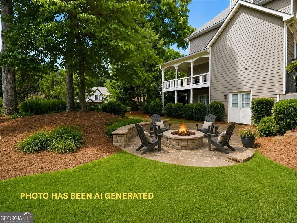
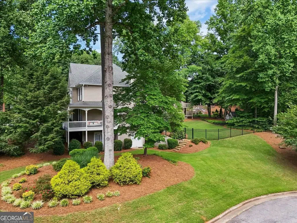
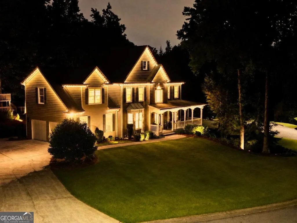
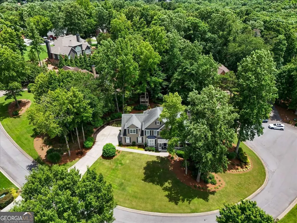
THIS HOME HAS IT ALL! Ideally located just minutes from top-rated South Forsyth High School, The Collection at Forsyth, and the new Whole Foods, this exceptional home offers the perfect blend of convenience, comfort, and style. As you enter, you're greeted by a dramatic two-story foyer featuring hardwood stairs and fresh interior paint. To the right, a spacious home office with French doors provides the perfect space for working from home or managing daily tasks.Just beyond the foyer, you'll find the heart of the home-an impressive open-concept family room and updated kitchen designed for both everyday living and entertaining. The kitchen overlooks the oversized family room, creating a seamless flow for gatherings with family and friends. A side door from the family room leads to the charming wraparound porch, complete with a bed swing-the perfect spot to relax and enjoy the refreshing breezes. Outside, the oversized fenced backyard offers plenty of space for recreation, gardening, or simply enjoying the outdoors. Throughout the home, you'll find genuine hardwood floors, while the kitchen and all bathrooms have been beautifully updated. The unfinished basement offers endless possibilities and already includes HVAC, making future expansion even easier. Additional features include a hospital-grade whole-house dehumidifier and Electric car charger in the garage. This is a rare opportunity to own a move-in-ready home in one of South Forsyth's most desirable locations.
| Elementary School | Middle School | High School |
|---|---|---|
| Shiloh Point Elementary School | Piney Grove Middle School | South Forsyth High School |
| Price History | |
|---|---|
| 6/18/2026 | Listed $775,000 |
| 7/31/2026 | 3$750,000 |
General Features
| Sewer | Septic Tank |
|---|---|
| Heating | Central,Forced Air,Hot Water,Natural Gas |
| Cooling | Ceiling Fan(s),Central Air,Electric |
| Utilities | Cable Available,Electricity Available,High Speed Internet,Natural Gas Available,Phone Available,Sewer Available,Underground Utilities,Water Available |
| Roof | Composition |
| Appliances | Dishwasher,Disposal,Gas Water Heater,Microwave |
| HOA Fee | 990 |
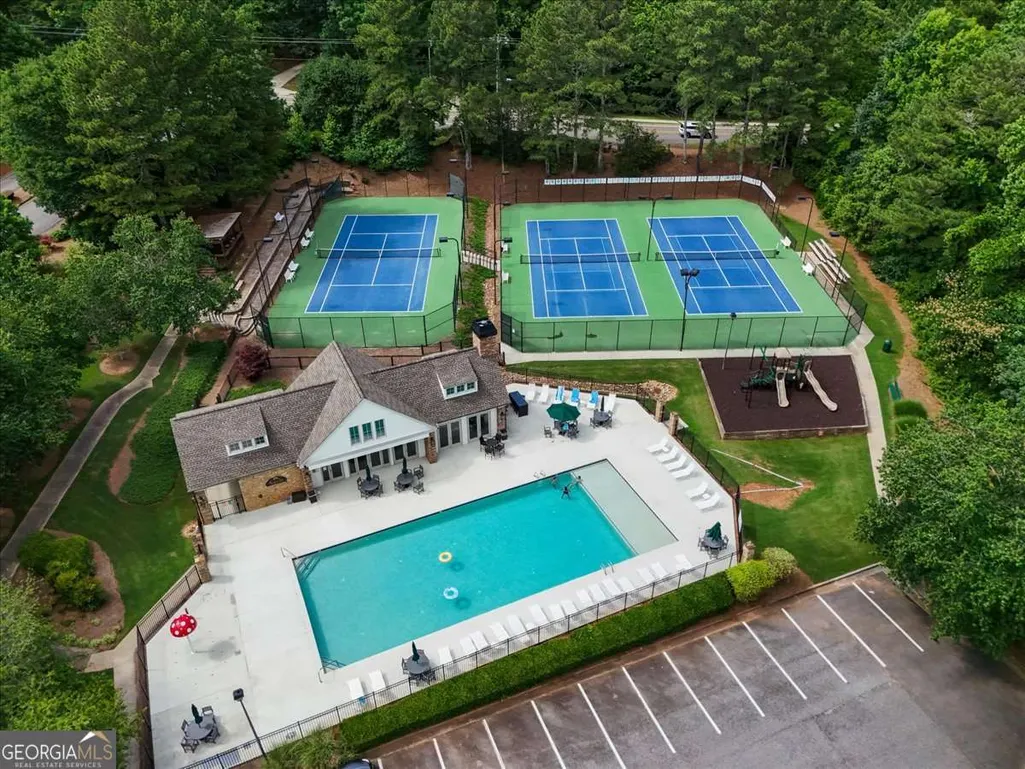
| Association Fee Includes | Management Fee,Swimming,Tennis |
| Patio/Porch Features | Deck,Porch |
| Architectural Style | Traditional |
| Security Features | Security System,Smoke Detector(s) |
| Construction Materials | Concrete |
| Year Built | 1998 |
| Electric | 220 Volts |
| Levels | Two |
| Property Subtype | Single Family Residence |
| Tax Year | 2025 |
| Community Features | Clubhouse,Playground,Pool,Sidewalks,Street Lights,Tennis Court(s),Walk To Schools,Near Shopping |
| County | Forsyth |
| New Construction | false |
| Property Type | Residential |
| HOA | true |
| Attached Garage | true |
| Contingency | Other |
| Subdivision Name | Woodland Park |
| Garage Y/N | true |
| Full Baths | 2 |
| Status | Active Under Contract |
| Directions | 400 North, exite #13. Turn right onto Peachtree Parkway (141), left onto Ronald Reagan. Right onto Brannon Road. Woodland Park is on the right. |
| High School | South Forsyth |
| City | Cumming |
| Body of Water | None |
| Lot Size Units | Square Feet |
| Lot Size Square Feet | 21344.4 |
| Carport Y/N | false |
| Elementary School | Shiloh Point |
| Property Attached Y/N | false |
| Land Lease Y/N | false |
| Tax Annual Amount | 5682 |
| Home Warranty Y/N | false |
| Middle/Junior High School | Piney Grove |
| Property Condition | Resale |
| Structure Type | House |
| Building Area Units | Square Feet |
| Living Area Units | Square Feet |
| Standard Status | Active Under Contract |
| Virtual Tour | https://iframe.videodelivery.net/c32f9045d7fcdd4caee19d4e45b36f6f |
Interior Features
| Interior Amenities | Bookcases,Double Vanity,High Ceilings,Walk-In Closet(s) |
|---|---|
| Basement | Bath/Stubbed,Daylight,Exterior Entry,Full,Unfinished |
| Flooring | Hardwood,Tile |
| Total Fireplaces | 1 |
| Fireplace Features | Factory Built,Family Room,Gas Log,Gas Starter |
| Common Walls | No Common Walls |
| Air Conditioning Y/N | true |
| Heating Y/N | true |
| Window Features | Double Pane Windows |
| Fireplace Y/N | true |
| Above Grade Finished Area | 3147 |
| Half Baths | 1 |
| Laundry Features | Upper Level |
| Total Bedrooms | 4 |
| Below Grade Finished Area Unit Type | Square Feet |
| LivingAreaSource | Public Records |
| Above Grade Finished Area Unit Type | Square Feet |
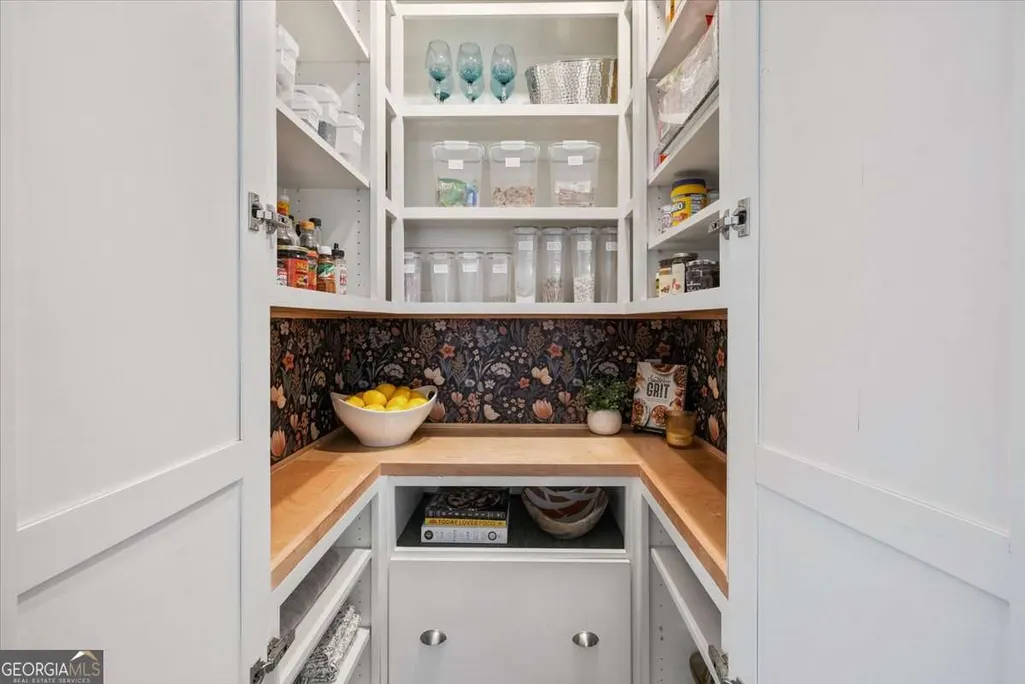
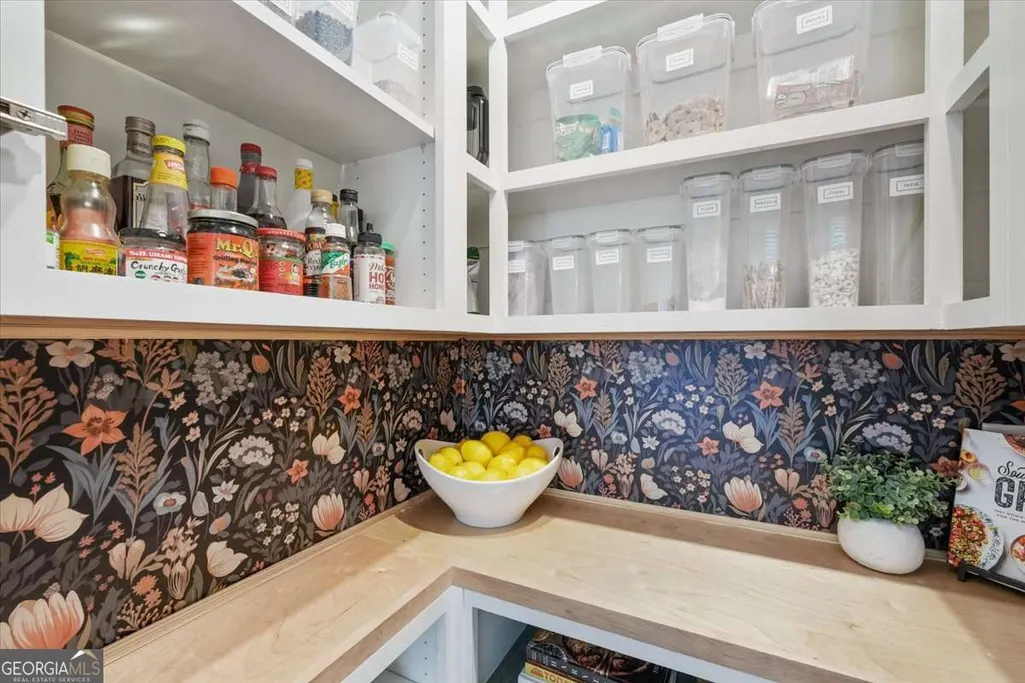
| Kitchen Features | Breakfast Room,Walk-in Pantry |
| Total Baths | 3 |
Exterior Features
| Fencing | Back Yard,Fenced |
|---|---|
| Parking Features | Garage,Attached,Kitchen Level,Garage Door Opener,Side/Rear Entrance |
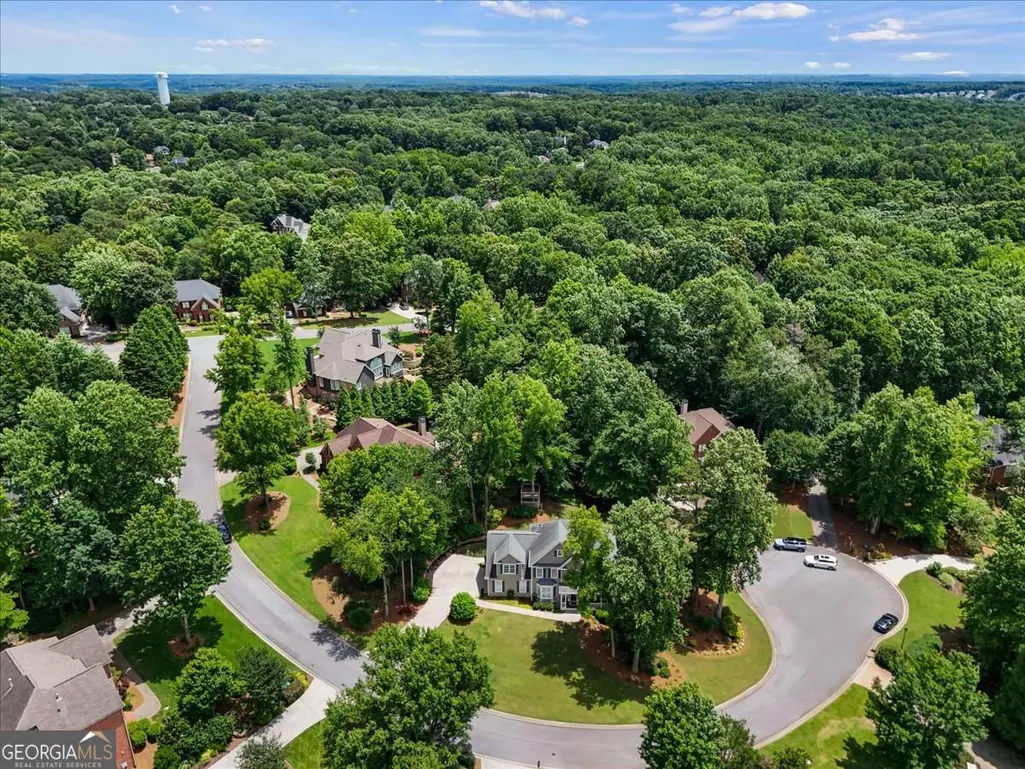
| Lot Features | Cul-De-Sac,Level |
| Water Source | Public |
| Total Parking | 2 |
| Lot Size Area | 21344.4 |
| Building Area Total | 3147 |
| Lot Size Acres | 0.49 |
| Lot Size Source | Public Records |
Amenities
- Foreclosure
- Views
- Short Sale
- New Construction
- Adult 55+
- Lease To Own
- No HOA Fees
- Furnished
- Primary On Main
- Air Conditioning
- Seller Finance
- Green
- Fixer Upper
- Horse
- Golf
- Fireplace
- Deck
- Garage
- Basement
- Pool
Property vs Single Family Average in 30041
Price
Taxes
Year Built
In The Neighborhood
Views
Cumming
$ 925,000
1390 Rogers Mill Lane
Cumming, GA 30041
- Type
- Single Family
- Rooms
- 4 Beds + 4.5 Baths

Waterfront
Cumming
$ 925,000
1390 Rogers Mill Lane
Cumming, GA 30041
- Type
- Single Family
- Size
- 5,124 SqFt
- Rooms
- 4 Beds + 4.5 Baths
Primary On Main
Loganville
$ 329,900
4290 Perrinton Trail
Loganville, GA 30052
- Type
- Single Family
- Rooms
- 3 Beds + 2 Baths
Loganville
$ 329,900
4290 Perrinton Trail
Loganville, GA 30052
- Type
- Single Family
- Size
- 1,501 SqFt
- Rooms
- 3 Beds + 2 Baths
Views
Forest Park
$ 245,000
1113 S Parkwood Drive
Forest Park, GA 30297
- Type
- Single Family
- Size
- 1,750 SqFt
- Rooms
- 3 Beds + 2 Baths
Reduced
Griffin
$ 499,900
517 E College Street
Griffin, GA 30224
- Type
- Single Family
- Size
- 2,386 SqFt
- Rooms
- 3 Beds + 3 Baths
Primary On Main
Griffin
$ 795,000
651 Brook Circle
Griffin, GA 30224
- Type
- Single Family
- Size
- 3,903 SqFt
- Rooms
- 3 Beds + 3 Baths
 ©2026 Georgia Multiple Listing Service All information deemed reliable but not guaranteed. All properties are subject to prior sale, change or withdrawal. Neither listing broker(s) or information provider(s) shall be responsible for any typographical errors, misinformation, misprints and shall be held totally harmless. Listing(s) information is provided for consumer's personal, non-commercial use and may not be used for any purpose other than to identify prospective properties consumers may
