
Address
1101 Longleaf Trace, Monroe, GA
Price
$ 460,000
Property Attributes
- MLS#10788999
- TypeSingle Family
- Listing Status Active
- CountyWalton
- CityMonroe
- NeighborhoodPine View Estates
- Zip30656
- StyleOther
- Year Built2023
- Taxes$ 5484
- Price$ 460,000
- Bedrooms5
- Full Bathrooms3
- Half Bathrooms0
- Lot Size1.24 Acres
Data Source:
Georgia MLS (GAMLS)
Property Description
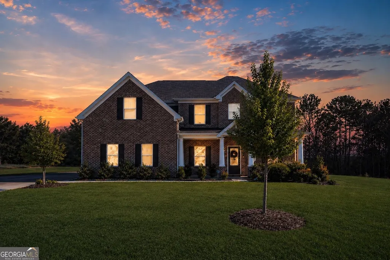
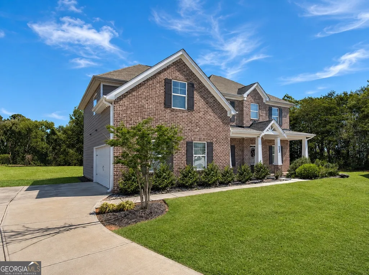
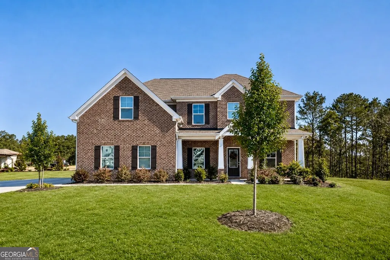
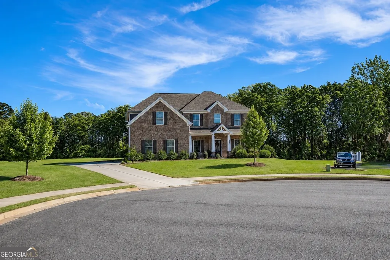
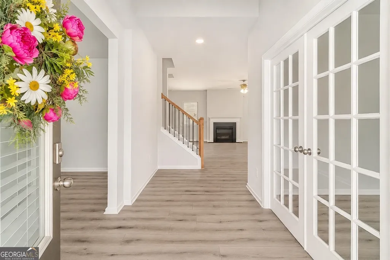
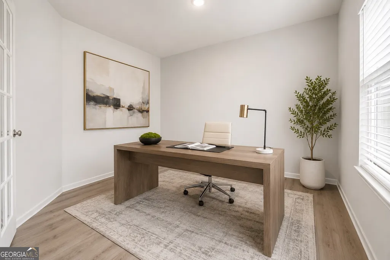
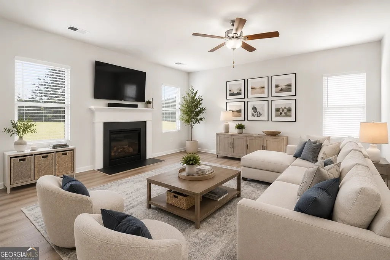
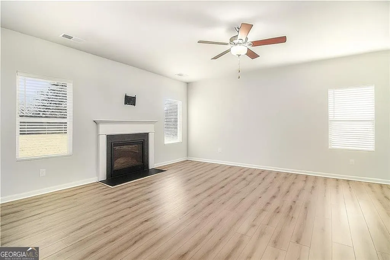
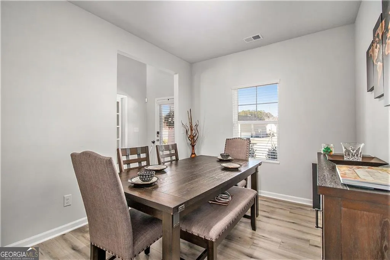
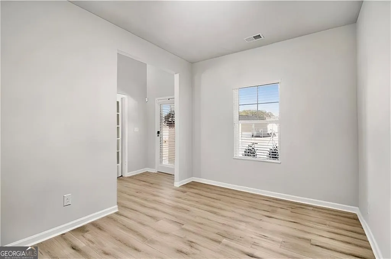
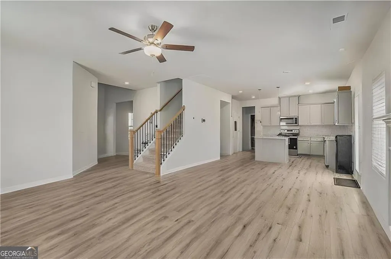
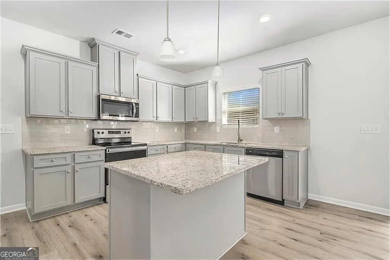
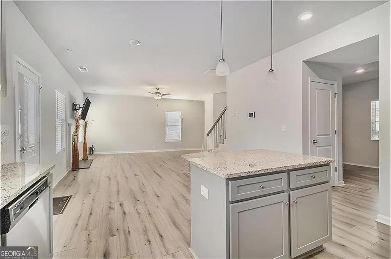
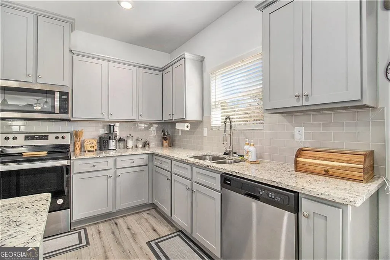
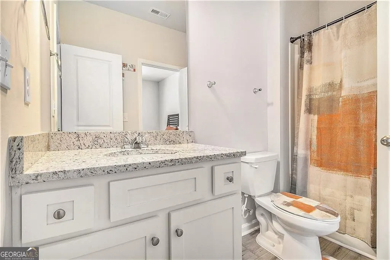
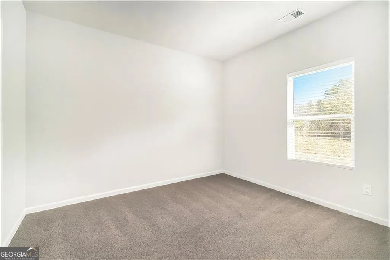
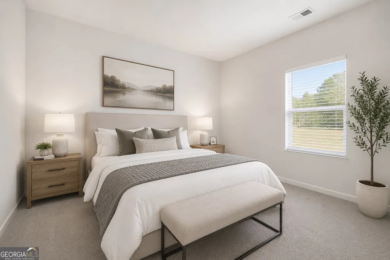
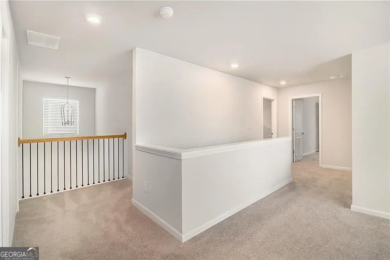
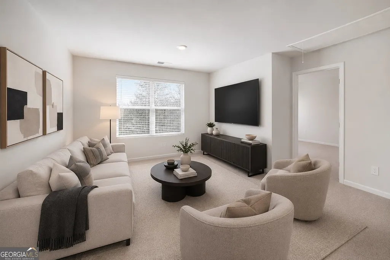
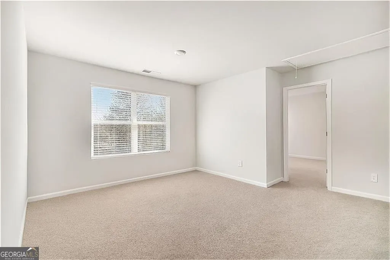
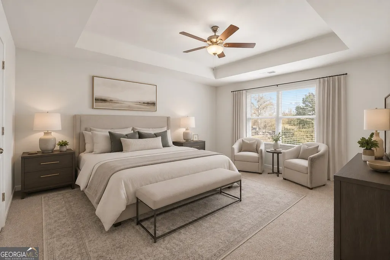
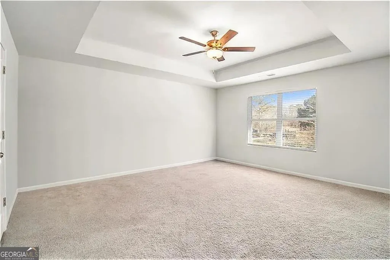
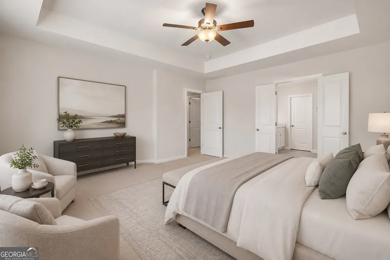
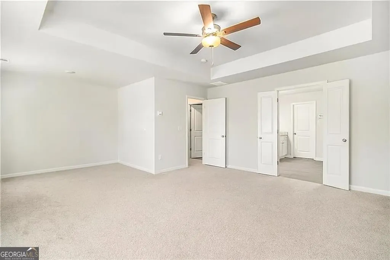
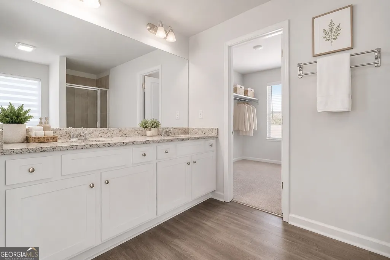
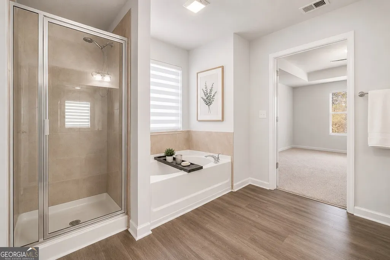
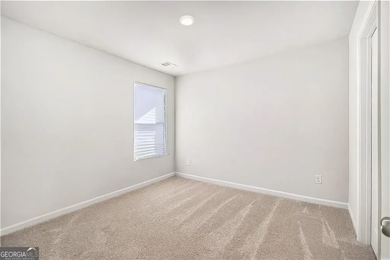
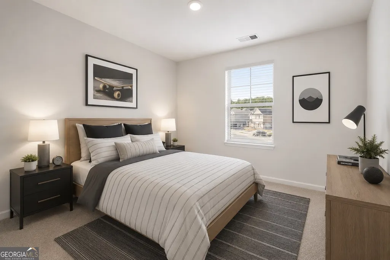
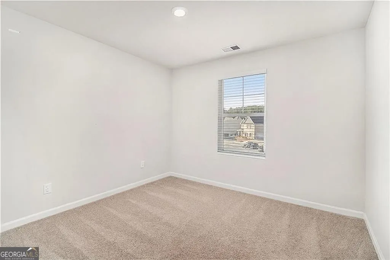
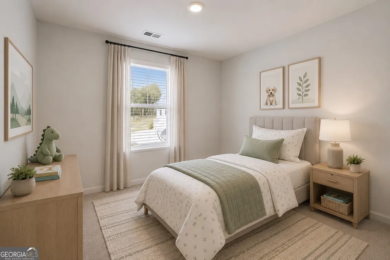
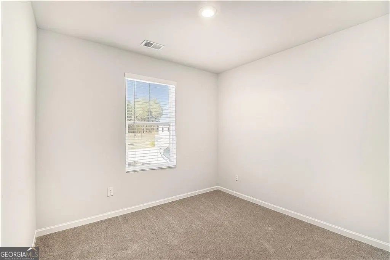
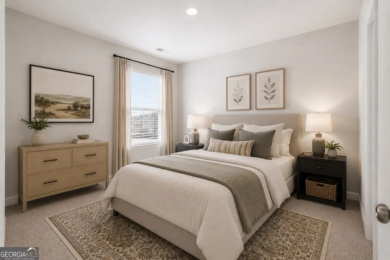
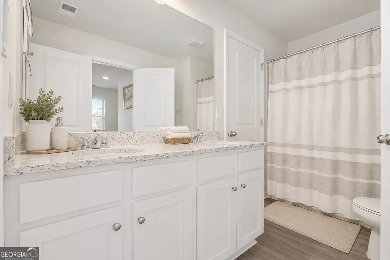
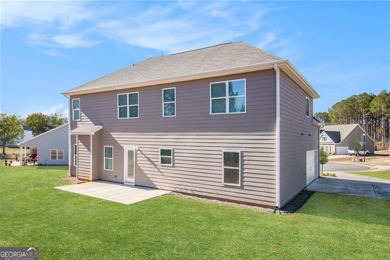
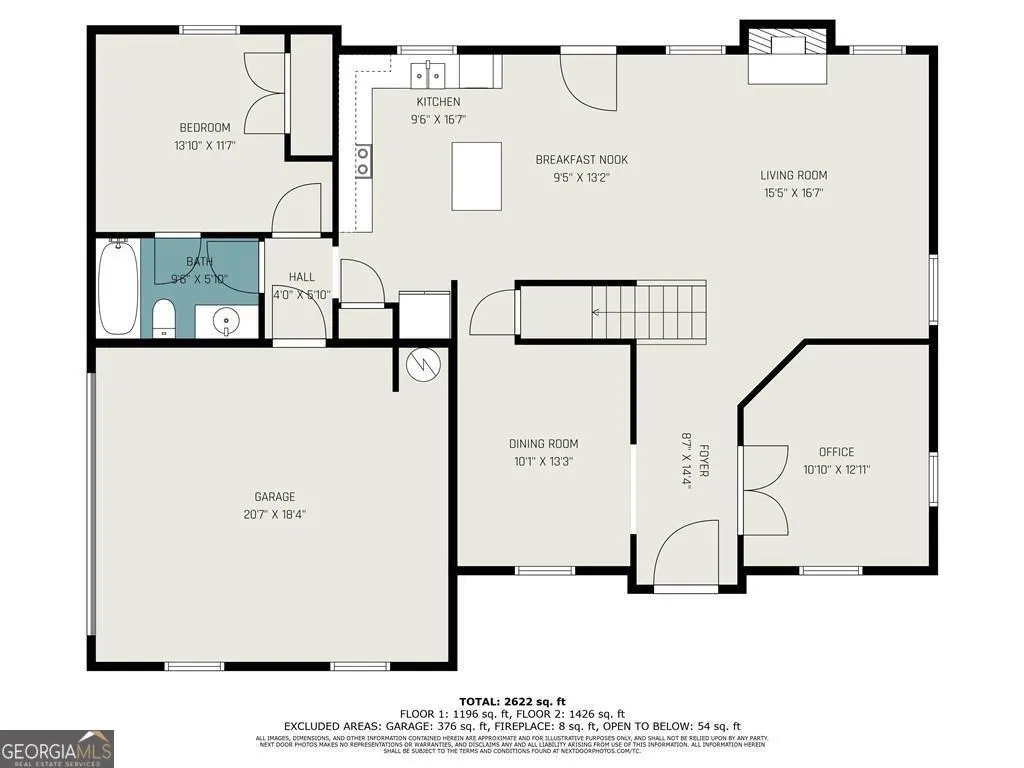
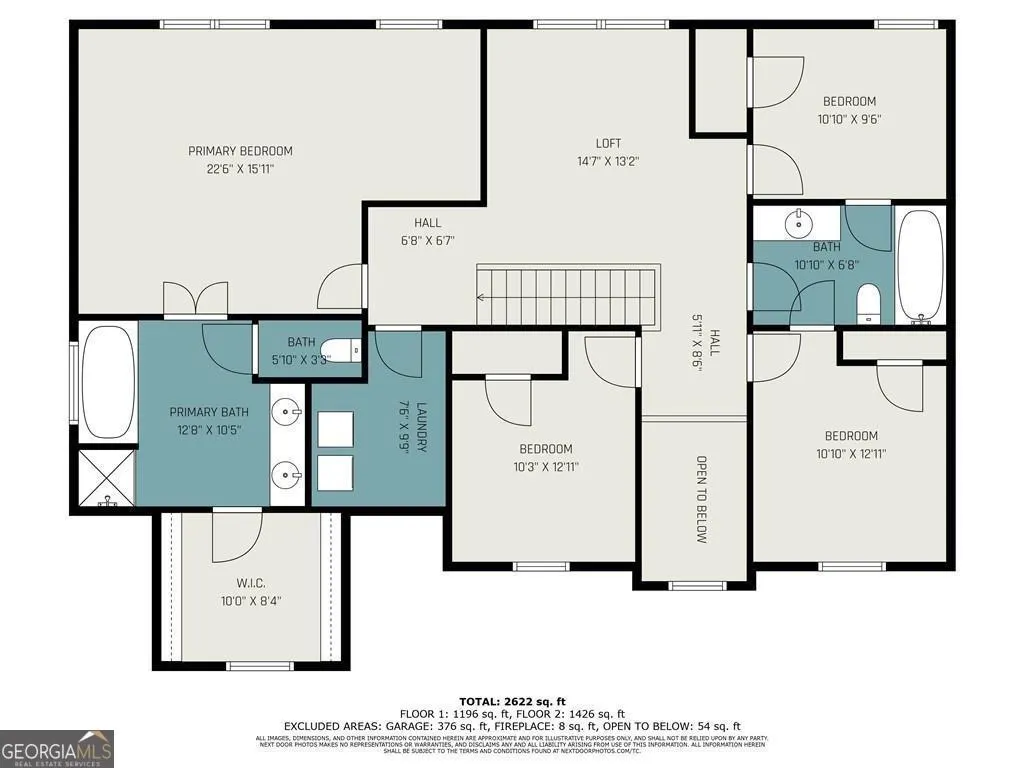
REFRESHED OPPORTUNITY + PRICE IMPROVEMENT! If you've been searching for more room to live, work, gather, and grow, 1101 Longleaf Trace deserves a closer look. Nestled on a 1.24-acre cul-de-sac lot, this beautifully maintained 5-bedroom, 3-bath home offers a thoughtful layout designed for the way today's households live. A dedicated office with glass doors provides the perfect work-from-home space, while the formal dining room is ready for everything from holiday gatherings to everyday meals. At the heart of the home, the open-concept kitchen and family room create an inviting place to connect, entertain, and unwind. Granite countertops, a tile backsplash, abundant cabinetry, and generous prep space make the kitchen as functional as it is welcoming, while the fireplace anchors the living area with warmth and character. A main-level bedroom and full bath provide an ideal setup for guests, multigenerational living, or a private retreat. Upstairs, the spacious primary suite features a large walk-in closet, double vanity, soaking tub, and separate shower. Two secondary bedrooms share a convenient Jack-and-Jill bath, while the expansive loft offers endless possibilities as a media room, reading lounge, study area, play space, or second family room. Outside, enjoy the opportunities that come with a homesite of this size. Whether you're envisioning outdoor entertaining, gardening, future enhancements, or simply having more room to spread out, this property offers a lifestyle that's increasingly difficult to find. Conveniently located just minutes from downtown Monroe's shops, restaurants, parks, and community events, this home combines everyday convenience with the space and versatility today's buyers are seeking. Schedule your private tour and experience everything this exceptional property has to offer.
| Elementary School | Middle School | High School |
|---|---|---|
| Walker Park Elementary School | Carver Middle School | Monroe Area High School |
| Price History | |
|---|---|
| 6/18/2026 | Listed $460,000 |
General Features
| Sewer | Septic Tank |
|---|---|
| Heating | Central |
| Cooling | Ceiling Fan(s),Central Air |
| Utilities | Electricity Available,Other,Underground Utilities,Water Available |
| Roof | Composition |
| Appliances | Dishwasher,Microwave,Other |
| HOA Fee | 350 |
| Association Fee Includes | Other |
| Patio/Porch Features | Patio |
| Architectural Style | Other |
| Construction Materials | Brick,Other |
| Year Built | 2023 |
| Levels | Two |
| Property Subtype | Single Family Residence |
| Tax Year | 2025 |
| Community Features | None |
| County | Walton |
| New Construction | false |
| Property Type | Residential |
| HOA | true |
| Attached Garage | true |
| Subdivision Name | Pine View Estates |
| Garage Y/N | true |
| Full Baths | 3 |
| Status | Active |
| Directions | Please use GPS! |
| High School | Monroe Area |
| City | Monroe |
| Body of Water | None |
| Lot Size Units | Acres |
| Lot Size Square Feet | 54014.4 |
| Carport Y/N | false |
| Elementary School | Walker Park |
| Property Attached Y/N | false |
| Land Lease Y/N | false |
| Tax Annual Amount | 5484 |
| Home Warranty Y/N | false |
| Middle/Junior High School | Carver |
| Property Condition | Resale |
| Structure Type | House |
| Building Area Units | Square Feet |
| Living Area Units | Square Feet |
| Standard Status | Active |
Interior Features
| Interior Amenities | Double Vanity,Other,Tray Ceiling(s),Walk-In Closet(s) |
|---|---|
| Basement | None |
| Flooring | Carpet,Laminate,Other,Vinyl |
| Total Fireplaces | 1 |
| Fireplace Features | Living Room |
| Common Walls | No Common Walls |
| Air Conditioning Y/N | true |
| Heating Y/N | true |
| Window Features | Double Pane Windows |
| Fireplace Y/N | true |
| Laundry Features | In Hall,Upper Level |
| Total Bedrooms | 5 |
| Main Level Bedrooms | 1 |
| Main Level Bathrooms | 1 |
| Below Grade Finished Area Unit Type | Square Feet |
| LivingAreaSource | Public Records |
| Above Grade Finished Area Unit Type | Square Feet |
| Kitchen Features | Breakfast Area,Breakfast Bar,Kitchen Island,Pantry |
| Total Baths | 3 |
Exterior Features
| Exterior Amenities | Other |
|---|---|
| Parking Features | Garage,Attached,Side/Rear Entrance |
| Lot Features | Other |
| Water Source | Public |
| Total Parking | 2 |
| Lot Size Area | 1.24 |
| Lot Size Acres | 1.24 |
| Lot Size Source | Public Records |
Amenities
- Foreclosure
- Views
- Short Sale
- New Construction
- Adult 55+
- Lease To Own
- No HOA Fees
- Furnished
- Primary On Main
- Air Conditioning
- Seller Finance
- Green
- Fixer Upper
- Horse
- Golf
- Fireplace
- Deck
- Garage
- Basement
- Pool
Property vs Single Family Average in 30656
Price
Taxes
Year Built
In The Neighborhood
Views
Copperhill
$ 899,900
156 Pineview Lane
Copperhill, TN 37317
- Type
- Single Family
- Size
- 5,400 SqFt
- Rooms
- 5 Beds + 5.5 Baths
Reduced
Monroe
$ 489,900
1173 Pine View Trail
Monroe, GA 30656
- Type
- Single Family
- Size
- 2,694 SqFt
- Rooms
- 4 Beds + 3 Baths
Reduced
Monroe
$ 489,900
1173 Pine View Trail
Monroe, GA 30656
- Type
- Single Family
- Rooms
- 4 Beds + 3 Baths

 ©2026 Georgia Multiple Listing Service All information deemed reliable but not guaranteed. All properties are subject to prior sale, change or withdrawal. Neither listing broker(s) or information provider(s) shall be responsible for any typographical errors, misinformation, misprints and shall be held totally harmless. Listing(s) information is provided for consumer's personal, non-commercial use and may not be used for any purpose other than to identify prospective properties consumers may
