
Price Reduction - Primary on Main
Address
3210 Hall Garden Road, Snellville, GA
Price
$ 369,900
Property Attributes
- MLS#10790175
- TypeSingle Family
- Listing Status Price Change
- CountyGwinnett
- CitySnellville
- NeighborhoodWindsor Estates
- Zip30039
- StyleTraditional
- Year Built1989
- Taxes$ 1246
- Price$ 369,900
- Bedrooms3
- Full Bathrooms2
- Half Bathrooms0
- Lot Size0.46 Acres
Data Source:
Georgia MLS (GAMLS)
Property Description
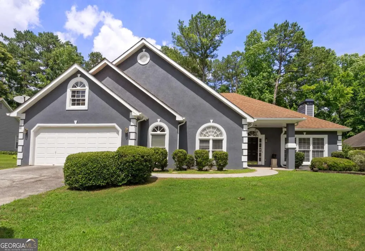
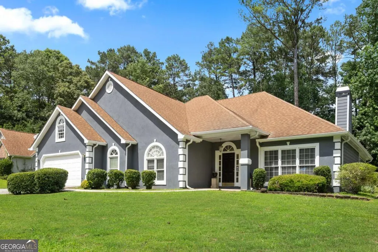
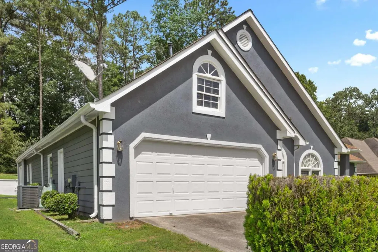
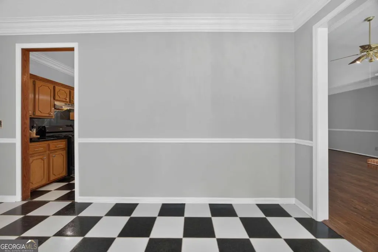
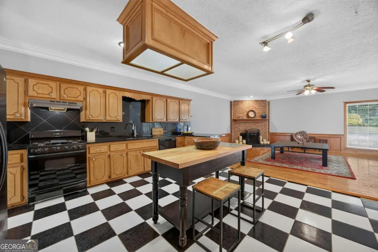
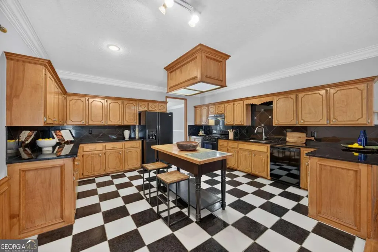
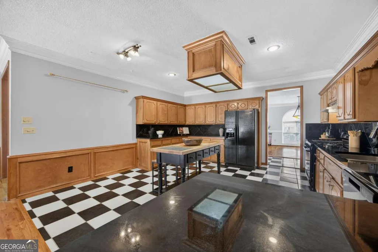
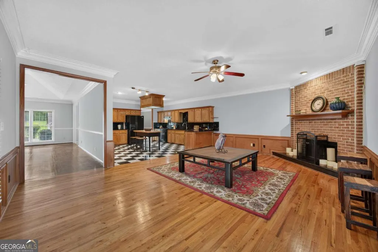
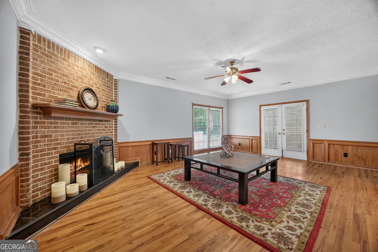
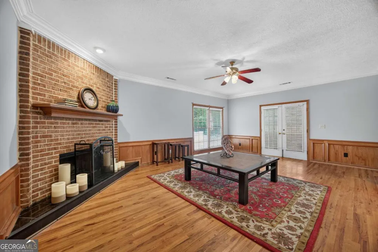
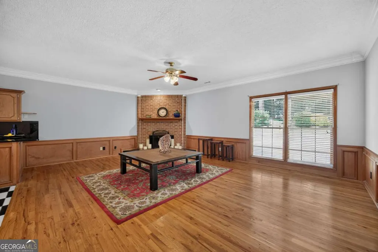
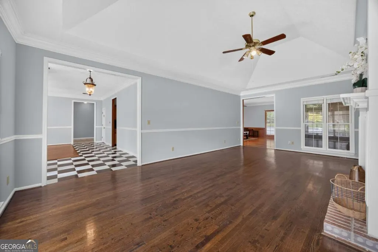
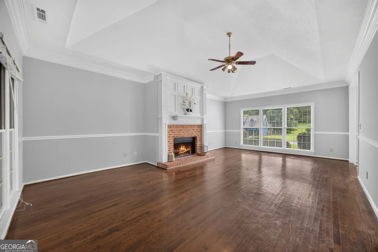
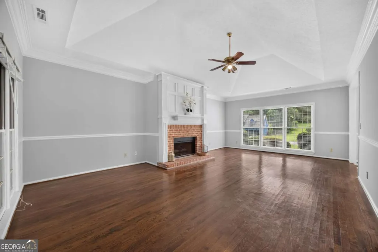
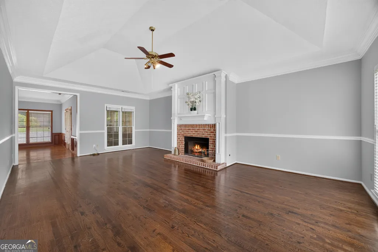
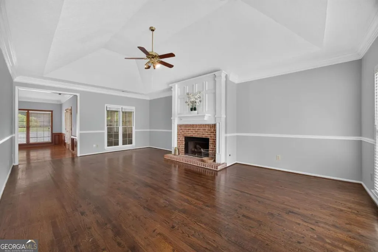
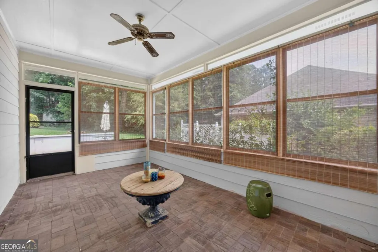
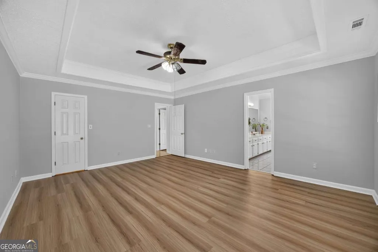
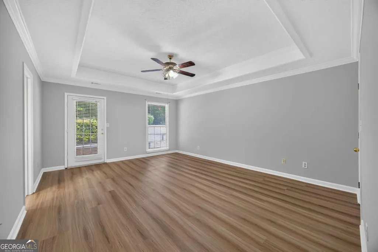
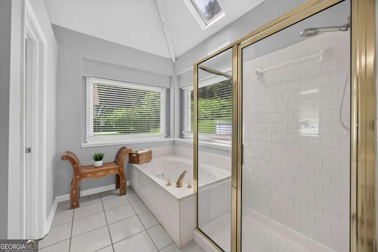
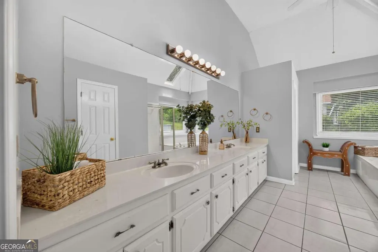
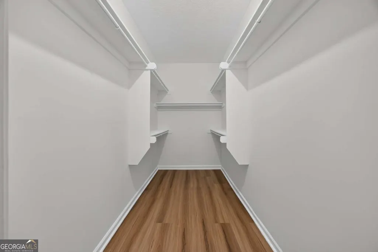
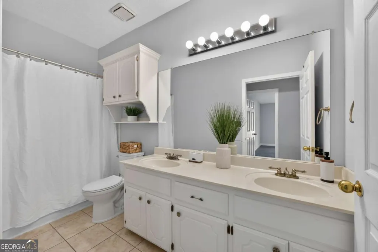
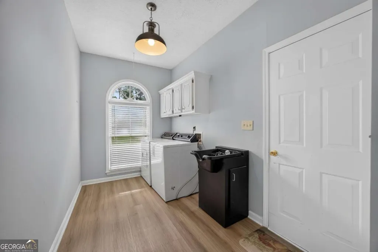
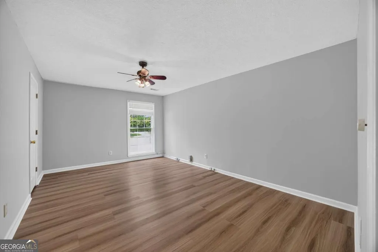
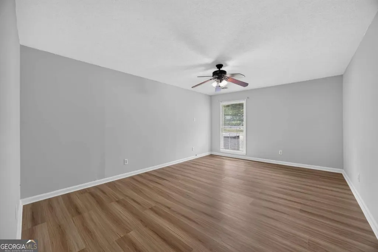
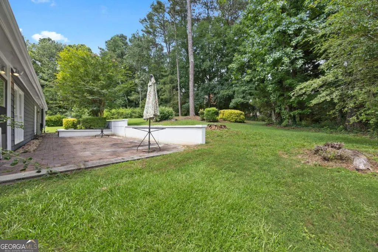
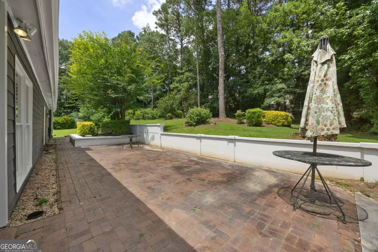
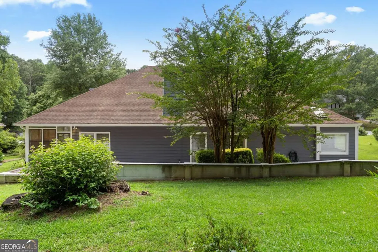
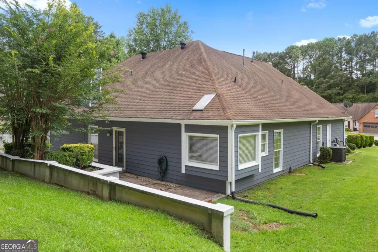
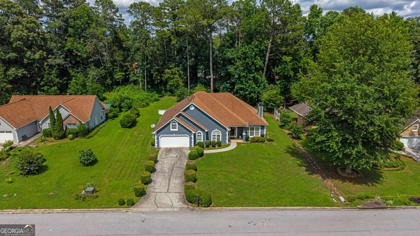
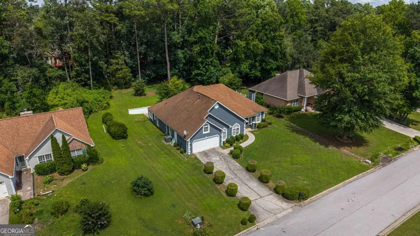
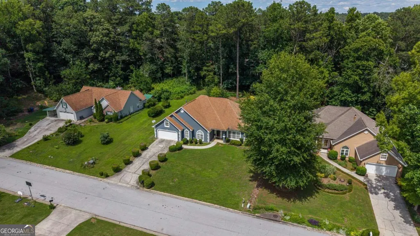
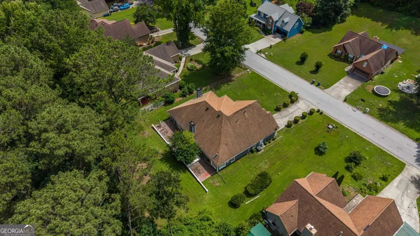
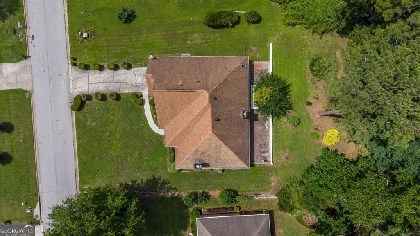
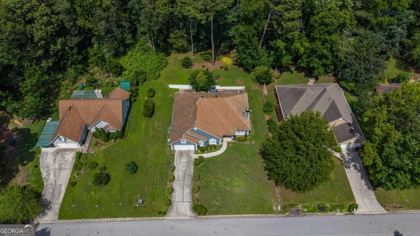
SPECIAL FINANCING OPPORTUNITY with preferred lender! Preferred lender is offering a credit toward buyer's allowable closing costs, prepaids and/or interest-rate buydown, subject to lender and program guidelines. Additional lender incentives may also be available to qualified buyers who choose to finance through the seller's preferred lender. Ask how these opportunities may help reduce your upfront costs and/or monthly payment! Discover the space, comfort and convenience of nearly 2,700 square feet of one-level living on a generous 0.46-acre lot in Snellville! This spacious 3-bedroom, 2-bath ranch offers an inviting floor plan with multiple living and entertaining spaces, beautiful hardwood flooring, updated luxury vinyl flooring in select areas, and fresh interior and exterior paint. The living room and family room each feature a cozy fireplace, creating warm and versatile spaces for everyday living or entertaining. The bright sunroom provides the perfect spot for morning coffee, relaxing or enjoying the outdoors year-round. The oversized primary suite features two closets and direct access to the expansive patio. Outside, enjoy a private backyard and large patio with plenty of room for entertaining, gardening, pets or simply enjoying the outdoors. Additional highlights include a two-car garage, main-level laundry, spacious secondary bedrooms and a primary bath with separate tub and shower and skylights. Located in an established community with an exceptionally low HOA fee of only $75 annually and no rental restrictions. Conveniently located near shopping, dining, parks, schools and major roadways. With almost 2,700 square feet, one-level living, a spacious lot, and the potential for financing incentives through the preferred lender, this is an opportunity to make your home purchase more affordable while enjoying the space and comfort this Snellville ranch has to offer. Schedule your private showing today!
| Elementary School | Middle School | High School |
|---|---|---|
| Centerville Elementary School | Shiloh Middle School | Shiloh High School |
| Price History | |
|---|---|
| 6/21/2026 | Listed $389,900 |
| 7/8/2026 | 3$379,900 |
| 9/15/2026 | 3$369,900 |
General Features
| Sewer | Septic Tank |
|---|---|
| Heating | Central |
| Cooling | Ceiling Fan(s),Central Air |
| Utilities | Cable Available,Electricity Available,High Speed Internet,Natural Gas Available,Water Available |
| Roof | Composition |
| Appliances | Dishwasher,Refrigerator |
| HOA Fee | 75 |
| Association Fee Includes | None |
| Patio/Porch Features | Patio |
| Architectural Style | Traditional |
| Security Features | Smoke Detector(s) |
| Construction Materials | Stucco |
| Year Built | 1989 |
| Levels | One |
| Property Subtype | Single Family Residence |
| Tax Year | 2025 |
| Community Features | None |
| County | Gwinnett |
| New Construction | false |
| Property Type | Residential |
| HOA | true |
| Attached Garage | false |
| Subdivision Name | Windsor Estates |
| Garage Y/N | true |
| Full Baths | 2 |
| Status | Price Change |
| Directions | From Atlanta: Take I-20 East to Exit 67 (GA-124/Scenic Hwy). Travel south on Scenic Hwy approximately 7 miles. Turn left onto Hall Garden Rd. Home is on the right. GPS-friendly. |
| High School | Shiloh |
| City | Snellville |
| Body of Water | None |
| Lot Size Units | Square Feet |
| Lot Size Square Feet | 20037.6 |
| Carport Y/N | false |
| Elementary School | Centerville |
| Property Attached Y/N | false |
| Land Lease Y/N | false |
| Tax Annual Amount | 1246 |
| Home Warranty Y/N | false |
| Middle/Junior High School | Shiloh |
| Property Condition | Resale |
| Virtual Tour | https://view.spiro.media/order/309d70d6-a328-40a8-bdcd-08dec5702f95?branding=false |
| Structure Type | House |
| Building Area Units | Square Feet |
| Living Area Units | Square Feet |
| Standard Status | Active |
Interior Features
| Interior Amenities | Master On Main Level,Other,Walk-In Closet(s) |
|---|---|
| Basement | None |
| Flooring | Hardwood,Tile |
| Total Fireplaces | 2 |
| Fireplace Features | Family Room,Living Room |
| Common Walls | No Common Walls |
| Air Conditioning Y/N | true |
| Heating Y/N | true |
| Fireplace Y/N | true |
| Laundry Features | In Hall |
| Total Bedrooms | 3 |
| Main Level Bedrooms | 3 |
| Main Level Bathrooms | 2 |
| Below Grade Finished Area Unit Type | Square Feet |
| LivingAreaSource | Public Records |
| Above Grade Finished Area Unit Type | Square Feet |
| Total Baths | 2 |
Exterior Features
| Parking Features | Garage |
|---|---|
| Lot Features | Level,Private |
| Water Source | Public |
| Total Parking | 2 |
| Lot Size Area | 20037.6 |
| Foundation Details | Slab |
| Lot Size Acres | 0.46 |
| Lot Size Source | Public Records |
Amenities
- Foreclosure
- Views
- Short Sale
- New Construction
- Adult 55+
- Lease To Own
- No HOA Fees
- Furnished
- Primary On Main
- Air Conditioning
- Seller Finance
- Green
- Fixer Upper
- Horse
- Golf
- Fireplace
- Deck
- Garage
- Basement
- Pool
Property vs Single Family Average in 30039
Price
Taxes
Year Built
In The Neighborhood
Open House
Mcdonough
$ 510,000
520 Coventry Way
Mcdonough, GA 30252
- Type
- Single Family
- Size
- 3,999 SqFt
- Rooms
- 6 Beds + 4 Baths
Open House
Mcdonough
$ 510,000
520 Coventry Way
Mcdonough, GA 30252
- Type
- Single Family
- Rooms
- 6 Beds + 4 Baths

Eco Friendly
Fayetteville
$ 339,900
325 Windsor Drive
Fayetteville, GA 30215
- Type
- Single Family
- Size
- 1,589 SqFt
- Rooms
- 3 Beds + 2 Baths
Snellville
$ 375,000
3130 Hall Garden Road
Snellville, GA 30039
- Type
- Single Family
- Rooms
- 5 Beds + 2.5 Baths
Open House
Fayetteville
$ 370,000
150 Windsor Drive
Fayetteville, GA 30215
- Type
- Single Family
- Size
- 1,812 SqFt
- Rooms
- 4 Beds + 2.5 Baths
Open House
Fayetteville
$ 370,000
150 Windsor Drive
Fayetteville, GA 30215
- Type
- Single Family
- Rooms
- 4 Beds + 2.5 Baths
 ©2026 Georgia Multiple Listing Service All information deemed reliable but not guaranteed. All properties are subject to prior sale, change or withdrawal. Neither listing broker(s) or information provider(s) shall be responsible for any typographical errors, misinformation, misprints and shall be held totally harmless. Listing(s) information is provided for consumer's personal, non-commercial use and may not be used for any purpose other than to identify prospective properties consumers may
