
New Construction
Address
561 Bearden Road, Douglasville, GA
Price
$ 424,900
Property Attributes
- MLS#10791781
- TypeSingle Family
- Listing Status Under Contract
- CountyDouglas
- CityDouglasville
- NeighborhoodBearden Estates
- Zip30134
- StyleRanch, Craftsman
- Year Built2026
- Taxes$ 188
- Price$ 424,900
- Bedrooms3
- Full Bathrooms2
- Half Bathrooms0
- Sqr Footage1800
- Lot Size0.59 Acres
Data Source:
Georgia MLS (GAMLS)
Property Description
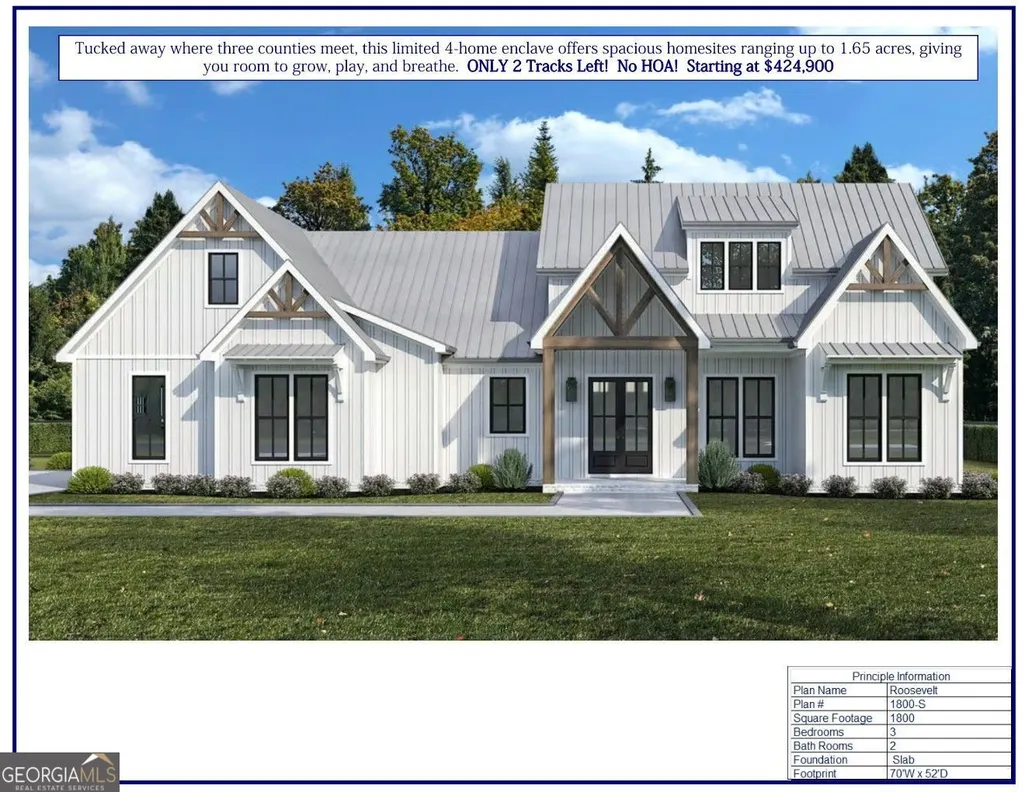
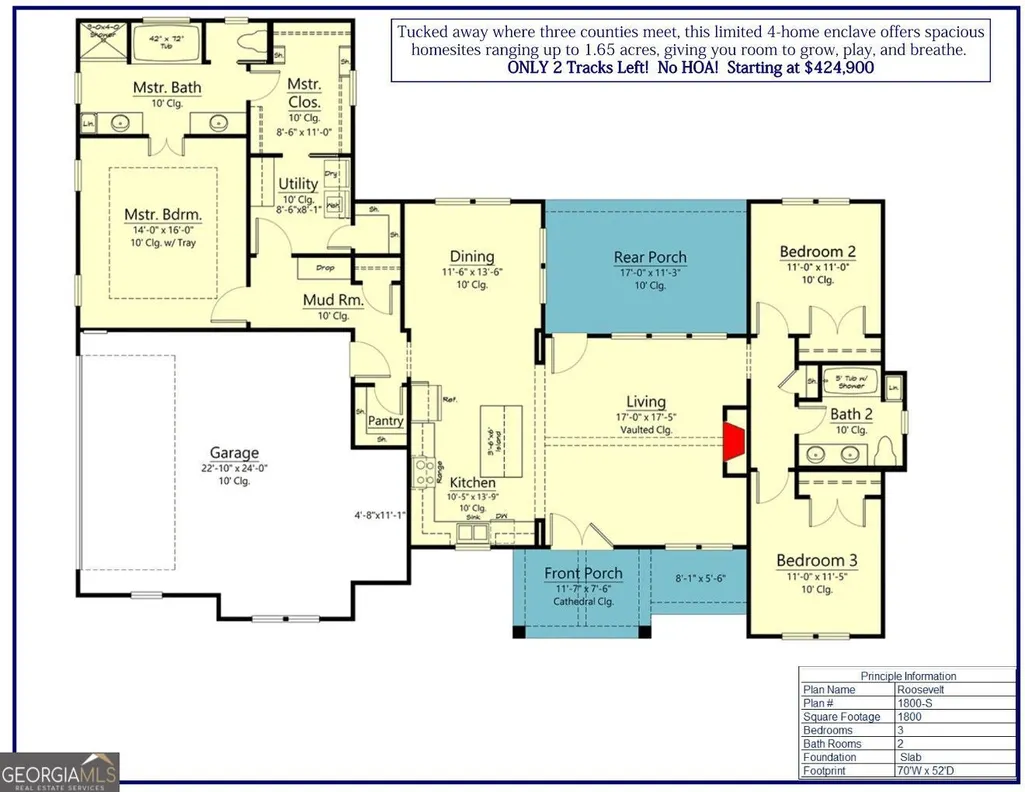
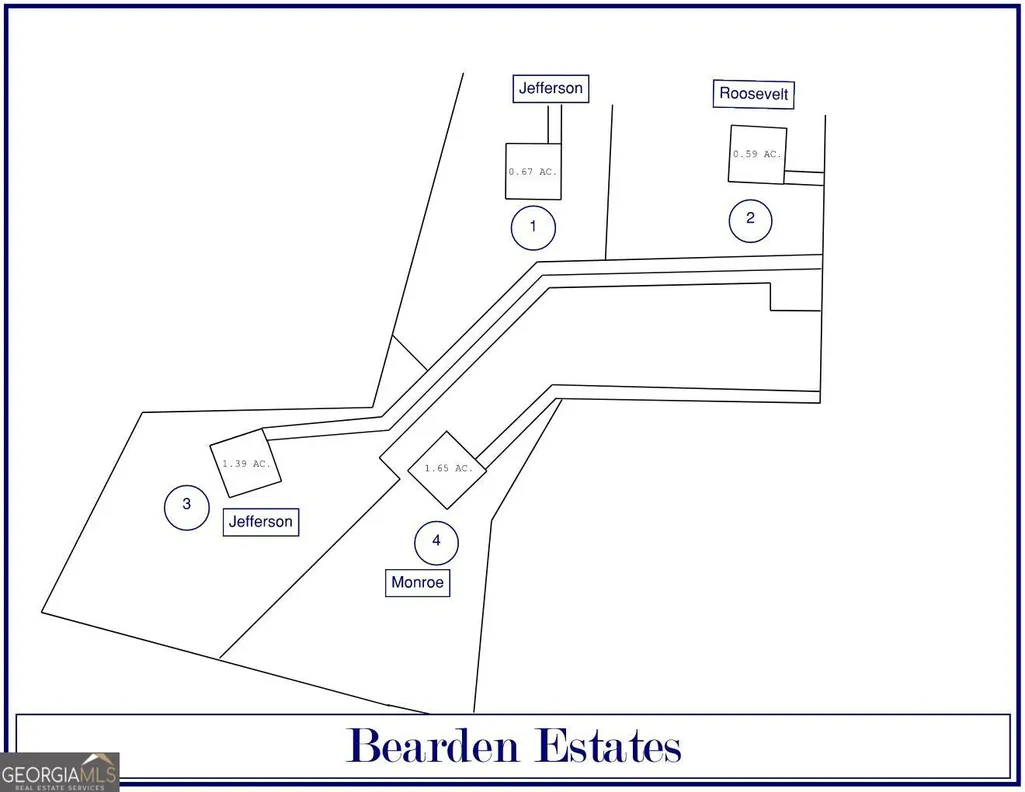
The Roosevelt Plan built by The Jabec Company. A Rare Opportunity Awaits- Modern Farmhouse Meets Craftsman Charm at the intersection of Paulding, Cobb, and Douglas Counties. This home is one of four homes being built in a 4- Lot Community. Discover peaceful living with generous homesites ranging from 0.6 to 1.69 acres - the perfect blend of space, style, and serenity. Conveniently located with easy access to schools, shopping, and major highways - yet far enough to enjoy the peace of nature and community. ** All renderings are by the architect and may include upgraded options. Currently Under Construction-Expected completion date September/October 2026.
| Elementary School | Middle School | High School |
|---|---|---|
| Eastside Elementary School | Turner Middle School | Lithia Springs High School |
| Price History | |
|---|---|
| 6/24/2026 | Listed $424,900 |
General Features
| Sewer | Septic Tank |
|---|---|
| Heating | Central,Electric |
| Cooling | Ceiling Fan(s),Central Air,Electric |
| Utilities | Cable Available,Electricity Available,Phone Available,Underground Utilities,Water Available |
| Roof | Composition |
| Appliances | Dishwasher,Electric Water Heater,Microwave |
| Association Fee Includes | Water |
| Architectural Style | Ranch,Craftsman |
| Security Features | Carbon Monoxide Detector(s) |
| Construction Materials | Wood Siding |
| Year Built | 2026 |
| Levels | One |
| Property Subtype | Single Family Residence |
| Tax Year | 2024 |
| Community Features | None |
| County | Douglas |
| New Construction | true |
| Property Type | Residential |
| HOA | true |
| Attached Garage | false |
| Subdivision Name | Bearden Estates |
| Garage Y/N | true |
| Full Baths | 2 |
| Status | Under Contract |
| Directions | From Atlanta, take I-20 west to Lee Rd. Exit 41, then left onto Vulcan Drive, Left on Groovers Lake Rd., Right on County Line Rd., Left on 78, Right onto Burnt Hickory Rd., left onto Gresham Rd. Left on Bearden Road- Property on the Right. |
| High School | Lithia Springs |
| City | Douglasville |
| Lot Size Units | Square Feet |
| Lot Size Square Feet | 25700.4 |
| Carport Y/N | false |
| Elementary School | Eastside |
| Property Attached Y/N | false |
| Land Lease Y/N | false |
| Tax Annual Amount | 188 |
| Home Warranty Y/N | true |
| Middle/Junior High School | Turner |
| Property Condition | New Construction |
| Structure Type | House |
| Building Area Units | Square Feet |
| Living Area Units | Square Feet |
| Standard Status | Pending |
Interior Features
| Interior Amenities | Double Vanity,Walk-In Closet(s) |
|---|---|
| Basement | None |
| Flooring | Carpet |
| Common Walls | No Common Walls |
| Air Conditioning Y/N | true |
| Heating Y/N | true |
| Window Features | Double Pane Windows |
| Fireplace Y/N | false |
| Above Grade Finished Area | 1800 |
| Laundry Features | Mud Room |
| Total Bedrooms | 3 |
| Main Level Bedrooms | 3 |
| Main Level Bathrooms | 2 |
| Below Grade Finished Area Unit Type | Square Feet |
| LivingAreaSource | Builder |
| Above Grade Finished Area Unit Type | Square Feet |
| Kitchen Features | Solid Surface Counters,Kitchen Island |
| Total Baths | 2 |
Exterior Features
| Parking Features | Garage,Kitchen Level |
|---|---|
| Lot Features | Level |
| Water Source | Public |
| Total Parking | 2 |
| Lot Size Area | 25700.4 |
| Foundation Details | Slab |
| Building Area Total | 1800 |
| Lot Size Acres | 0.59 |
| Lot Size Source | Public Records |
Amenities
- Foreclosure
- Views
- Short Sale
- New Construction
- Adult 55+
- Lease To Own
- No HOA Fees
- Furnished
- Primary On Main
- Air Conditioning
- Seller Finance
- Green
- Fixer Upper
- Horse
- Golf
- Fireplace
- Deck
- Garage
- Basement
- Pool
Property vs Single Family Average in 30134
Price
Taxes
Year Built
In The Neighborhood
Reduced
Monroe
$ 399,900
2651 Bearden Boulevard
Monroe, GA 30655
- Type
- Single Family
- Size
- 1,657 SqFt
- Rooms
- 3 Beds + 2 Baths
New Construction
Douglasville
$ 439,900
571 Bearden Road
Douglasville, GA 30134
- Type
- Single Family
- Size
- 1,800 SqFt
- Rooms
- 3 Beds + 2 Baths
New Construction
Douglasville
$ 424,900
561 Bearden Road
Douglasville, GA 30134
- Type
- Single Family
- Rooms
- 3 Beds + 2 Baths

New Construction
Douglasville
$ 439,900
571 Bearden Road
Douglasville, GA 30134
- Type
- Single Family
- Rooms
- 3 Beds + 2 Baths
New Construction
Douglasville
$ 425,900
567 Bearden Road
Douglasville, GA 30134
- Type
- Single Family
- Rooms
- 3 Beds + 2.5 Baths
New Construction
Douglasville
$ 425,900
567 Bearden
Douglasville, GA 30134
- Type
- Single Family
- Size
- 1,800 SqFt
- Rooms
- 3 Beds + 2.5 Baths
New Construction
Douglasville
$ 399,900
4557 Gresham
Douglasville, GA 30134
- Type
- Single Family
- Size
- 1,801 SqFt
- Rooms
- 3 Beds + 2.5 Baths
New Construction
Douglasville
$ 399,900
4557 Gresham Road
Douglasville, GA 30134
- Type
- Single Family
- Rooms
- 3 Beds + 2.5 Baths
 ©2026 Georgia Multiple Listing Service All information deemed reliable but not guaranteed. All properties are subject to prior sale, change or withdrawal. Neither listing broker(s) or information provider(s) shall be responsible for any typographical errors, misinformation, misprints and shall be held totally harmless. Listing(s) information is provided for consumer's personal, non-commercial use and may not be used for any purpose other than to identify prospective properties consumers may
