
Eco Friendly







Address
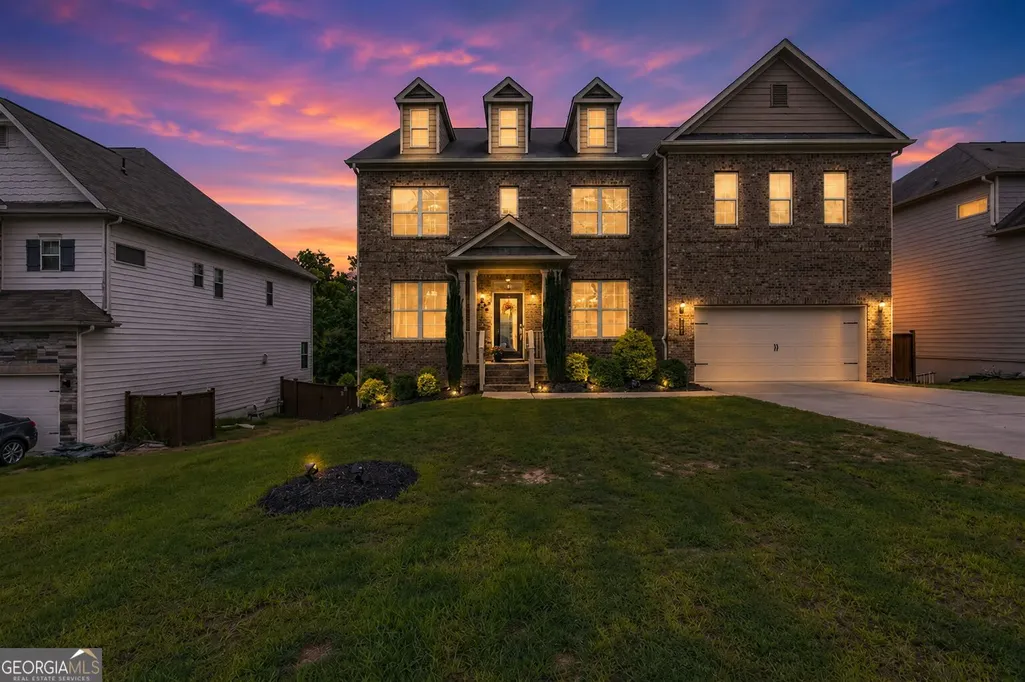
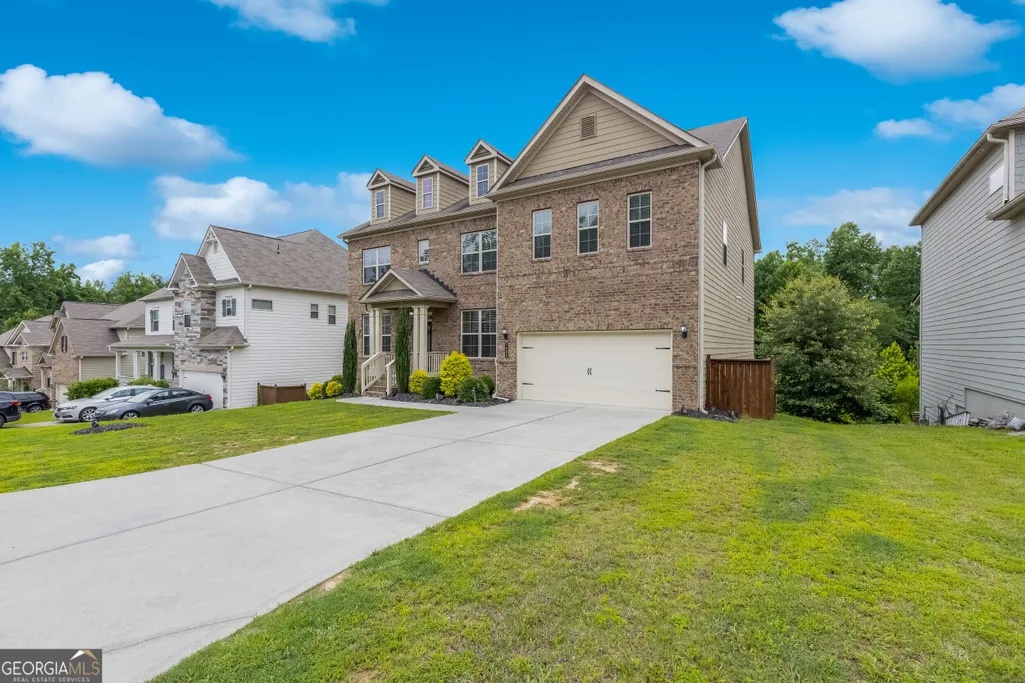
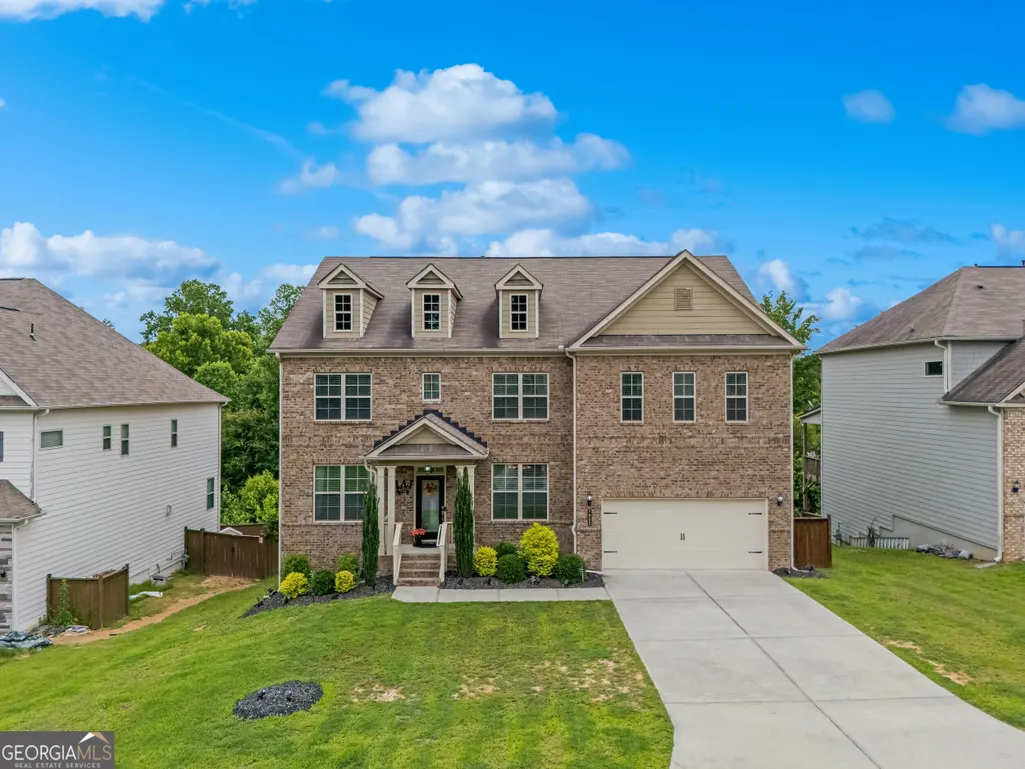
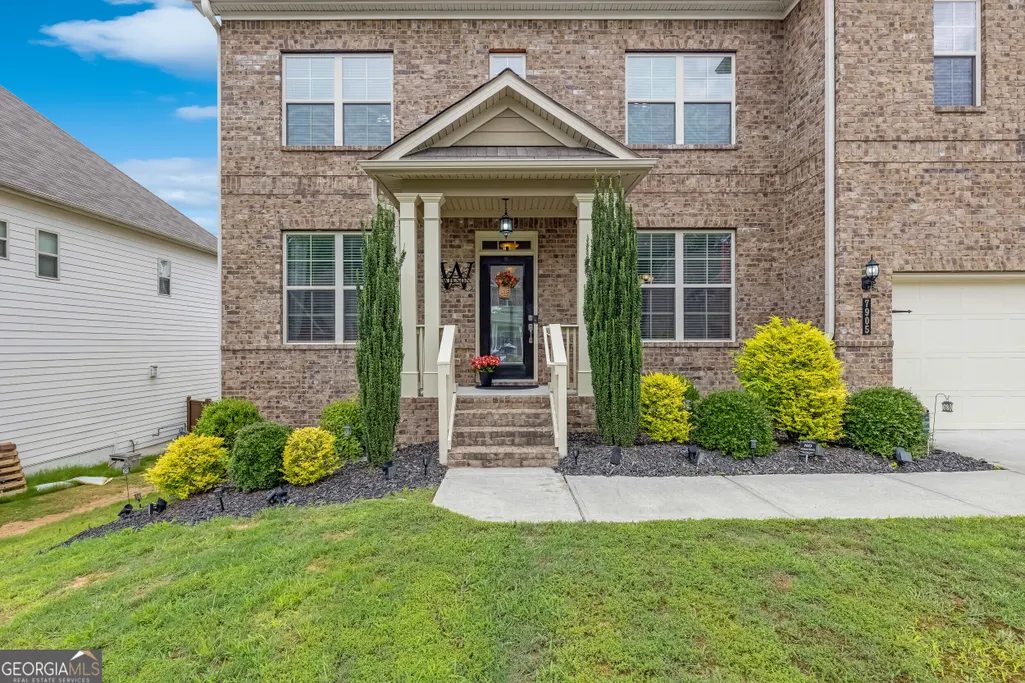
7905 Brewton Creek Drive, Cumming, GA
Price
$ 599,000
Property Attributes
- MLS#10791826
- TypeSingle Family
- Listing Status Active
- CountyForsyth
- CityCumming
- NeighborhoodTiberon on the Etowah
- Zip30028
- StyleOther
- Year Built2018
- Taxes$ 5979
- Price$ 599,000
- Bedrooms5
- Full Bathrooms4
- Half Bathrooms0
- Sqr Footage4256
- Lot Size0.21 Acres
Data Source:
Georgia MLS (GAMLS)
Property Description
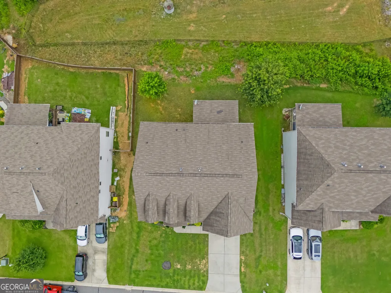
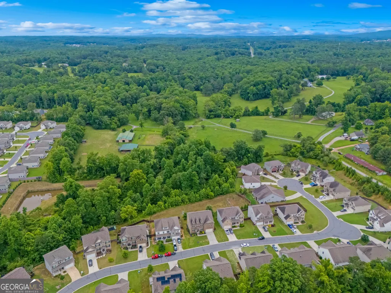
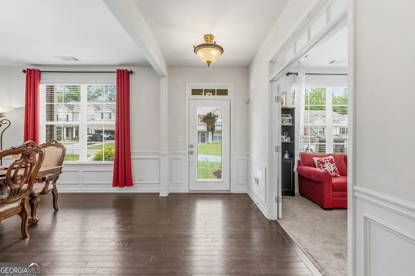
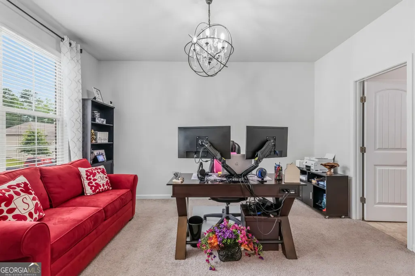
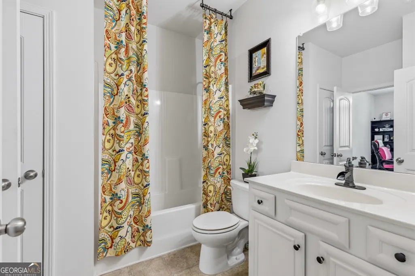
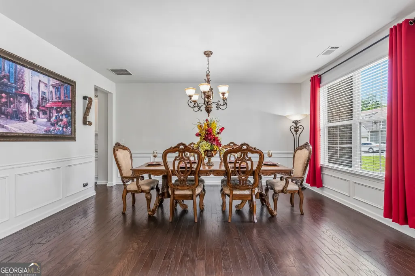
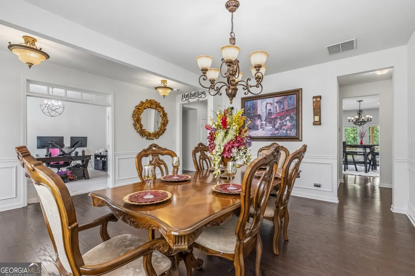
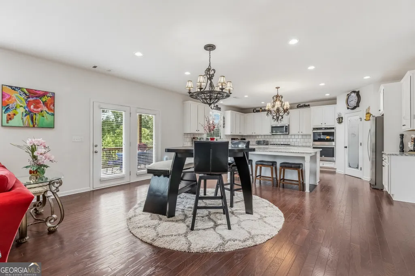
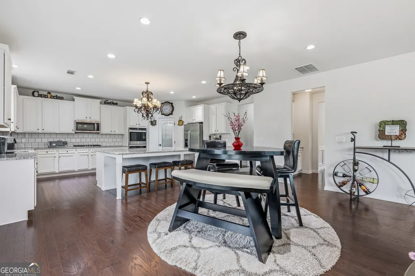
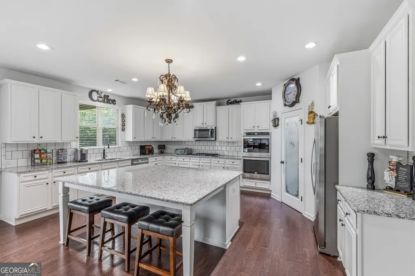
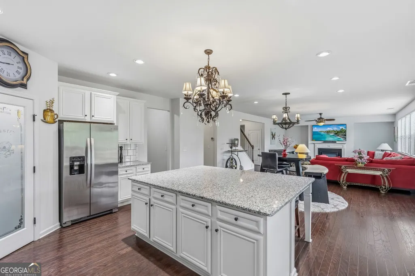
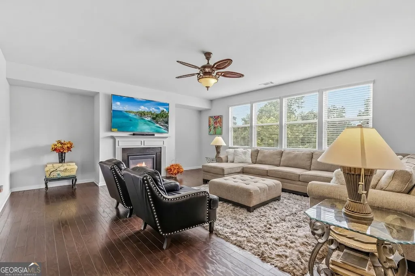
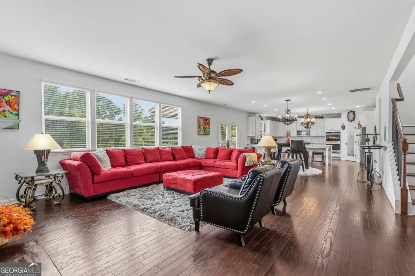
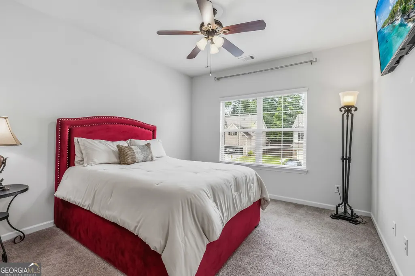
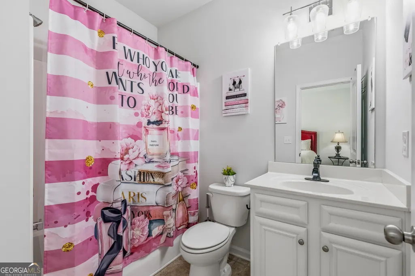
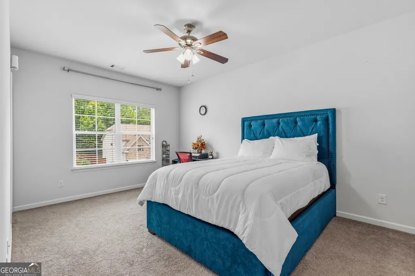
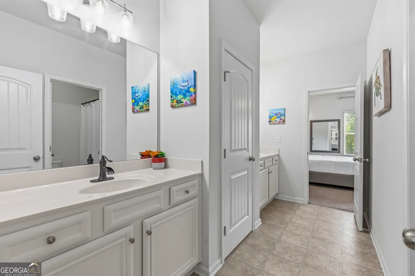
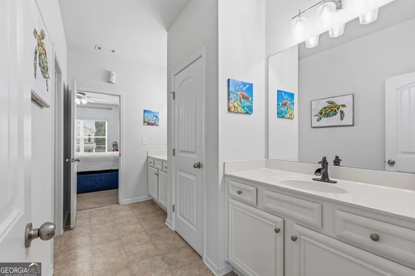
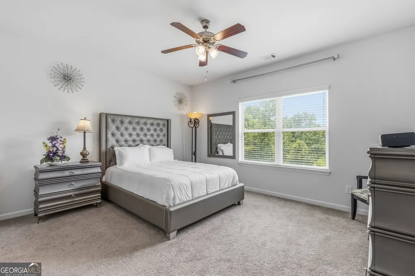
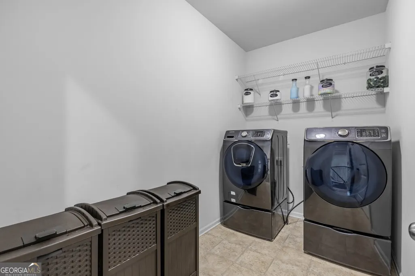
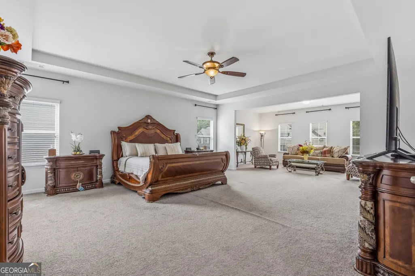
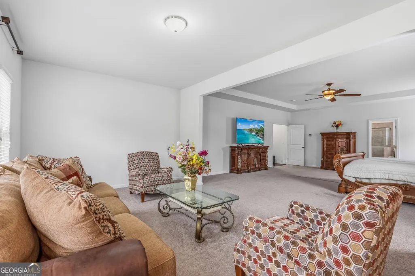
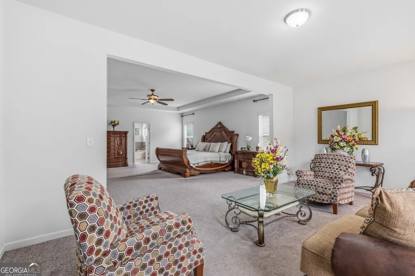
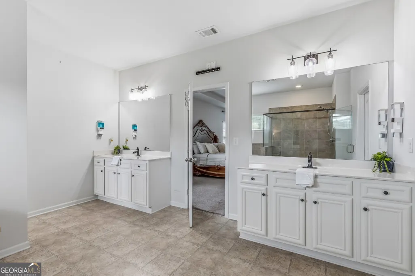
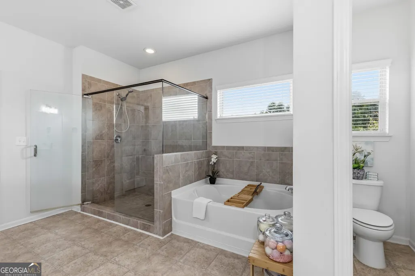
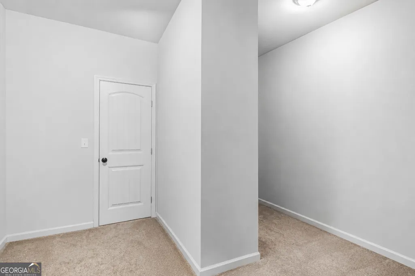
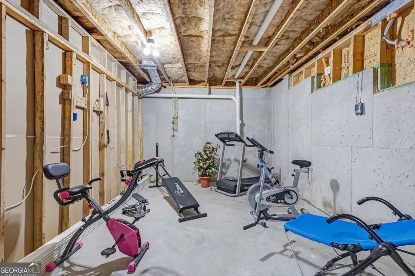
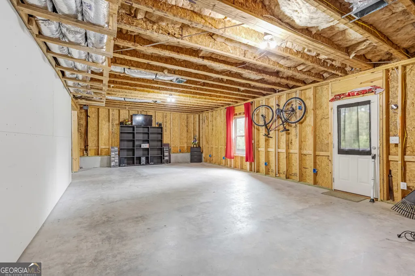
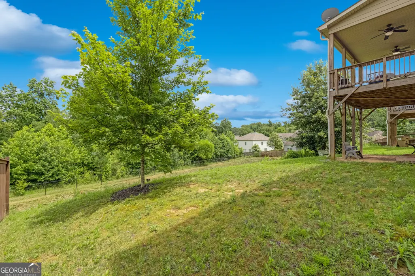
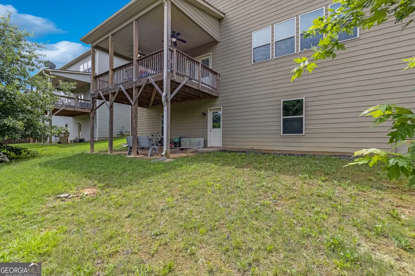
Over 4,200 sq. ft., 5 bedrooms, 4 full baths, a main-level bedroom, private home theater and now up to $10,000 in seller concessions with an acceptable offer. Located in Tiberon on the Etowah, this spacious 2018-built home offers flexible living space designed for everyday living, entertaining and future possibilities. The main level features hardwood flooring and an open-concept layout connecting the kitchen, breakfast area and family room. The kitchen offers a center island, butler's pantry and generous workspace, while the family room features a gas fireplace. A main-level bedroom with access to a full bath provides flexible space for guests, a home office or additional living needs. Upstairs, the spacious primary suite features a private bath and oversized walk-in closet. Three additional bedrooms, including an en-suite bedroom, along with an upstairs laundry room complete the second level. The lower level features a finished 10-seat private home theater plus more than 1,500 sq. ft. of unfinished space offering opportunities for future customization, recreation, storage or additional living space. Enjoy outdoor living from the covered deck and the convenience of nearby shopping, dining, recreation and Cumming-area destinations.
| Elementary School | Middle School | High School |
|---|---|---|
| Matt Elementary School | Liberty Middle School | North Forsyth High School |
| Price History | |
|---|---|
| 6/24/2026 | Listed $599,000 |
General Features
| Sewer | Public Sewer |
|---|---|
| Heating | Electric,Natural Gas |
| Cooling | Electric,Central Air |
| Utilities | Cable Available,Electricity Available,Natural Gas Available,Phone Available,Sewer Available,Water Available,Underground Utilities |
| Roof | Composition |
| Appliances | Dishwasher,Disposal,Double Oven,Dryer,Gas Water Heater,Electric Water Heater,Microwave,Refrigerator,Washer,Stainless Steel Appliance(s),Range |
| HOA Fee | 800 |
| Association Fee Includes | Swimming |
| Patio/Porch Features | Patio |
| Architectural Style | Other |
| Pool Features | In Ground |
| Security Features | Carbon Monoxide Detector(s),Smoke Detector(s) |
| Construction Materials | Other |
| Year Built | 2018 |
| Electric | 220 Volts |
| Levels | Three Or More |
| Property Subtype | Single Family Residence |
| Tax Year | 2024 |
| Community Features | Playground |
| Accessibility | Other |
| County | Forsyth |
| New Construction | false |
| Property Type | Residential |
| HOA | true |
| Attached Garage | true |
| Subdivision Name | Tiberon on the Etowah |
| Garage Y/N | true |
| Other Structures | Other |
| Full Baths | 4 |
| Status | Active |
| Directions | Take exit 18 on GA 400 and merge right onto Matt Highway. Continue on Matt Highway for 8 miles, then turn right on Tiberon Parkway, then right onto Brewton Creek Dr. The destination will be on the left. GPS Friendly |
| High School | North Forsyth |
| City | Cumming |
| Lot Size Units | Square Feet |
| Lot Size Square Feet | 9147.6 |
| Carport Y/N | false |
| Green Building Verification Type | ENERGY STAR Certified Homes |
| Elementary School | Matt |
| Property Attached Y/N | false |
| Land Lease Y/N | false |
| Tax Annual Amount | 5979 |
| Home Warranty Y/N | false |
| Middle/Junior High School | Liberty |
| Property Condition | Resale |
| Structure Type | House |
| Building Area Units | Square Feet |
| Living Area Units | Square Feet |
| Standard Status | Active |
| Virtual Tour | https://view.spiro.media/order/07dcbea4-e041-494a-dbe7-08dec87a858b |
Interior Features
| Interior Amenities | Walk-In Closet(s) |
|---|---|
| Basement | Interior Entry,Partial |
| Flooring | Hardwood,Carpet,Vinyl |
| Total Fireplaces | 1 |
| Fireplace Features | Gas Starter,Living Room |
| Common Walls | No Common Walls |
| Air Conditioning Y/N | true |
| Heating Y/N | true |
| Window Features | Double Pane Windows |
| Fireplace Y/N | true |
| Above Grade Finished Area | 3999 |
| Laundry Features | Upper Level |
| Total Bedrooms | 5 |
| Below Grade Finished Area | 257 |
| Main Level Bedrooms | 1 |
| Main Level Bathrooms | 1 |
| Below Grade Finished Area Unit Type | Square Feet |
| LivingAreaSource | Owner |
| Above Grade Finished Area Unit Type | Square Feet |
| Kitchen Features | Kitchen Island,Walk-in Pantry,Pantry |
| Total Baths | 4 |
| Dining Room Features | Seats 12+,Separate Room |
Exterior Features
| Exterior Amenities | Other |
|---|---|
| Fencing | Other |
| Parking Features | Garage,Attached |
| Lot Features | Other |
| Water Source | Public |
| Total Parking | 2 |
| Lot Size Area | 9147.6 |
| Foundation Details | Slab |
| Building Area Total | 4256 |
| Lot Size Acres | 0.21 |
| Lot Size Source | Public Records |
| Other Equipment | Home Theater |
Amenities
- Foreclosure
- Views
- Short Sale
- New Construction
- Adult 55+
- Lease To Own
- No HOA Fees
- Furnished
- Primary On Main
- Air Conditioning
- Seller Finance
- Green
- Fixer Upper
- Horse
- Golf
- Fireplace
- Deck
- Garage
- Basement
- Pool
Property vs Single Family Average in 30028
Price
Taxes
Year Built
In The Neighborhood
Just Listed
Cumming
$ 599,000
7905 Brewton Creek Drive
Cumming, GA 30028
- Type
- Single Family
- Rooms
- 5 Beds + 4 Baths

Reduced
Cumming
$ 825,000
7715 Tiberon Parkway
Cumming, GA 30028
- Type
- Single Family
- Rooms
- 6 Beds + 5 Baths
Reduced
Cumming
$ 825,000
7715 Tiberon Parkway
Cumming, GA 30028
- Type
- Single Family
- Size
- 6,400 SqFt
- Rooms
- 6 Beds + 5 Baths
Reduced
Cumming
$ 594,500
8190 Tiberon Parkway
Cumming, GA 30028
- Type
- Single Family
- Size
- 3,150 SqFt
- Rooms
- 5 Beds + 4 Baths
Reduced
Cumming
$ 594,500
8190 Tiberon Parkway
Cumming, GA 30028
- Type
- Single Family
- Rooms
- 5 Beds + 4 Baths
 ©2026 Georgia Multiple Listing Service All information deemed reliable but not guaranteed. All properties are subject to prior sale, change or withdrawal. Neither listing broker(s) or information provider(s) shall be responsible for any typographical errors, misinformation, misprints and shall be held totally harmless. Listing(s) information is provided for consumer's personal, non-commercial use and may not be used for any purpose other than to identify prospective properties consumers may
