
Price Reduction - Eco Friendly
Address
6025 Weddington Drive, Cumming, GA
Price
$ 479,000
Property Attributes
- MLS#10793286
- TypeSingle Family
- Listing Status Active
- CountyForsyth
- CityCumming
- NeighborhoodStonehaven Pointe
- Zip30040
- StyleTraditional
- Year Built2014
- Taxes$ 4842
- Price$ 479,000
- Bedrooms3
- Full Bathrooms2
- Half Bathrooms1
- Sqr Footage1963
- Lot Size0.11 Acres
Data Source:
Georgia MLS (GAMLS)
Property Description
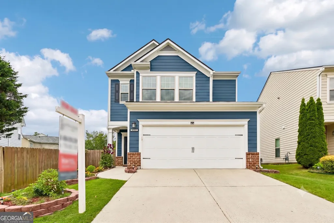
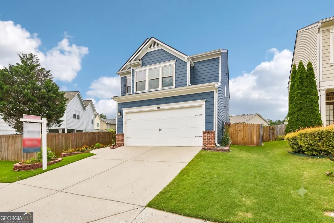
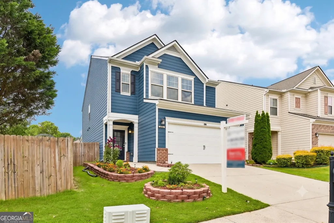
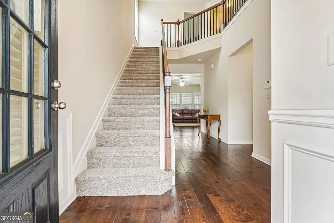
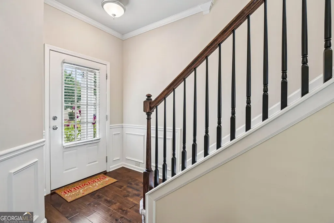
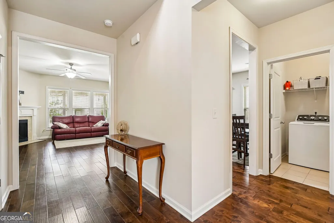
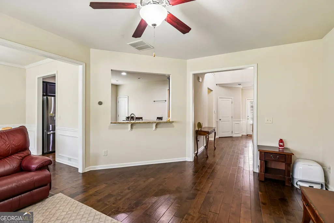
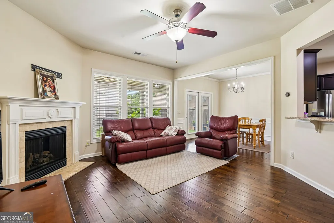
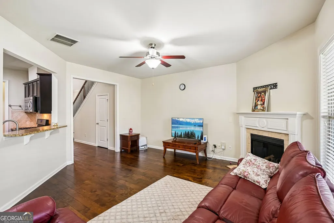
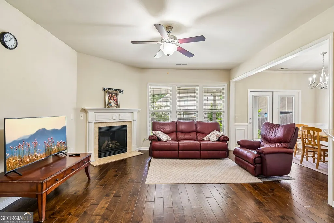
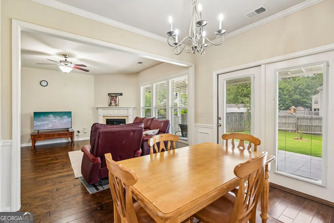
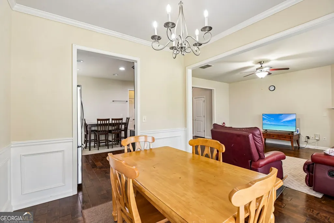
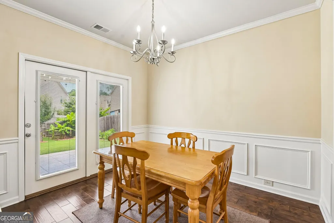
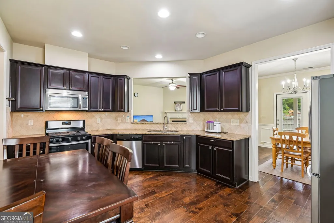
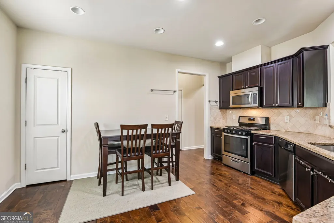
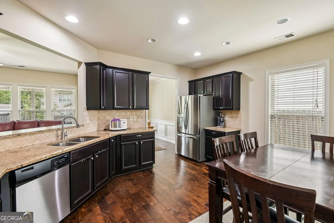
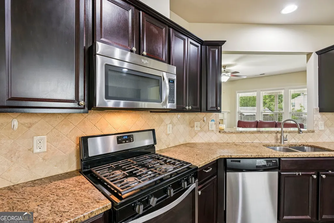
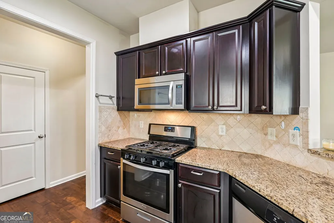
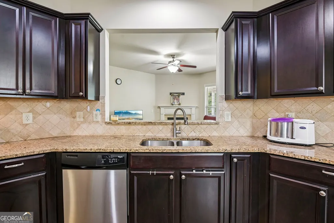
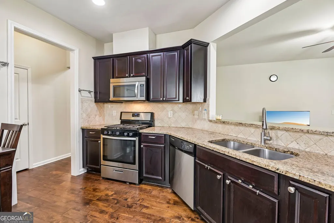
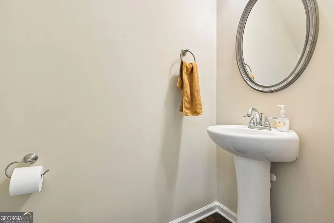
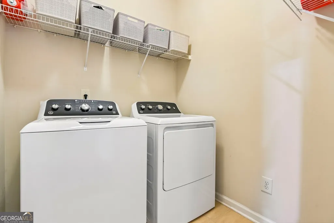
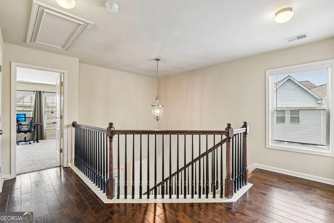
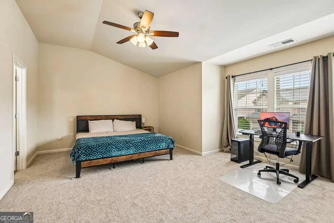
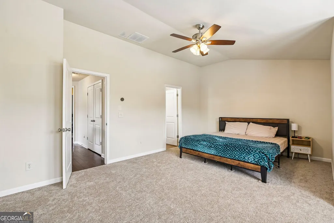
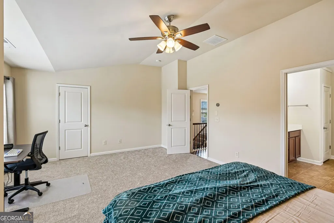
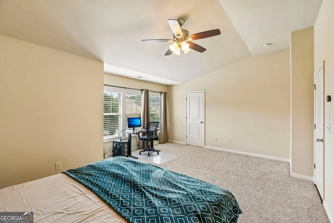
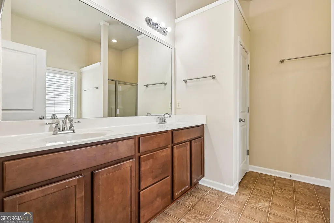
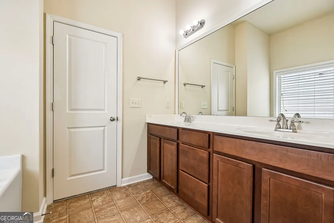
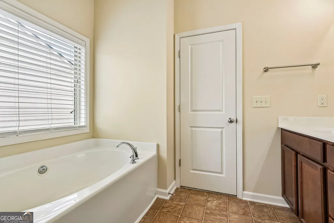
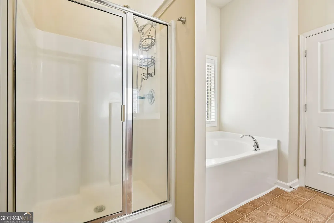
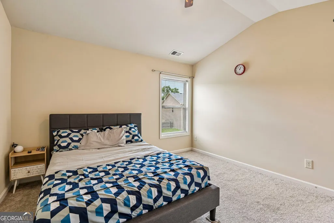
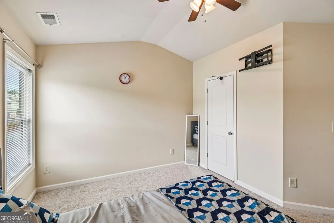
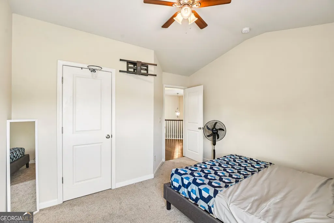
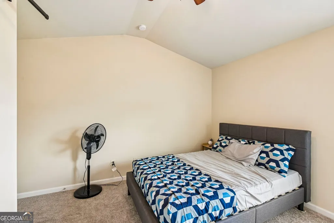
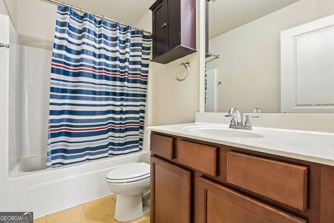
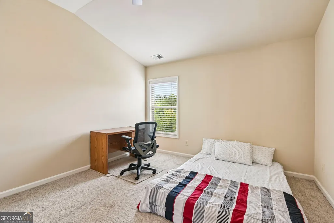
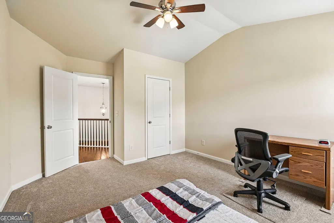
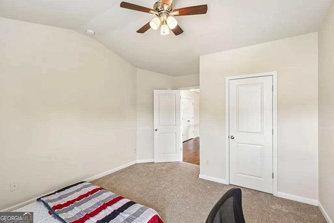
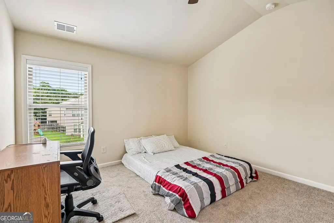
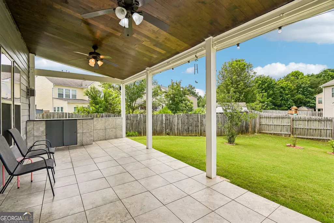
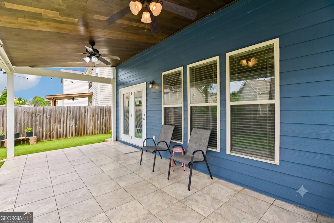
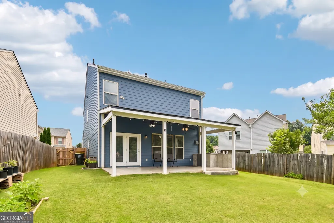
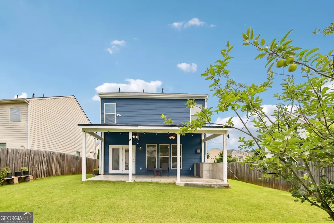
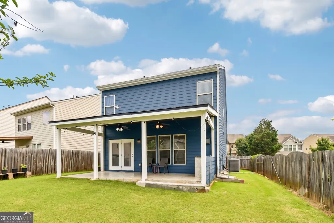
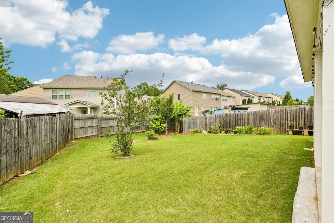
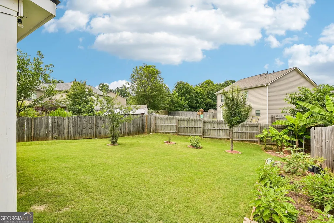
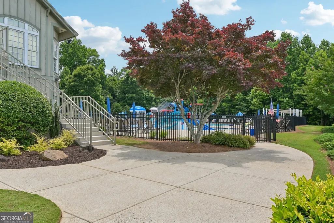
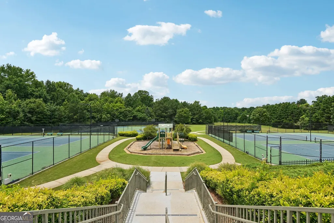
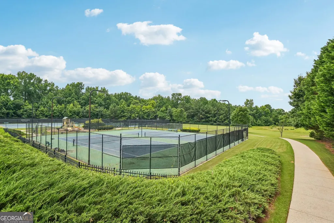
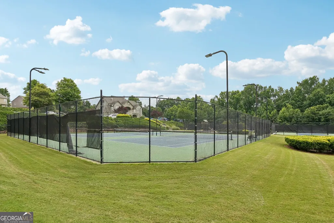
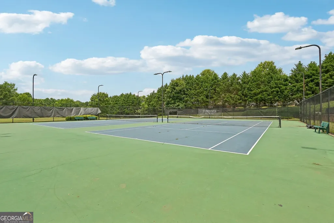
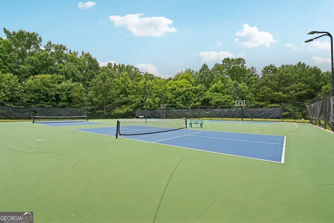
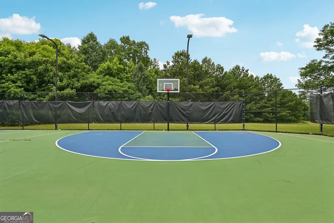
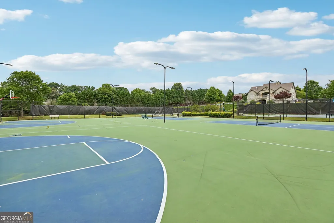
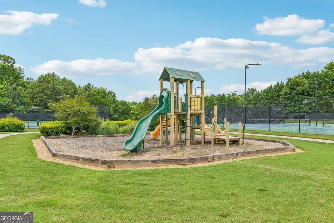
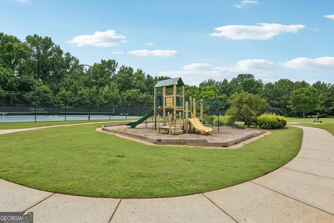
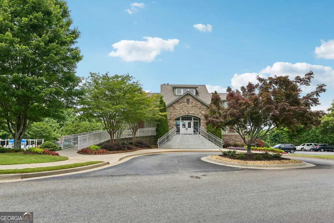
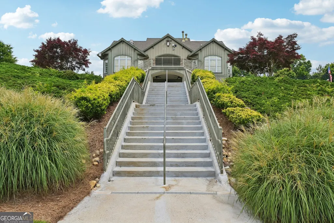
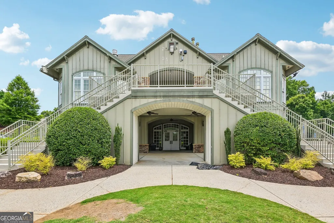
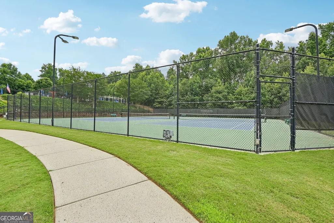
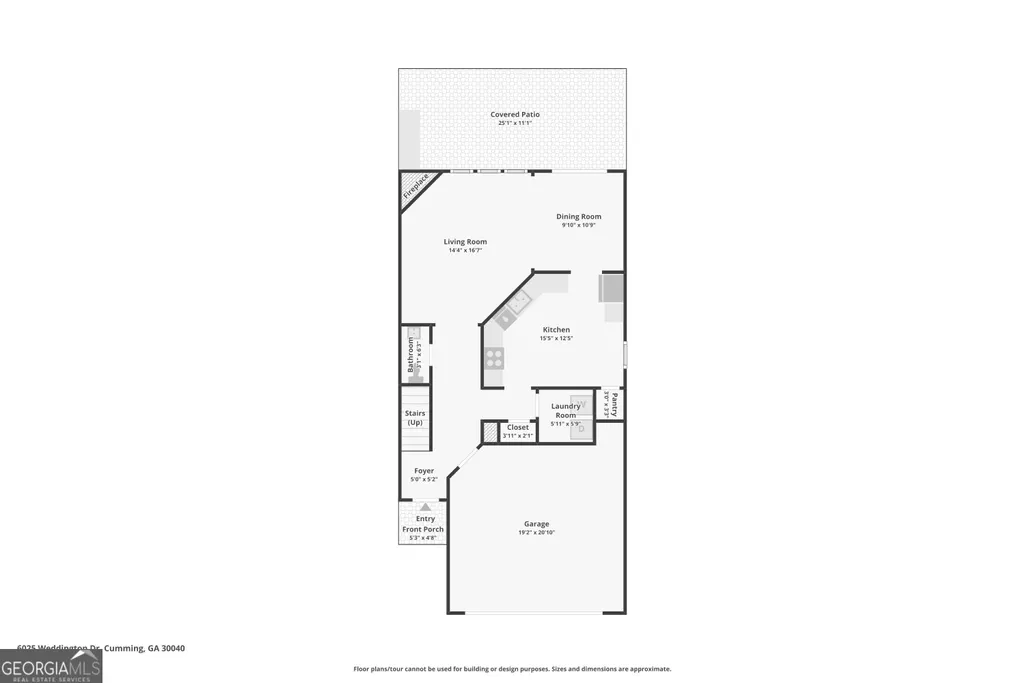
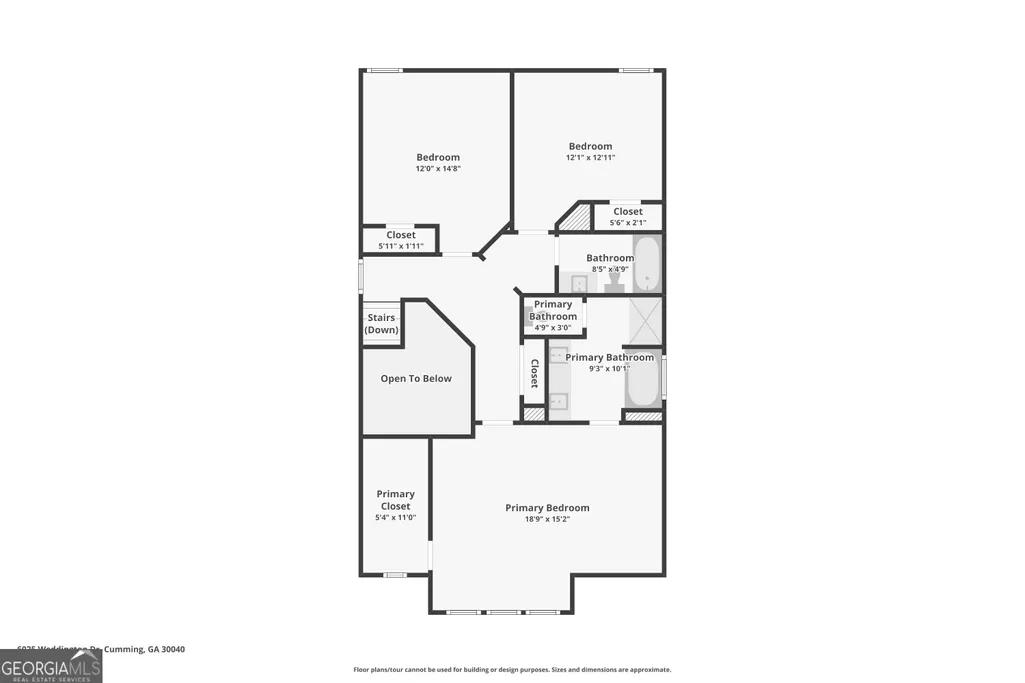
Welcome home to one of Stonehaven Pointe's most inviting residences. This stunning East-Facing, 2014-built, 3-bedroom, 2.5-bath residence has been freshly painted and has brand-new carpet, offering a clean, move-in-ready canvas for its next lucky owner! The main level was made for real life! Featuring an open-concept family and dining area that keeps everyone connected, while the well-appointed kitchen with a walk-in pantry gives the home chef everything they need. Laundry on the main level adds everyday convenience that you'll appreciate from day one! Upstairs, the primary suite is nothing short of a personal retreat. The primary suite is spacious, serene, and anchored by a large walk-in closet and a spa-inspired en-suite bath complete with double vanities, a garden tub, and a separate shower. Two additional generously sized bedrooms and a full bath beautifully round out the upper level. Outside, a covered patio, outdoor kitchen, and fully fenced, landscaped backyard create the ultimate entertaining space that neighboring listings simply can't match! This East-Facing orientation fills the home with beautiful morning light while keeping afternoons cool and comfortable. The roof is only 3 years old and the HVAC system is only 2 years old. Amazing community amenities such as tennis courts, swimming pool, fitness center, barbecue area, and a clubhouse, along with top-rated Forsyth County schools, and quick access to GA-400, The Collection, and Halcyon seal the deal! The property is owner occupied. Please allow 1 hour notice for showings. Schedule your private showing today!
| Elementary School | Middle School | High School |
|---|---|---|
| Whitlow Elementary School | Vickery Creek Middle School | Forsyth Central High School |
| Price History | |
|---|---|
| 6/25/2026 | Listed $498,000 |
| 7/9/2026 | 1$493,000 |
| 7/23/2026 | 1$488,000 |
| 8/21/2026 | 2$479,000 |
General Features
| Sewer | Public Sewer |
|---|---|
| Heating | Forced Air,Natural Gas,Zoned |
| Cooling | Ceiling Fan(s),Central Air,Electric,Zoned |
| Utilities | Cable Available,Electricity Available,Natural Gas Available,Phone Available,Sewer Available,Underground Utilities,Water Available |
| Roof | Composition |
| Appliances | Dishwasher,Disposal,Gas Water Heater,Microwave |
| HOA Fee | 900 |
| Association Fee Includes | Insurance,Swimming,Tennis,Trash |
| Patio/Porch Features | Patio |
| Architectural Style | Traditional |
| Security Features | Carbon Monoxide Detector(s),Smoke Detector(s) |
| Construction Materials | Concrete,Other |
| Year Built | 2014 |
| Electric | 220 Volts |
| Levels | Two |
| Property Subtype | Single Family Residence |
| Tax Year | 2025 |
| Waterfront Features | No Dock Or Boathouse |
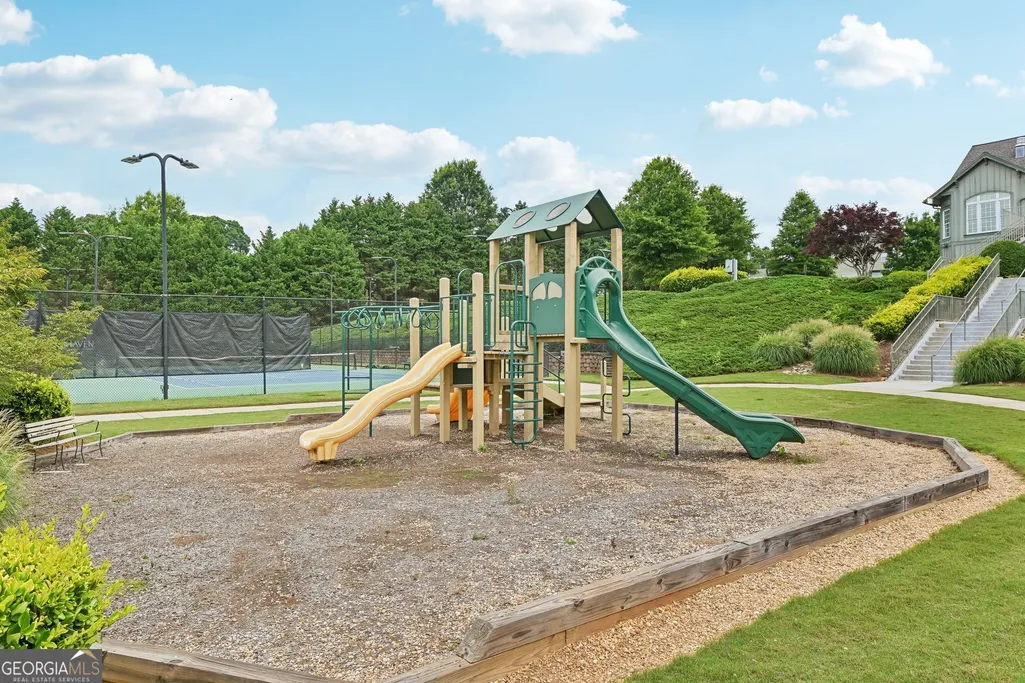
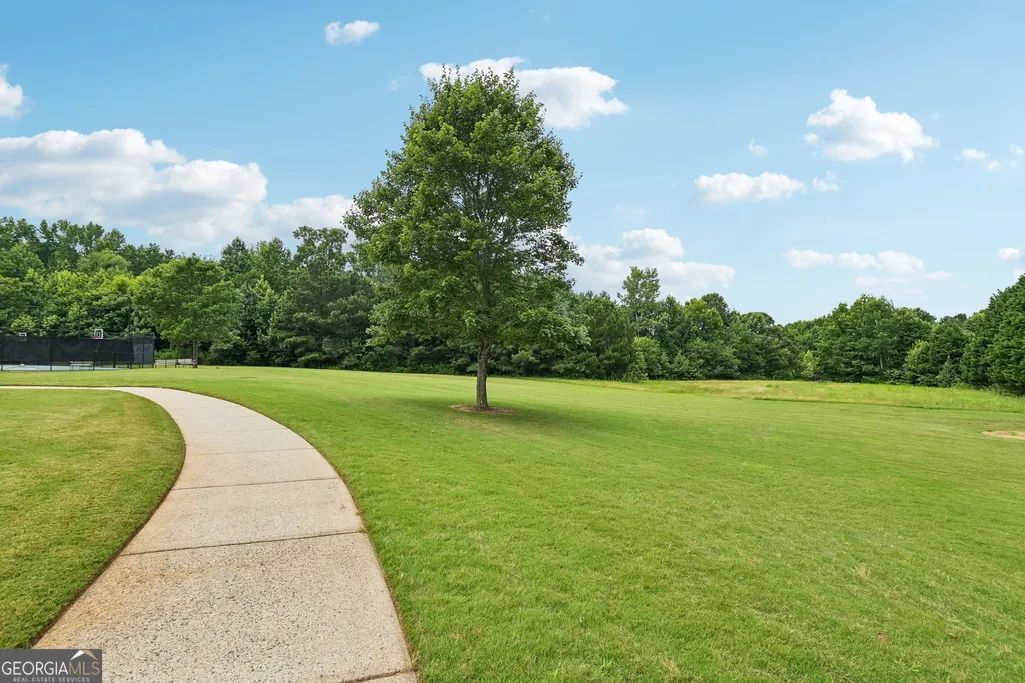
| Community Features | Clubhouse,Fitness Center,Playground,Pool,Sidewalks,Street Lights,Swim Team,Tennis Court(s),Walk To Schools,Near Shopping |
| County | Forsyth |
| New Construction | false |
| Property Type | Residential |
| HOA | true |
| Attached Garage | true |
| Energy Efficient | Appliances |
| Subdivision Name | Stonehaven Pointe |
| Garage Y/N | true |
| Full Baths | 2 |
| Status | Active |
| Directions | Take GA 400 North to exit 13 Make a left of exit. Right on Hwy 9. Left on Piney Grove Road at the Ford dealership. Left into Stonehaven Pointe Community Left at the stop sign. Right on the roundabout and left on Weddington. Home on Left. |
| High School | Forsyth Central |
| City | Cumming |
| Body of Water | None |
| Lot Size Units | Square Feet |
| Lot Size Square Feet | 4791.6 |
| Carport Y/N | false |
| Elementary School | Whitlow |
| Property Attached Y/N | false |
| Land Lease Y/N | false |
| Tax Annual Amount | 4842 |
| Home Warranty Y/N | false |
| Middle/Junior High School | Vickery Creek |
| Property Condition | Resale |
| Virtual Tour | https://www.zillow.com/view-imx/8e39686c-9369-438b-a9db-029bc135bbd1?setAttribution=mls&wl=true&initialViewType=pano&utm_source=dashboard |
| Structure Type | House |
| Building Area Units | Square Feet |
| Living Area Units | Square Feet |
| Standard Status | Active |
| Virtual Tour | https://www.zillow.com/view-imx/8e39686c-9369-438b-a9db-029bc135bbd1?initialViewType=pano&utm_source=dashboard |
Interior Features
| Interior Amenities | Double Vanity,High Ceilings,Split Bedroom Plan,Vaulted Ceiling(s),Walk-In Closet(s) |
|---|---|
| Basement | None |
| Flooring | Carpet,Hardwood,Vinyl |
| Total Fireplaces | 1 |
| Fireplace Features | Factory Built,Gas Log,Gas Starter,Living Room |
| Common Walls | No Common Walls |
| Air Conditioning Y/N | true |
| Heating Y/N | true |
| Window Features | Double Pane Windows |
| Fireplace Y/N | true |
| Above Grade Finished Area | 1963 |
| Half Baths | 1 |
| Laundry Features | In Hall |
| Total Bedrooms | 3 |
| Below Grade Finished Area Unit Type | Square Feet |
| LivingAreaSource | Appraiser |
| Above Grade Finished Area Unit Type | Square Feet |
| Kitchen Features | Breakfast Area,Breakfast Bar,Solid Surface Counters,Walk-in Pantry |
| Total Baths | 3 |
Exterior Features
| Exterior Amenities | Garden |
|---|---|
| Fencing | Back Yard,Fenced,Privacy,Wood |
| Parking Features | Garage,Attached,Kitchen Level,Garage Door Opener |
| Lot Features | Level,Private |
| Water Source | Private |
| Total Parking | 2 |
| Lot Size Area | 4791.6 |
| Foundation Details | Slab |
| Building Area Total | 1963 |
| Lot Size Acres | 0.11 |
| Lot Size Source | Public Records |
| Waterfront Y/N | false |
Amenities
- Foreclosure
- Views
- Short Sale
- New Construction
- Adult 55+
- Lease To Own
- No HOA Fees
- Furnished
- Primary On Main
- Air Conditioning
- Seller Finance
- Green
- Fixer Upper
- Horse
- Golf
- Fireplace
- Deck
- Garage
- Basement
- Pool
Property vs Single Family Average in 30040
Price
Taxes
Year Built
In The Neighborhood
Reduced
Cumming
$ 565,000
6095 Overleaf Terrace
Cumming, GA 30040
- Type
- Single Family
- Size
- 2,736 SqFt
- Rooms
- 4 Beds + 2.5 Baths
Reduced
Cumming
$ 565,000
6095 Overleaf Terrace
Cumming, GA 30040
- Type
- Single Family
- Rooms
- 4 Beds + 2.5 Baths

Reduced
Cumming
$ 515,000
6030 Ellington Cove
Cumming, GA 30040
- Type
- Single Family
- Rooms
- 4 Beds + 3.5 Baths
Reduced
Cumming
$ 515,000
6030 Ellington Cove
Cumming, GA 30040
- Type
- Single Family
- Size
- 2,608 SqFt
- Rooms
- 4 Beds + 3.5 Baths
Reduced
Cumming
$ 519,900
6040 Ellington Cove
Cumming, GA 30040
- Type
- Single Family
- Rooms
- 3 Beds + 3 Baths
Eco Friendly
Cumming
$ 519,900
6040 Ellington Cove
Cumming, GA 30040
- Type
- Single Family
- Rooms
- 3 Beds + 3 Baths
Cumming
$ 478,000
5510 Weddington Drive
Cumming, GA 30040
- Type
- Single Family
- Rooms
- 3 Beds + 2.5 Baths
Reduced
Cumming
$ 479,000
6025 Weddington Drive
Cumming, GA 30040
- Type
- Single Family
- Rooms
- 3 Beds + 2.5 Baths
Reduced
Cumming
$ 599,999
6005 Overleaf Terrace
Cumming, GA 30040
- Type
- Single Family
- Size
- 3,024 SqFt
- Rooms
- 4 Beds + 4 Baths
Reduced
Cumming
$ 599,999
6005 Overleaf Terrace
Cumming, GA 30040
- Type
- Single Family
- Rooms
- 4 Beds + 4 Baths
Reduced
Cumming
$ 469,000
5750 Crestwick Way
Cumming, GA 30040
- Type
- Single Family
- Size
- 1,956 SqFt
- Rooms
- 4 Beds + 2.5 Baths
Reduced
Cumming
$ 469,000
5750 Crestwick Way
Cumming, GA 30040
- Type
- Single Family
- Rooms
- 4 Beds + 2.5 Baths
 ©2026 Georgia Multiple Listing Service All information deemed reliable but not guaranteed. All properties are subject to prior sale, change or withdrawal. Neither listing broker(s) or information provider(s) shall be responsible for any typographical errors, misinformation, misprints and shall be held totally harmless. Listing(s) information is provided for consumer's personal, non-commercial use and may not be used for any purpose other than to identify prospective properties consumers may
