
Eco Friendly



Address
5883 Heritage Ridge, Flowery Branch, GA
Price
$ 614,900
Property Attributes
- MLS#10795240
- TypeSingle Family
- Listing Status Active
- CountyHall
- CityFlowery Branch
- NeighborhoodThe Park at Chestnut Mountain
- Zip30542
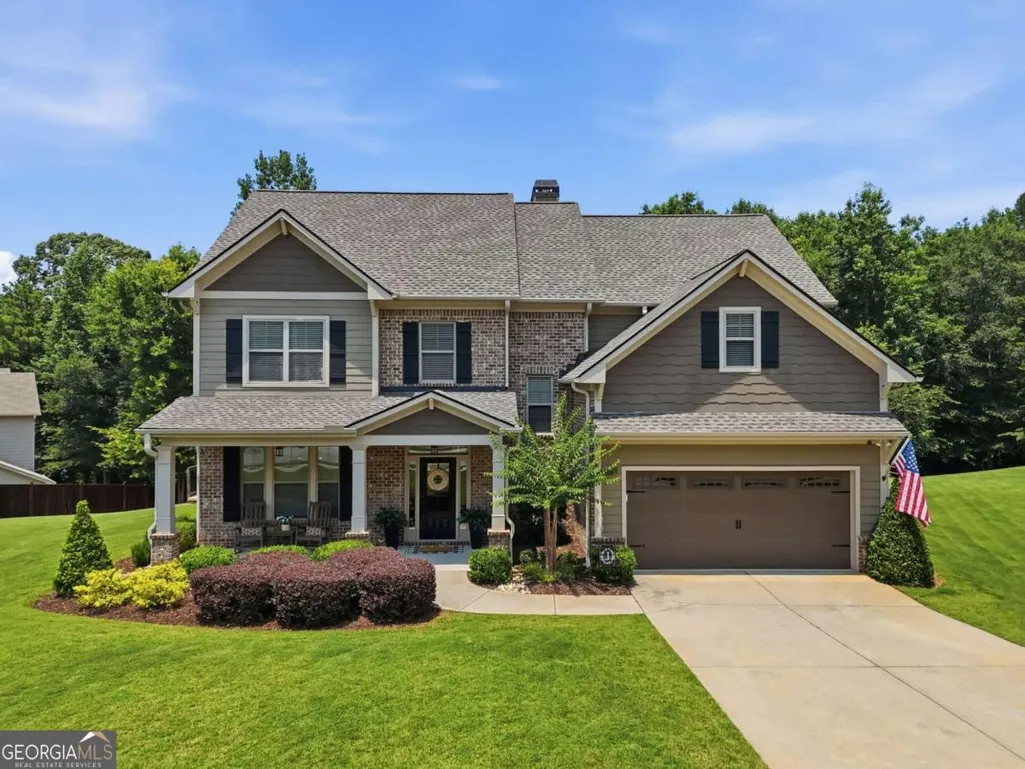
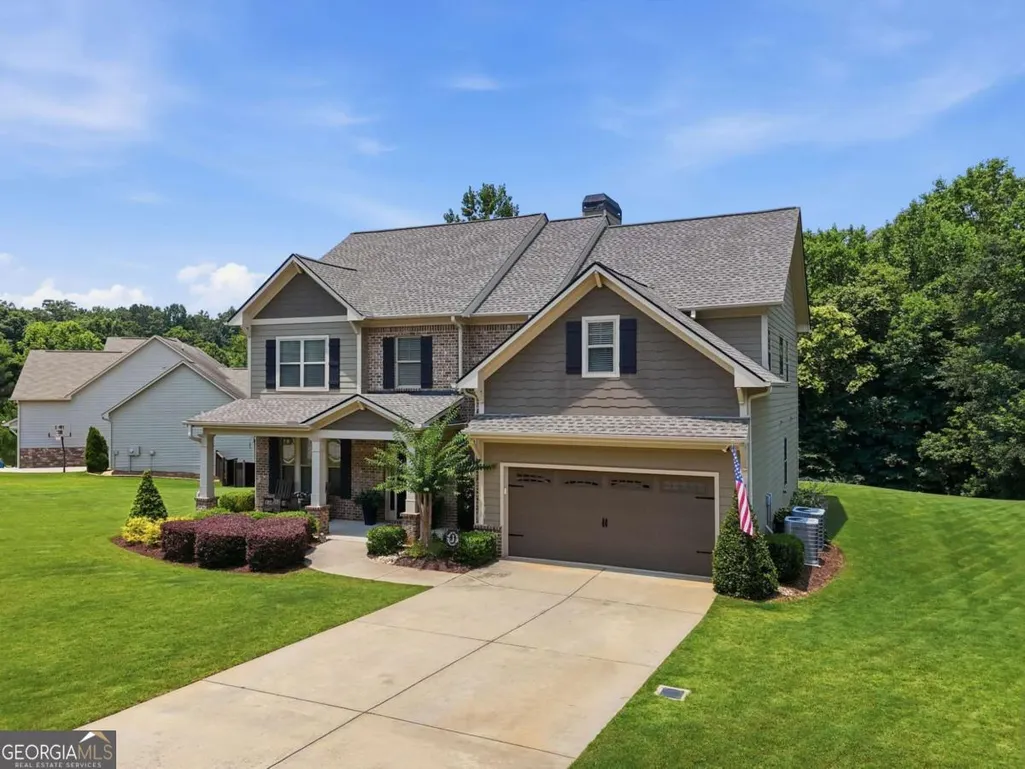
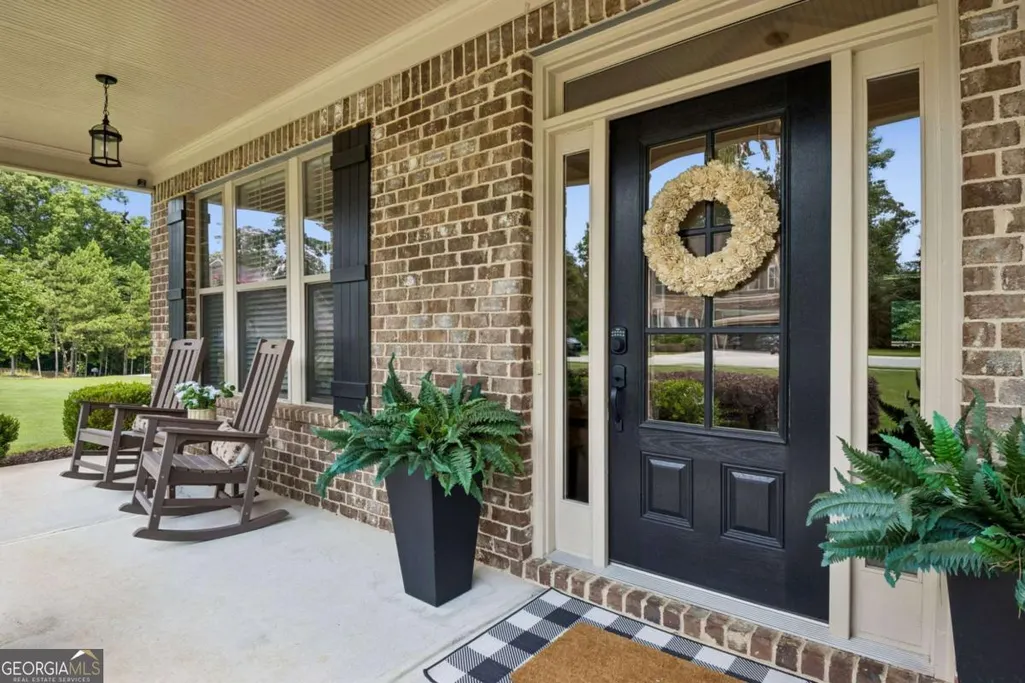
- StyleBrick Front, Craftsman, Traditional
- Year Built2016
- Taxes$ 4997
- Price$ 614,900
- Bedrooms5
- Full Bathrooms3
- Half Bathrooms0
- Sqr Footage3316
- Lot Size0.73 Acres
Data Source:
Georgia MLS (GAMLS)
Property Description
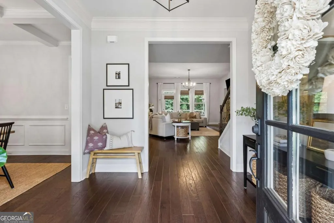
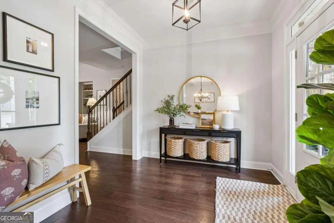
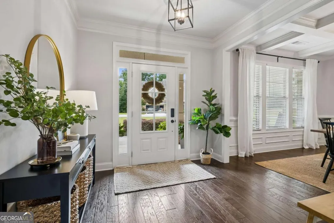
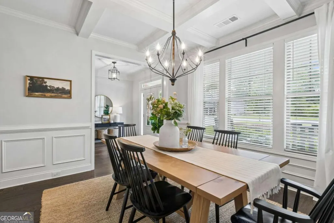
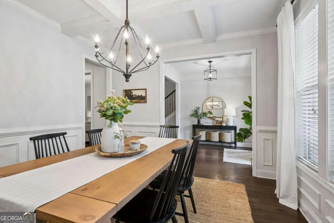
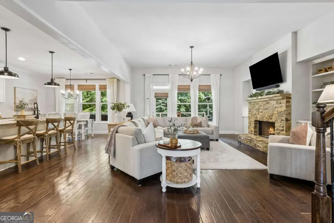
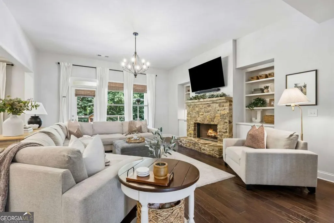
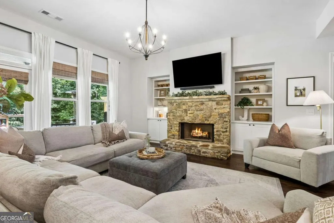
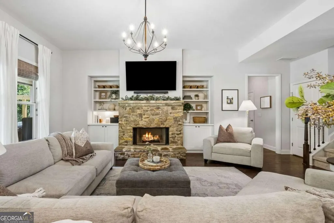
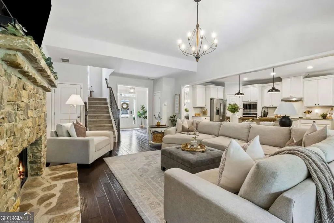
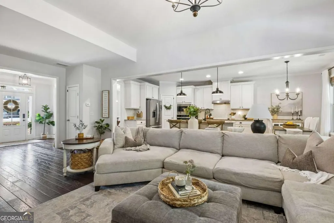
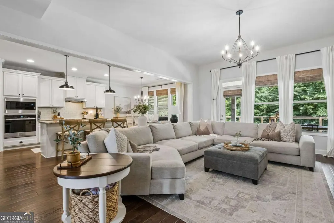
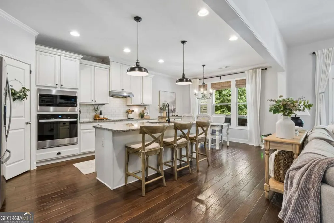
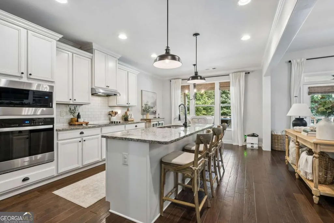
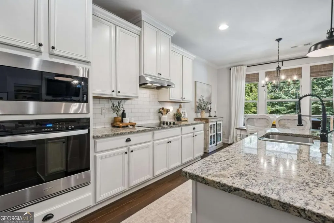
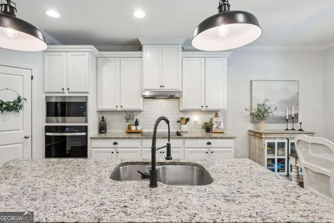
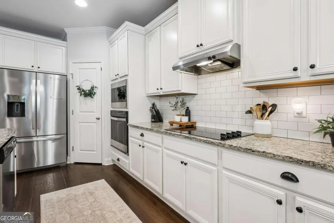
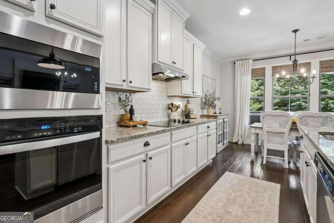
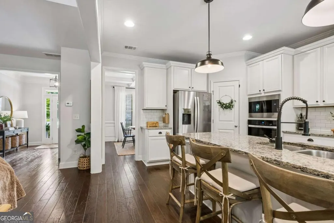
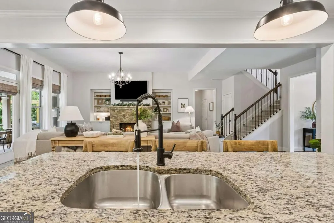
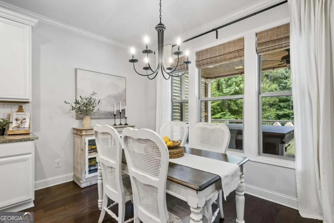
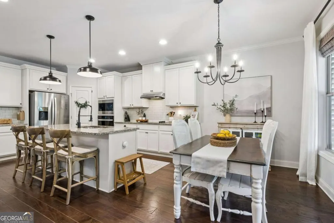
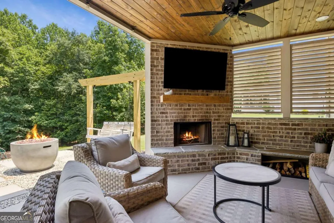
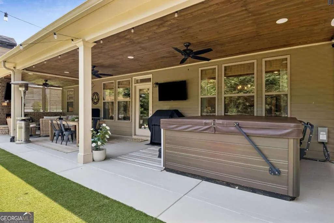
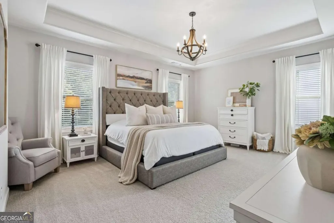
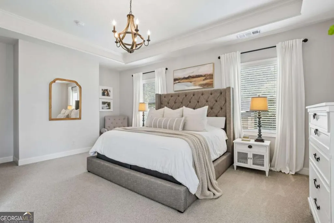
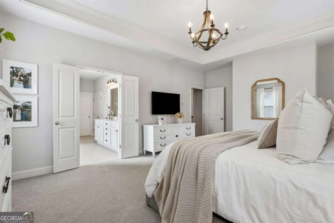
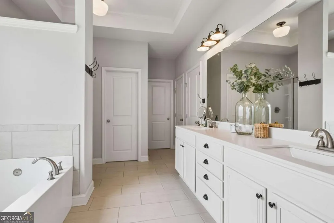
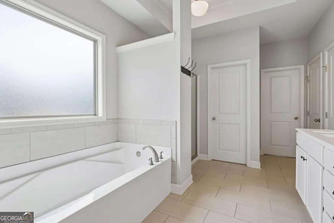
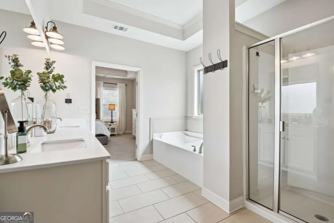
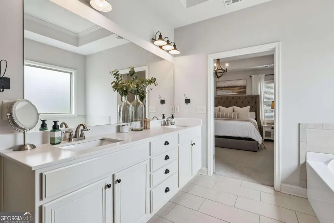
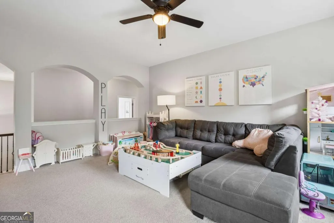
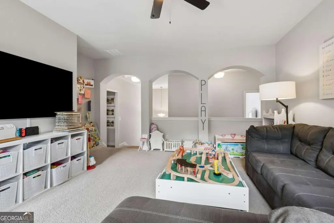
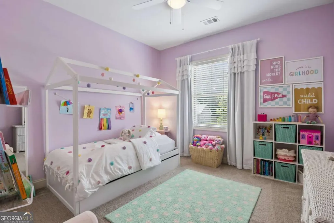
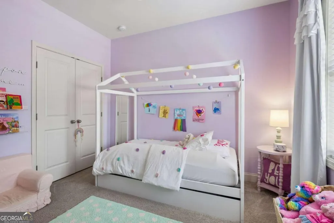
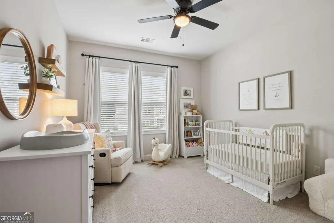
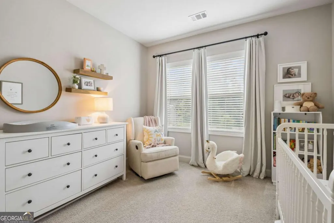
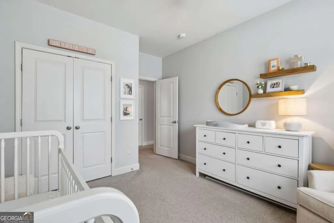
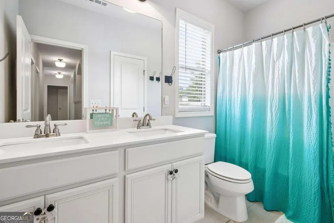
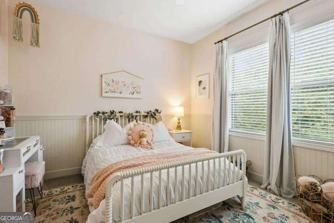
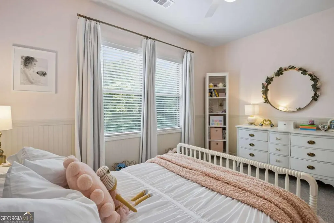
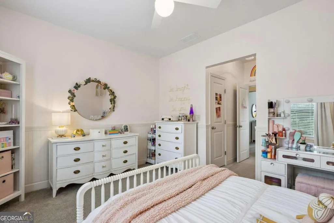
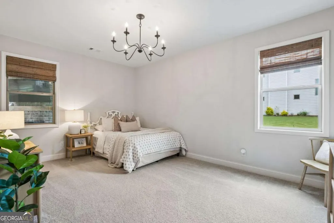
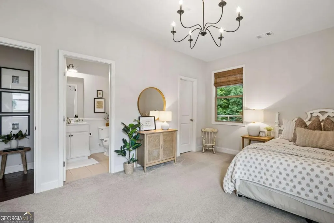
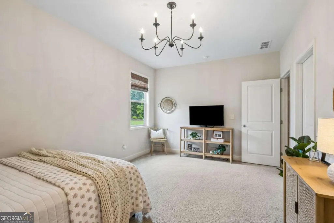
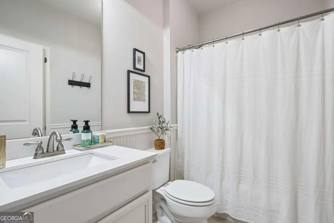
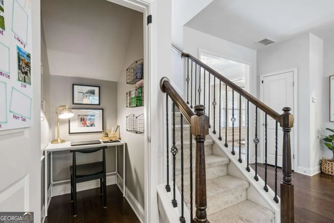
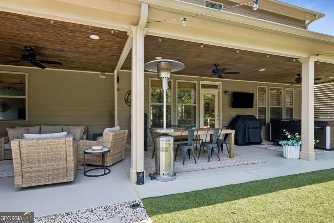
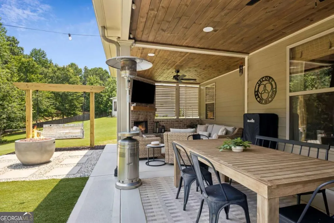
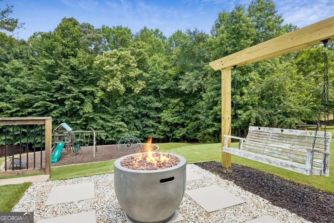
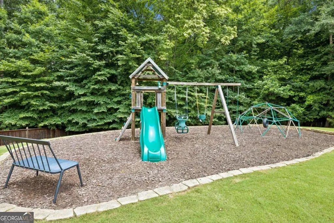
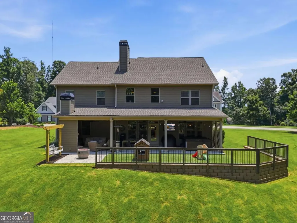
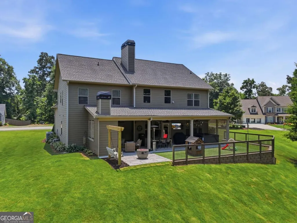
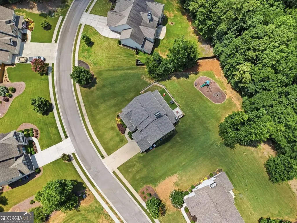
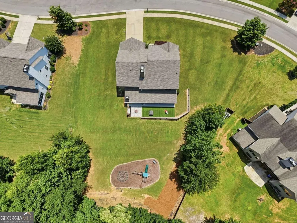
Welcome to this beautifully updated 5-bedroom, 3-bath home in the highly sought-after Park at Chestnut Mountain community in Flowery Branch! Perfectly designed for both everyday living and entertaining, this home offers an open, light-filled floor plan that truly shows like a model. The heart of the home is the spacious kitchen featuring a large island with seating, abundant cabinetry, granite countertops, tile backsplash, a walk-in pantry, and new stainless-steel appliances. The kitchen opens seamlessly to the inviting family room, where a stunning stacked stone fireplace, custom built-ins, and soaring ceilings create the perfect gathering space. A separate dining room with elegant, coffered ceilings adds the perfect touch for holidays and special occasions. The main level also includes a full guest bedroom and bath, offering flexibility for visitors or a home office. Upstairs, you'll find a spacious owner's suite with double vanities, a soaking tub, separate shower, and two walk-in closets, along with three additional bedrooms and a large bonus/media room. Step outside and discover your own private retreat. The custom covered patio with a wood ceiling, outdoor fireplace, and mounted TV creates the ultimate space for year-round entertaining. Enjoy evenings in the hot tub, gather around the fire pit with friends, or watch the kids play in the dedicated play area-all overlooking a large, beautifully landscaped backyard. Additional updates include a new roof, giving buyers added peace of mind. Located just minutes from top-rated schools, charming downtown Flowery Branch, local restaurants, shopping, and Lake Lanier, this home offers the perfect blend of comfort, style, and convenience. From the thoughtfully designed interior to the incredible outdoor living spaces, this is one you'll want to see in person.
| Elementary School | Middle School | High School |
|---|---|---|
| Chestnut Mountain Elementary School | Cherokee Bluff Middle School | Cherokee Bluff High School |
| Price History | |
|---|---|
| 6/29/2026 | Listed $625,000 |
| 7/21/2026 | 2$614,900 |
General Features
| Sewer | Septic Tank |
|---|---|
| Heating | Central,Electric |
| Cooling | Ceiling Fan(s),Central Air,Electric |
| Utilities | Electricity Available,High Speed Internet,Underground Utilities,Water Available |
| Roof | Tar/Gravel |
| Appliances | Dishwasher,Electric Water Heater,Range,Stainless Steel Appliance(s) |
| HOA Fee | 255 |
| Association Fee Includes | None |
| Patio/Porch Features | Patio |
| Architectural Style | Brick Front,Craftsman,Traditional |
| Security Features | Smoke Detector(s) |
| Construction Materials | Concrete |
| Year Built | 2016 |
| Levels | Two |
| Property Subtype | Single Family Residence |
| Tax Year | 2025 |
| Waterfront Features | No Dock Or Boathouse |
| Community Features | Sidewalks |
| County | Hall |
| New Construction | false |
| Property Type | Residential |
| HOA | true |
| Attached Garage | true |
| Energy Efficient | Appliances,Roof |
| Subdivision Name | The Park at Chestnut Mountain |
| Garage Y/N | true |
| Full Baths | 3 |
| Status | Active |
| Directions | GPS Friendly! 985 N to Spouts Springs Exit, Right on Spout springs, Left on Union Circle, Right on Rushing Creek way, Right on Pleasant Woods dr, Left on Little Doe Walk, Right on Heritage Ridge. |
| High School | Cherokee Bluff |
| City | Flowery Branch |
| Body of Water | None |
| Lot Size Units | Square Feet |
| Lot Size Square Feet | 31798.8 |
| Carport Y/N | false |
| Elementary School | Chestnut Mountain |
| Property Attached Y/N | false |
| Land Lease Y/N | false |
| Tax Annual Amount | 4997 |
| Home Warranty Y/N | false |
| Middle/Junior High School | Cherokee Bluff |
| Property Condition | Resale |
| Structure Type | House |
| Building Area Units | Square Feet |
| Living Area Units | Square Feet |
| Standard Status | Active |
Interior Features
| Interior Amenities | Double Vanity,High Ceilings,Roommate Plan,Separate Shower,Soaking Tub,Tray Ceiling(s),Entrance Foyer |
|---|---|
| Basement | None |
| Flooring | Carpet,Hardwood,Tile |
| Total Fireplaces | 2 |
| Fireplace Features | Family Room,Outside,Wood Burning Stove |
| Common Walls | No Common Walls |
| Air Conditioning Y/N | true |
| Heating Y/N | true |
| Window Features | Double Pane Windows |
| Fireplace Y/N | true |
| Above Grade Finished Area | 3316 |
| Laundry Features | Upper Level |
| Total Bedrooms | 5 |
| Main Level Bedrooms | 1 |
| Main Level Bathrooms | 1 |
| Below Grade Finished Area Unit Type | Square Feet |
| LivingAreaSource | Public Records |
| Above Grade Finished Area Unit Type | Square Feet |
| Kitchen Features | Breakfast Room,Kitchen Island,Pantry,Solid Surface Counters |
| Total Baths | 3 |
| Dining Room Features | Separate Room |
Exterior Features
| Parking Features | Garage,Attached |
|---|---|
| Lot Features | Level,Private |
| Water Source | Public |
| Total Parking | 2 |
| Lot Size Area | 31798.8 |
| Foundation Details | Slab |
| Building Area Total | 3316 |
| Lot Size Acres | 0.73 |
| Lot Size Source | Public Records |
| Waterfront Y/N | false |
Amenities
- Foreclosure
- Views
- Short Sale
- New Construction
- Adult 55+
- Lease To Own
- No HOA Fees
- Furnished
- Primary On Main
- Air Conditioning
- Seller Finance
- Green
- Fixer Upper
- Horse
- Golf
- Fireplace
- Deck
- Garage
- Basement
- Pool
Property vs Single Family Average in 30542
Price
Taxes
Year Built
In The Neighborhood
Reduced
Flowery Branch
$ 514,900
5727 Pleasant Woods Drive
Flowery Branch, GA 30542
- Type
- Single Family
- Size
- 3,550 SqFt
- Rooms
- 4 Beds + 2.5 Baths
Reduced
Flowery Branch
$ 514,900
5727 Pleasant Woods Drive
Flowery Branch, GA 30542
- Type
- Single Family
- Rooms
- 4 Beds + 2.5 Baths

Reduced
Flowery Branch
$ 614,900
5883 Heritage Ridge
Flowery Branch, GA 30542
- Type
- Single Family
- Rooms
- 5 Beds + 3 Baths
Reduced
Flowery Branch
$ 635,900
5930 Mount Laurel Walk
Flowery Branch, GA 30542
- Type
- Single Family
- Rooms
- 5 Beds + 3.5 Baths
Reduced
Flowery Branch
$ 635,900
5930 Mount Laurel Walk
Flowery Branch, GA 30542
- Type
- Single Family
- Size
- 3,822 SqFt
- Rooms
- 5 Beds + 3.5 Baths
Reduced
Flowery Branch
$ 624,999
5830 Mulberry Hollow
Flowery Branch, GA 30542
- Type
- Single Family
- Size
- 5,108 SqFt
- Rooms
- 6 Beds + 4.5 Baths
 ©2026 Georgia Multiple Listing Service All information deemed reliable but not guaranteed. All properties are subject to prior sale, change or withdrawal. Neither listing broker(s) or information provider(s) shall be responsible for any typographical errors, misinformation, misprints and shall be held totally harmless. Listing(s) information is provided for consumer's personal, non-commercial use and may not be used for any purpose other than to identify prospective properties consumers may
