
Price Reduction - Golf Course


Address
5631 Grand Reunion Drive, Hoschton, GA
Price
$ 635,000
Property Attributes
- MLS#10796777
- TypeSingle Family
- Listing Status Under Contract
- CountyHall
- CityHoschton
- NeighborhoodREUNION COUNTRY CLUB
- Zip30548
- StyleTraditional
- Year Built2005
- Taxes$ 5954
- Price$ 635,000
- Bedrooms5
- Full Bathrooms4
- Half Bathrooms0
- Sqr Footage3610
- Lot Size0.39 Acres
Data Source:
Georgia MLS (GAMLS)
Property Description
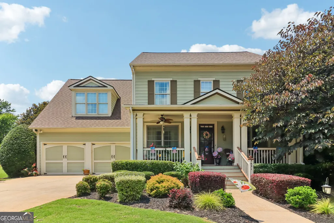
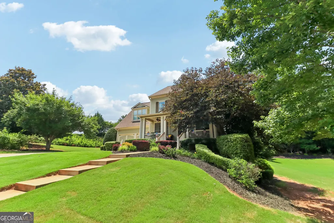
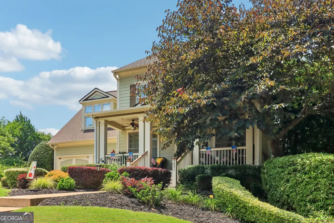
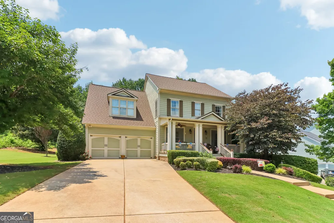
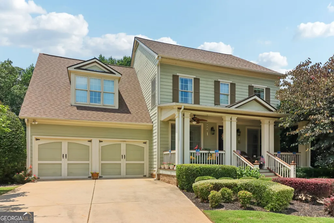
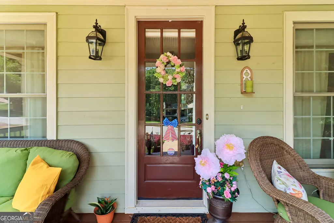
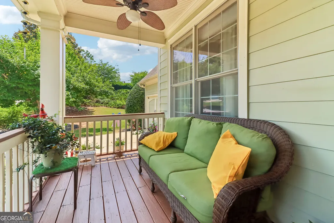
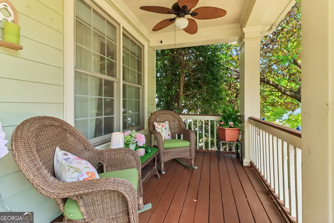
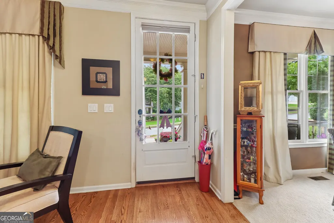
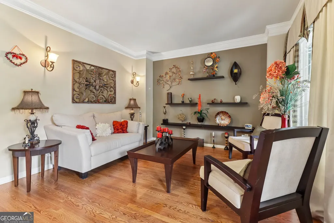
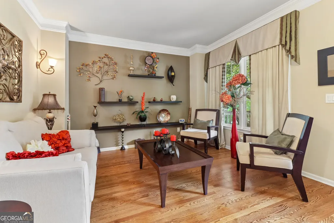
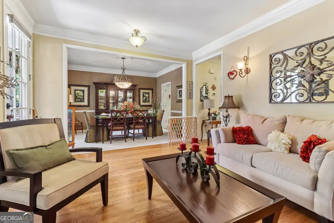
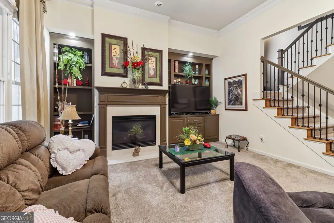
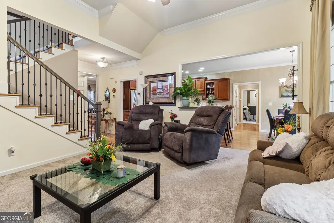
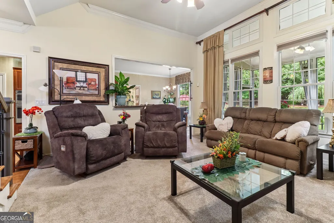
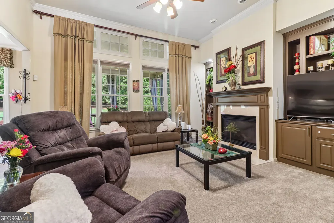
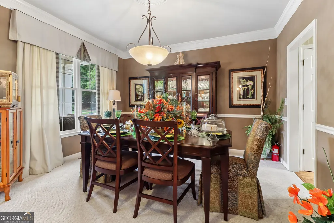
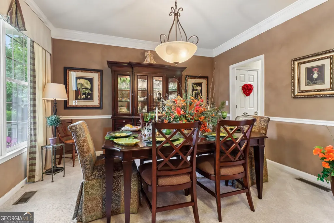
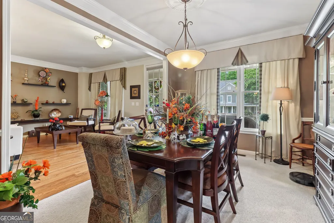
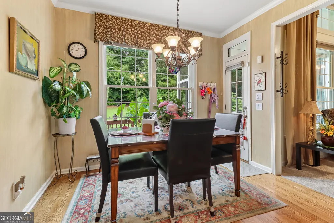
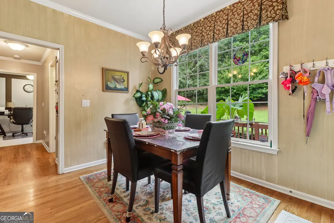
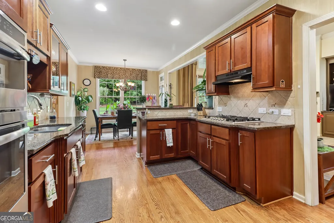
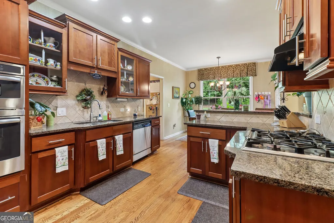
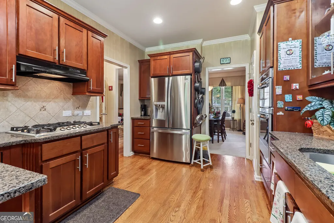
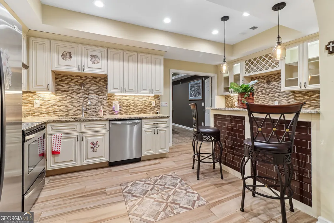
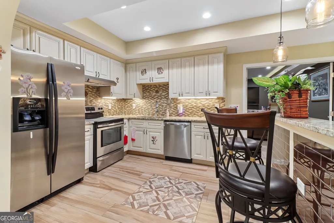
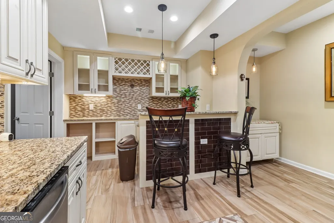
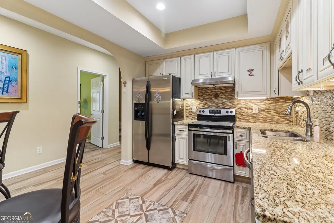
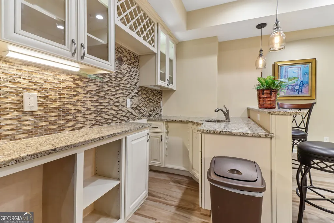
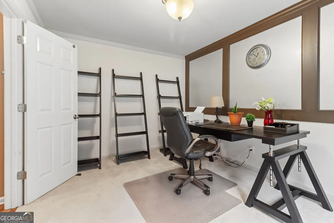
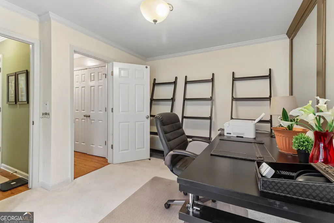
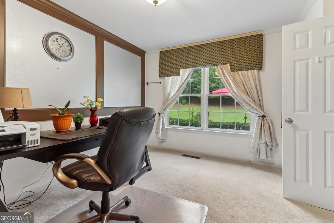
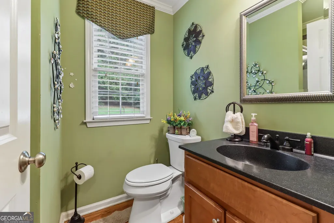
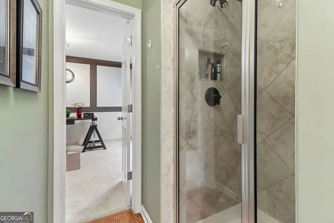
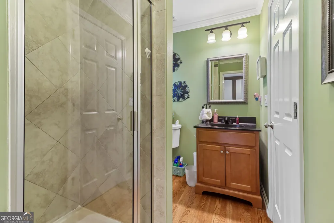
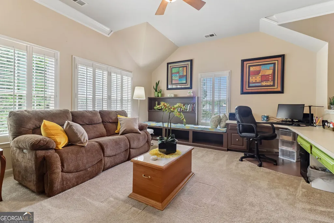
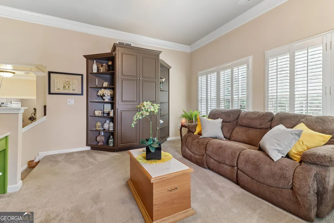
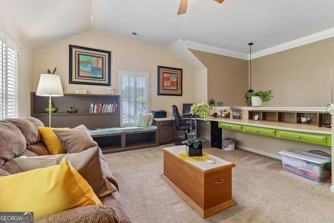
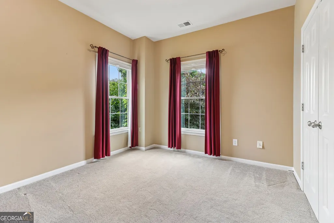
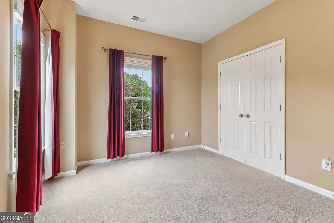
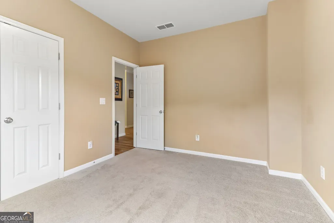
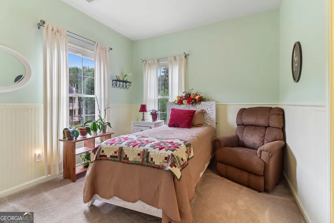
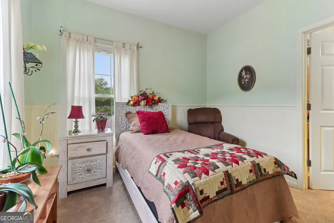
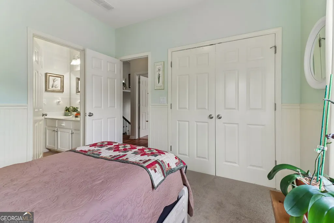
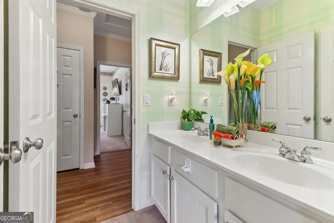
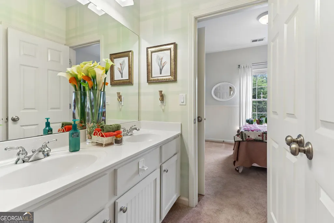
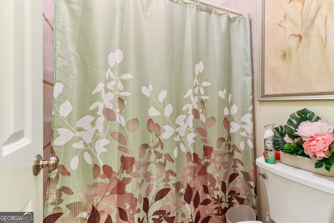
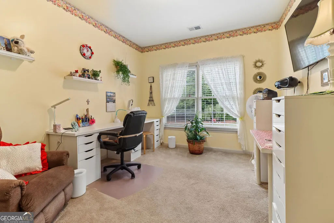
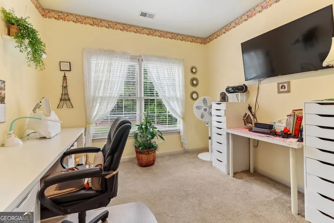
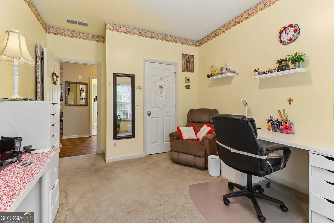
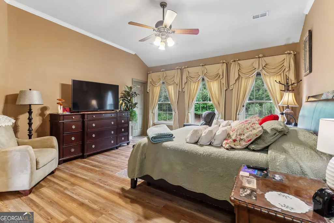
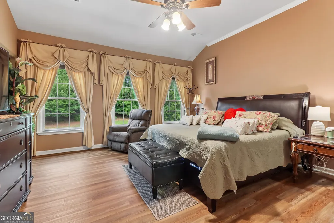
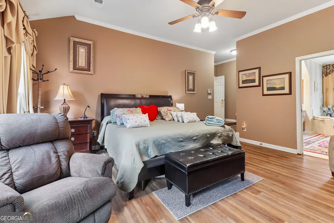
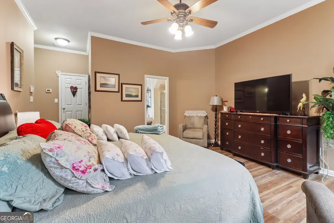
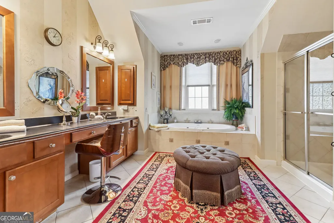
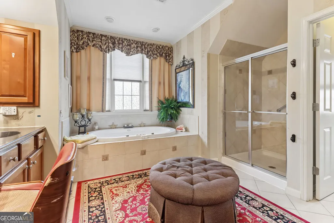
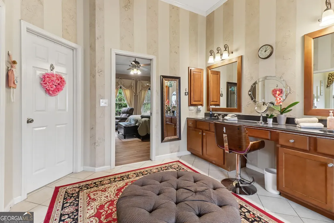
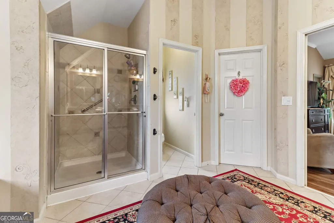
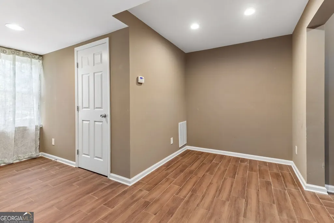
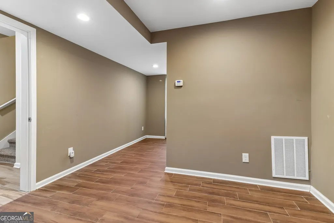
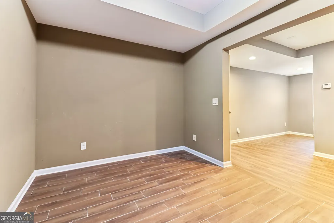
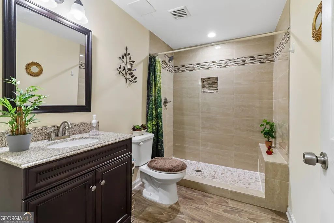
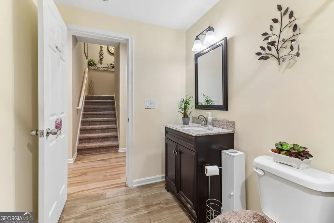
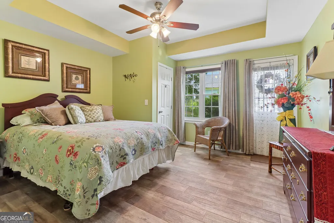
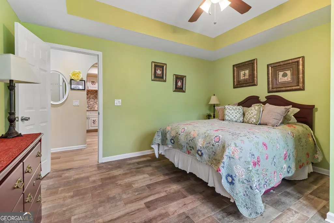
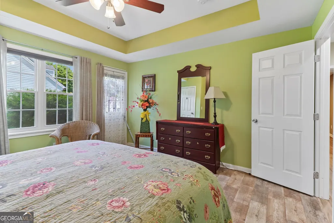
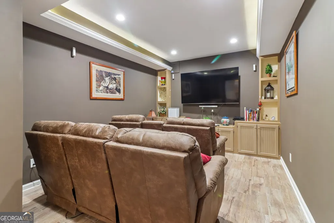
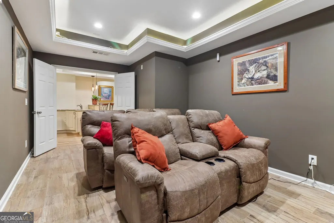
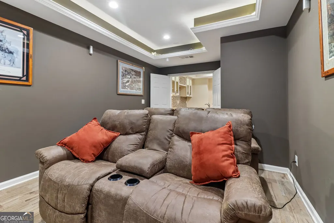
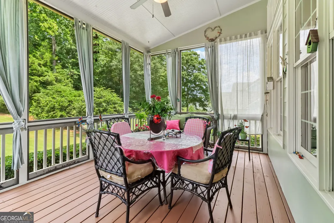
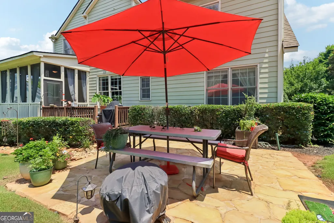
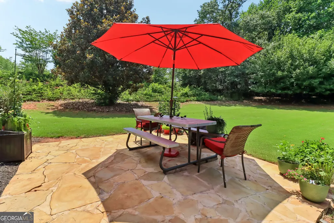
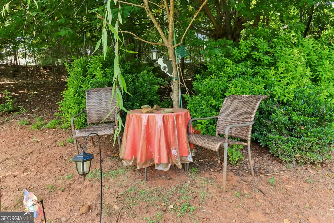
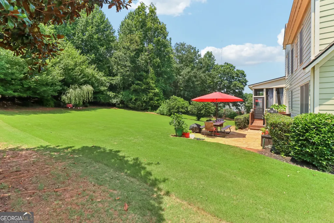
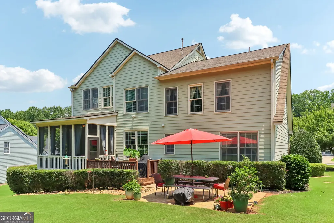
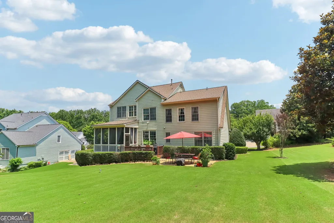
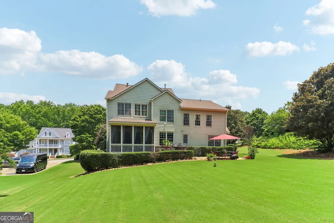
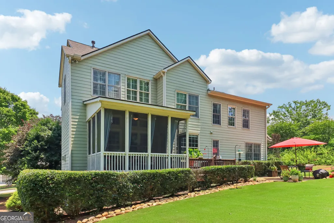
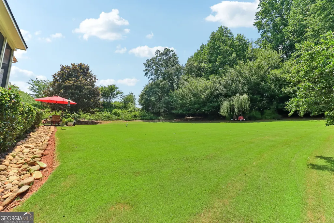
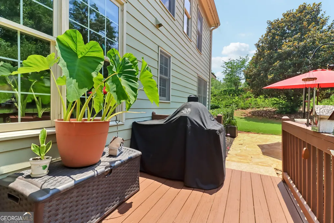
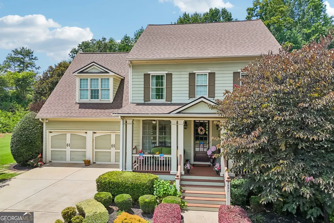
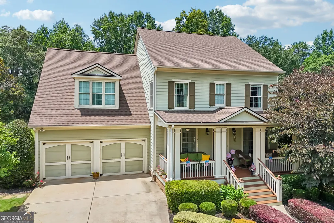
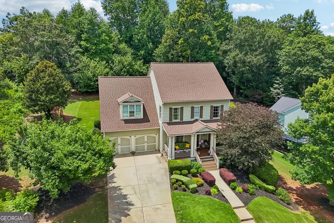
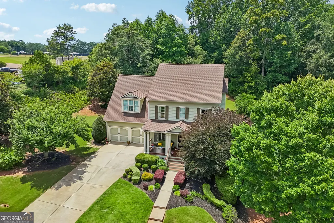
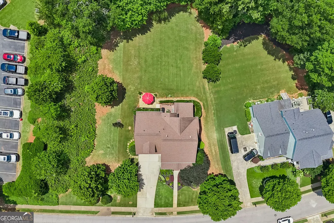
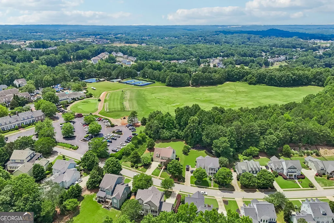
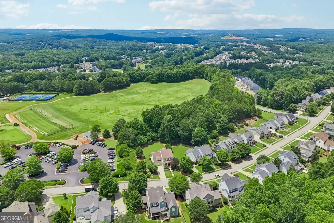
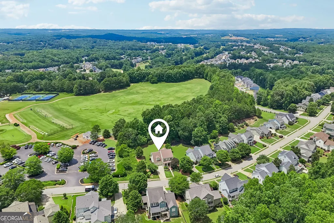
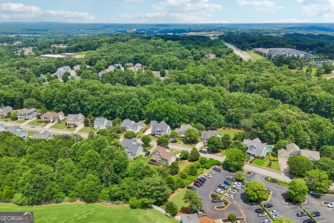
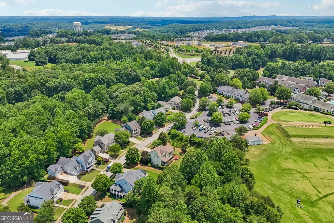
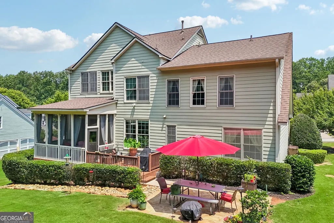
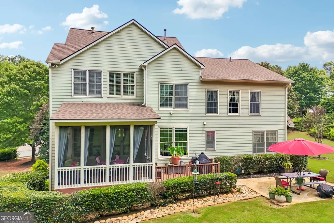
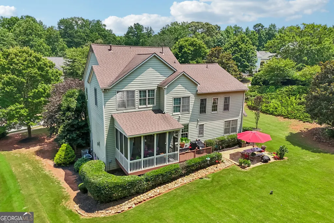
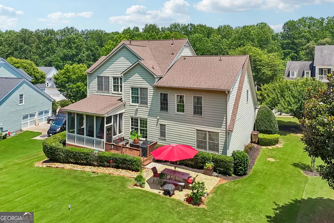
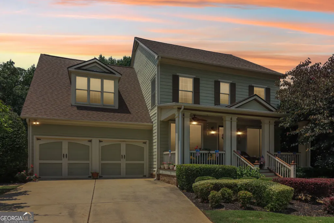
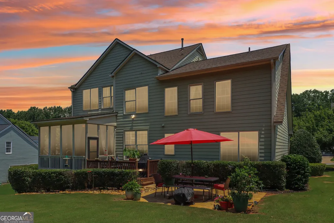
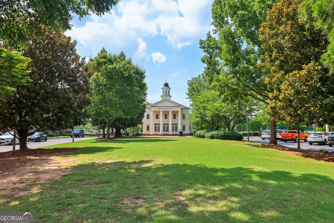
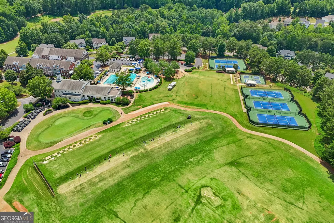
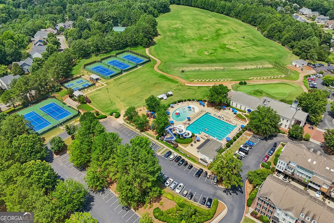
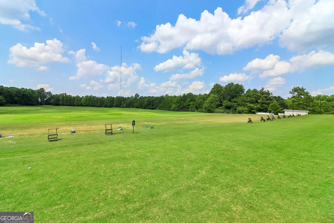
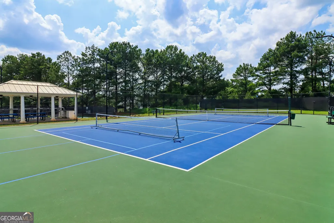
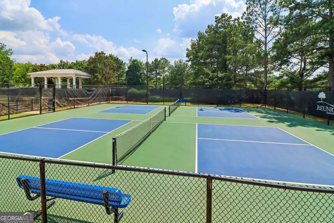
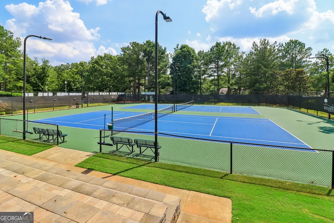
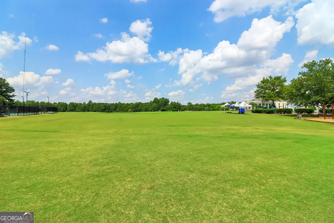
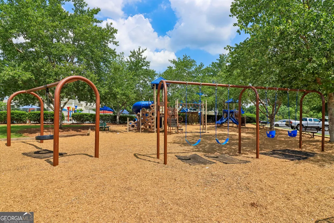
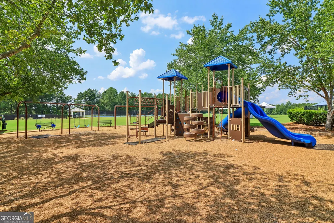
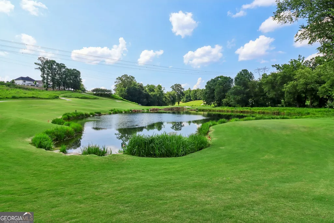
Welcome to this beautifully maintained 5 bedroom, 4 bath home offering a well designed living space in the highly desirable and sought after Reunion Golf & County Club Community. From the inviting front porch to the spacious interior, this home blends comfort and functionality throughout. The main level features spacious, light-filled living areas with a cozy fireplace, and and an excellent flow, perfect for everyday living and entertaining. The oversized owner's suite offers a relaxing retreat with spacious en-suite bath featuring a double vanity, soaking tub, separate shower and large walk-on closet. Additional bedrooms provide plenty of space for guests, or home office. Brand new carpet and paint throughout, and a new water heater offer added value and peace of mind. Step outside and enjoy one of the largest backyards in the entire neighborhood, providing exceptional space for outdoor entertaining, recreation, or gardening. Additional highlights include, a whole home automatic standby generator for uninterrupted comfort during power outages, an attic ventilation fan that automatically activates at approximately 110 degrees to reduce heat buildup, and built-in shelving in the garage for optimal storage and organization. Ideally located just minutes from Northeast Georgia Medical Center Braselton, this home offers unmatched convenience to healthcare, shopping, dining and major commuter routes. Residents at the Reunion enjoy resort style amenities including golf, clubhouse swimming pools, tennis, pickleball, playgrounds, walking trails and even classes of all sorts. This home delivers the perfect combination of space, upgrades, location, and lifestyle. A rare opportunity to own a fully finished basement home with a second kitchen in one of Hoschton's most desirable communities. Schedule your showing today!
| Elementary School | Middle School | High School |
|---|---|---|
| Spout Springs Elementary School | Cherokee Bluff Middle School | Cherokee Bluff High School |
| Price History | |
|---|---|
| 7/1/2026 | Listed $650,000 |
| 8/25/2026 | 2$635,000 |
General Features
| Sewer | Public Sewer |
|---|---|
| Heating | Other,Central |
| Cooling | Central Air |
| Utilities | Cable Available,Electricity Available,Water Available,Natural Gas Available |
| Roof | Other,Concrete |
| Appliances | Dishwasher,Dryer,Washer,Disposal,Microwave,Other,Refrigerator |
| HOA Fee | 1200 |
| Association Fee Includes | Maintenance Grounds,Tennis,Trash |
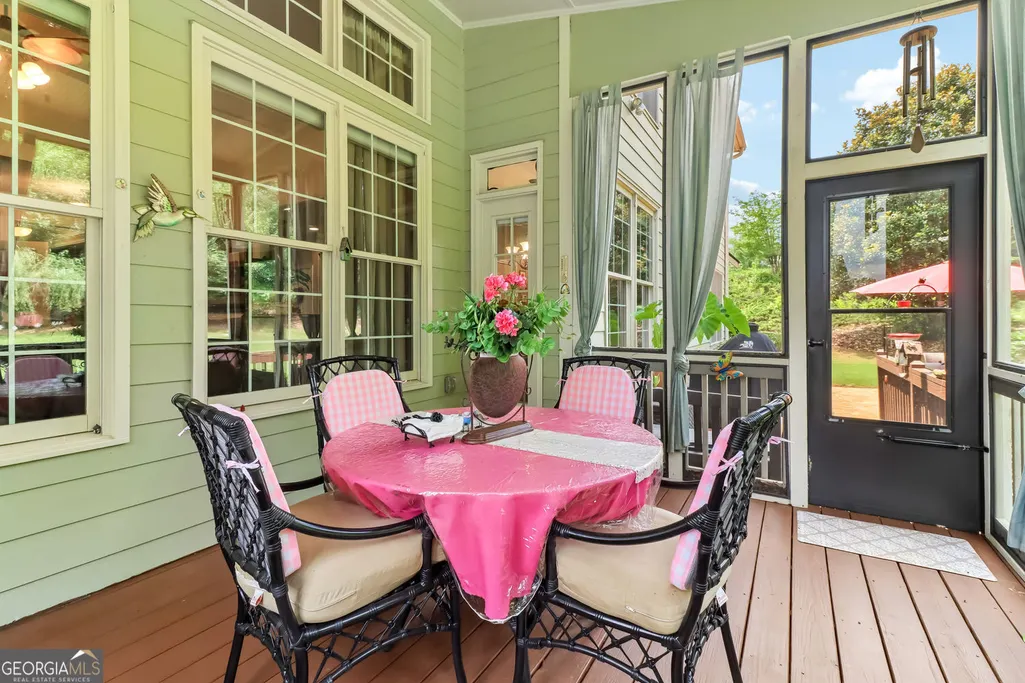
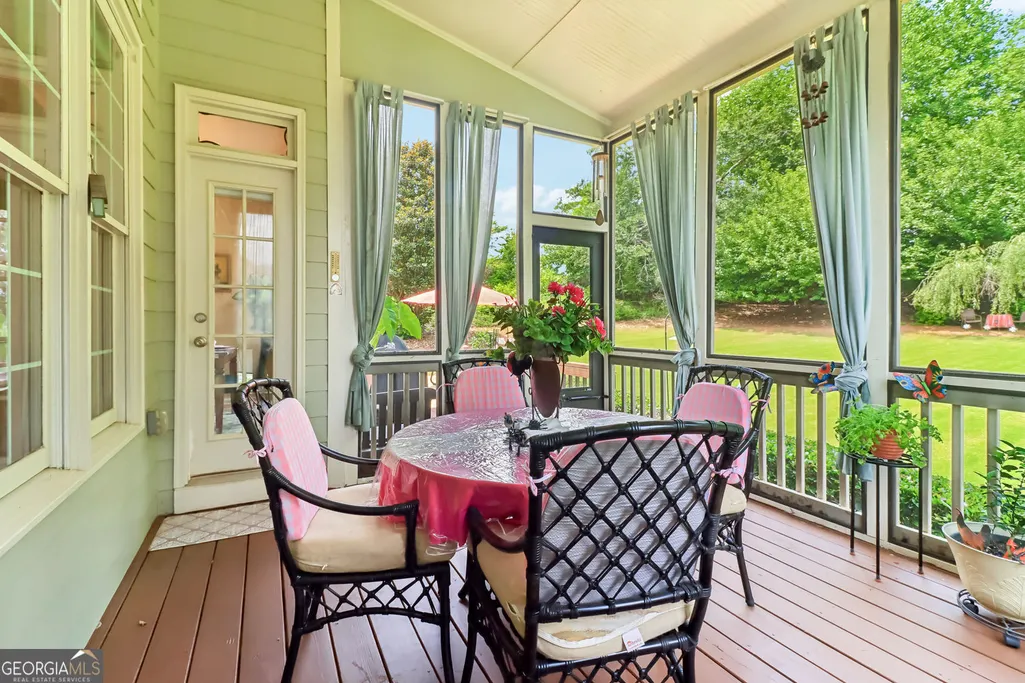
| Patio/Porch Features | Patio,Deck,Screened |
| Architectural Style | Traditional |
| Pool Features | In Ground |
| Security Features | Smoke Detector(s) |
| Construction Materials | Other |
| Year Built | 2005 |
| Electric | Generator,220 Volts |
| Levels | Three Or More |
| Property Subtype | Single Family Residence |
| Tax Year | 2025 |
| Community Features | Clubhouse,Fitness Center,Golf,Playground,Pool,Sidewalks,Tennis Court(s) |
| County | Hall |
| New Construction | false |
| Property Type | Residential |
| HOA | true |
| Attached Garage | false |
| Subdivision Name | REUNION COUNTRY CLUB |
| Garage Y/N | true |
| Full Baths | 4 |
| Status | Under Contract |
| Directions | GPS Friendly. |
| High School | Cherokee Bluff |
| City | Hoschton |
| Lot Size Units | Square Feet |
| Lot Size Square Feet | 16988.4 |
| Carport Y/N | false |
| Elementary School | Spout Springs |
| Property Attached Y/N | false |
| Land Lease Y/N | false |
| Tax Annual Amount | 5954 |
| Home Warranty Y/N | false |
| Middle/Junior High School | Cherokee Bluff |
| Property Condition | Resale |
| Virtual Tour | https://www.zillow.com/view-imx/f2ac2299-cec7-4120-90c0-ab9d734f4fe9?setAttribution=mls&wl=true&initialViewType=pano&utm_source=dashboard |
| Structure Type | House |
| Building Area Units | Square Feet |
| Living Area Units | Square Feet |
| Standard Status | Pending |
Interior Features
| Interior Amenities | Tray Ceiling(s),Walk-In Closet(s) |
|---|---|
| Basement | Finished,Full,Exterior Entry |
| Flooring | Hardwood |
| Total Fireplaces | 1 |
| Fireplace Features | Living Room |
| Common Walls | No Common Walls |
| Air Conditioning Y/N | true |
| Heating Y/N | true |
| Window Features | Double Pane Windows |
| Fireplace Y/N | true |
| Above Grade Finished Area | 2701 |
| Laundry Features | In Hall,Laundry Closet |
| Total Bedrooms | 5 |
| Below Grade Finished Area | 909 |
| Main Level Bathrooms | 1 |
| Below Grade Finished Area Unit Type | Square Feet |
| LivingAreaSource | Public Records |
| Above Grade Finished Area Unit Type | Square Feet |
| Kitchen Features | Breakfast Room,Pantry,Second Kitchen,Solid Surface Counters |
| Total Baths | 4 |
Exterior Features
| Parking Features | Garage |
|---|---|
| Lot Features | Private |
| Water Source | Public |
| Total Parking | 6 |
| Lot Size Area | 16988.4 |
| Building Area Total | 3610 |
| Lot Size Acres | 0.39 |
| Lot Size Source | Owner |
Amenities
- Foreclosure
- Views
- Short Sale
- New Construction
- Adult 55+
- Lease To Own
- No HOA Fees
- Furnished
- Primary On Main
- Air Conditioning
- Seller Finance
- Green
- Fixer Upper
- Horse
- Golf
- Fireplace
- Deck
- Garage
- Basement
- Pool
Property vs Single Family Average in 30548
Price
Taxes
Year Built
In The Neighborhood
Primary On Main
Hoschton
$ 685,900
6634 Stag Leap Lane
Hoschton, GA 30548
- Type
- Single Family
- Size
- 4,508 SqFt
- Rooms
- 5 Beds + 4.5 Baths
Primary On Main
Hoschton
$ 685,900
6634 Stag Leap Lane
Hoschton, GA 30548
- Type
- Single Family
- Rooms
- 5 Beds + 4.5 Baths

Reduced
Hoschton
$ 680,000
7530 Grand Reunion Drive
Hoschton, GA 30548
- Type
- Single Family
- Rooms
- 5 Beds + 4.5 Baths
Reduced
Hoschton
$ 680,000
7530 Grand Reunion Drive
Hoschton, GA 30548
- Type
- Single Family
- Size
- 4,468 SqFt
- Rooms
- 5 Beds + 4.5 Baths
 ©2026 Georgia Multiple Listing Service All information deemed reliable but not guaranteed. All properties are subject to prior sale, change or withdrawal. Neither listing broker(s) or information provider(s) shall be responsible for any typographical errors, misinformation, misprints and shall be held totally harmless. Listing(s) information is provided for consumer's personal, non-commercial use and may not be used for any purpose other than to identify prospective properties consumers may
