
Waterfront - New Construction

Address
270 Stonington Drive, Mount Airy, GA
Price
$ 369,900
Property Attributes
- MLS#10796781
- TypeSingle Family
- Listing Status Under Contract
- CountyHabersham
- CityMount Airy
- NeighborhoodStonington
- Zip30563
- StyleTraditional
- Year Built2026
- Taxes$ 338
- Price$ 369,900
- Bedrooms3
- Full Bathrooms3
- Half Bathrooms0
- Sqr Footage2074
- Lot Size1.2 Acres
Data Source:
Georgia MLS (GAMLS)
Property Description
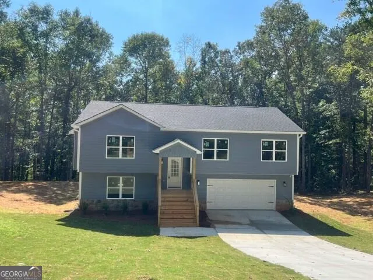
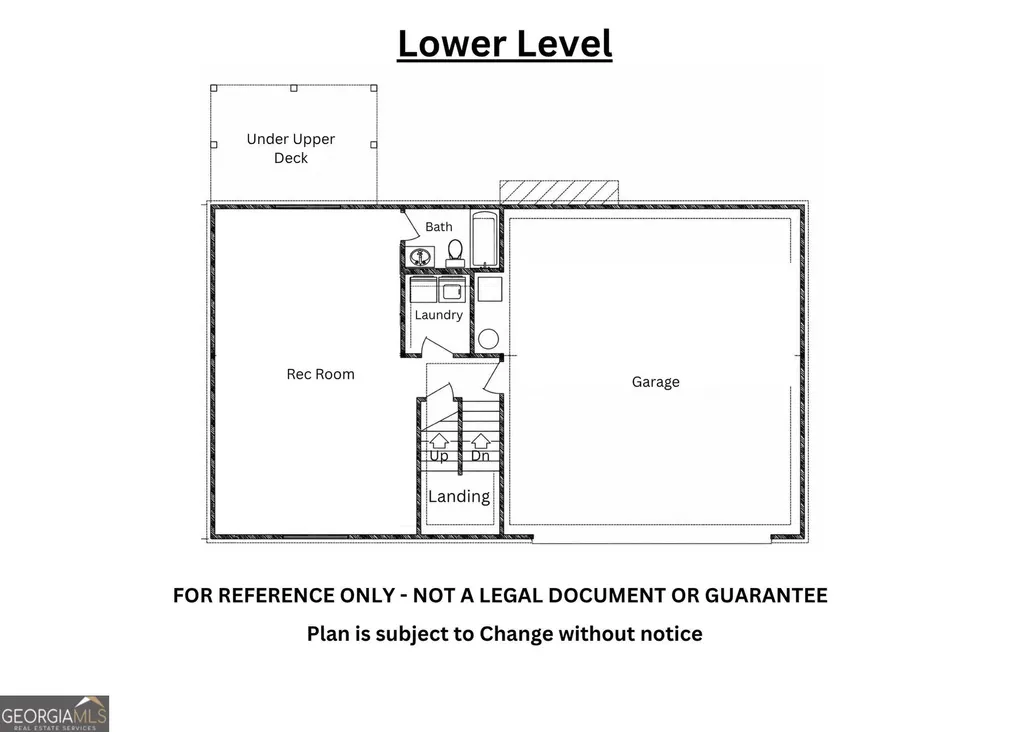
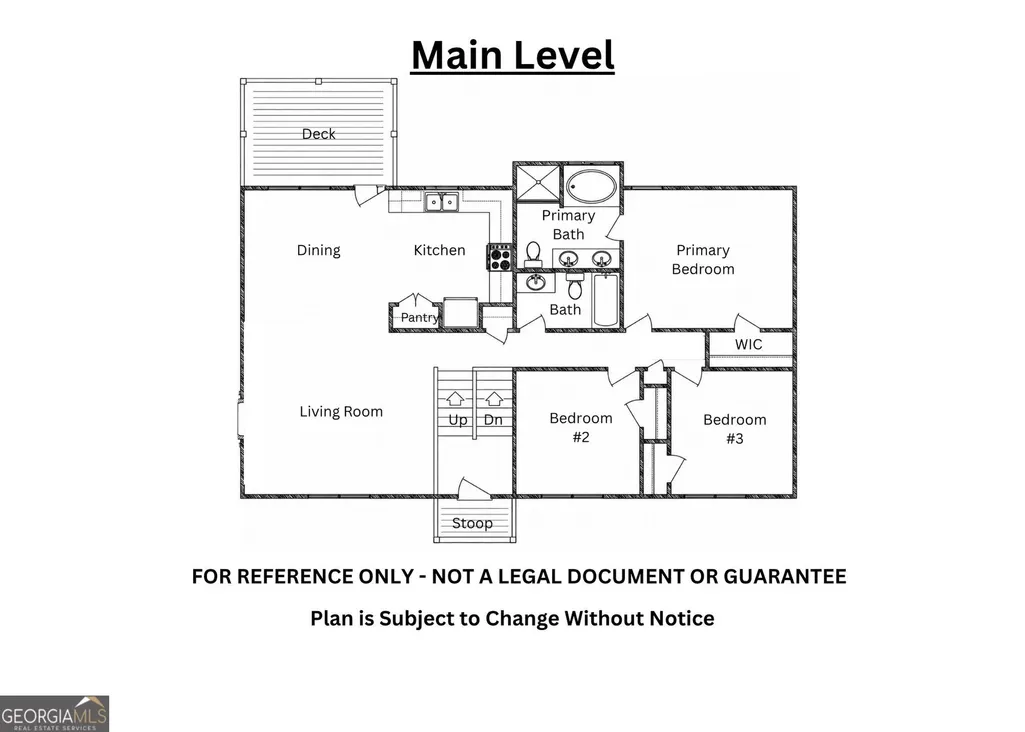
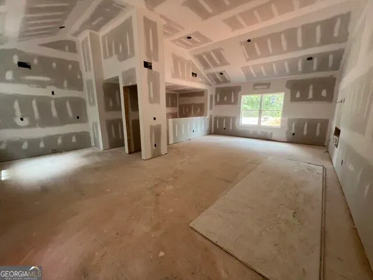
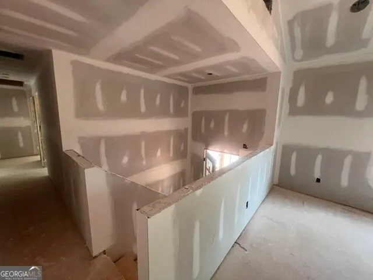
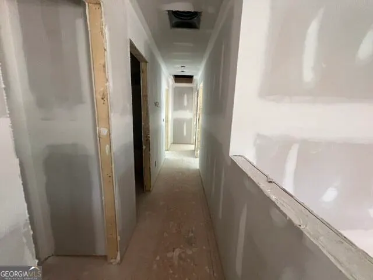
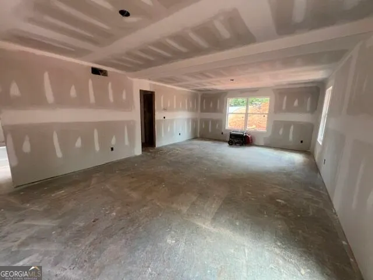
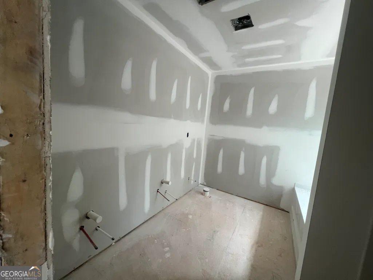
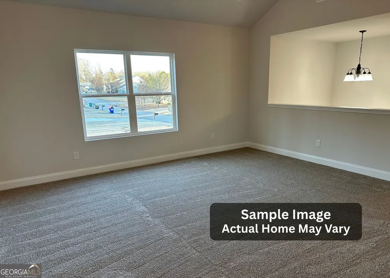
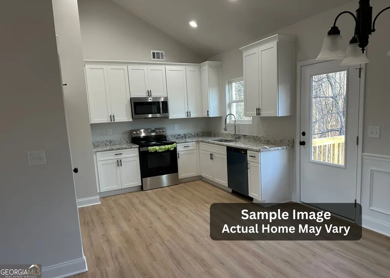
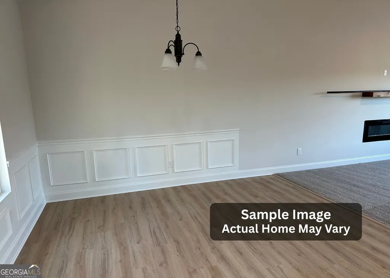
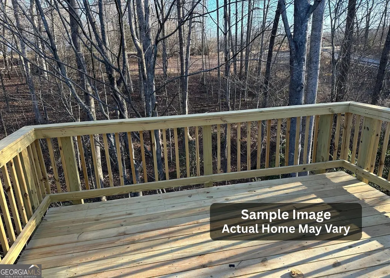
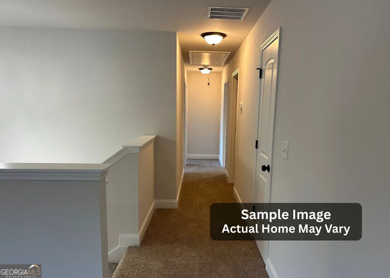
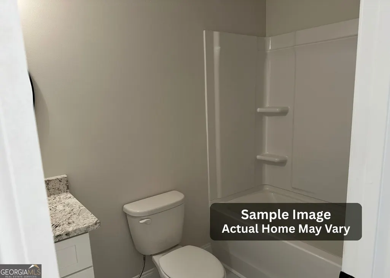
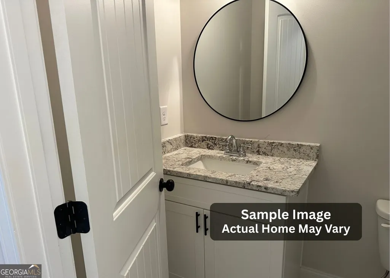
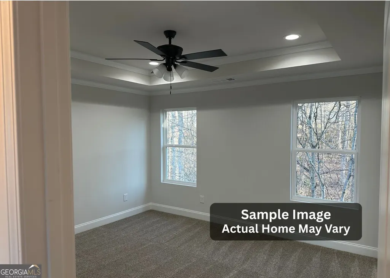
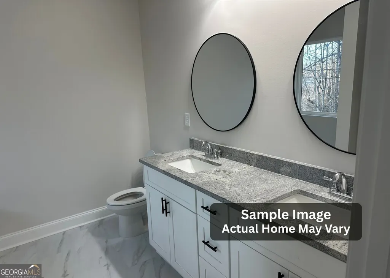
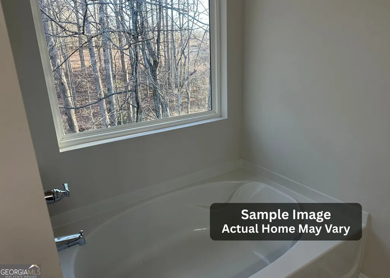
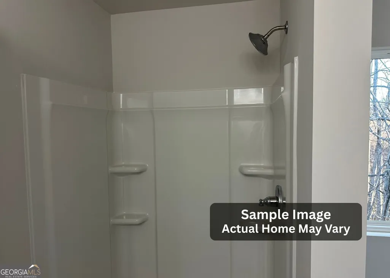
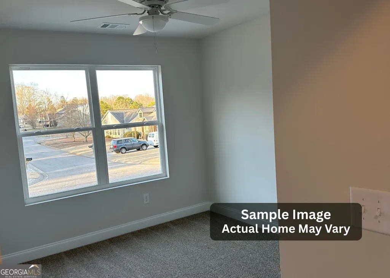
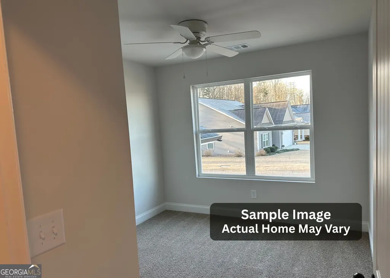
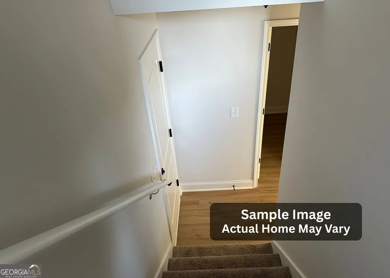
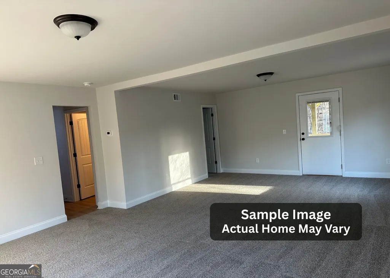
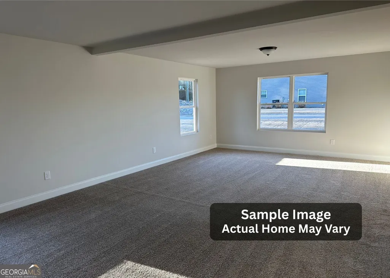
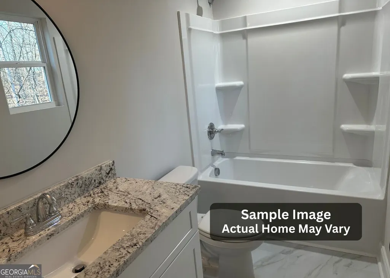
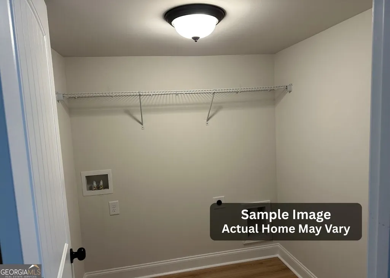
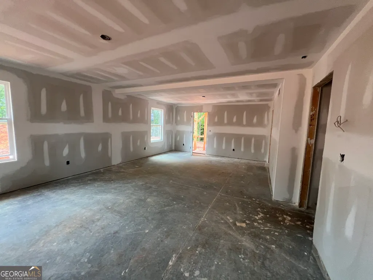
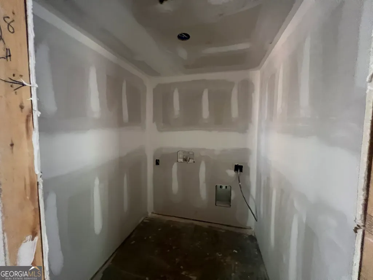
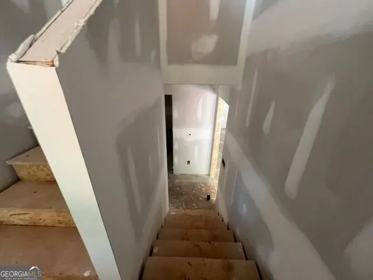
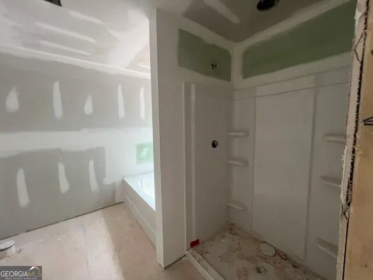
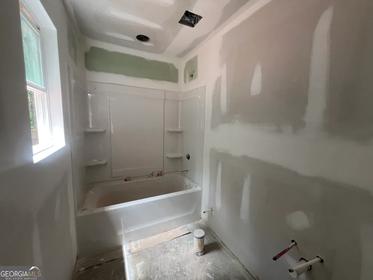
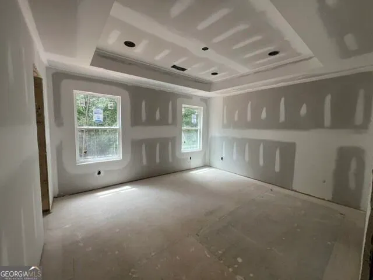
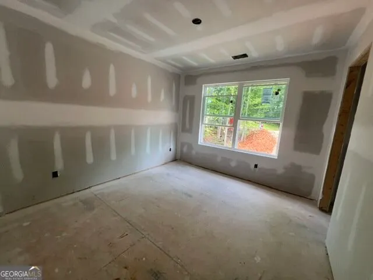
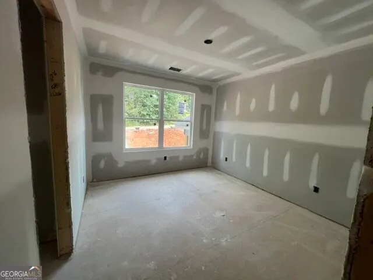
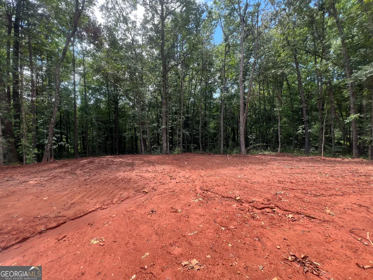
LOT 17 - UNDER CONSTRUCTION! Completion expected late July to mid August. Nestled on 1.2 private acres with a creek! This thoughtfully designed home offers 3 bedrooms, 3 full baths, an oversized bonus room, a dedicated laundry room, and the perfect blend of modern finishes, functional living space, and peaceful natural surroundings. The open-concept main level features a spacious living area that flows seamlessly into the kitchen and dining space, creating an ideal layout for both everyday living and entertaining. The kitchen showcases white cabinetry, granite countertops, abundant workspace, and an appliance package including range, dishwasher, and microwave. The primary suite offers a private retreat complete with a double vanity, granite countertops, soaking tub, separate shower, and generous closet space. Additional bedrooms and the oversized bonus room provide flexibility for family, guests, home office needs, hobbies, or extra living space. Durable finishes and neutral color palettes throughout make the home move-in ready while allowing your personal style to shine. Enjoy the beauty of the wooded setting from the rear deck overlooking the property and creek, providing a peaceful backdrop for outdoor living. The spacious garage offers additional storage and convenience, while the 1.2-acre homesite provides room to roam and enjoy the outdoors. This new construction home includes a 1-Year Builder Warranty, 10-Year Structural Warranty, and 1-Year Termite Coverage for added peace of mind. A rare opportunity to own a brand-new home with a spacious yard, creek frontage, and modern finishes in a tranquil setting. Foundation stage as of 6/30/26, Frame expected the week of 7/10/26. If the property does not yet have sheetrock, do not enter without an appointment and without the listing agent.
| Elementary School | Middle School | High School |
|---|---|---|
| Hazel Grove Elementary School | North Habersham Middle School | Habersham Central High School |
| Price History | |
|---|---|
| 7/1/2026 | Listed $369,900 |
General Features
| Sewer | Septic Tank |
|---|---|
| Heating | Central,Electric |
| Cooling | Ceiling Fan(s),Central Air,Electric |
| Utilities | Electricity Available,High Speed Internet,Underground Utilities,Water Available |
| Roof | Composition |
| Appliances | Dishwasher,Electric Water Heater,Microwave,Range |
| Association Fee Includes | None |
| Patio/Porch Features | Porch |
| Architectural Style | Traditional |
| Construction Materials | Concrete |
| Year Built | 2026 |
| View | Seasonal View |
| Levels | Two |
| Property Subtype | Single Family Residence |
| Tax Year | 24 |
| Waterfront Features | Stream,Creek |
| Community Features | None |
| County | Habersham |
| New Construction | true |
| Property Type | Residential |
| HOA | false |
| Attached Garage | true |
| Subdivision Name | Stonington |
| Garage Y/N | true |
| Full Baths | 3 |
| Status | Under Contract |
| Directions | From Cornelia, Travel North onto Hwy 365/441, Right onto Antioch Church Rd, Right into Stonington, Right at the stop sign, Home will be on the left, Lot #17. |
| High School | Habersham Central |
| City | Mount Airy |
| Body of Water | Glade Creek |
| Lot Size Units | Acres |
| Lot Size Square Feet | 52272 |
| Carport Y/N | false |
| Elementary School | Hazel Grove |
| Property Attached Y/N | false |
| Land Lease Y/N | false |
| Tax Annual Amount | 338.2 |
| Home Warranty Y/N | true |
| Middle/Junior High School | North Habersham |
| Property Condition | New Construction |
| Structure Type | House |
| Building Area Units | Square Feet |
| Living Area Units | Square Feet |
| Standard Status | Pending |
Interior Features
| Interior Amenities | Double Vanity,Separate Shower,Soaking Tub |
|---|---|
| Basement | None |
| Flooring | Carpet,Other |
| Total Fireplaces | 1 |
| Fireplace Features | Family Room |
| Common Walls | No Common Walls |
| Air Conditioning Y/N | true |
| Heating Y/N | true |
| Window Features | Double Pane Windows |
| Fireplace Y/N | true |
| Above Grade Finished Area | 2074 |
| Laundry Features | Other |
| Total Bedrooms | 3 |
| Main Level Bedrooms | 3 |
| Main Level Bathrooms | 2 |
| Below Grade Finished Area Unit Type | Square Feet |
| LivingAreaSource | Builder |
| Above Grade Finished Area Unit Type | Square Feet |
| Kitchen Features | Breakfast Area,Pantry,Solid Surface Counters |
| Total Baths | 3 |
| Dining Room Features | Dining Rm/Living Rm Combo |
Exterior Features
| Vegetation | Cleared,Grassed,Partially Wooded |
|---|---|
| Parking Features | Garage,Attached |
| Lot Features | Greenbelt,Level,Private |
| Water Source | Public |
| Total Parking | 2 |
| Lot Size Area | 1.2 |
| Foundation Details | Slab |
| Building Area Total | 2074 |
| Lot Size Acres | 1.2 |
| Frontage Length | Waterfront Footage: 126 |
| Frontage Type | Lagoon/Estuary,Marsh,Waterfront |
| Lot Size Source | Public Records |
| Waterfront Y/N | true |
Amenities
- Foreclosure
- Views
- Short Sale
- New Construction
- Adult 55+
- Lease To Own
- No HOA Fees
- Furnished
- Primary On Main
- Air Conditioning
- Seller Finance
- Green
- Fixer Upper
- Horse
- Golf
- Fireplace
- Deck
- Garage
- Basement
- Pool
Property vs Single Family Average in 30563
Price
Taxes
Year Built
In The Neighborhood
New Construction
Mount Airy
$ 439,900
373 Stonington Drive
Mount Airy, GA 30563
- Type
- Single Family
- Rooms
- 3 Beds + 2 Baths

Reduced
Mount Airy
$ 529,900
342 Stonington Drive
Mount Airy, GA 30563
- Type
- Single Family
- Rooms
- 5 Beds + 3.5 Baths
Reduced
Mount Airy
$ 529,900
342 Stonington Drive
Mount Airy, GA 30563
- Type
- Single Family
- Size
- 3,450 SqFt
- Rooms
- 5 Beds + 3.5 Baths
Views
Mount Airy
$ 369,900
270 Stonington Drive
Mount Airy, GA 30563
- Type
- Single Family
- Rooms
- 3 Beds + 3 Baths
Views
Mount Airy
$ 349,900
296 Stonington Drive
Mount Airy, GA 30563
- Type
- Single Family
- Rooms
- 3 Beds + 2.5 Baths
Views
Mount Airy
$ 349,900
318 Stonington Drive
Mount Airy, GA 30563
- Type
- Single Family
- Rooms
- 3 Beds + 2.5 Baths
Waterfront
Mount Airy
$ 369,900
284 Stonington Drive
Mount Airy, GA 30563
- Type
- Single Family
- Rooms
- 3 Beds + 3 Baths
Waterfront
Mount Airy
$ 349,900
318 Stonington Drive
Mount Airy, GA 30563
- Type
- Single Family
- Size
- 1,894 SqFt
- Rooms
- 3 Beds + 2.5 Baths
Views
Mount Airy
$ 369,900
284 Stonington Drive
Mount Airy, GA 30563
- Type
- Single Family
- Rooms
- 3 Beds + 3 Baths
New Construction
Mount Airy
$ 439,900
389 Stonington Drive
Mount Airy, GA 30563
- Type
- Single Family
- Rooms
- 3 Beds + 2 Baths
Waterfront
Mount Airy
$ 379,900
258 Stonington Drive
Mount Airy, GA 30563
- Type
- Single Family
- Size
- 1,894 SqFt
- Rooms
- 3 Beds + 2.5 Baths
New Construction
Mount Airy
$ 439,900
373 Stonington Drive
Mount Airy, GA 30563
- Type
- Single Family
- Size
- 1,800 SqFt
- Rooms
- 3 Beds + 2 Baths
 ©2026 Georgia Multiple Listing Service All information deemed reliable but not guaranteed. All properties are subject to prior sale, change or withdrawal. Neither listing broker(s) or information provider(s) shall be responsible for any typographical errors, misinformation, misprints and shall be held totally harmless. Listing(s) information is provided for consumer's personal, non-commercial use and may not be used for any purpose other than to identify prospective properties consumers may
