
New Construction - Primary on Main - Eco Friendly
Address
374 Academy Woods Drive, Jefferson, GA
Price
$ 599,000
Property Attributes
- MLS#10798724
- TypeSingle Family
- Listing Status Active
- CountyJackson
- CityJefferson
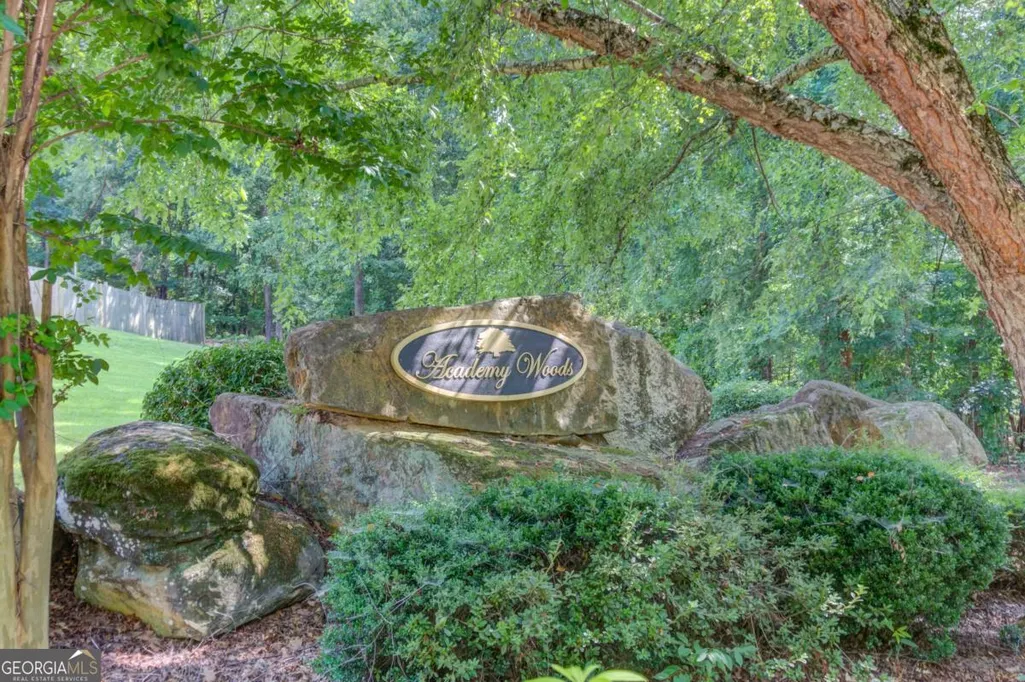
- NeighborhoodAcademy Woods
- Zip30549
- StyleContemporary, Craftsman
- Year Built2026
- Taxes$ 909
- Price$ 599,000
- Bedrooms4
- Full Bathrooms3
- Half Bathrooms0
- Sqr Footage2339
- Lot Size1.1 Acres
Data Source:
Georgia MLS (GAMLS)
Property Description
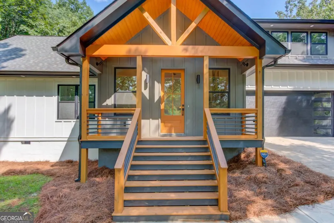
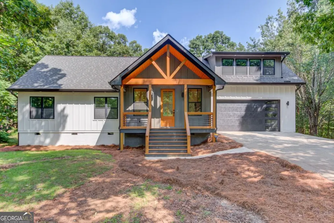
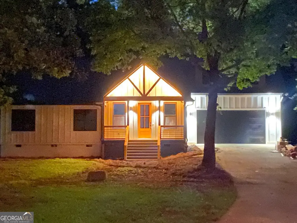
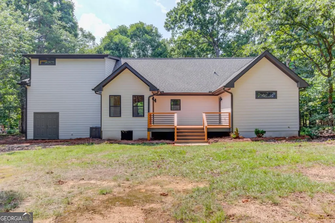
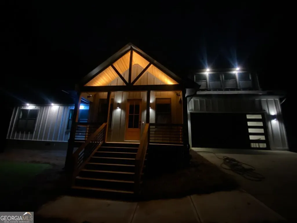
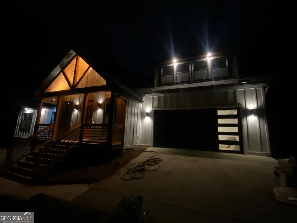
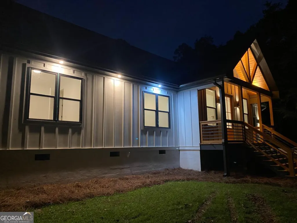
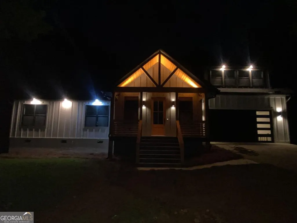
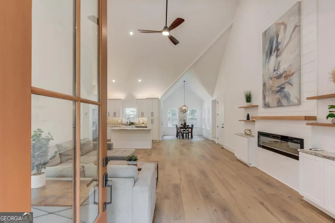
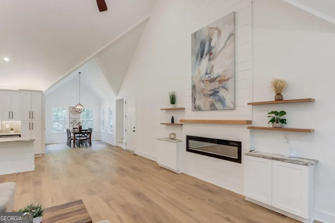
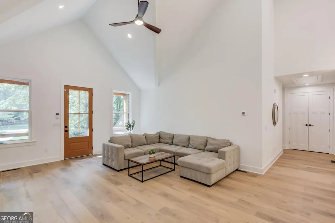
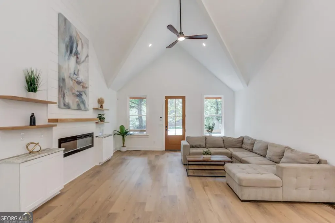
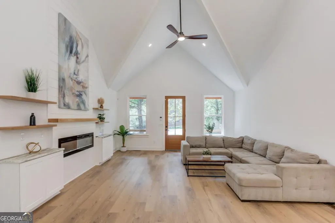
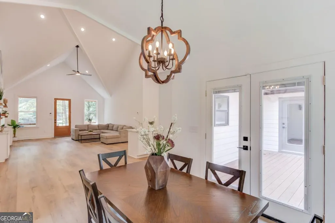
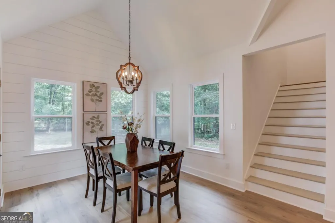
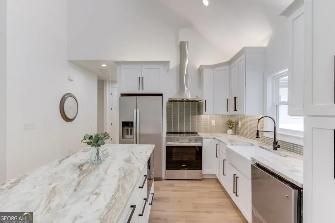
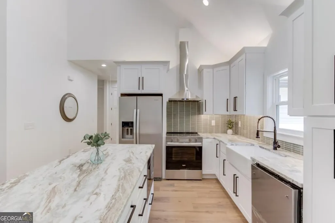
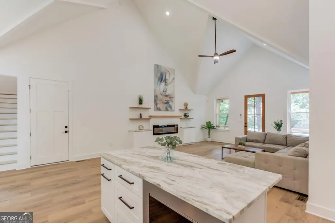
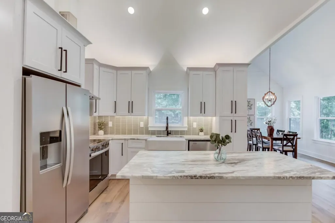
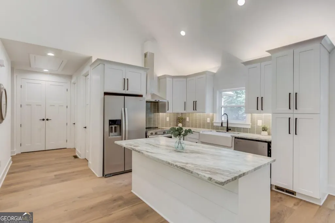
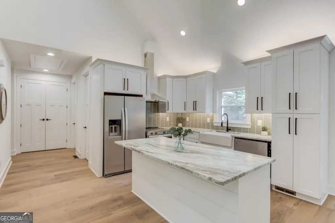
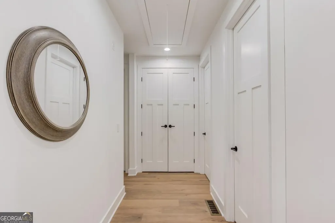
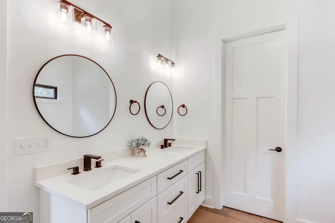
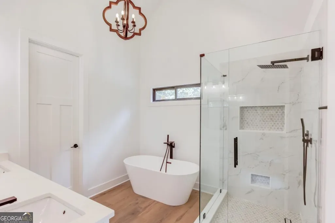
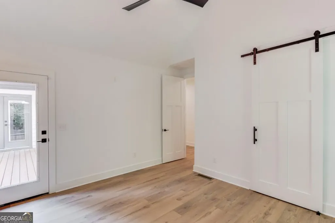
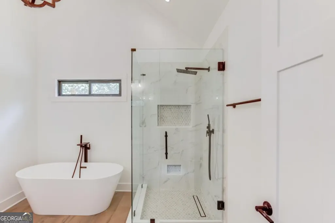
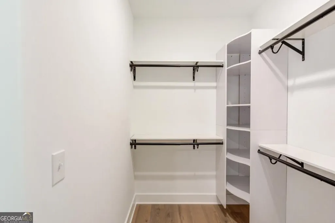
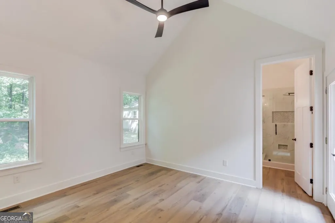
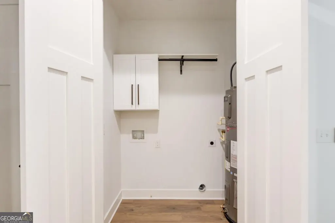
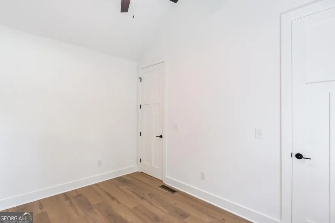
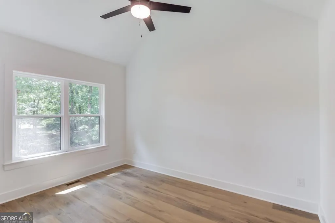
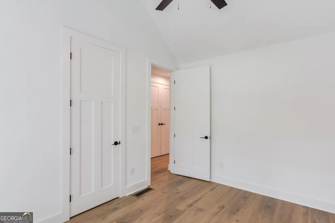
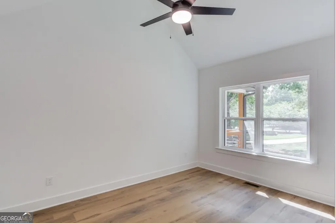
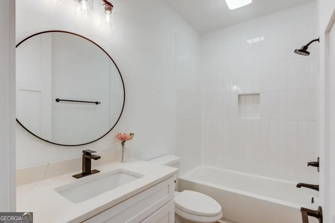
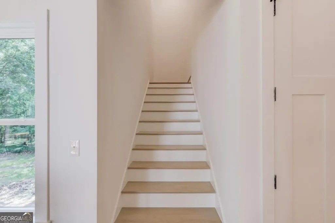
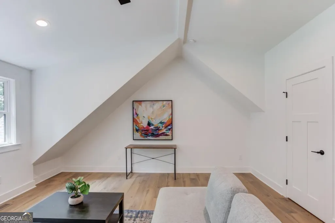
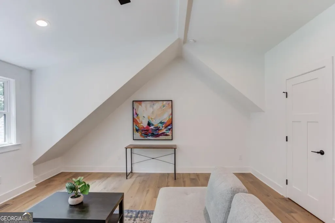
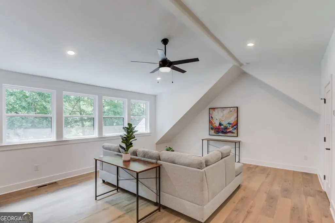
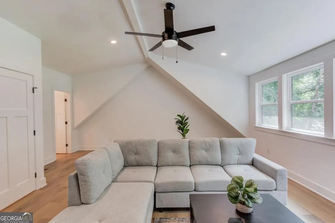
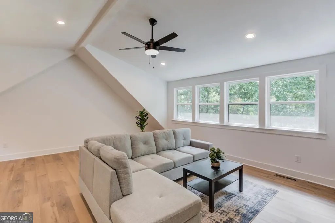
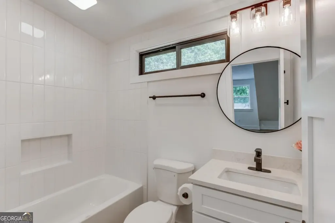
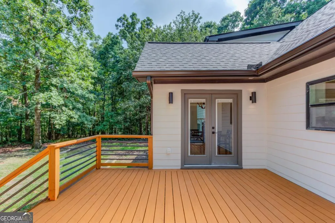
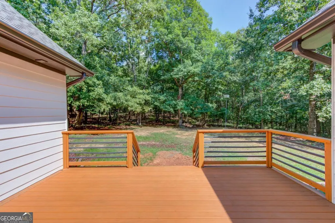
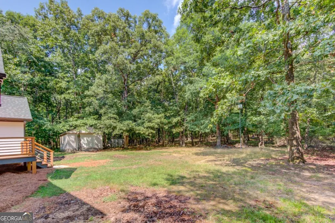
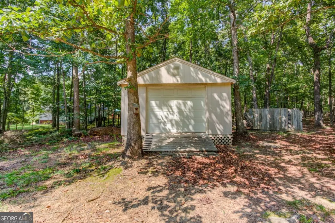
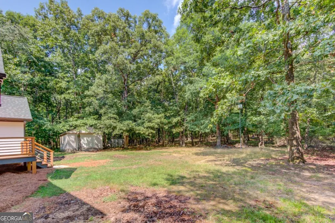
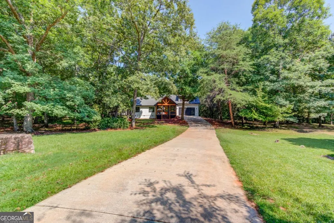
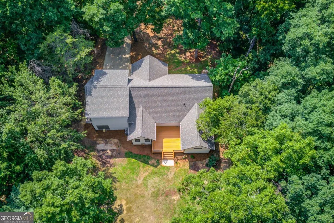
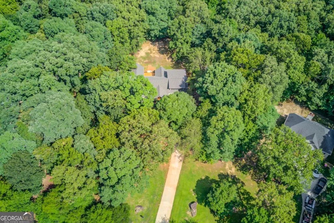
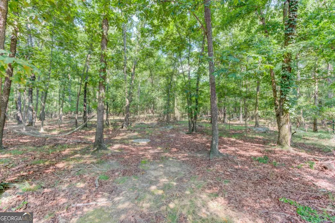
"New Build in Jefferson with high end craftsman architectural finishes. Mountain style home with amazing vaulted ceilings throughout! From the moment you start down its long driveway you'll be captivated by the front elevation with its gorgeous gable front porch, wide entry stairs, and contemporary 5 light garage door. An enormous 4 window dormer atop the garage overlooks the front yard! Every design feature perfectly appointed. This elegant home features 2,339 sf with 3 bedrooms and 2 baths on the main level and one large flex room upstairs that could be the perfect Media Room/ Rec Room for family movie and game night or another 4th bedroom and bathroom! Gorgeous wooden stair case off of separate Dining Room. Shiplap siding surround the 60" electric fireplace with wooden mantle and floating shelves! The stunning kitchen boasts 42" tall craftsman style maple cabinetry with shaker style doors highlighted with above and below accent LED lighting! The Island has a built in microwave and trashcan pullout. Leathered granite countertops with porcelain farm sink. Stainless steel appliances. Down the wide hallway you'll find a separate laundry closet with cabinetry and hanging rod. Wait till you step into the Vaulted Master Suite with its tall ceilings and custom closet complete with barn door. All doors on the main are 8 ft tall with matte black hardware. In the spa like master bathroom you'll find the deep freestanding soaking tub and gorgeous glass shower surround! Each room has spacious walk-in closets. An expansive deck can be found on the rear of the home illuminated with party lights for those evening cookouts! What a beautiful level lot over 1.1 acres! 220v Electric car charging outlet in garage! Spacious detached lawnmower garage in back yard! Jefferson City schools! Come view it while you can!
| Elementary School | Middle School | High School |
|---|---|---|
| Jefferson Elementary School | Jefferson Middle School | Jefferson High School |
| Price History | |
|---|---|
| 7/3/2026 | Listed $625,000 |
| 7/24/2026 | 2$615,000 |
| 8/12/2026 | 3$599,000 |
General Features
| Sewer | Septic Tank |
|---|---|
| Heating | Central,Electric,Forced Air,Heat Pump |
| Cooling | Ceiling Fan(s),Central Air,Electric,Heat Pump,Zoned |
| Utilities | Cable Available,Electricity Available,Underground Utilities,Water Available |
| Roof | Composition |
| Appliances | Dishwasher,Electric Water Heater,Microwave,Range,Refrigerator |
| HOA Fee | 125 |
| Association Fee Includes | Maintenance Grounds |
| Patio/Porch Features | Deck,Porch |
| Architectural Style | Contemporary,Craftsman |
| Security Features | Carbon Monoxide Detector(s),Smoke Detector(s) |
| Construction Materials | Block |
| Year Built | 2026 |
| Electric | 220 Volts |
| Levels | Two |
| Property Subtype | Single Family Residence |
| Tax Year | 2025 |
| Community Features | None |
| County | Jackson |
| New Construction | true |
| Property Type | Residential |
| HOA | true |
| Attached Garage | false |
| Subdivision Name | Academy Woods |
| Garage Y/N | true |
| Green Water Conservation | Low-Flow Fixtures |
| Other Structures | Garage(s),Workshop |
| Full Baths | 3 |
| Status | Active |
| Directions | From I-85 take exit 137. Head east 1 mile towards Jefferson on 129. Turn right on Academy Church Rd, go .5 mi to a left on Academy Woods Dr. house is on right #374. |
| High School | Jefferson |
| City | Jefferson |
| Body of Water | None |
| Lot Size Units | Acres |
| Lot Size Square Feet | 47916 |
| Carport Y/N | false |
| Elementary School | Jefferson |
| Property Attached Y/N | false |
| Land Lease Y/N | false |
| Tax Annual Amount | 909 |
| Home Warranty Y/N | false |
| Middle/Junior High School | Jefferson |
| Property Condition | New Construction |
| Structure Type | House |
| Building Area Units | Square Feet |
| Living Area Units | Square Feet |
| Standard Status | Active |
Interior Features
| Interior Amenities | Double Vanity,Master On Main Level,Rear Stairs,Vaulted Ceiling(s),Walk-In Closet(s) |
|---|---|
| Basement | None |
| Flooring | Other |
| Total Fireplaces | 1 |
| Fireplace Features | Factory Built,Living Room |
| Common Walls | No Common Walls |
| Air Conditioning Y/N | true |
| Heating Y/N | true |
| Window Features | Double Pane Windows |
| Fireplace Y/N | true |
| Above Grade Finished Area | 2339 |
| Laundry Features | Laundry Closet |
| Total Bedrooms | 4 |
| Main Level Bedrooms | 3 |
| Main Level Bathrooms | 2 |
| Below Grade Finished Area Unit Type | Square Feet |
| LivingAreaSource | Builder |
| Above Grade Finished Area Unit Type | Square Feet |
| Kitchen Features | Breakfast Area,Breakfast Bar,Kitchen Island,Pantry |
| Total Baths | 3 |
| Dining Room Features | Separate Room |
Exterior Features
| Vegetation | Grassed,Partially Wooded |
|---|---|
| Parking Features | Garage,Off Street,Garage Door Opener |
| Lot Features | Level |
| Water Source | Public |
| Total Parking | 7 |
| Lot Size Area | 1.1 |
| Foundation Details | Block,Slab |
| Building Area Total | 2339 |
| Lot Size Acres | 1.1 |
| Lot Size Source | Public Records |
Amenities
- Foreclosure
- Views
- Short Sale
- New Construction
- Adult 55+
- Lease To Own
- No HOA Fees
- Furnished
- Primary On Main
- Air Conditioning
- Seller Finance
- Green
- Fixer Upper
- Horse
- Golf
- Fireplace
- Deck
- Garage
- Basement
- Pool
Property vs Single Family Average in 30549
Price
Taxes
Year Built
In The Neighborhood
Reduced
Jefferson
$ 414,500
352 Academy Woods Drive
Jefferson, GA 30549
- Type
- Single Family
- Rooms
- 4 Beds + 3 Baths

Reduced
Jefferson
$ 414,500
352 Academy Woods Drive
Jefferson, GA 30549
- Type
- Single Family
- Size
- 2,343 SqFt
- Rooms
- 4 Beds + 3 Baths
Reduced
Jefferson
$ 349,900
544 Academy Woods Drive
Jefferson, GA 30549
- Type
- Single Family
- Size
- 1,869 SqFt
- Rooms
- 5 Beds + 3 Baths
 ©2026 Georgia Multiple Listing Service All information deemed reliable but not guaranteed. All properties are subject to prior sale, change or withdrawal. Neither listing broker(s) or information provider(s) shall be responsible for any typographical errors, misinformation, misprints and shall be held totally harmless. Listing(s) information is provided for consumer's personal, non-commercial use and may not be used for any purpose other than to identify prospective properties consumers may
