
Views - Eco Friendly
Address
4362 Karls Gate Drive, Marietta, GA
Price
$ 799,999
Property Attributes
- MLS#10799680
- TypeSingle Family
- Listing Status Active
- CountyCobb
- CityMarietta
- NeighborhoodPrinceton Lakes
- Zip30068
- StyleTraditional
- Year Built1980
- Taxes$ 1725
- Price$ 799,999
- Bedrooms6
- Full Bathrooms3
- Half Bathrooms1
- Sqr Footage4099
- Lot Size0.79 Acres
Data Source:
Georgia MLS (GAMLS)
Property Description
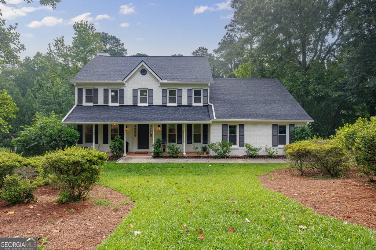
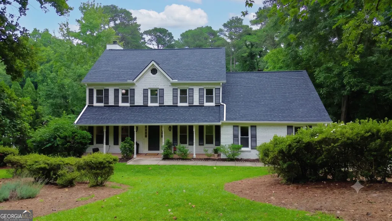
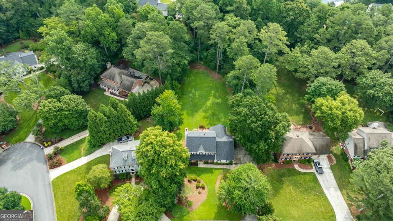
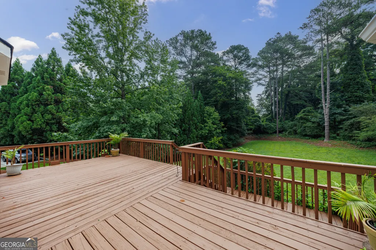
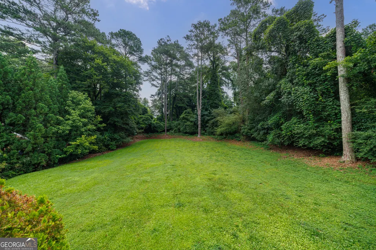
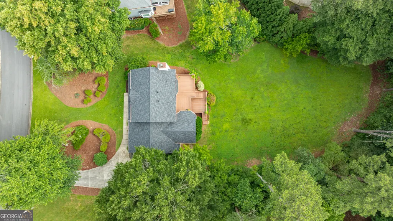
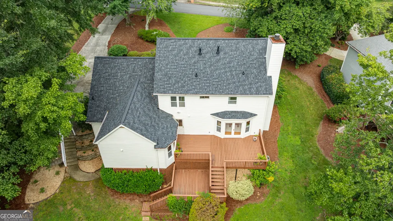
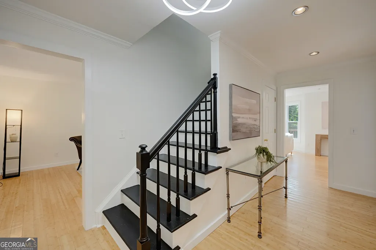
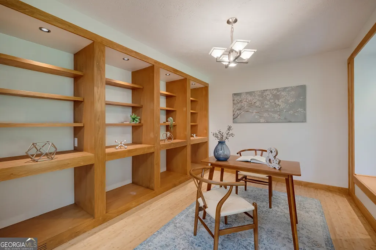
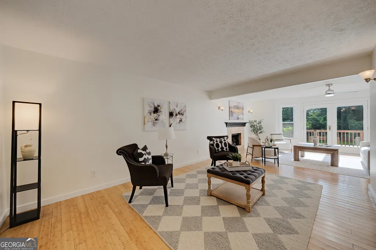
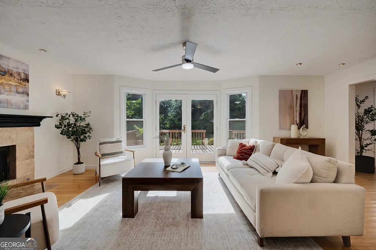
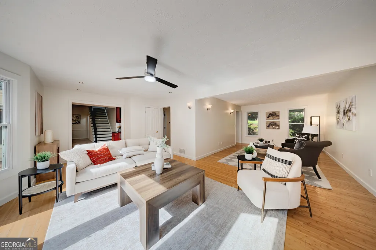
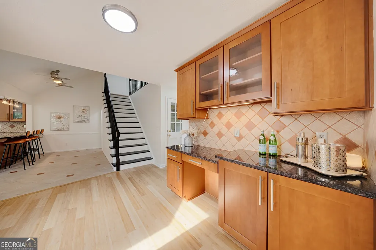
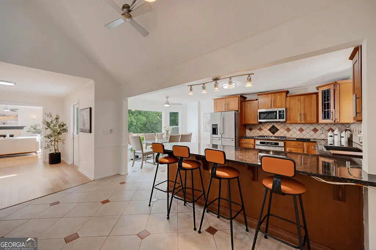
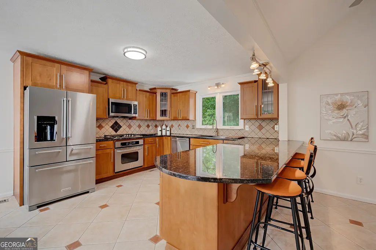
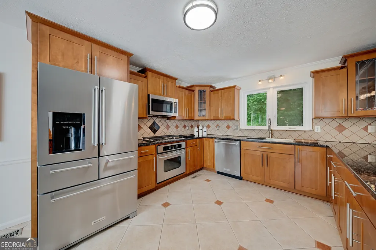
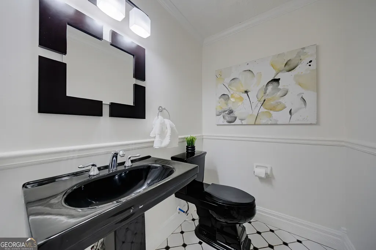
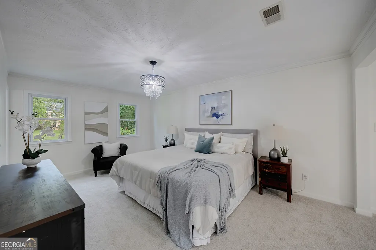
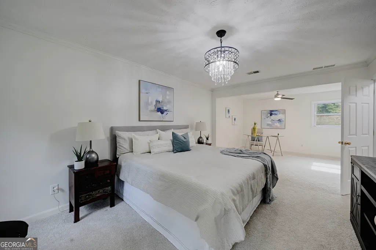
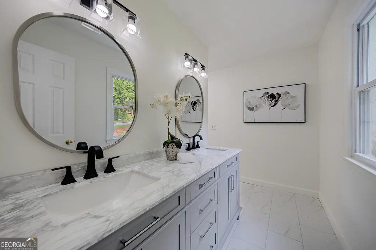
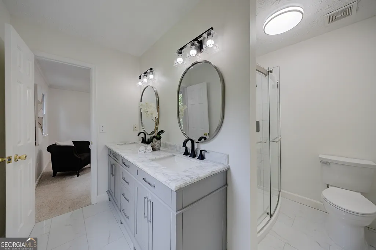
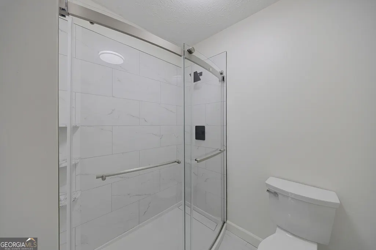
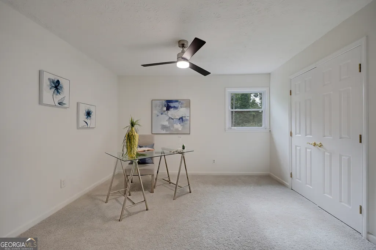
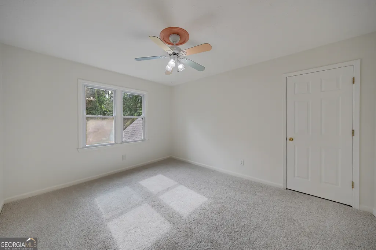
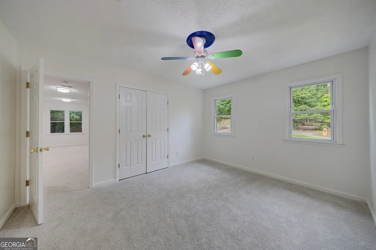
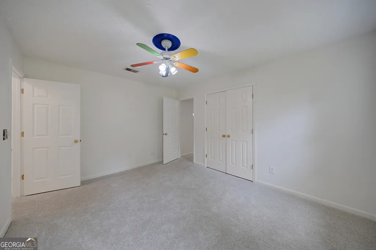
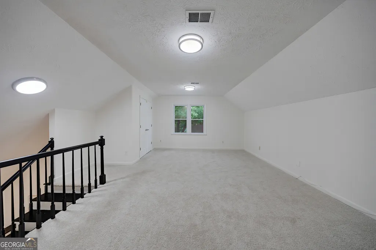
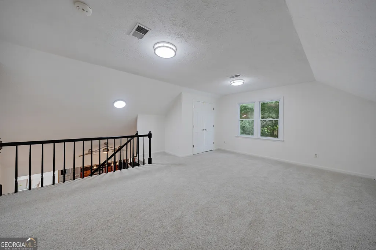
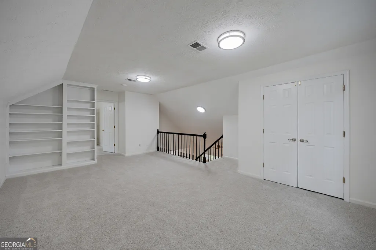
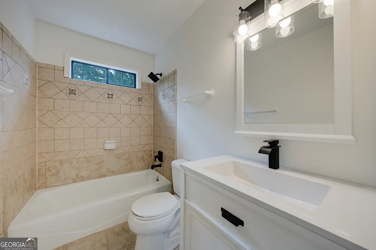
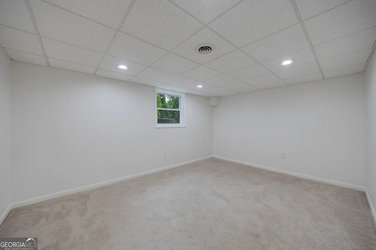
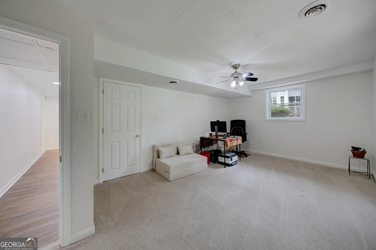
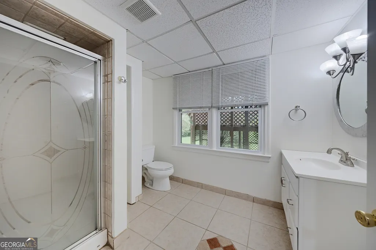
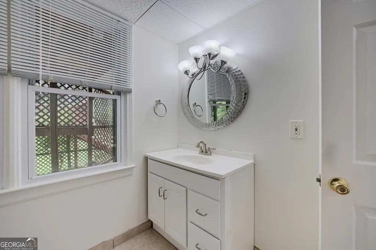
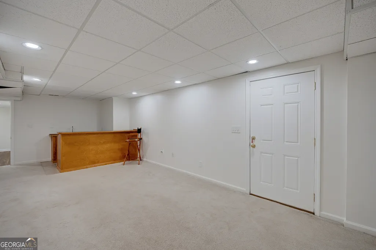
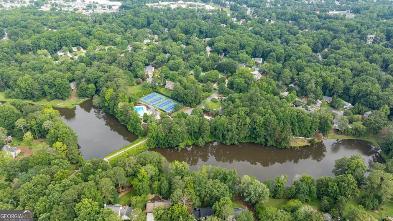
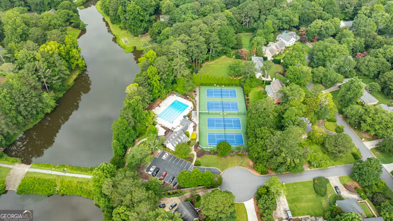
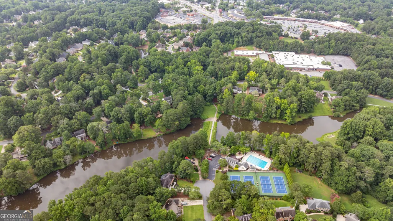
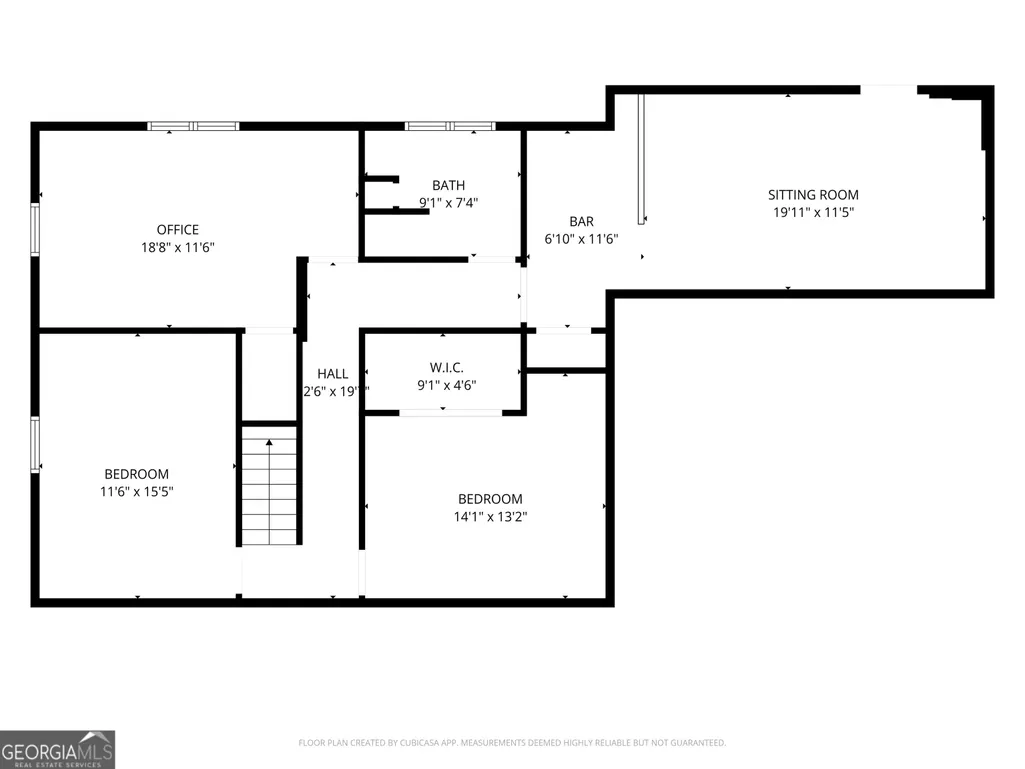
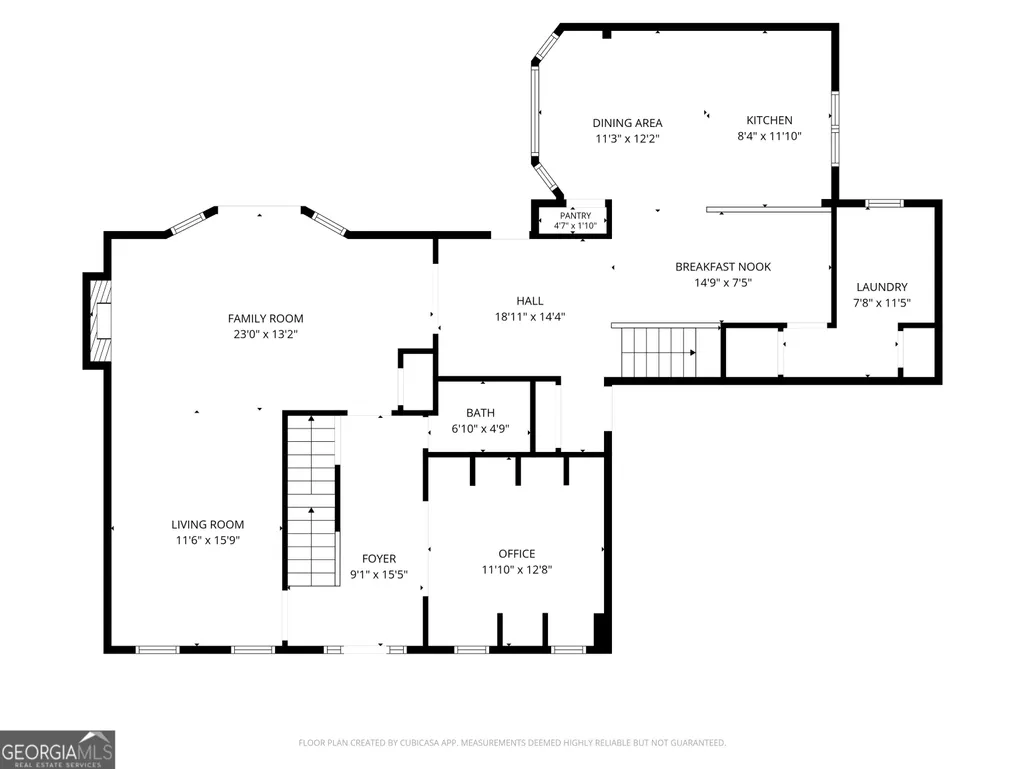
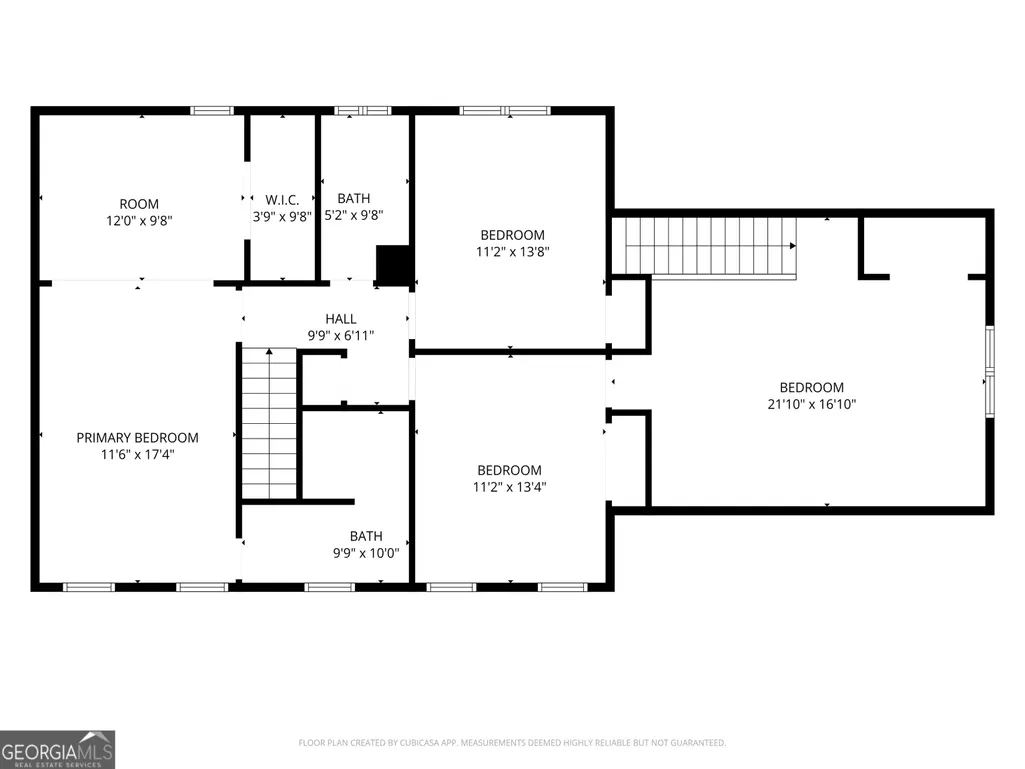
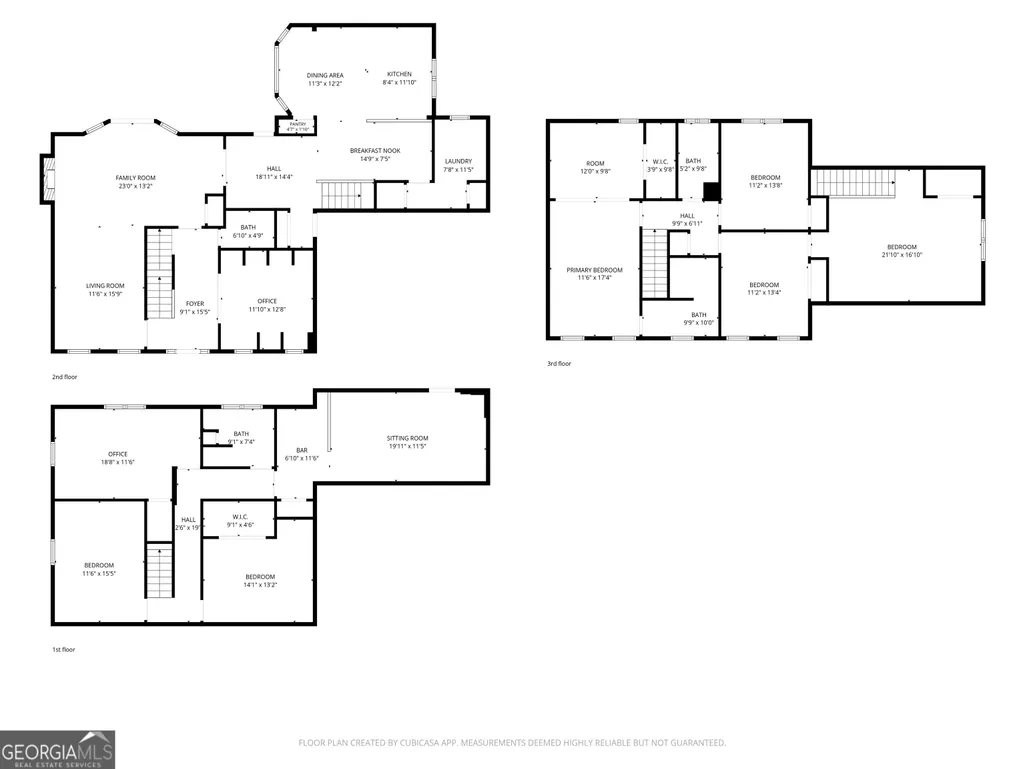
Introducing this award-winning home in the Mt. Bethel, Dickerson, and Walton school - one of East Cobb's most desirable communities. The big-ticket items are already done: a brand-new roof, durable brick-and-siding exterior, upgraded windows, and new upstairs carpet mean true turnkey peace of mind. The main level shines with bamboo floors, updated lighting, and fresh paint throughout. The kitchen anchors the home with stainless steel appliances, granite countertops, ample cabinetry, and a bay-windowed breakfast nook. French doors open to a multi-tier deck overlooking a rare level, tree-lined backyard - ideal for entertaining, play, or a future pool. Upstairs, the primary suite offers a private sitting area and a fully remodeled spa bath with designer finishes. Three additional bedrooms share an updated hall bath, and one features built-in shelving - perfect as a media room or home office. The finished basement adds even more flexibility, with a private entrance, kitchenette, two bedrooms, and a full bath - ideal for a home gym, guest suite, or multigenerational living. And don't let the nearby power lines give you pause - they sit four houses away and are a non-issue once you see the lot for yourself. The gently sloped driveway leads down toward the home, adding a welcome sense of privacy and security. Community amenities at Princeton Lakes include a swim/tennis facility, clubhouse, and community lake, all just minutes from shopping, dining, and the Chattahoochee River trails.
| Elementary School | Middle School | High School |
|---|---|---|
| Mount Bethel Elementary School | Dickerson Middle School | Walton High School |
| Price History | |
|---|---|
| 7/6/2026 | Listed $800,000 |
| 8/4/2026 | Listed $799,999 |
General Features
| Sewer | Public Sewer |
|---|---|
| Heating | Central,Natural Gas,Zoned |
| Cooling | Ceiling Fan(s),Central Air,Zoned |
| Utilities | Cable Available,Electricity Available,Natural Gas Available,Phone Available,Sewer Available,Underground Utilities,Water Available |
| Roof | Composition |
| Appliances | Cooktop,Dishwasher,Disposal,Gas Water Heater,Microwave,Oven,Refrigerator,Stainless Steel Appliance(s) |
| HOA Fee | 957 |
| Association Fee Includes | Management Fee,Swimming,Tennis |
| Patio/Porch Features | Deck,Patio,Porch |
| Architectural Style | Traditional |
| Security Features | Carbon Monoxide Detector(s),Smoke Detector(s) |
| Construction Materials | Brick,Concrete |
| Year Built | 1980 |
| View | Seasonal View |
| Levels | Two |
| Property Subtype | Single Family Residence |
| Tax Year | 2025 |
| Community Features | Clubhouse,Lake,Pool,Sidewalks,Street Lights,Swim Team,Tennis Court(s),Near Public Transport,Walk To Schools,Near Shopping |
| County | Cobb |
| New Construction | false |
| Property Type | Residential |
| HOA | true |
| Attached Garage | true |
| Energy Efficient | Appliances,Doors,Insulation,Roof,Thermostat,Water Heater,Windows |
| Subdivision Name | Princeton Lakes |
| Garage Y/N | true |
| Full Baths | 3 |
| Status | Active |
| Directions | From Sandy Springs travel NORTH on Johnson Ferry Road. Cross the Chattahoochee River and proceed approximately 2.9 miles. Turn right on to Princeton Lakes Drive. At the Stop Sign turn right on Karls Gate Drive. The home is about .4 miles on the left. |
| High School | Walton |
| City | Marietta |
| Body of Water | None |
| Lot Size Units | Square Feet |
| Lot Size Square Feet | 34412.4 |
| Carport Y/N | false |
| Elementary School | Mount Bethel |
| Property Attached Y/N | false |
| Land Lease Y/N | false |
| Tax Annual Amount | 1725 |
| Home Warranty Y/N | false |
| Middle/Junior High School | Dickerson |
| Property Condition | Resale |
| Structure Type | House |
| Building Area Units | Square Feet |
| Living Area Units | Square Feet |
| Standard Status | Active |
Interior Features
| Interior Amenities | Bookcases |
|---|---|
| Basement | Bath Finished,Daylight,Exterior Entry,Finished,Full,Interior Entry |
| Flooring | Carpet,Hardwood,Tile |
| Total Fireplaces | 1 |
| Fireplace Features | Family Room,Gas Log,Gas Starter,Living Room |
| Common Walls | No Common Walls |
| Air Conditioning Y/N | true |
| Heating Y/N | true |
| Window Features | Bay Window(s),Double Pane Windows |
| Fireplace Y/N | true |
| Above Grade Finished Area | 2884 |
| Half Baths | 1 |
| Laundry Features | In Kitchen |
| Total Bedrooms | 6 |
| Below Grade Finished Area | 1215 |
| Below Grade Finished Area Unit Type | Square Feet |
| LivingAreaSource | Appraiser |
| Above Grade Finished Area Unit Type | Square Feet |
| Kitchen Features | Breakfast Area,Breakfast Bar,Breakfast Room,Kitchen Island,Pantry,Solid Surface Counters |
| Total Baths | 4 |
Exterior Features
| Exterior Amenities | Balcony,Garden |
|---|---|
| Vegetation | Grassed |
| Parking Features | Garage,Attached,Kitchen Level,Garage Door Opener,Side/Rear Entrance |
| Lot Features | Level |
| Water Source | Public |
| Total Parking | 2 |
| Lot Size Area | 34412.4 |
| Foundation Details | Slab |
| Building Area Total | 4099 |
| Lot Size Acres | 0.79 |
| Lot Size Source | Appraiser |
Amenities
- Foreclosure
- Views
- Short Sale
- New Construction
- Adult 55+
- Lease To Own
- No HOA Fees
- Furnished
- Primary On Main
- Air Conditioning
- Seller Finance
- Green
- Fixer Upper
- Horse
- Golf
- Fireplace
- Deck
- Garage
- Basement
- Pool
Property vs Single Family Average in 30068
Price
Taxes
Year Built
In The Neighborhood
Marietta
$ 750,000
1420 Lafayette Lane Ne
Marietta, GA 30068
- Type
- Single Family
- Size
- 2,946 SqFt
- Rooms
- 4 Beds + 2.5 Baths
Marietta
$ 750,000
1420 Lafayette Lane Ne
Marietta, GA 30068
- Type
- Single Family
- Rooms
- 4 Beds + 2.5 Baths

Views
Marietta
$ 750,000
1498 Bucknell Way
Marietta, GA 30068
- Type
- Single Family
- Rooms
- 5 Beds + 2.5 Baths
Open House
Marietta
$ 700,000
4683 Oberlin Way
Marietta, GA 30068
- Type
- Single Family
- Size
- 3,357 SqFt
- Rooms
- 5 Beds + 3.5 Baths
Views
Marietta
$ 700,000
4683 Oberlin Way
Marietta, GA 30068
- Type
- Single Family
- Rooms
- 5 Beds + 3.5 Baths
Reduced
Marietta
$ 799,999
4362 Karls Gate Dr
Marietta, GA 30068
- Type
- Single Family
- Rooms
- 6 Beds + 3.5 Baths
 ©2026 Georgia Multiple Listing Service All information deemed reliable but not guaranteed. All properties are subject to prior sale, change or withdrawal. Neither listing broker(s) or information provider(s) shall be responsible for any typographical errors, misinformation, misprints and shall be held totally harmless. Listing(s) information is provided for consumer's personal, non-commercial use and may not be used for any purpose other than to identify prospective properties consumers may
