
New Construction
Address
355 Bud Street, Hoschton, GA
Price
$ 381,990
Property Attributes
- MLS#10802075
- TypeSingle Family
- Listing Status Under Contract
- CountyJackson
- CityHoschton
- NeighborhoodAllen Manor
- Zip30548
- StyleTraditional
- Year Built2026
- Taxes$ 1
- Price$ 381,990
- Bedrooms4
- Full Bathrooms2
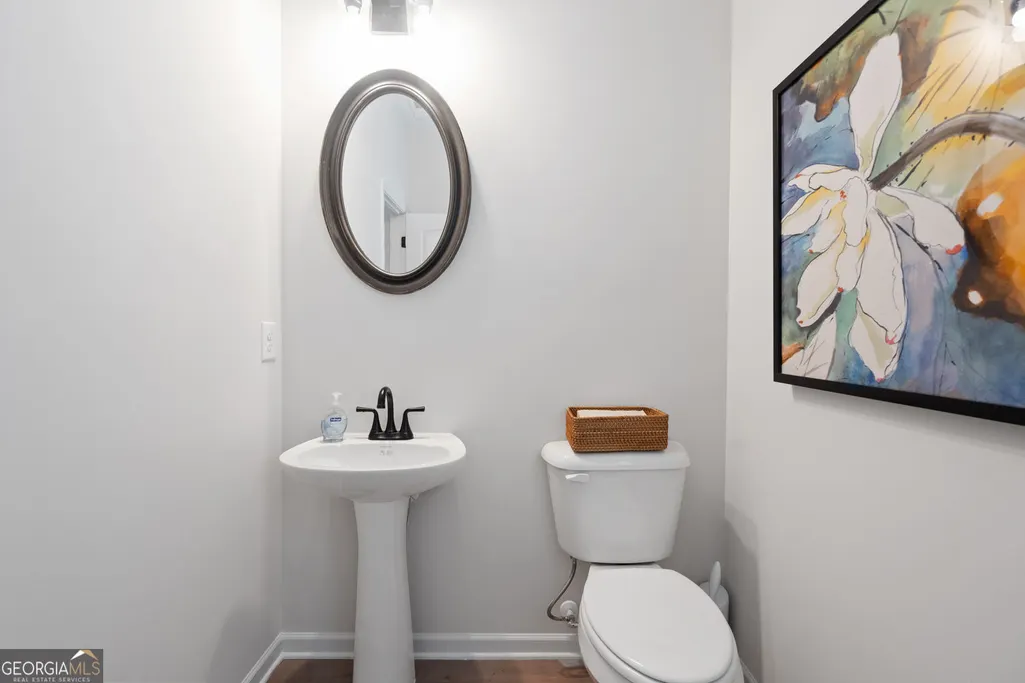
- Half Bathrooms1
- Sqr Footage2053
- Lot Size0.28 Acres
Data Source:
Georgia MLS (GAMLS)
Property Description
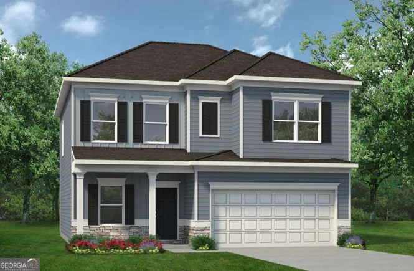
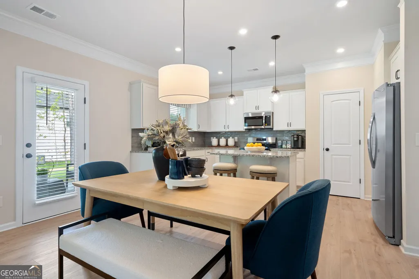
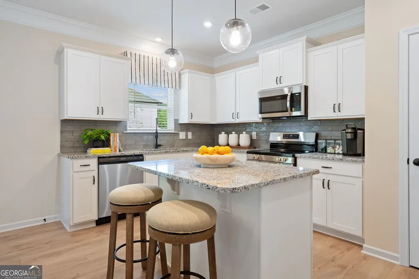
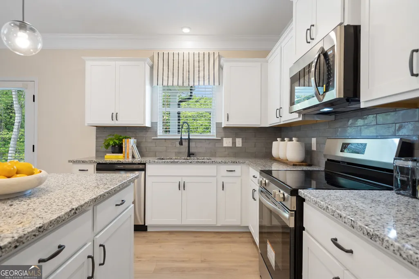
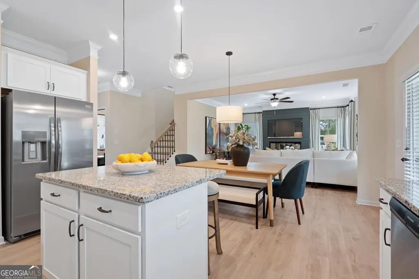
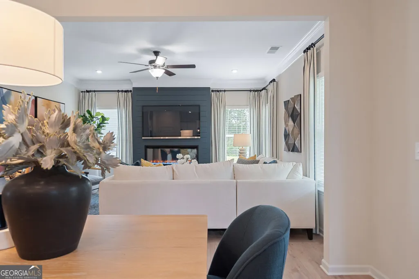
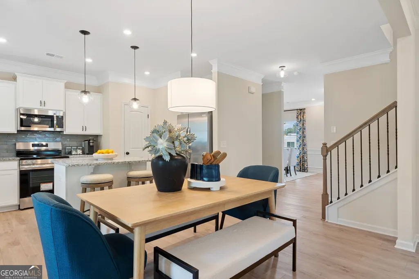
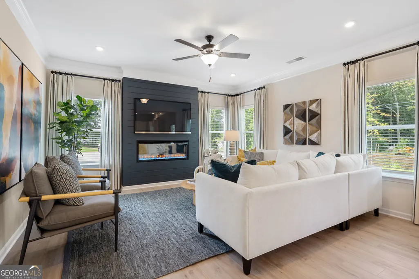
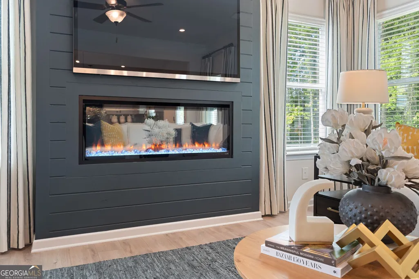
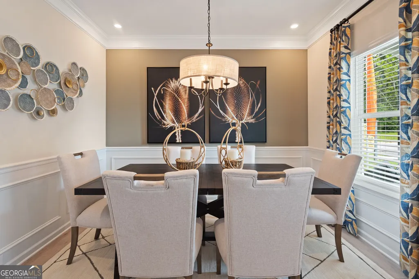
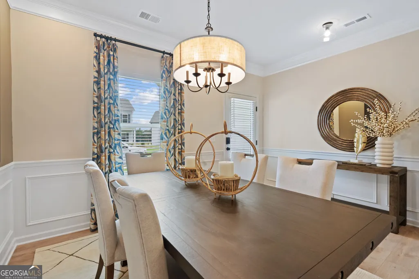
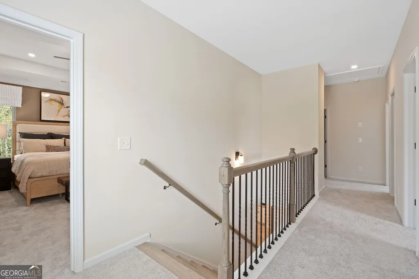
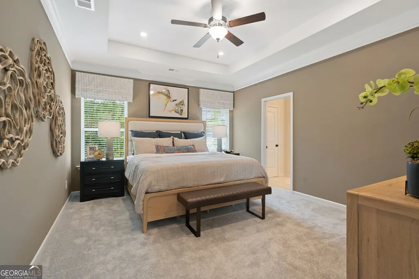
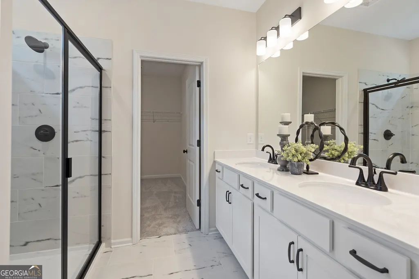
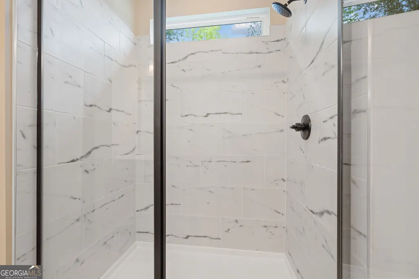
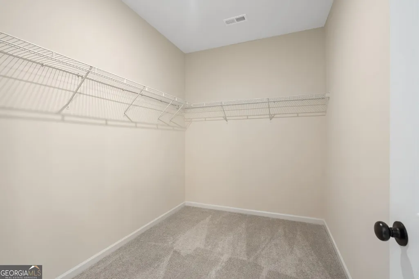
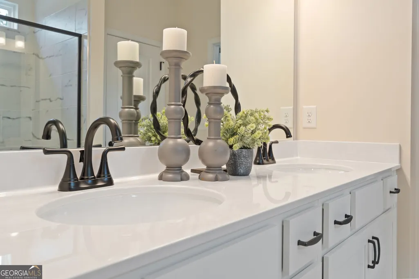
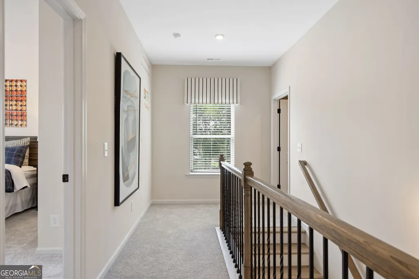
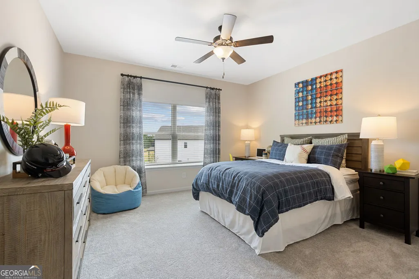
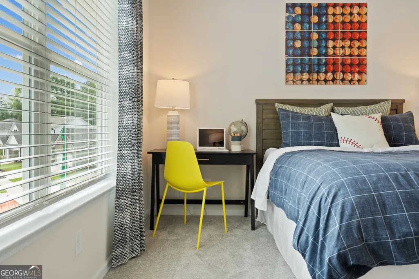
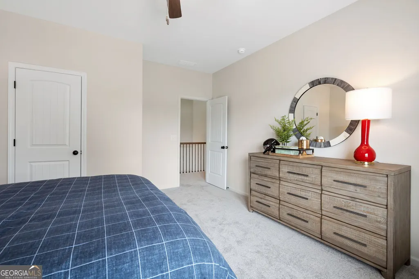
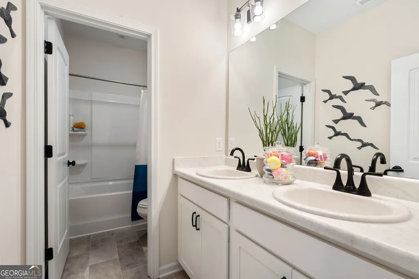
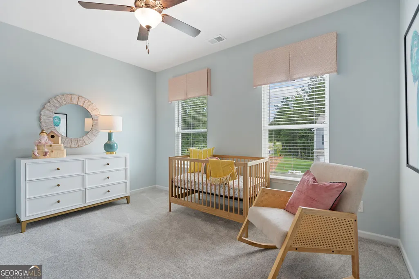
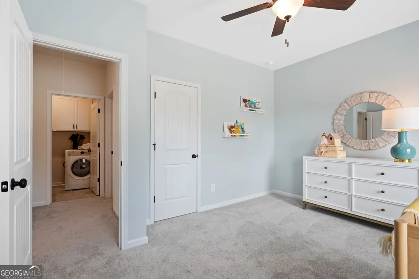
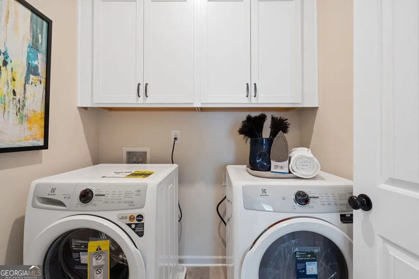
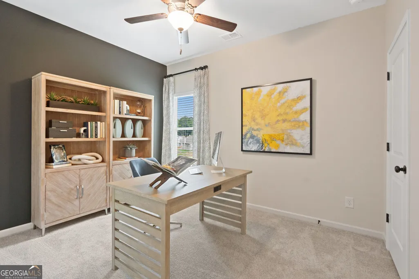
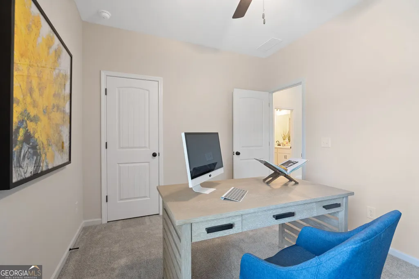
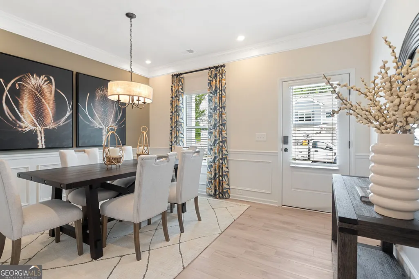
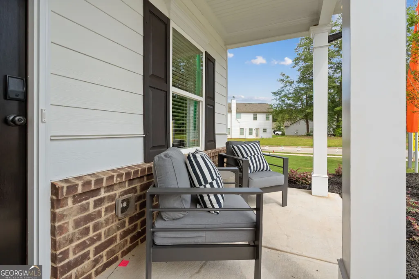
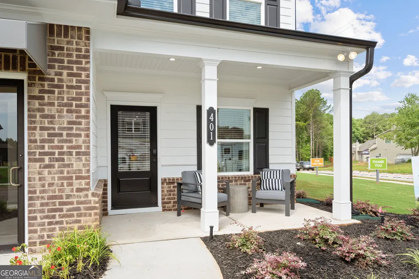
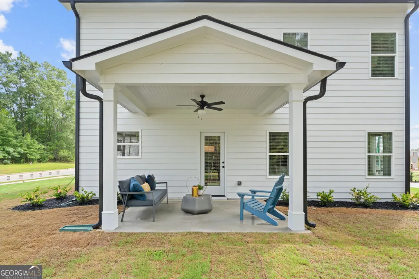
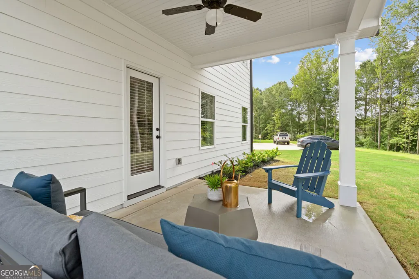
Move in October 2026! The Coleman floor plan by Smith Douglas Homes, located in the desirable Allen Manor community. This new construction home is perfectly positioned on a spacious .28-acre homesite, offering ample backyard space-ideal for outdoor entertaining, play, or future personalization. The main level features an open-concept layout designed for modern living. The open kitchen includes granite countertops, a large center island, upgraded cabinetry, tile backsplash, and upgraded appliances, all overlooking the inviting fireside family room-perfect for everyday living and gatherings. Upgraded vinyl plank flooring flows throughout the main living areas, combining durability with style. Enjoy seamless indoor-outdoor living with convenient access to a large 10x20 extended covered patio, ideal for grilling, entertaining, or relaxing. Both levels of the home showcase Smith Douglas Homes' signature 9-foot ceiling heights, creating a bright, open, and spacious feel throughout. Upstairs, you'll find three secondary bedrooms along with a spacious primary suite. Photos representative of plan not of home being built. Seller incentives with use of preferred lender.
| Elementary School | Middle School | High School |
|---|---|---|
| Gum Springs Elementary School | West Jackson Middle School | Jackson County High School |
| Price History | |
|---|---|
| 7/9/2026 | Listed $376,285 |
| 8/10/2026 | 2$381,990 |
General Features
| Sewer | Public Sewer |
|---|---|
| Heating | Central |
| Cooling | Central Air |
| Utilities | Electricity Available,Sewer Available,Water Available |
| Roof | Composition |
| Appliances | Dishwasher,Disposal,Microwave |
| HOA Fee | 480 |
| Association Fee Includes | Management Fee |
| Patio/Porch Features | Patio,Porch |
| Architectural Style | Traditional |
| Construction Materials | Stone |
| Year Built | 2026 |
| Levels | Two |
| Property Subtype | Single Family Residence |
| Tax Year | 2026 |
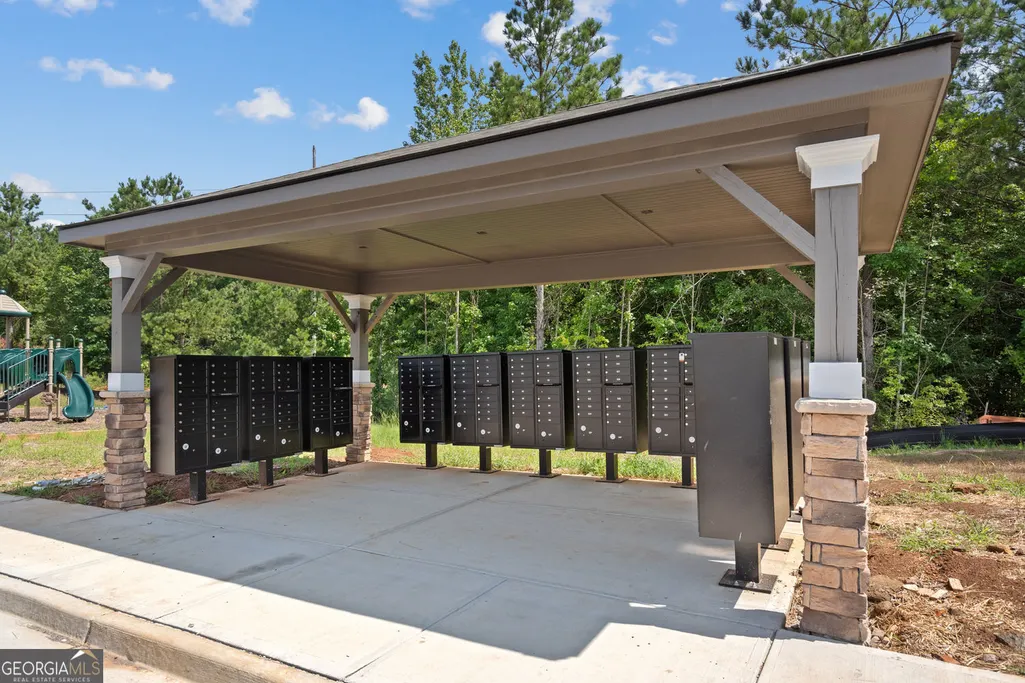
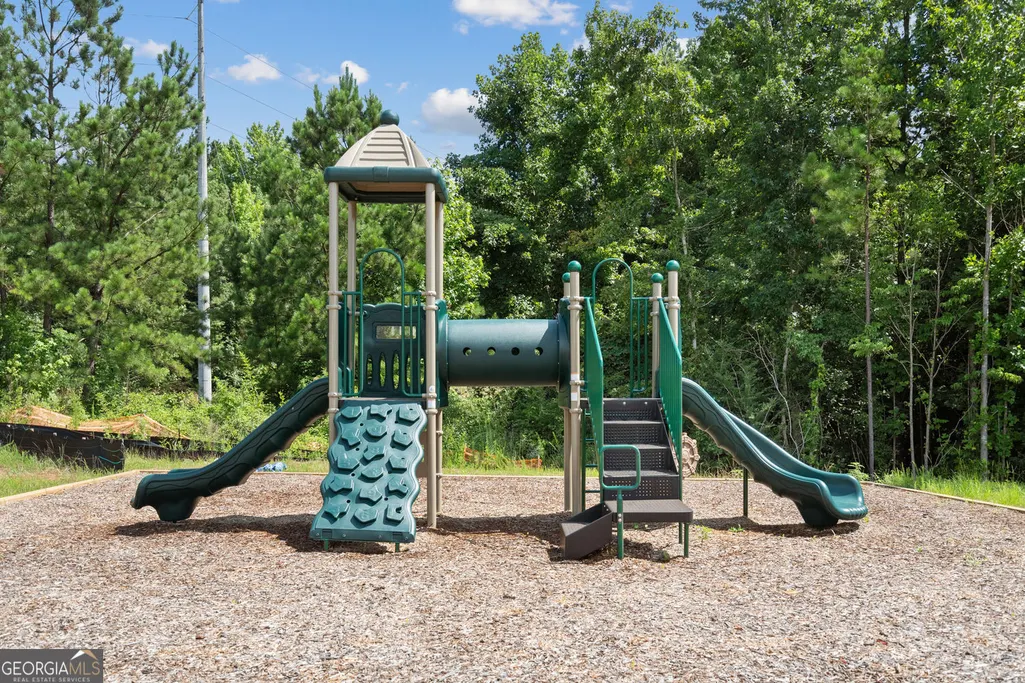
| Community Features | Sidewalks,Street Lights,Walk To Schools |
| County | Jackson |
| New Construction | true |
| Property Type | Residential |
| HOA | true |
| Attached Garage | false |
| Subdivision Name | Allen Manor |
| Garage Y/N | true |
| Full Baths | 2 |
| Status | Under Contract |
| Directions | From I-85N exit 129 for GA-53. Right onto GA-53 E/Green St. Left onto Jackson Trail Rd. In 2.6 miles community will be onthe left. |
| High School | Jackson County |
| City | Hoschton |
| Body of Water | None |
| Lot Size Units | Square Feet |
| Lot Size Square Feet | 12196.8 |
| Carport Y/N | false |
| Elementary School | Gum Springs |
| Property Attached Y/N | false |
| Land Lease Y/N | false |
| Tax Annual Amount | 1 |
| Home Warranty Y/N | true |
| Middle/Junior High School | West Jackson |
| Property Condition | New Construction |
| Structure Type | House |
| Building Area Units | Square Feet |
| Living Area Units | Square Feet |
| Standard Status | Pending |
| Virtual Tour | https://www.smithdouglas.com/plan/the-coleman |
Interior Features
| Interior Amenities | Double Vanity,High Ceilings |
|---|---|
| Basement | None |
| Flooring | Carpet |
| Total Fireplaces | 1 |
| Fireplace Features | Family Room |
| Common Walls | No Common Walls |
| Air Conditioning Y/N | true |
| Heating Y/N | true |
| Fireplace Y/N | true |
| Above Grade Finished Area | 2053 |
| Half Baths | 1 |
| Laundry Features | Upper Level |
| Total Bedrooms | 4 |
| Below Grade Finished Area Unit Type | Square Feet |
| LivingAreaSource | Builder |
| Above Grade Finished Area Unit Type | Square Feet |
| Kitchen Features | Breakfast Bar,Pantry,Solid Surface Counters |
| Total Baths | 3 |
| Dining Room Features | Separate Room |
Exterior Features
| Parking Features | Garage |
|---|---|
| Lot Features | Level |
| Water Source | Public |
| Total Parking | 2 |
| Lot Size Area | 12196.8 |
| Foundation Details | Slab |
| Building Area Total | 2053 |
| Lot Size Acres | 0.28 |
| Lot Size Source | Other |
Amenities
- Foreclosure
- Views
- Short Sale
- New Construction
- Adult 55+
- Lease To Own
- No HOA Fees
- Furnished
- Primary On Main
- Air Conditioning
- Seller Finance
- Green
- Fixer Upper
- Horse
- Golf
- Fireplace
- Deck
- Garage
- Basement
- Pool
Property vs Single Family Average in 30548
Price
Year Built
In The Neighborhood
Reduced
Hoschton
$ 449,990
550 Grover Street
Hoschton, GA 30548
- Type
- Single Family
- Rooms
- 4 Beds + 2.5 Baths

New Construction
Hoschton
$ 382,990
542 Grover Street
Hoschton, GA 30548
- Type
- Single Family
- Size
- 2,053 SqFt
- Rooms
- 4 Beds + 2.5 Baths
New Construction
Hoschton
$ 382,990
542 Grover Street
Hoschton, GA 30548
- Type
- Single Family
- Rooms
- 4 Beds + 2.5 Baths
Reduced
Hoschton
$ 449,990
550 Grover Street
Hoschton, GA 30548
- Type
- Single Family
- Size
- 2,565 SqFt
- Rooms
- 4 Beds + 2.5 Baths
New Construction
Hoschton
$ 374,990
377 Bud Street
Hoschton, GA 30548
- Type
- Single Family
- Rooms
- 3 Beds + 2 Baths
New Construction
Hoschton
$ 374,990
377 Bud Street
Hoschton, GA 30548
- Type
- Single Family
- Size
- 1,826 SqFt
- Rooms
- 3 Beds + 2 Baths
Reduced
Hoschton
$ 389,990
315 Bud Street
Hoschton, GA 30548
- Type
- Single Family
- Size
- 2,231 SqFt
- Rooms
- 3 Beds + 2.5 Baths
Reduced
Hoschton
$ 389,990
315 Bud Street
Hoschton, GA 30548
- Type
- Single Family
- Rooms
- 3 Beds + 2.5 Baths
Reduced
Hoschton
$ 434,990
329 Bud Street
Hoschton, GA 30548
- Type
- Single Family
- Rooms
- 4 Beds + 4 Baths
Reduced
Hoschton
$ 434,990
329 Bud Street
Hoschton, GA 30548
- Type
- Single Family
- Size
- 3,005 SqFt
- Rooms
- 4 Beds + 4 Baths
Reduced
Hoschton
$ 381,990
355 Bud Street
Hoschton, GA 30548
- Type
- Single Family
- Rooms
- 4 Beds + 2.5 Baths
Reduced
Hoschton
$ 424,990
557 Grover Street
Hoschton, GA 30548
- Type
- Single Family
- Rooms
- 4 Beds + 2.5 Baths
 ©2026 Georgia Multiple Listing Service All information deemed reliable but not guaranteed. All properties are subject to prior sale, change or withdrawal. Neither listing broker(s) or information provider(s) shall be responsible for any typographical errors, misinformation, misprints and shall be held totally harmless. Listing(s) information is provided for consumer's personal, non-commercial use and may not be used for any purpose other than to identify prospective properties consumers may
