
Primary on Main

Address
5511 Woodstream Court, Gainesville, GA
Price
$ 492,000
Property Attributes
- MLS#10805669
- TypeSingle Family
- Listing Status Active
- CountyHall
- CityGainesville
- NeighborhoodGeorgian Acres
- Zip30507
- StyleCraftsman, Traditional
- Year Built2006
- Taxes$ 4345
- Price$ 492,000
- Bedrooms4
- Full Bathrooms2
- Half Bathrooms1
- Sqr Footage2689
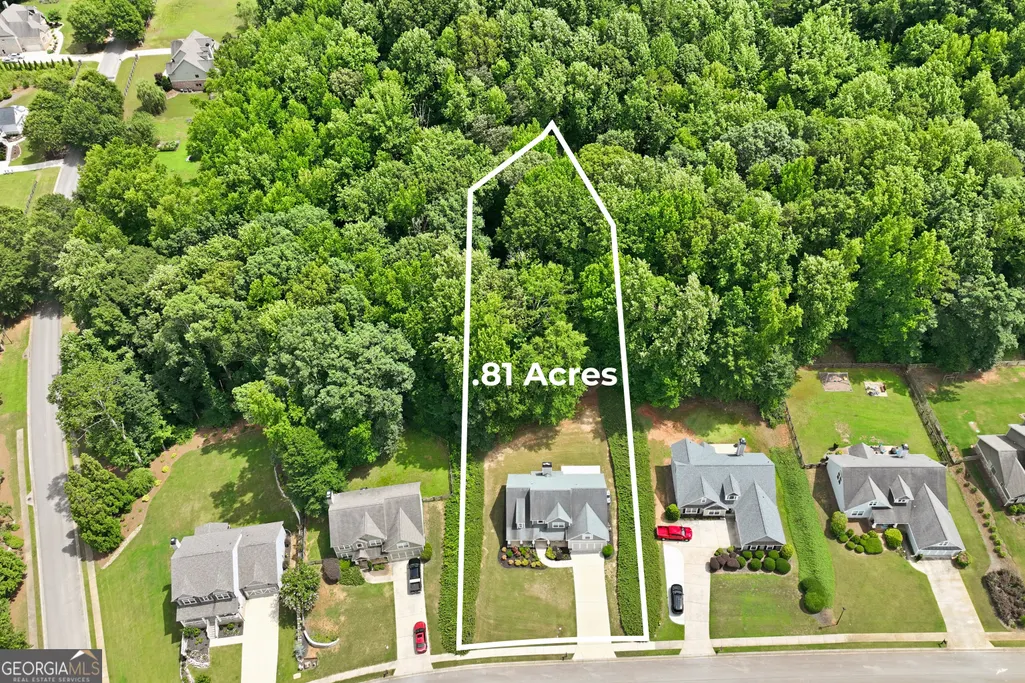
- Lot Size0.81 Acres
Data Source:
Georgia MLS (GAMLS)
Property Description
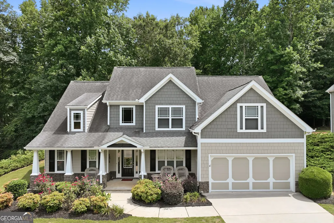
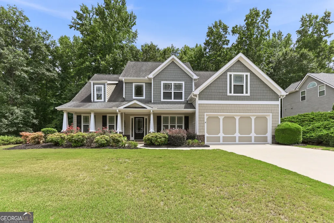
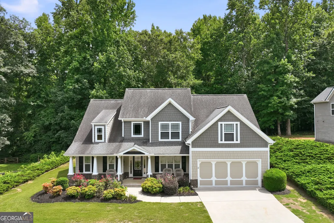
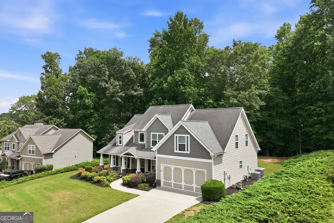
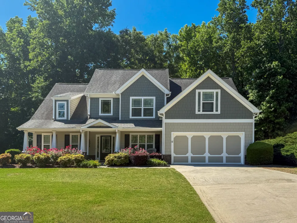
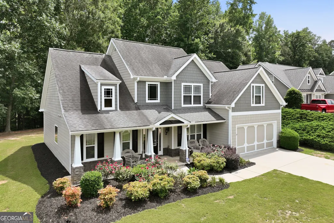
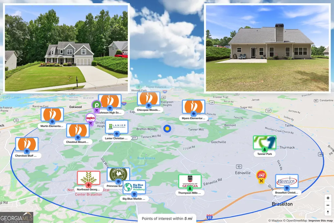
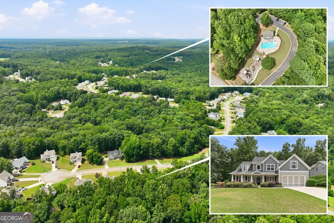
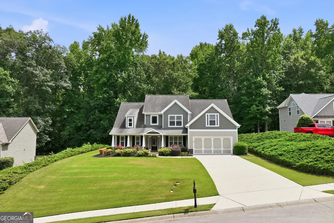
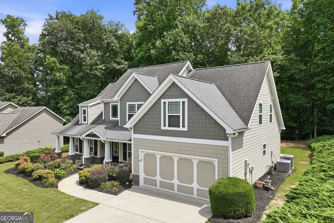
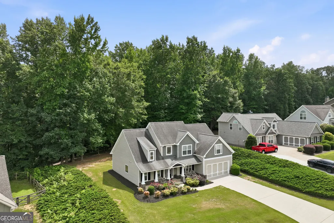
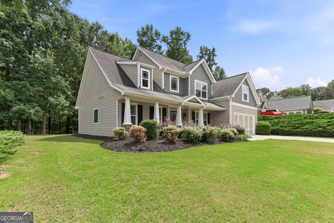
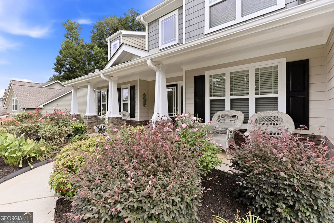
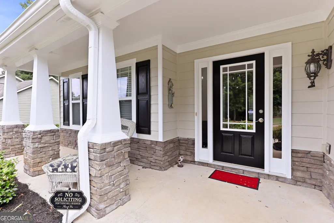
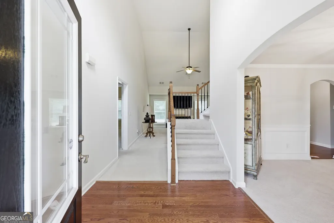
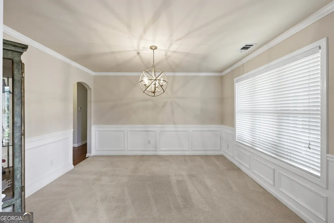
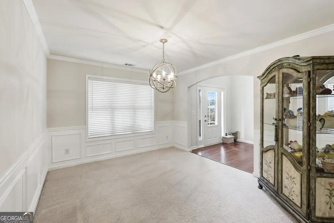
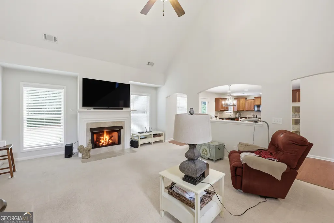
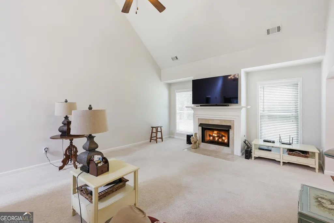
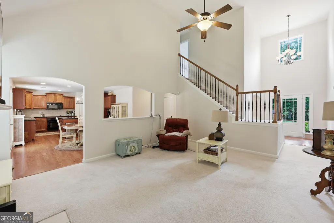
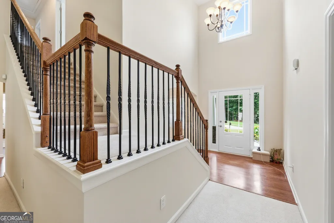
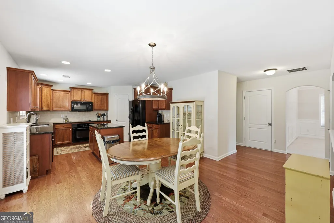
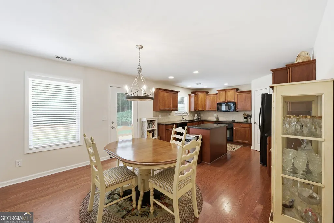
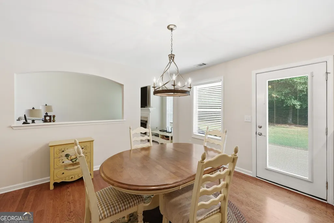
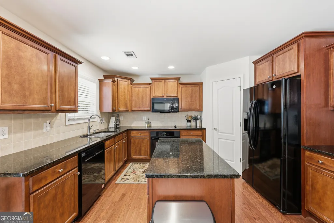
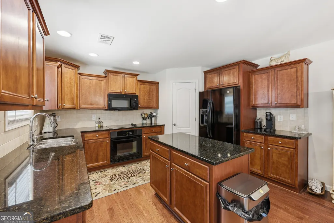
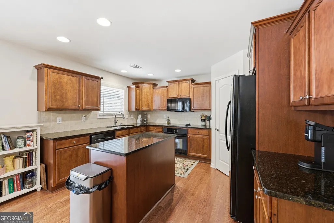
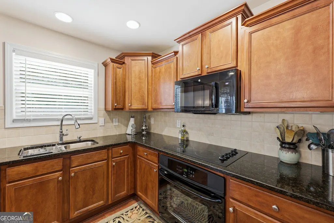
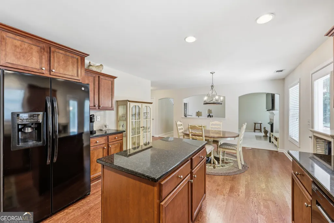
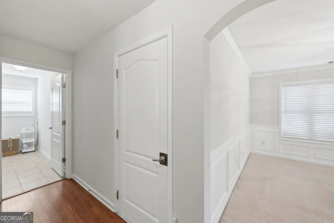
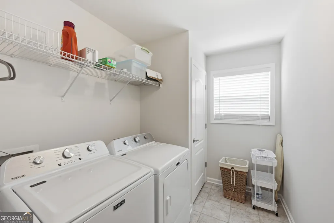
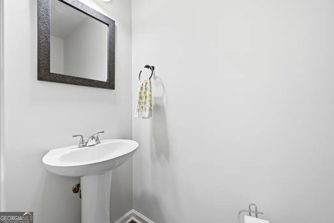
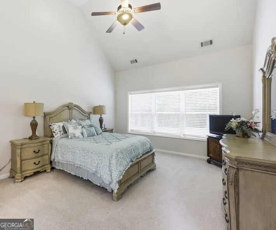
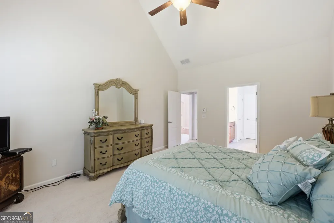
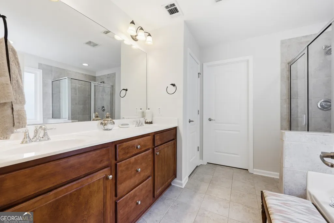
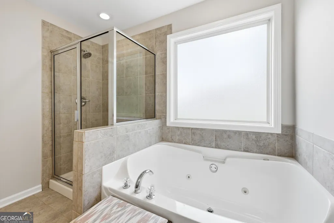
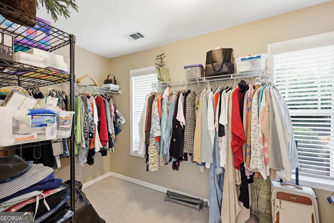
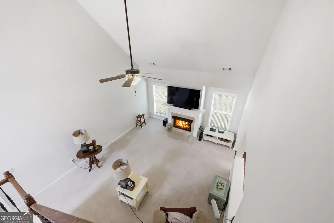
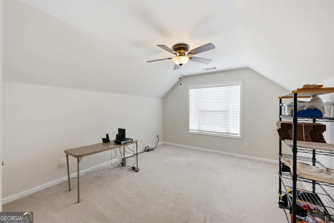
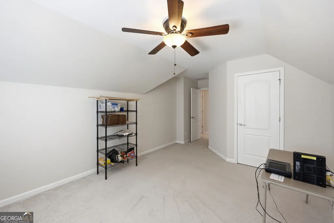
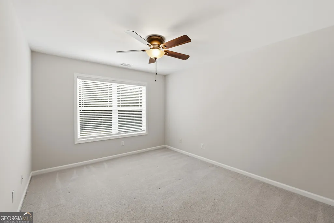
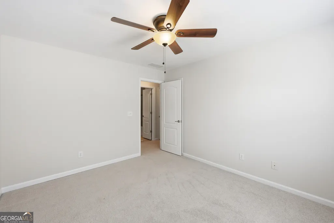
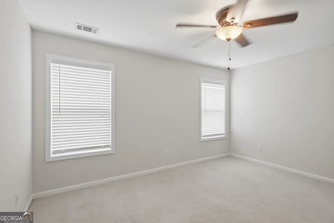
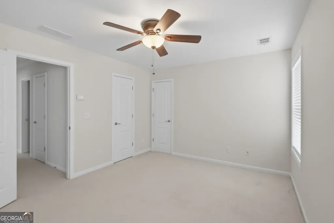
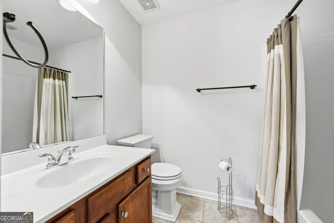
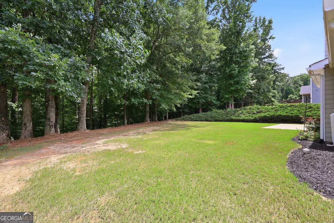
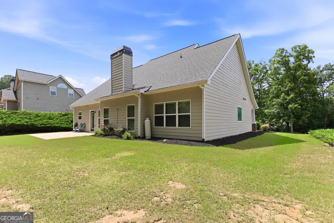
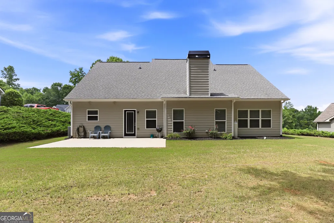
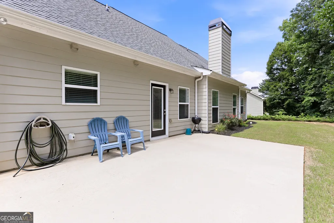
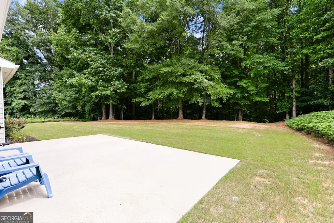
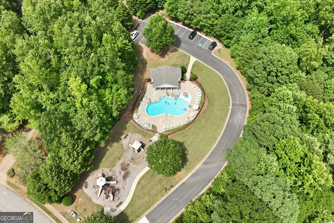
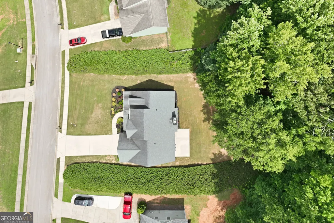
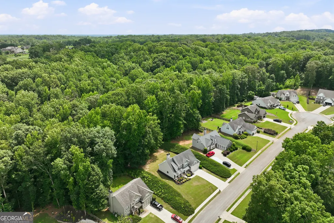
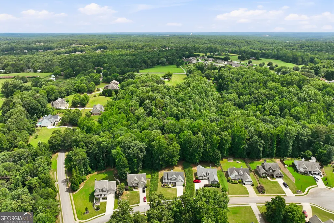
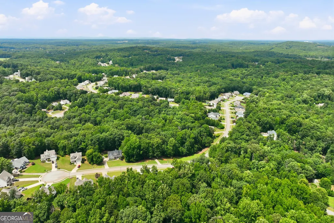
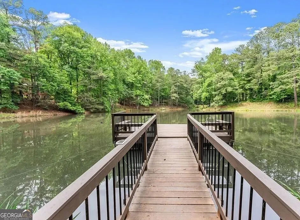
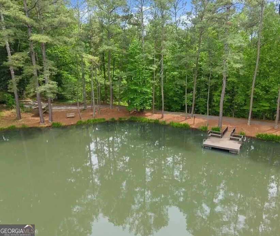
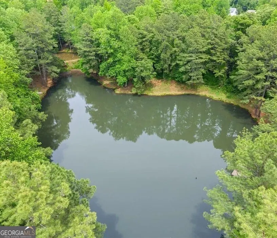
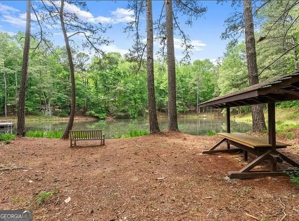
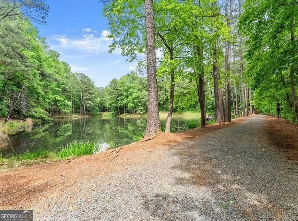
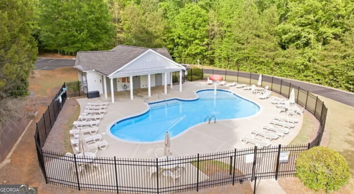
Discover the space, privacy, and modern conveniences today's buyers are looking for in this beautifully maintained, move-in-ready 4-bedroom, 2.5-bath home. Situated on a landscaped 0.81-acre cul-de-sac lot in Georgian Acres, the property offers a peaceful backyard overlooking mature woods, with a small stream near the rear of the property and no through traffic. The spacious owner's suite is conveniently located on the main level and features a jetted tub, separate walk-in shower, dual vanities, and a generous walk-in closet. Upstairs, three additional bedrooms offer plenty of flexibility for guests, a home office, hobbies, or a fitness room. At the heart of the home is a bright, oversized eat-in kitchen with granite countertops, a center island, updated appliances, a large pantry, and abundant cabinet storage. The open floor plan flows into a comfortable den with a wood-burning fireplace and backyard views, while the formal dining room provides an inviting setting for entertaining and holiday gatherings. Recent improvements include newer HVAC systems with a transferable lifetime warranty*, a new water heater, a newer roof, fresh interior paint, plus exterior paint completed within the past three years. AT&T Fiber is currently utilized at the property, providing the high-speed connectivity today's households appreciate. Additional features include two attic storage areas-one with walk-in access and one with pull-down stairs-an oversized two-car garage with extra storage space, and an existing JD Comm Inc. home-security system with no transfer fee for buyers who choose to continue service with the company. Located in the Cherokee Bluff school district, Georgian Acres offers a community pool, playground, walking trails, and generously sized homesites. With its main-level owner's suite, thoughtful updates, flexible living spaces, and private natural setting, this home offers an exceptional combination of comfort and convenience. *Buyer must contact Coolray to transfer the HVAC warranty and maintain the required service program. All warranty terms and conditions apply; supporting documents are available.
| Elementary School | Middle School | High School |
|---|---|---|
| Chestnut Mountain Elementary School | Cherokee Bluff Middle School | Cherokee Bluff High School |
| Price History | |
|---|---|
| 7/15/2026 | Listed $509,900 |
| 8/14/2026 | 4$492,000 |
General Features
| Sewer | Septic Tank |
|---|---|
| Heating | Other,Heat Pump |
| Cooling | Electric,Central Air |
| Utilities | Cable Available,Electricity Available,High Speed Internet,Water Available |
| Roof | Composition |
| Appliances | Dishwasher,Microwave,Range,Refrigerator |
| HOA Fee | 800 |
| Association Fee Includes | Other |
| Patio/Porch Features | Deck,Patio,Porch |
| Architectural Style | Craftsman,Traditional |
| Construction Materials | Concrete,Stone |
| Year Built | 2006 |
| Levels | Two |
| Property Subtype | Single Family Residence |
| Tax Year | 2025 |
| Community Features | Playground,Pool,Sidewalks,Street Lights |
| County | Hall |
| New Construction | false |
| Property Type | Residential |
| HOA | true |
| Attached Garage | true |
| Subdivision Name | Georgian Acres |
| Garage Y/N | true |
| Full Baths | 2 |
| Status | Active |
| Directions | GPS FRIENDLY. |
| High School | Cherokee Bluff |
| City | Gainesville |
| Lot Size Units | Square Feet |
| Lot Size Square Feet | 35283.6 |
| Carport Y/N | false |
| Spa Features | Bath |
| Elementary School | Chestnut Mountain |
| Land Lease Y/N | false |
| Tax Annual Amount | 4345 |
| Home Warranty Y/N | false |
| Middle/Junior High School | Cherokee Bluff |
| Property Condition | Resale |
| Structure Type | House |
| Building Area Units | Square Feet |
| Living Area Units | Square Feet |
| Standard Status | Active |
Interior Features
| Interior Amenities | Vaulted Ceiling(s),High Ceilings,Double Vanity,Entrance Foyer,Tile Bath,Walk-In Closet(s),Master On Main Level |
|---|---|
| Basement | None |
| Flooring | Carpet,Hardwood,Tile |
| Total Fireplaces | 1 |
| Fireplace Features | Factory Built |
| Air Conditioning Y/N | true |
| Heating Y/N | true |
| Fireplace Y/N | true |
| Above Grade Finished Area | 2689 |
| Half Baths | 1 |
| Laundry Features | Other |
| Total Bedrooms | 4 |
| Main Level Bedrooms | 1 |
| Main Level Bathrooms | 1 |
| Below Grade Finished Area Unit Type | Square Feet |
| LivingAreaSource | Owner |
| Above Grade Finished Area Unit Type | Square Feet |
| Kitchen Features | Breakfast Area,Kitchen Island,Pantry,Solid Surface Counters |
| Total Baths | 3 |
| Dining Room Features | Seats 12+ |
Exterior Features
| Parking Features | Garage,Attached,Garage Door Opener |
|---|---|
| Lot Features | Level |
| Water Source | Public |
| Total Parking | 2 |
| Lot Size Area | 35283.6 |
| Foundation Details | Slab |
| Spa | true |
| Building Area Total | 2689 |
| Lot Size Acres | 0.81 |
| Lot Size Source | Public Records |
Amenities
- Foreclosure
- Views
- Short Sale
- New Construction
- Adult 55+
- Lease To Own
- No HOA Fees
- Furnished
- Primary On Main
- Air Conditioning
- Seller Finance
- Green
- Fixer Upper
- Horse
- Golf
- Fireplace
- Deck
- Garage
- Basement
- Pool
Property vs Single Family Average in 30507
Price
Taxes
Year Built
In The Neighborhood
Reduced
Gainesville
$ 499,900
5313 Shadow Walk Way
Gainesville, GA 30507
- Type
- Single Family
- Rooms
- 4 Beds + 3.5 Baths

Reduced
Gainesville
$ 499,900
5313 Shadow Walk Way
Gainesville, GA 30507
- Type
- Single Family
- Size
- 2,862 SqFt
- Rooms
- 4 Beds + 3.5 Baths
Eco Friendly
Gainesville
$ 492,000
5511 Woodstream Court
Gainesville, GA 30507
- Type
- Single Family
- Rooms
- 4 Beds + 2.5 Baths
Reduced
Gainesville
$ 586,500
5370 Shadow Walk Way
Gainesville, GA 30507
- Type
- Single Family
- Rooms
- 5 Beds + 4.5 Baths
Reduced
Gainesville
$ 586,500
5370 Shadow Walk Way
Gainesville, GA 30507
- Type
- Single Family
- Size
- 3,826 SqFt
- Rooms
- 5 Beds + 4.5 Baths
Reduced
Gainesville
$ 560,000
5110 Ozark Lane
Gainesville, GA 30507
- Type
- Single Family
- Rooms
- 5 Beds + 3 Baths
Reduced
Gainesville
$ 560,000
5110 Ozark Lane
Gainesville, GA 30507
- Type
- Single Family
- Size
- 3,148 SqFt
- Rooms
- 5 Beds + 3 Baths
Reduced
Gainesville
$ 489,000
4813 River Bottom Drive
Gainesville, GA 30507
- Type
- Single Family
- Rooms
- 4 Beds + 2.5 Baths
Reduced
Gainesville
$ 489,000
4813 River Bottom Drive
Gainesville, GA 30507
- Type
- Single Family
- Size
- 2,314 SqFt
- Rooms
- 4 Beds + 2.5 Baths
Reduced
Gainesville
$ 450,000
5417 Woodstream Court
Gainesville, GA 30507
- Type
- Single Family
- Size
- 2,612 SqFt
- Rooms
- 4 Beds + 2.5 Baths
Reduced
Gainesville
$ 450,000
5417 Woodstream Court
Gainesville, GA 30507
- Type
- Single Family
- Rooms
- 4 Beds + 2.5 Baths
 ©2026 Georgia Multiple Listing Service All information deemed reliable but not guaranteed. All properties are subject to prior sale, change or withdrawal. Neither listing broker(s) or information provider(s) shall be responsible for any typographical errors, misinformation, misprints and shall be held totally harmless. Listing(s) information is provided for consumer's personal, non-commercial use and may not be used for any purpose other than to identify prospective properties consumers may
