
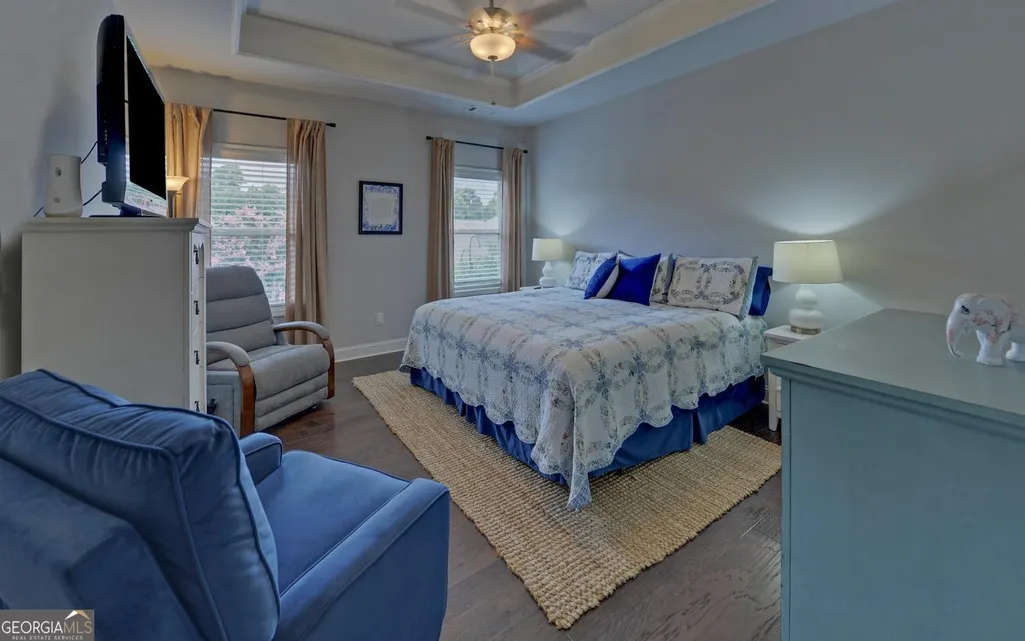
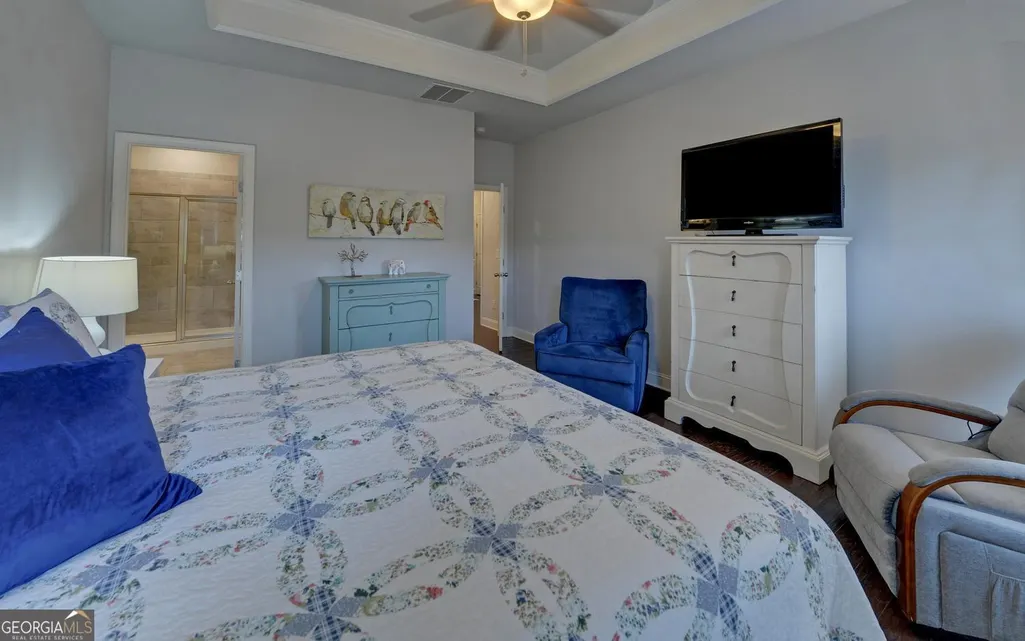
Price Reduction - Primary on Main - Eco Friendly
Address
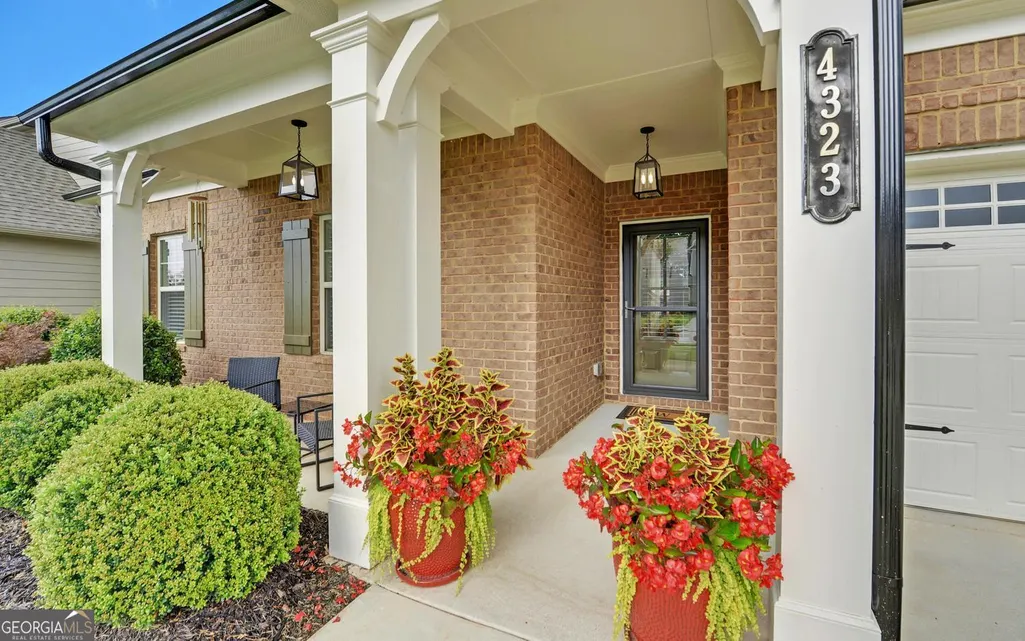
4323 Clubside Drive, Gainesville, GA
Price
$ 465,000
Property Attributes
- MLS#10805747
- TypeSingle Family
- Listing Status Active
- CountyHall
- CityGainesville
- NeighborhoodMUNDY MILL
- Zip30504
- StyleCraftsman
- Year Built2018
- Taxes$ 1797
- Price$ 465,000
- Bedrooms4
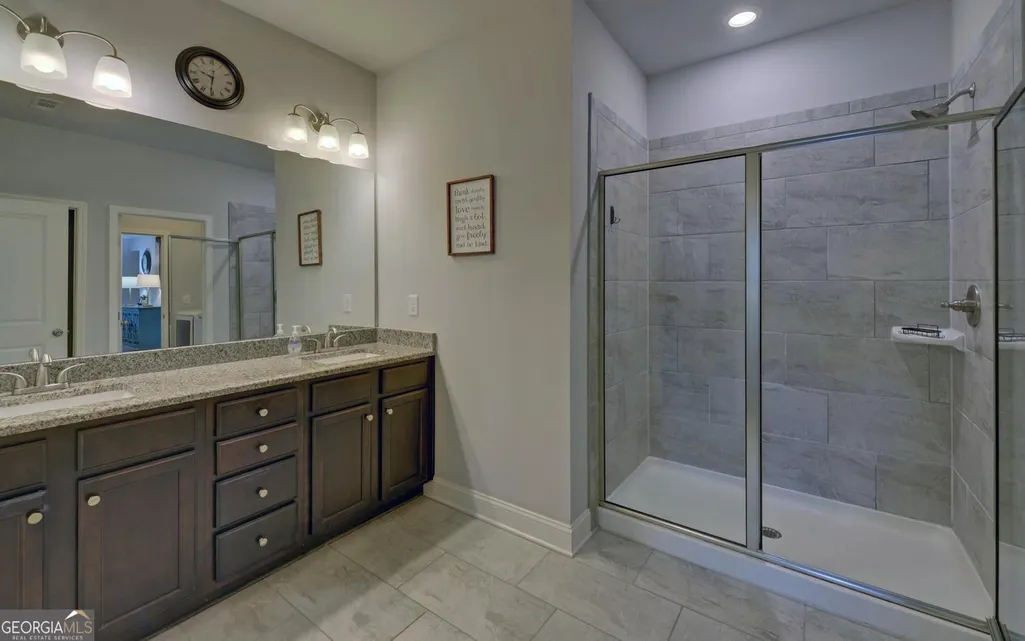
- Full Bathrooms3
- Half Bathrooms0
- Sqr Footage2317
- Lot Size0.18 Acres
Data Source:
Georgia MLS (GAMLS)
Property Description
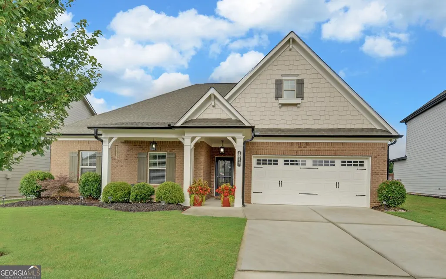
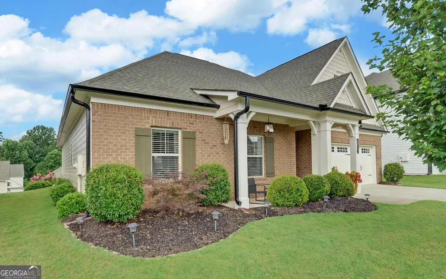
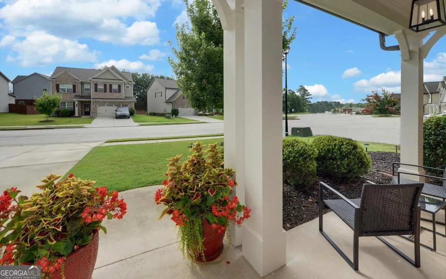
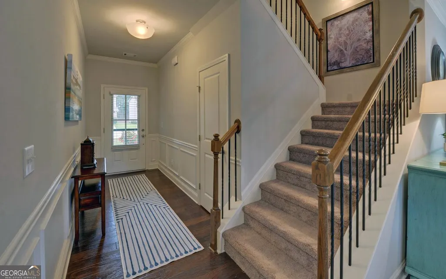
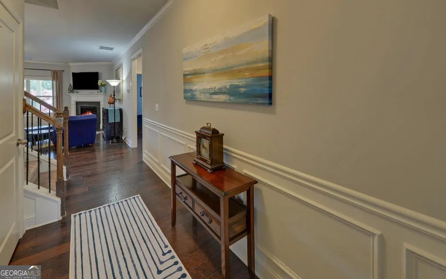
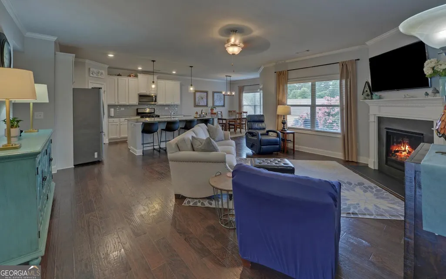
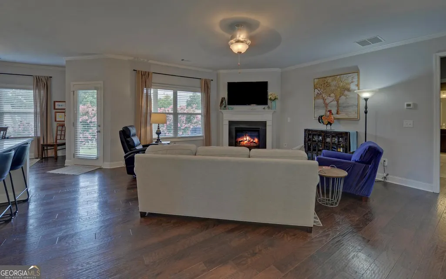
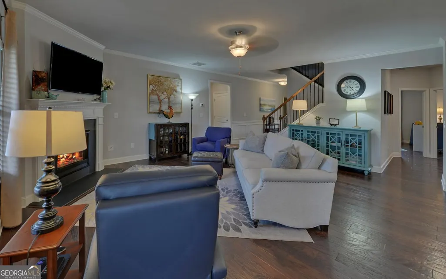
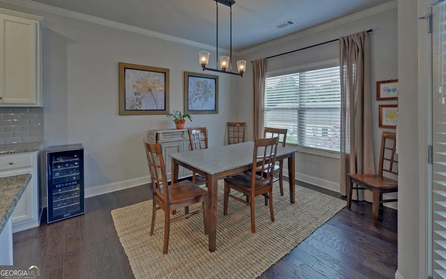
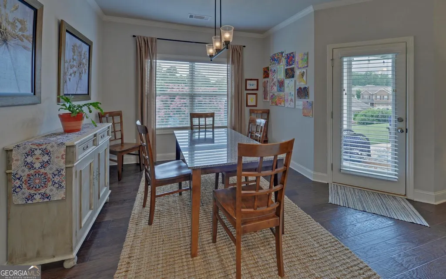
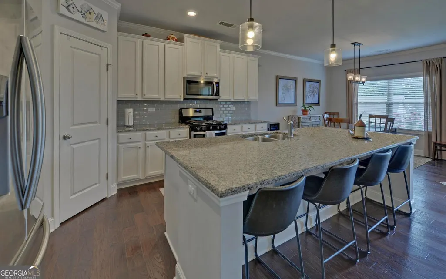
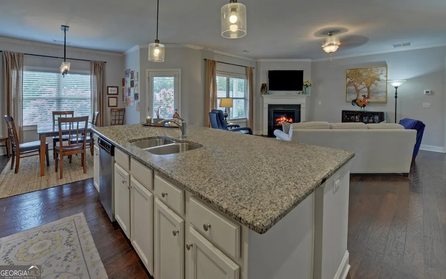
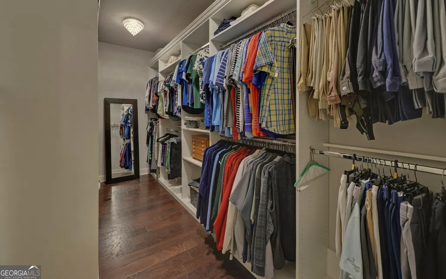
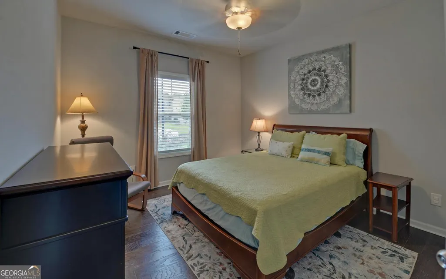
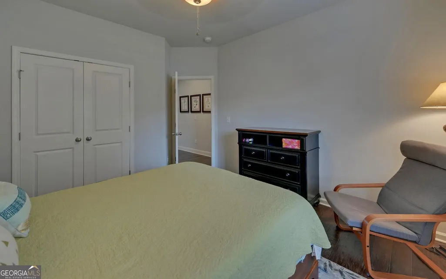
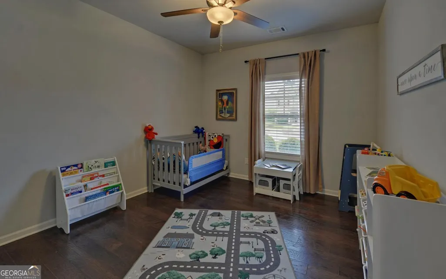
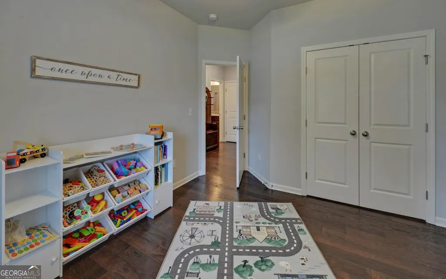
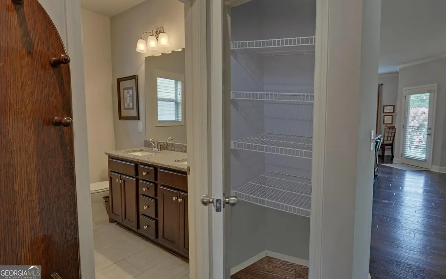
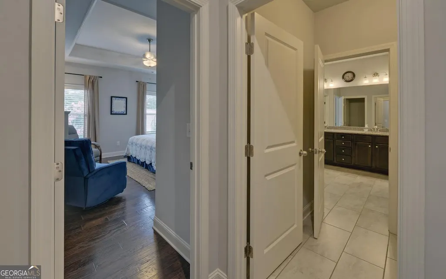
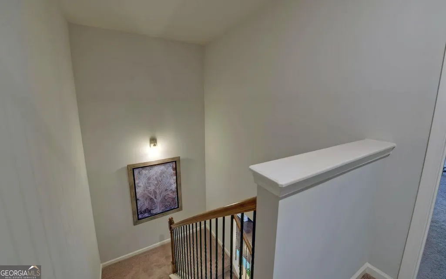
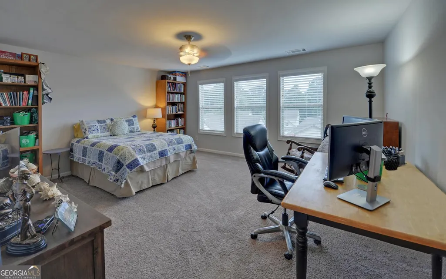
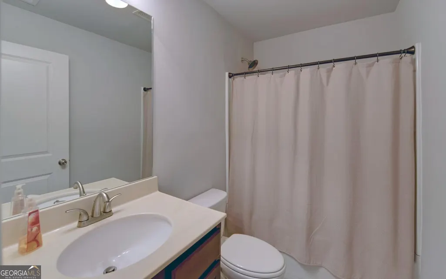
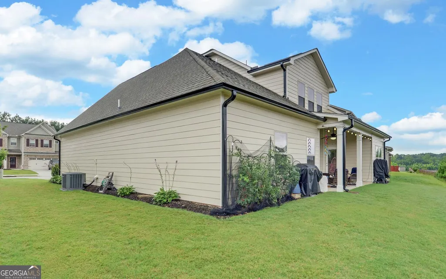
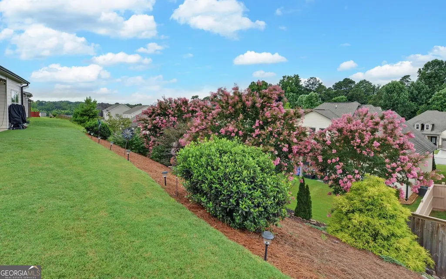
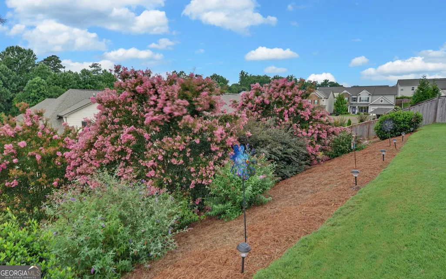
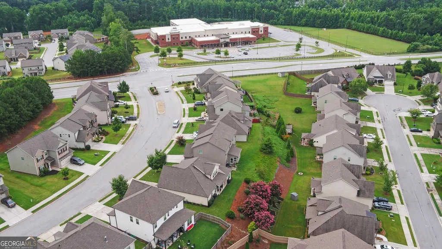
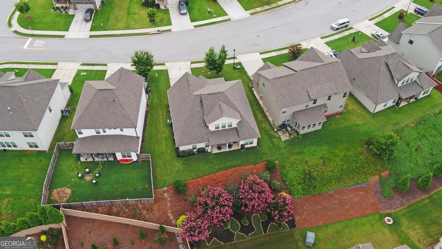
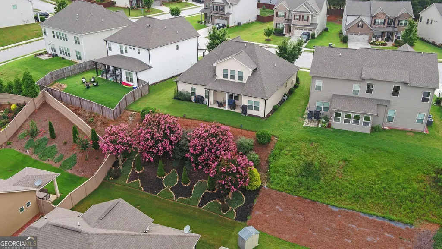
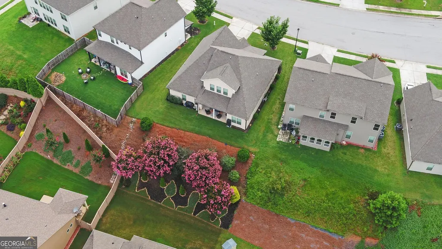
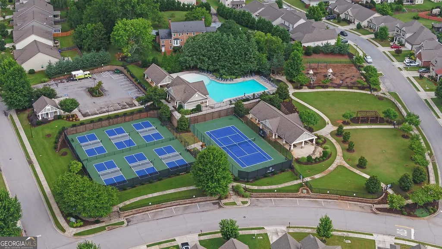
Welcome to this beautifully maintained 4 bedroom, 3 bath home in one of Gainesville's most desirable amenity rich communities. Newly painted on the exterior, this move in ready home combines thoughtful upgrades with exceptional neighborhood amenities. Inside, every closet has been enhanced with custom closet systems, providing organized and efficient storage throughout the home. The main floor has engineered hardwood floors. A 4 zone irrigation system keeps the landscaping lush and beautiful. Residents enjoy 3 community swimming pools and multiple pavilions that can be reserved. At the largest pool there are tennis and pickleball courts, a playground, and a covered pavilion complete with picnic tables and a brick oven-perfect for neighborhood/family gatherings and entertaining. Conveniently located just minutes from Mundy Mill Academy, I-985, shopping, dining, and every day conveniences, this home offers the perfect blend of comfort, convenience, and community.
| Elementary School | Middle School | High School |
|---|---|---|
| Mundy Mill Elementary School | Gainesville West Middle School | Gainesville High School |
| Price History | |
|---|---|
| 7/15/2026 | Listed $475,000 |
| 8/20/2026 | 2$465,000 |
General Features
| Sewer | Public Sewer |
|---|---|
| Heating | Central,Electric,Heat Pump |
| Cooling | Central Air,Heat Pump |
| Utilities | Cable Available,Electricity Available,High Speed Internet,Natural Gas Available,Sewer Available,Sewer Connected,Water Available |
| Roof | Composition |
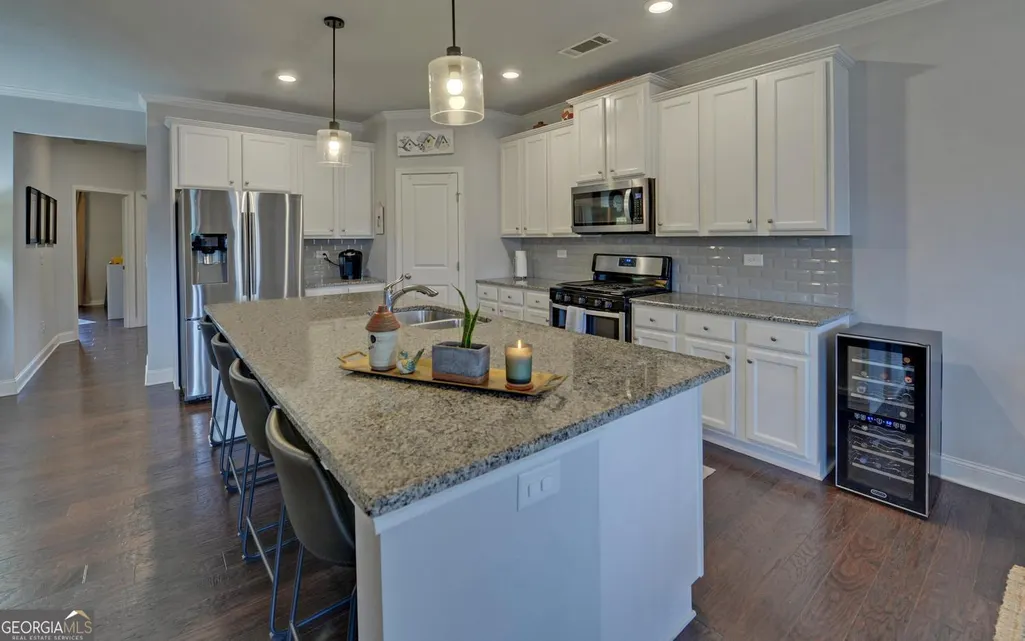
| Appliances | Electric Water Heater,Microwave,Range,Refrigerator,Stainless Steel Appliance(s) |
| HOA Fee | 685 |
| Association Fee Includes | Facilities Fee,Management Fee,Reserve Fund,Swimming,Tennis |
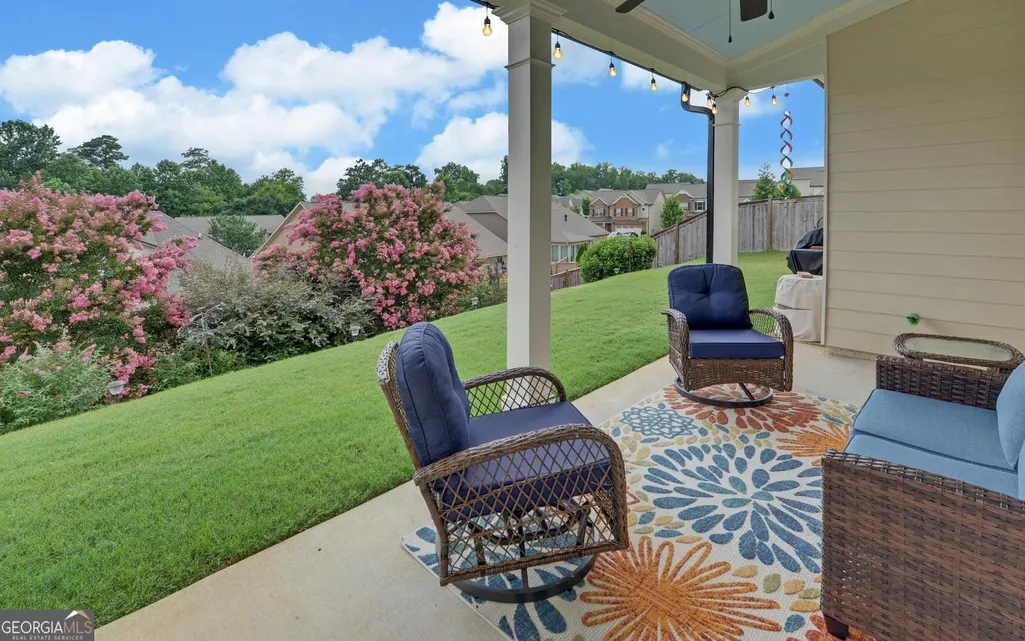
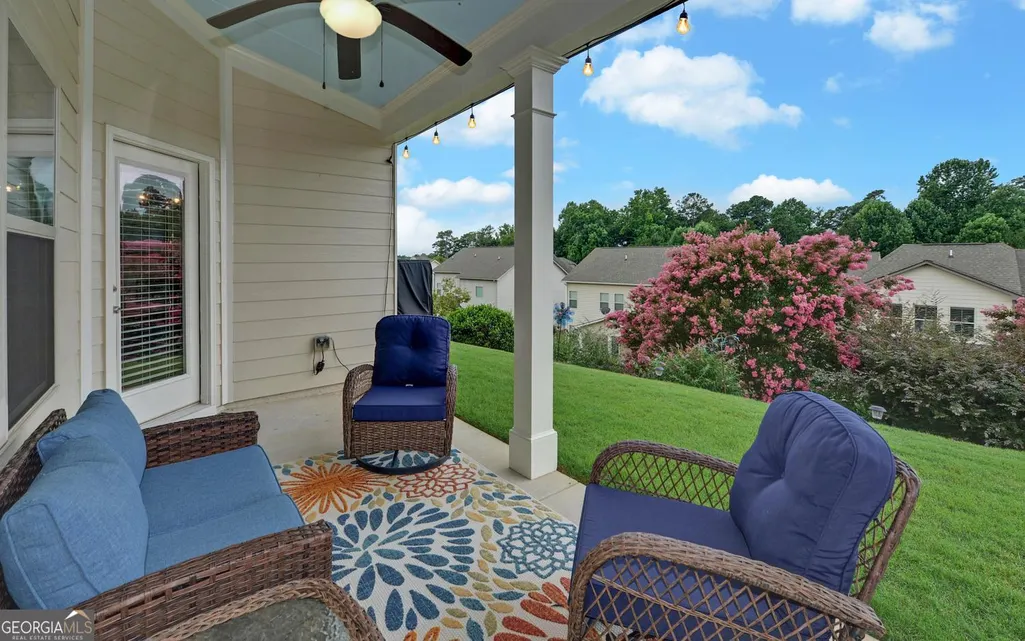
| Patio/Porch Features | Patio,Porch |
| Architectural Style | Craftsman |
| Security Features | Carbon Monoxide Detector(s),Smoke Detector(s) |
| Construction Materials | Brick,Concrete |
| Year Built | 2018 |
| Levels | Two |
| Property Subtype | Single Family Residence |
| Tax Year | 25 |
| Community Features | Clubhouse,Playground,Pool,Sidewalks,Tennis Court(s),Walk To Schools |
| Accessibility | Accessible Entrance,Accessible Kitchen |
| County | Hall |
| New Construction | false |
| Property Type | Residential |
| HOA | true |
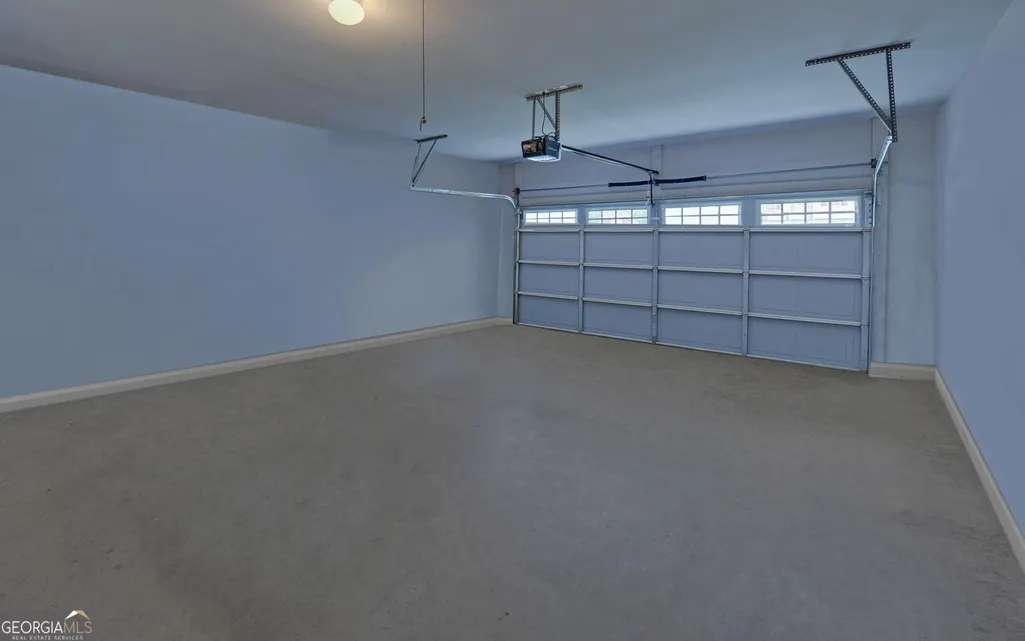
| Attached Garage | true |
| Energy Efficient | Appliances |
| Subdivision Name | MUNDY MILL |
| Garage Y/N | true |
| Full Baths | 3 |
| Status | Active |
| Directions | GPS friendly- Take I-985 north to exit 16. Turn left onto Hwy 53/Mundy Mill Road. Continue to Millside Parkway and turn right. Turn left onto Clubside Drive. House will be on the left. |
| High School | Gainesville |
| City | Gainesville |
| Lot Size Units | Square Feet |
| Lot Size Square Feet | 7840.8 |
| Carport Y/N | false |
| Elementary School | Mundy Mill |
| Property Attached Y/N | false |
| Land Lease Y/N | false |
| Tax Annual Amount | 1797.01 |
| Home Warranty Y/N | false |
| Middle/Junior High School | Gainesville West |
| Property Condition | Resale |
| Virtual Tour | https://tour.getmytour.com/2396089?idx=1 |
| Structure Type | House |
| Building Area Units | Square Feet |
| Living Area Units | Square Feet |
| Standard Status | Active |
| Virtual Tour | https://tour.getmytour.com/2396089 |
Interior Features
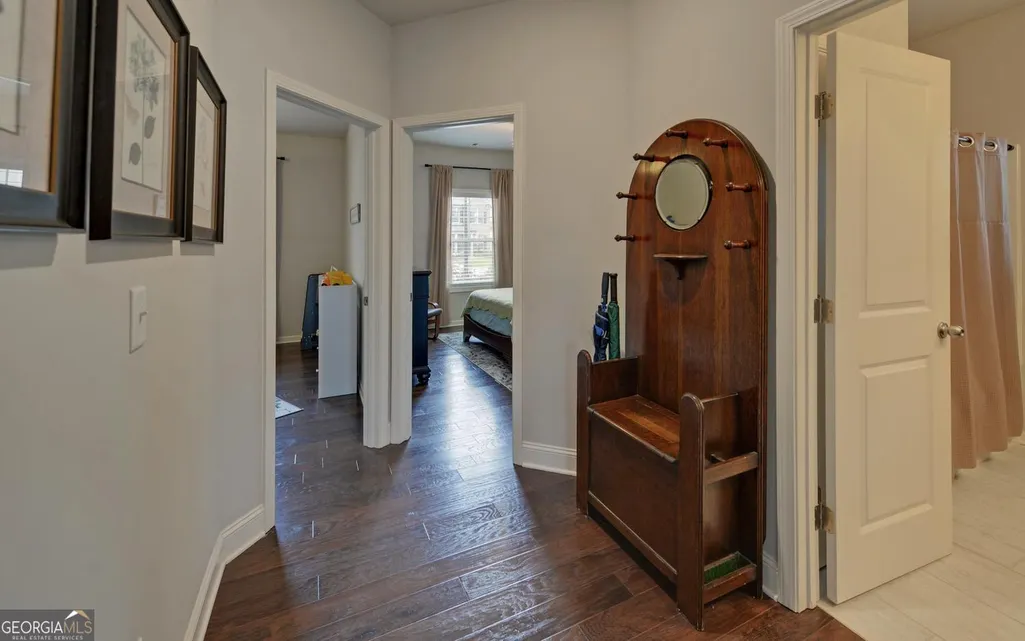
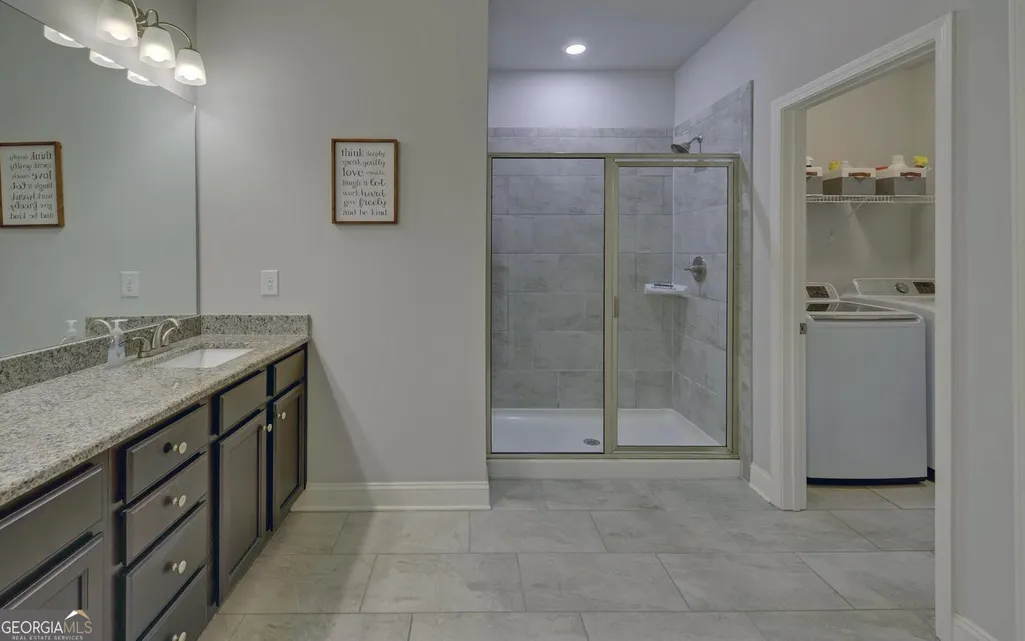
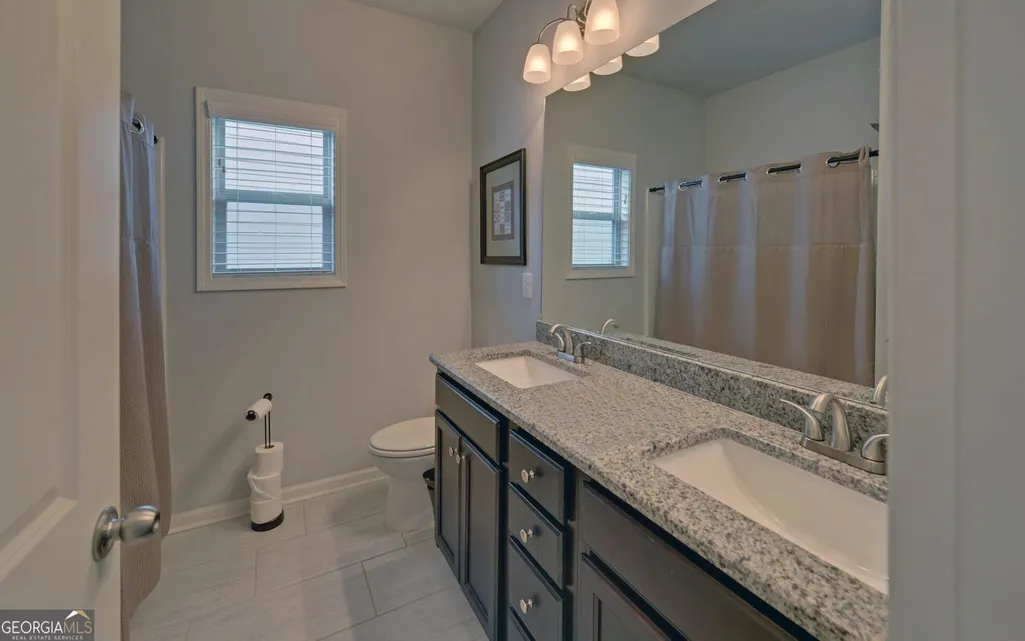
| Interior Amenities | Double Vanity,High Ceilings,Master On Main Level,Split Bedroom Plan,Tile Bath,Walk-In Closet(s) |
|---|---|
| Basement | None |
| Flooring | Hardwood,Tile |
| Total Fireplaces | 1 |
| Fireplace Features | Factory Built,Gas Log,Living Room |
| Common Walls | No Common Walls |
| Air Conditioning Y/N | true |
| Heating Y/N | true |
| Window Features | Double Pane Windows |
| Fireplace Y/N | true |
| Above Grade Finished Area | 2317 |
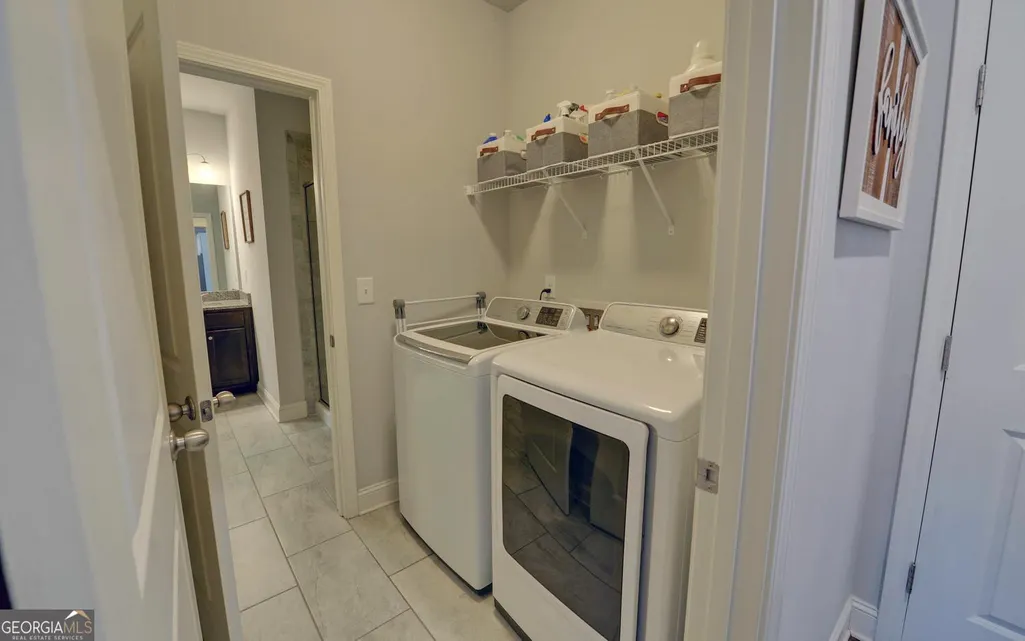
| Laundry Features | In Hall |
| Total Bedrooms | 4 |
| Main Level Bedrooms | 3 |
| Main Level Bathrooms | 2 |
| Below Grade Finished Area Unit Type | Square Feet |
| LivingAreaSource | Appraiser |
| Above Grade Finished Area Unit Type | Square Feet |
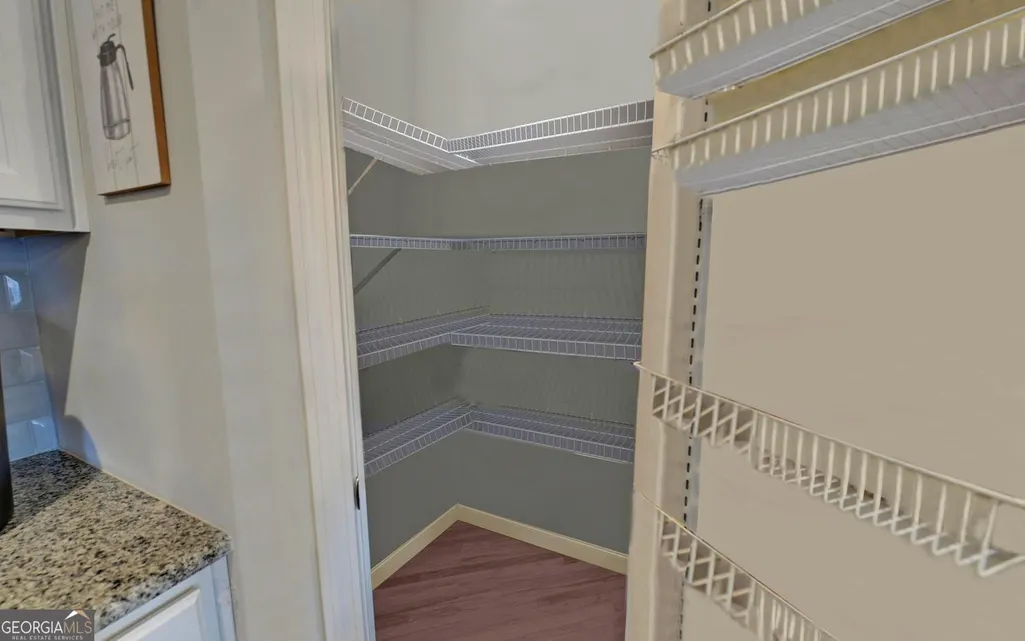
| Kitchen Features | Breakfast Area,Kitchen Island,Pantry,Solid Surface Counters,Walk-in Pantry |
| Total Baths | 3 |
| Dining Room Features | Dining Rm/Living Rm Combo |
Exterior Features
| Exterior Amenities | Sprinkler System |
|---|---|
| Parking Features | Guest,Garage,Attached,Kitchen Level,Garage Door Opener |
| Lot Features | Level |
| Water Source | Public |
| Total Parking | 4 |
| Lot Size Area | 7840.8 |
| Foundation Details | Slab |
| Building Area Total | 2317 |
| Lot Size Acres | 0.18 |
| Lot Size Source | Public Records |
Amenities
- Foreclosure
- Views
- Short Sale
- New Construction
- Adult 55+
- Lease To Own
- No HOA Fees
- Furnished
- Primary On Main
- Air Conditioning
- Seller Finance
- Green
- Fixer Upper
- Horse
- Golf
- Fireplace
- Deck
- Garage
- Basement
- Pool
Property vs Single Family Average in 30504
Price
Taxes
Year Built
In The Neighborhood
Just Listed
Gainesville
$ 443,000
4510 Hidden Creek Drive
Gainesville, GA 30504
- Type
- Single Family
- Size
- 2,585 SqFt
- Rooms
- 4 Beds + 2.5 Baths
Just Listed
Gainesville
$ 443,000
4510 Hidden Creek Drive
Gainesville, GA 30504
- Type
- Single Family
- Rooms
- 4 Beds + 2.5 Baths

Just Listed
Gainesville
$ 378,800
4826 Lost Creek Drive
Gainesville, GA 30504
- Type
- Single Family
- Rooms
- 3 Beds + 2 Baths
Just Listed
Gainesville
$ 378,800
4826 Lost Creek Drive
Gainesville, GA 30504
- Type
- Single Family
- Size
- 1,537 SqFt
- Rooms
- 3 Beds + 2 Baths
Gainesville
$ 504,000
4417 Chestnut Oak Way Sw
Gainesville, GA 30504
- Type
- Single Family
- Rooms
- 4 Beds + 3 Baths
Gainesville
$ 504,000
4417 Chestnut Oak Way Sw
Gainesville, GA 30504
- Type
- Single Family
- Size
- 3,236 SqFt
- Rooms
- 4 Beds + 3 Baths
Reduced
Gainesville
$ 519,900
4429 Beechnut View
Gainesville, GA 30504
- Type
- Single Family
- Rooms
- 5 Beds + 3 Baths
Views
Gainesville
$ 429,000
4814 Lost Creek Drive
Gainesville, GA 30504
- Type
- Single Family
- Size
- 1,677 SqFt
- Rooms
- 3 Beds + 2 Baths
Views
Gainesville
$ 429,000
4814 Lost Creek Drive
Gainesville, GA 30504
- Type
- Single Family
- Rooms
- 3 Beds + 2 Baths
Views
Gainesville
$ 420,000
4409 Beechnut View
Gainesville, GA 30504
- Type
- Single Family
- Rooms
- 4 Beds + 2.5 Baths
Views
Gainesville
$ 420,000
4409 Beechnut View
Gainesville, GA 30504
- Type
- Single Family
- Rooms
- 4 Beds + 2.5 Baths
Reduced
Gainesville
$ 419,900
4543 Hidden Creek Drive
Gainesville, GA 30504
- Type
- Single Family
- Rooms
- 3 Beds + 2.5 Baths
Reduced
Gainesville
$ 419,900
4543 Hidden Creek Drive
Gainesville, GA 30504
- Type
- Single Family
- Size
- 2,088 SqFt
- Rooms
- 3 Beds + 2.5 Baths
 ©2026 Georgia Multiple Listing Service All information deemed reliable but not guaranteed. All properties are subject to prior sale, change or withdrawal. Neither listing broker(s) or information provider(s) shall be responsible for any typographical errors, misinformation, misprints and shall be held totally harmless. Listing(s) information is provided for consumer's personal, non-commercial use and may not be used for any purpose other than to identify prospective properties consumers may
