
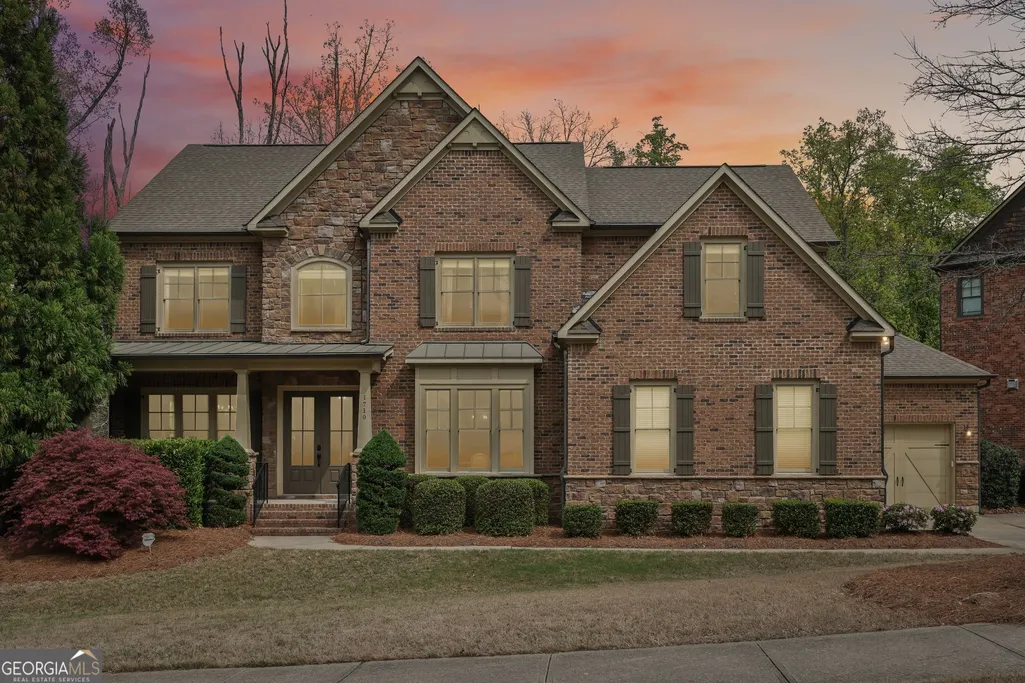
Address
1710 Bramble Bush Way, Suwanee, GA
Price
$ 1,149,900
Property Attributes
- MLS#10811999
- TypeSingle Family
- Listing Status Active
- CountyForsyth
- CitySuwanee
- NeighborhoodTurnberry
- Zip30024
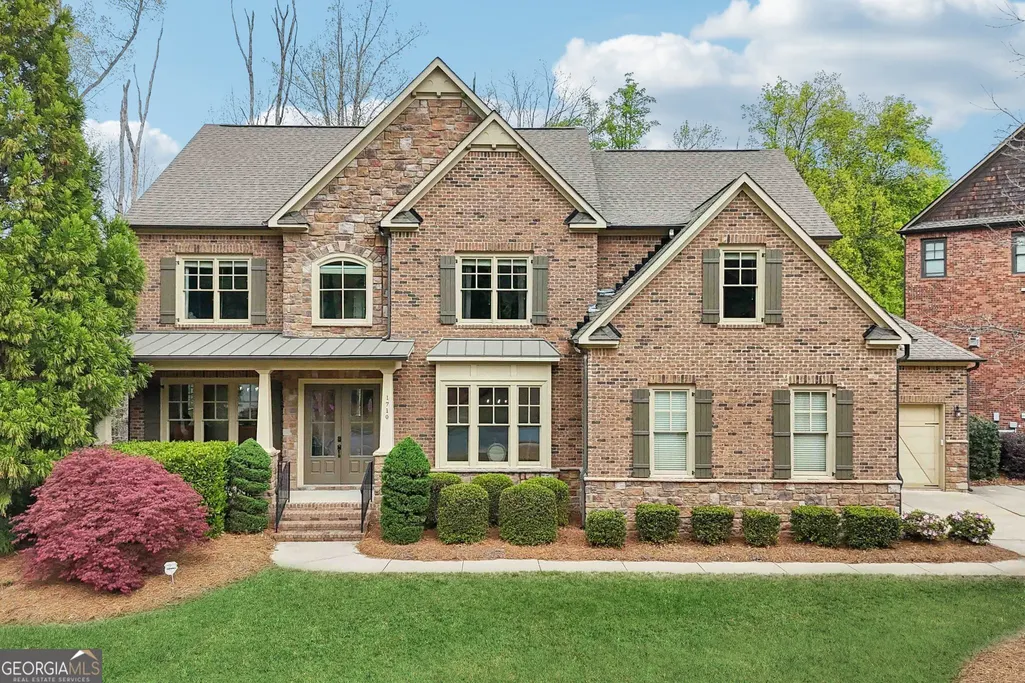
- StyleBrick 4 Side, Craftsman, Traditional
- Year Built2012
- Taxes$ 9879
- Price$ 1,149,900
- Bedrooms6
- Full Bathrooms5
- Half Bathrooms0
- Sqr Footage5712
- Lot Size0.35 Acres
Data Source:
Georgia MLS (GAMLS)
Property Description
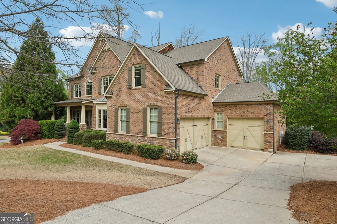
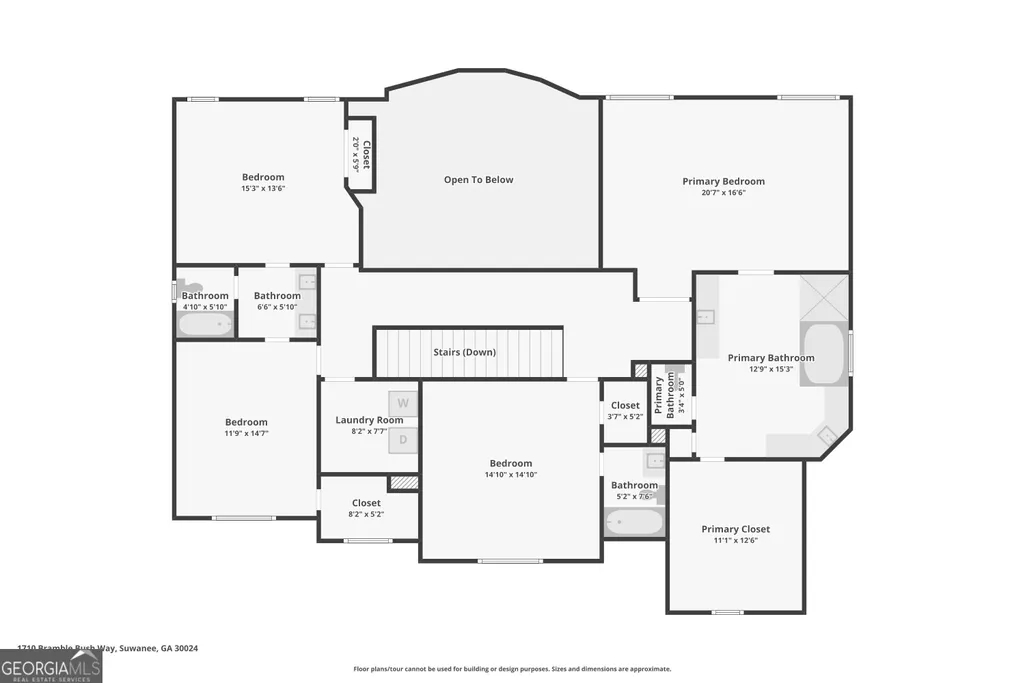
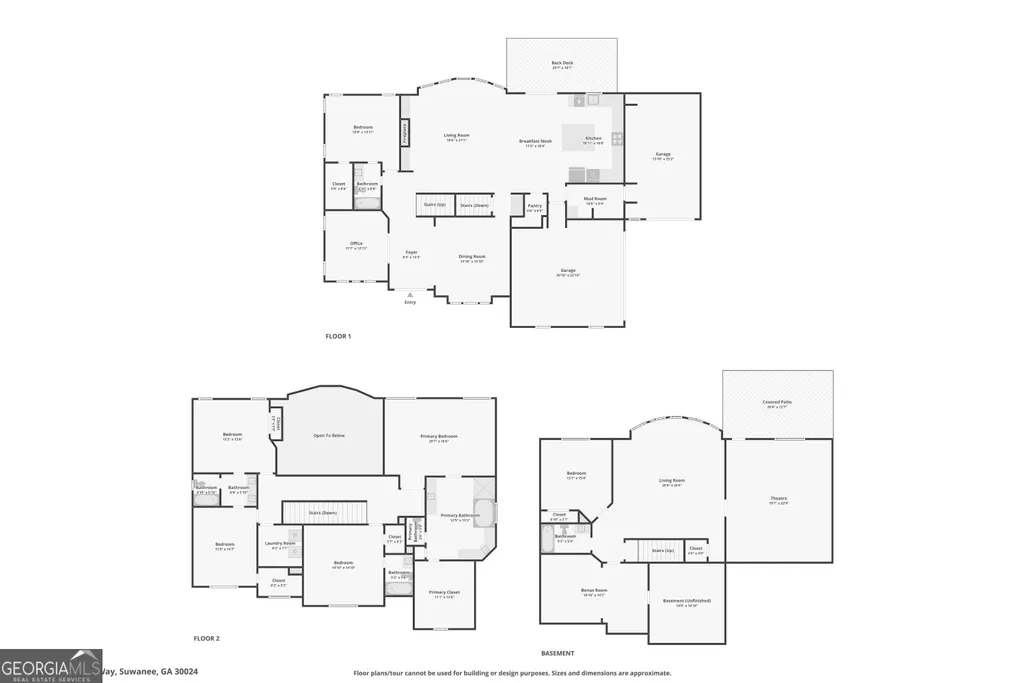
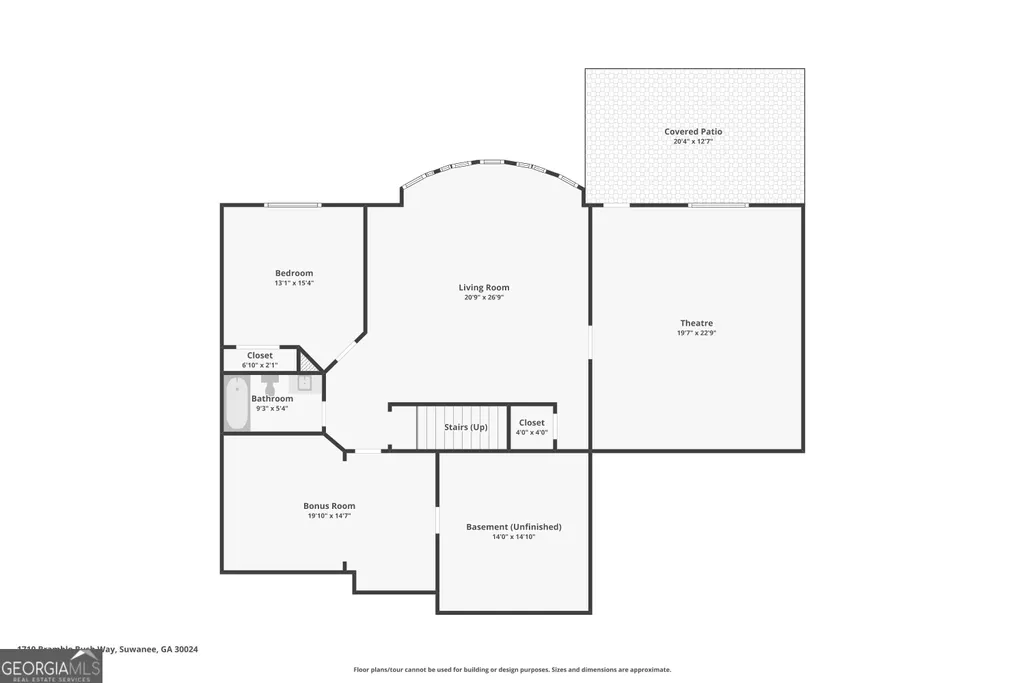
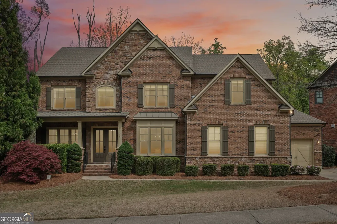
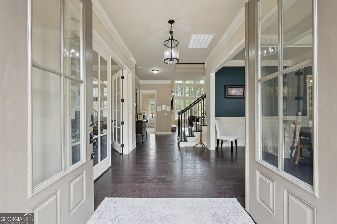
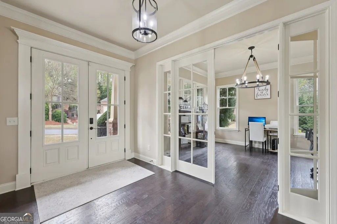
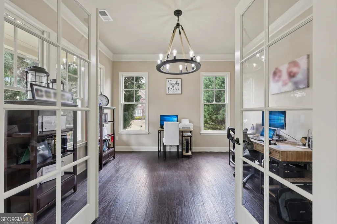
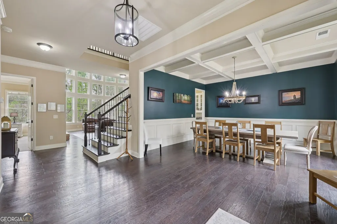
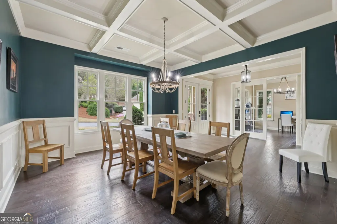
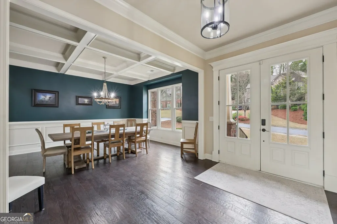
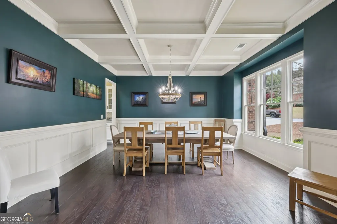
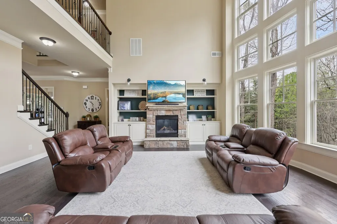
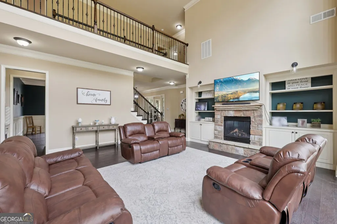
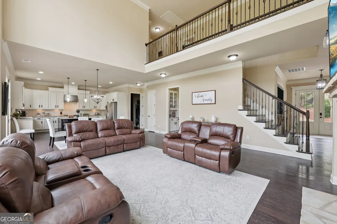
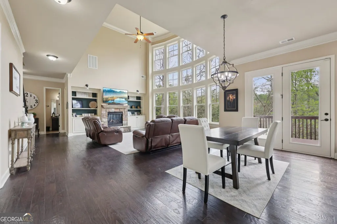
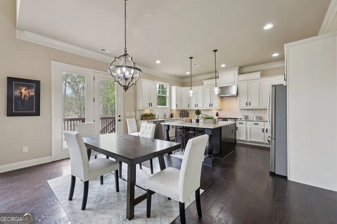
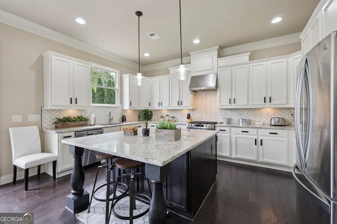
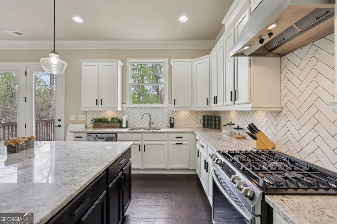
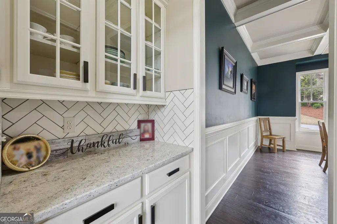
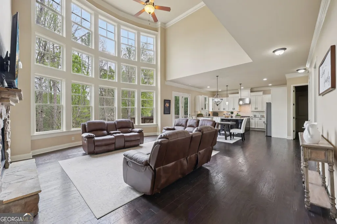
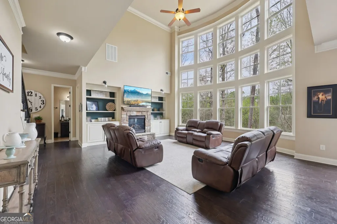
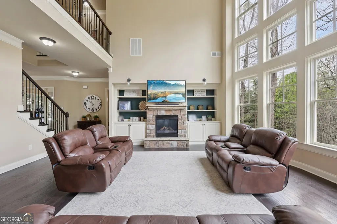
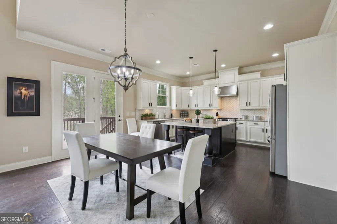
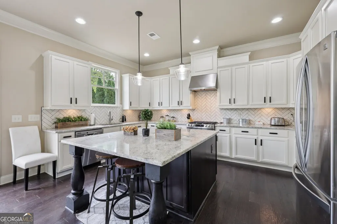
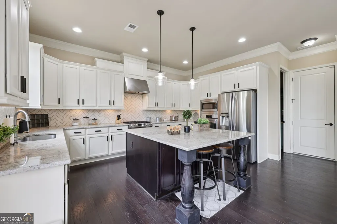
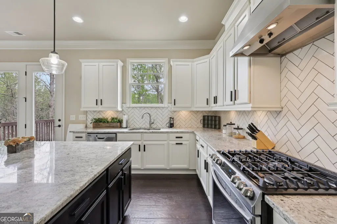
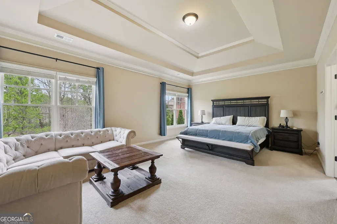
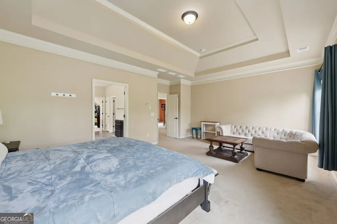
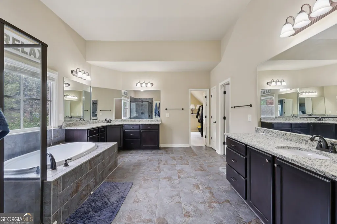
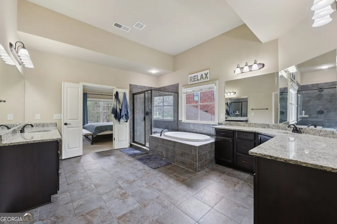
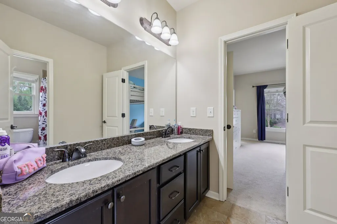
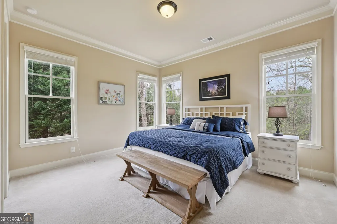
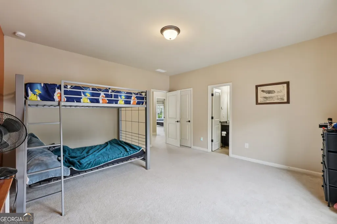
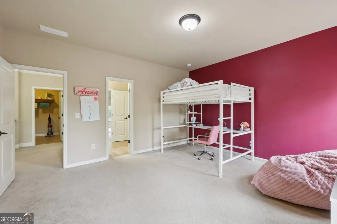
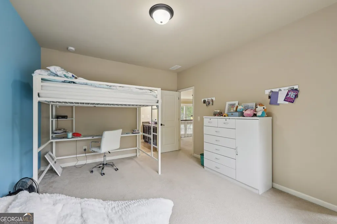
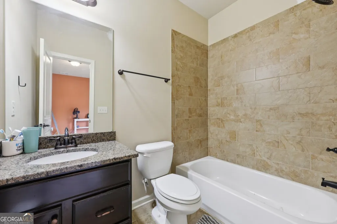
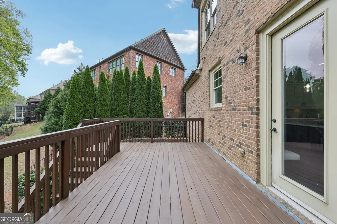
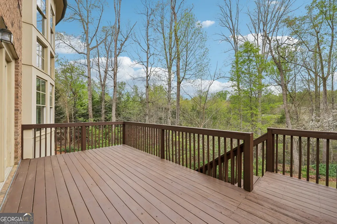
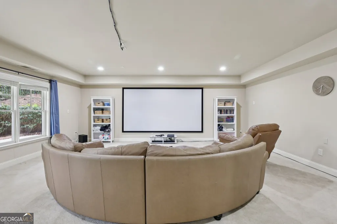
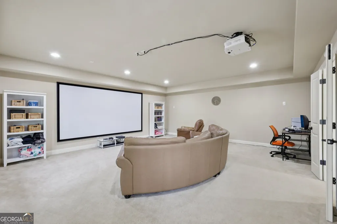
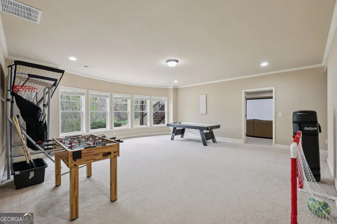
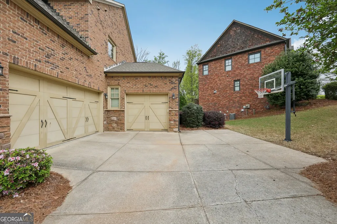
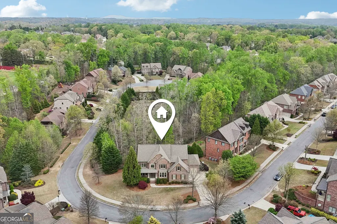
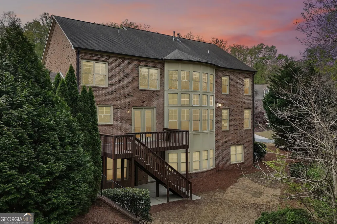
Beautiful Home with finished basement in the Lambert High School district at a GREAT PRICE! Priced THOUSANDS Below Recent Appraisal! Don't miss this incredible opportunity to own a stunning 6-bedroom, 5-bathroom home in the prestigious gated community of Turnberry. This impressive four-sided brick residence offers the perfect combination of elegance, space, and modern comfort-all in the highly sought-after Lambert High School district. From the moment you enter, you'll appreciate the thoughtfully designed open floor plan, abundant natural light, and quality finishes throughout. The gourmet kitchen is the heart of the home, featuring a large center island, stylish pendant lighting, extensive granite countertop space, abundant cabinetry, and an open view of the inviting family room. The soaring wall of windows, custom built-ins, and beautiful fireplace create a warm and welcoming gathering space that's ideal for everyday living and entertaining. The elegant dining room showcases a coffered ceiling and offers the perfect setting for family dinners and special occasions. A private office with French doors on the main level provides an ideal work-from-home space and can easily serve as a formal living room if desired. A guest bedroom and full bath on the main floor add flexibility for visitors or multi-generational living. Upstairs, the spacious owner's suite is a true retreat featuring a tray ceiling, comfortable sitting area, dual vanities, a luxurious bath, and an oversized walk-in closet. Three additional generously sized bedrooms each offer ample closet space and direct bathroom access, providing comfort and privacy for family and guests. The finished terrace level expands your living space with a large media room, game room, sixth bedroom, full bath, and abundant storage-perfect for entertaining, hobbies, or creating the ultimate recreation area. Step outside to the oversized deck overlooking the private backyard, offering the perfect place to relax, grill, or enjoy peaceful evenings. Located just minutes from top-rated schools, shopping, dining, parks, and major commuter routes, this exceptional home offers luxury living in one of the area's most desirable communities. Priced below recent appraisal, this home represents an outstanding value and is a wonderful home!! Schedule your private showing today.
| Elementary School | Middle School | High School |
|---|---|---|
| Sharon Elementary School | Riverwatch Middle School | Lambert High School |
| Price History | |
|---|---|
| 7/24/2026 | Listed $1,188,900 |
| 8/12/2026 | 3$1,149,900 |
General Features
| Sewer | Public Sewer |
|---|---|
| Heating | Central,Natural Gas |
| Cooling | Ceiling Fan(s),Central Air |
| Utilities | Cable Available,Electricity Available,High Speed Internet,Natural Gas Available |
| Roof | Composition |
| Appliances | Dishwasher,Disposal,Double Oven,Gas Water Heater,Microwave |
| HOA Fee | 2750 |
| Association Fee Includes | Private Roads,Swimming,Tennis |
| Patio/Porch Features | Deck,Patio |
| Architectural Style | Brick 4 Side,Craftsman,Traditional |
| Security Features | Gated Community |
| Construction Materials | Concrete |
| Year Built | 2012 |
| Electric | 220 Volts |
| Levels | Three Or More |
| Property Subtype | Single Family Residence |
| Tax Year | 24 |
| Community Features | Gated,Pool,Sidewalks,Street Lights,Tennis Court(s) |
| County | Forsyth |
| New Construction | false |
| Property Type | Residential |
| HOA | true |
| Attached Garage | true |
| Subdivision Name | Turnberry |
| Garage Y/N | true |
| Full Baths | 5 |
| Status | Active |
| Directions | GPS works great |
| High School | Lambert |
| City | Suwanee |
| Lot Size Units | Square Feet |
| Lot Size Square Feet | 15246 |
| Carport Y/N | false |
| Elementary School | Sharon |
| Land Lease Y/N | false |
| Tax Annual Amount | 9879.72 |
| Home Warranty Y/N | false |
| Middle/Junior High School | Riverwatch |
| Property Condition | Resale |
| Structure Type | House |
| Building Area Units | Square Feet |
| Living Area Units | Square Feet |
| Standard Status | Active |
Interior Features
| Interior Amenities | Bookcases,Double Vanity,High Ceilings,Tray Ceiling(s),Entrance Foyer,Walk-In Closet(s) |
|---|---|
| Basement | Bath Finished,Daylight,Exterior Entry,Finished,Full,Interior Entry |
| Flooring | Carpet,Hardwood,Laminate,Tile |
| Total Fireplaces | 1 |
| Fireplace Features | Factory Built,Family Room |
| Air Conditioning Y/N | true |
| Heating Y/N | true |
| Fireplace Y/N | true |
| Above Grade Finished Area | 3976 |
| Laundry Features | Upper Level |
| Total Bedrooms | 6 |
| Below Grade Finished Area | 1736 |
| Main Level Bedrooms | 1 |
| Main Level Bathrooms | 1 |
| Below Grade Finished Area Unit Type | Square Feet |
| LivingAreaSource | Appraiser |
| Above Grade Finished Area Unit Type | Square Feet |
| Kitchen Features | Breakfast Room,Kitchen Island,Solid Surface Counters,Walk-in Pantry |
| Total Baths | 5 |
| Dining Room Features | Seats 12+ |
Exterior Features
| Parking Features | Garage,Attached,Garage Door Opener,Side/Rear Entrance |
|---|---|
| Lot Features | Corner Lot,Private,Sloped |
| Water Source | Public |
| Total Parking | 3 |
| Lot Size Area | 15246 |
| Building Area Total | 5712 |
| Lot Size Acres | 0.35 |
| Lot Size Source | Public Records |
Amenities
- Foreclosure
- Views
- Short Sale
- New Construction
- Adult 55+
- Lease To Own
- No HOA Fees
- Furnished
- Primary On Main
- Air Conditioning
- Seller Finance
- Green
- Fixer Upper
- Horse
- Golf
- Fireplace
- Deck
- Garage
- Basement
- Pool
Property vs Single Family Average in 30024
Price
Taxes
Year Built
In The Neighborhood
Just Listed
Suwanee
$ 1,399,900
1750 Cone Flower Way
Suwanee, GA 30024
- Type
- Single Family
- Rooms
- 5 Beds + 5.5 Baths

Just Listed
Suwanee
$ 1,399,900
1750 Cone Flower Way
Suwanee, GA 30024
- Type
- Single Family
- Size
- 5,828 SqFt
- Rooms
- 5 Beds + 5.5 Baths
Views
Suwanee
$ 1,449,900
1815 Turnberry Avenue
Suwanee, GA 30024
- Type
- Single Family
- Rooms
- 5 Beds + 6 Baths
Eco Friendly
Suwanee
$ 1,449,900
1815 Turnberry Avenue
Suwanee, GA 30024
- Type
- Single Family
- Size
- 6,330 SqFt
- Rooms
- 5 Beds + 6 Baths
Reduced
Suwanee
$ 1,149,900
1710 Bramble Bush Way
Suwanee, GA 30024
- Type
- Single Family
- Rooms
- 6 Beds + 5 Baths
Suwanee
$ 1,799,900
1820 Turnberry Ave
Suwanee, GA 30024
- Type
- Single Family
- Rooms
- 6 Beds + 6.5 Baths
Reduced
Douglasville
$ 340,000
4423 Turnberry Court
Douglasville, GA 30135
- Type
- Single Family
- Rooms
- 3 Beds + 2.5 Baths
Reduced
Suwanee
$ 1,399,000
1540 Bramble Bush Way
Suwanee, GA 30024
- Type
- Single Family
- Rooms
- 5 Beds + 6.5 Baths
Reduced
Suwanee
$ 1,399,000
1540 Bramble Bush Way
Suwanee, GA 30024
- Type
- Single Family
- Size
- 6,082 SqFt
- Rooms
- 5 Beds + 6.5 Baths
 ©2026 Georgia Multiple Listing Service All information deemed reliable but not guaranteed. All properties are subject to prior sale, change or withdrawal. Neither listing broker(s) or information provider(s) shall be responsible for any typographical errors, misinformation, misprints and shall be held totally harmless. Listing(s) information is provided for consumer's personal, non-commercial use and may not be used for any purpose other than to identify prospective properties consumers may
