
Waterfront - Eco Friendly - Adult 55+
Address
44 Whisper Place, Jasper, GA
Price
$ 999,000
Property Attributes
- MLS#10812018
- TypeSingle Family
- Listing Status Active
- CountyPickens
- CityJasper
- NeighborhoodThe Village on Blackwell Creek
- Zip30143
- StyleCraftsman
- Year Built2021
- Taxes$ 6299
- Price$ 999,000
- Bedrooms4
- Full Bathrooms4
- Half Bathrooms0
- Lot Size0.74 Acres
Data Source:
Georgia MLS (GAMLS)
Property Description
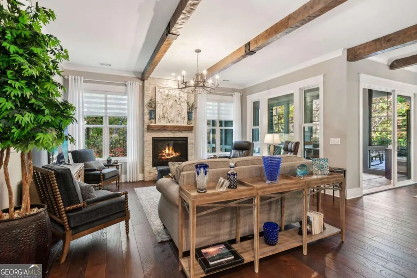
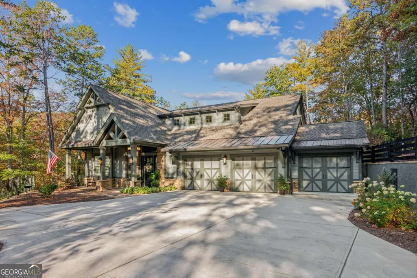
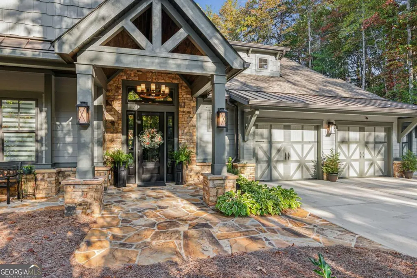
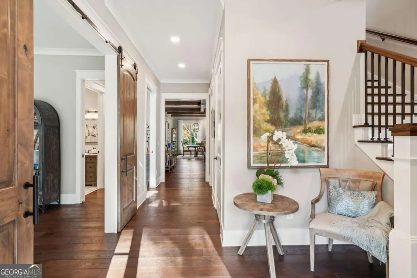
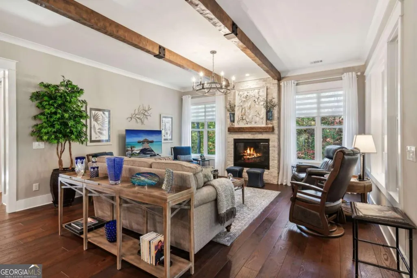
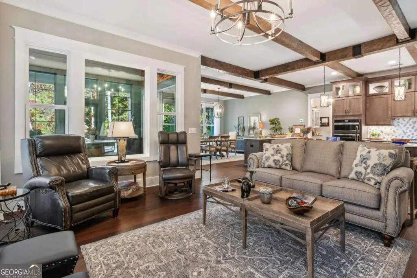
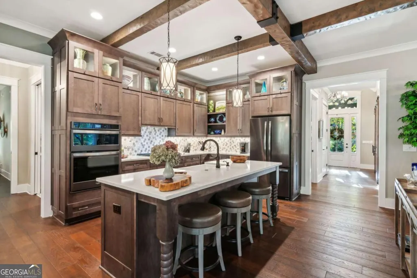
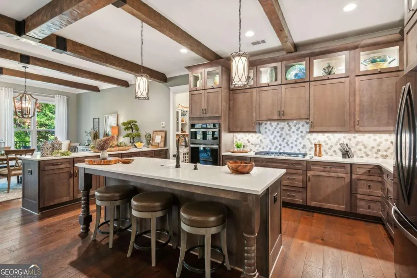
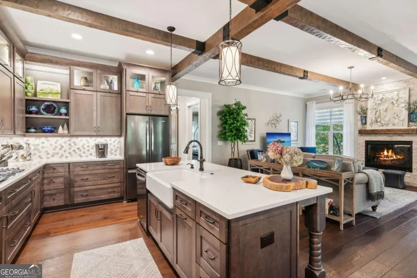
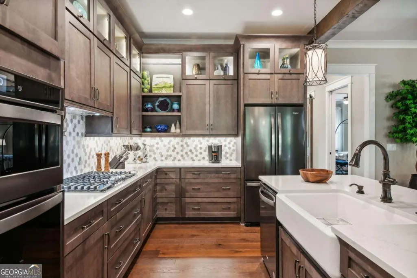
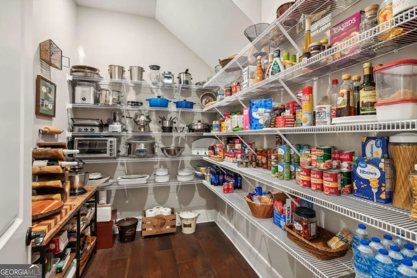
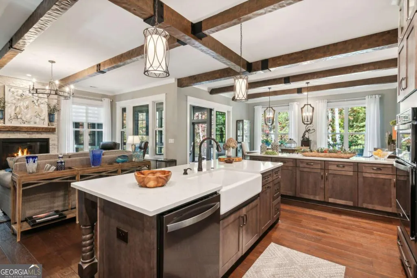
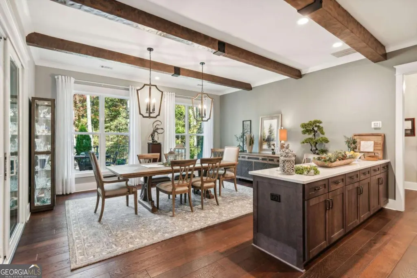
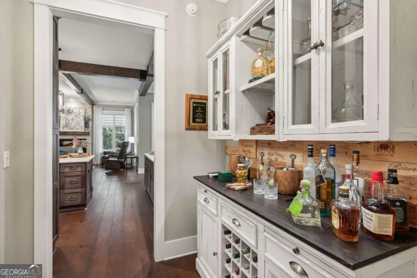
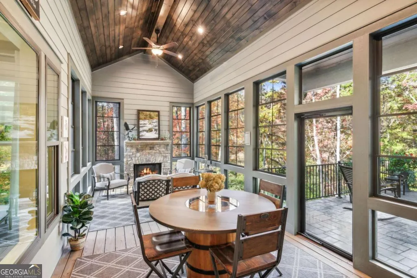
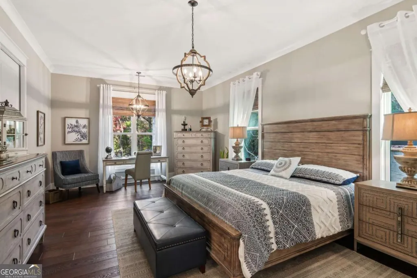
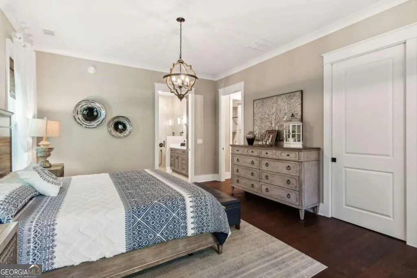
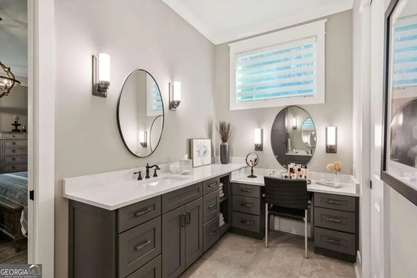
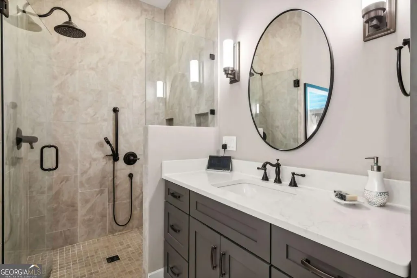
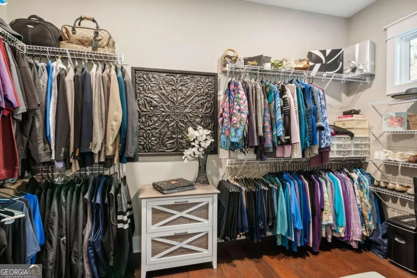
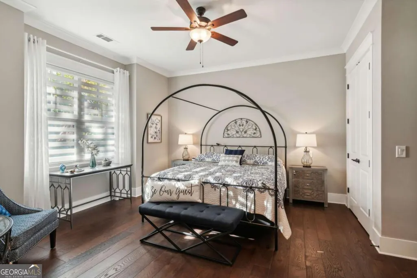
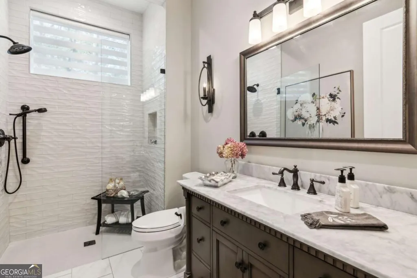
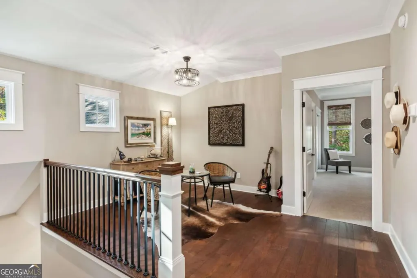
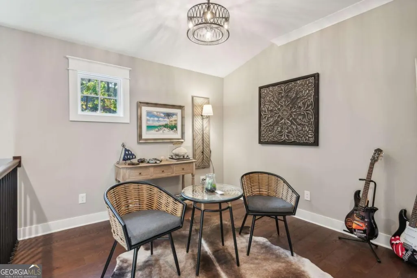
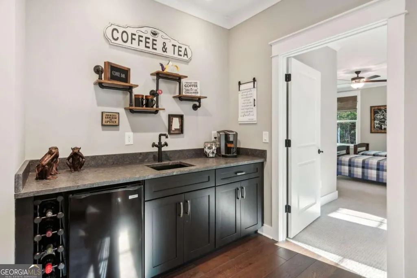
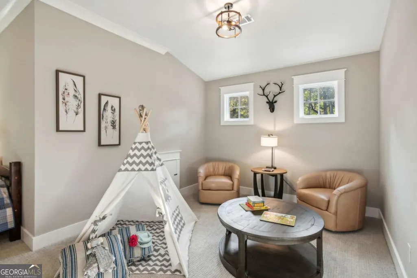
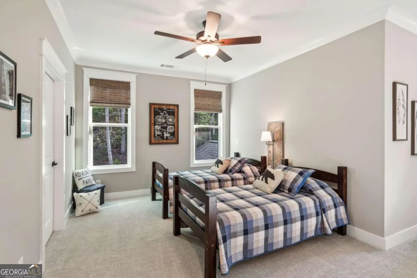
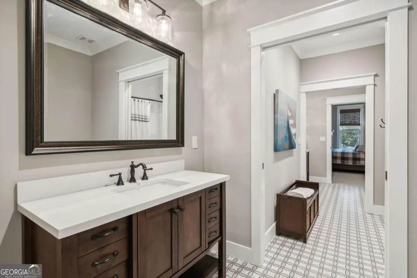
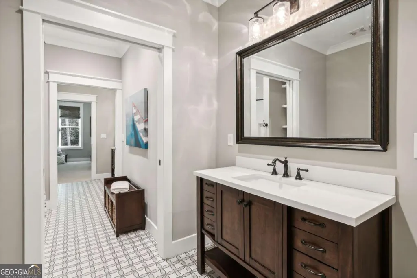
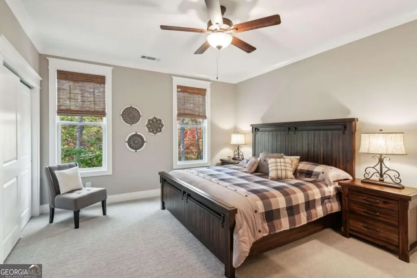
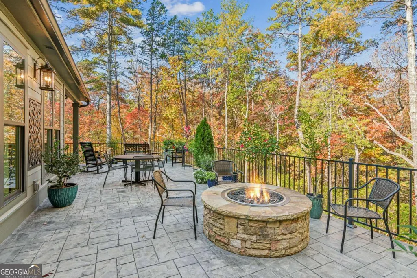
Enjoy the sounds of the stream in your backyard from your patio and porch of this fabulous custom home located in The Village on Blackwell Creek. If you are looking for a high-end custom home with privacy in spectacular surroundings, this is it! The home's detailed finishes in the great room include beamed ceilings, a custom fireplace, and easy access to spacious porch. The open floor plan features a chef's kitchen with a wall mounted oven and microwave, farm sink, dishwasher and a large walk-in pantry. The spacious master suite has a sitting area, huge walk-in closet and a beautiful bath with no step tile shower. A second spacious bedroom and full-bath with stepless shower are located on the main level of the home. The upper level has a sitting area with a wet-bar and 2 large bedrooms connected by a spacious Jack & Jill bath that only shares a shower. The large Eze Breeze screened porch is perfect for entertaining and has a beautiful fireplace that is ideal for staying warm on those cool mountain evenings. The large rear patio has a beautiful firepit and the stamped concrete deck offers little to no maintenance. The home has a 3-car garage with an epoxy coated floor. This beautiful home is a great opportunity for the discriminating buyer looking for that special mountain home! There is optional access to the Big Canoe Community for property owners in The Village on Blackwell Creek.
| Elementary School | Middle School | High School |
|---|---|---|
| Other Elementary School | Other Middle School | Pickens High School |
| Price History | |
|---|---|
| 7/24/2026 | Listed $999,000 |
General Features
| Sewer | Septic Tank |
|---|---|
| Heating | Forced Air,Heat Pump,Zoned |
| Cooling | Ceiling Fan(s),Central Air,Electric,Heat Pump |
| Utilities | Electricity Available,High Speed Internet,Phone Available,Underground Utilities,Water Available |
| Roof | Composition |
| Appliances | Dishwasher,Gas Water Heater,Microwave,Range,Refrigerator,Tankless Water Heater |
| HOA Fee | 2400 |
| Association Fee Includes | Maintenance Grounds,Private Roads,Trash |
| Patio/Porch Features | Deck,Patio,Porch,Screened |
| Architectural Style | Craftsman |
| Security Features | Smoke Detector(s) |
| Construction Materials | Concrete |
| Year Built | 2021 |
| Electric | 220 Volts,Generator |
| View | Mountain(s),Valley |
| Levels | Two |
| Property Subtype | Single Family Residence |
| Tax Year | 2023 |
| Waterfront Features | Stream,Creek |
| Community Features | Gated,Retirement Community,Street Lights |
| Accessibility | Accessible Doors,Accessible Hallway(s) |
| County | Pickens |
| New Construction | false |
| Property Type | Residential |
| HOA | true |
| Attached Garage | false |
| Energy Efficient | Insulation |
| Subdivision Name | The Village on Blackwell Creek |
| Garage Y/N | true |
| Full Baths | 4 |
| Status | Active |
| Directions | The entrance to The Village on Blackwell Creek is 2625 Steve Tate Highway, Marble Hill GA 30148. Upon entry come into the community and take the first RIGHT Turn onto Whisper Place. The home is the first house on the left. |
| High School | Pickens |
| City | Jasper |
| Body of Water | None |
| Senior Community Y/N | true |
| Lot Size Units | Square Feet |
| Lot Size Square Feet | 32234.4 |
| Carport Y/N | false |
| Elementary School | Other |
| Property Attached Y/N | false |
| Land Lease Y/N | false |
| Tax Annual Amount | 6299 |
| Home Warranty Y/N | false |
| Middle/Junior High School | Other |
| Property Condition | Resale |
| Structure Type | House |
| Building Area Units | Square Feet |
| Living Area Units | Square Feet |
| Standard Status | Active |
Interior Features
| Interior Amenities | Beamed Ceilings,High Ceilings,Walk-In Closet(s) |
|---|---|
| Basement | None |
| Flooring | Hardwood |
| Total Fireplaces | 3 |
| Fireplace Features | Factory Built,Outside |
| Common Walls | No Common Walls |
| Air Conditioning Y/N | true |
| Heating Y/N | true |
| Window Features | Double Pane Windows |
| Fireplace Y/N | true |
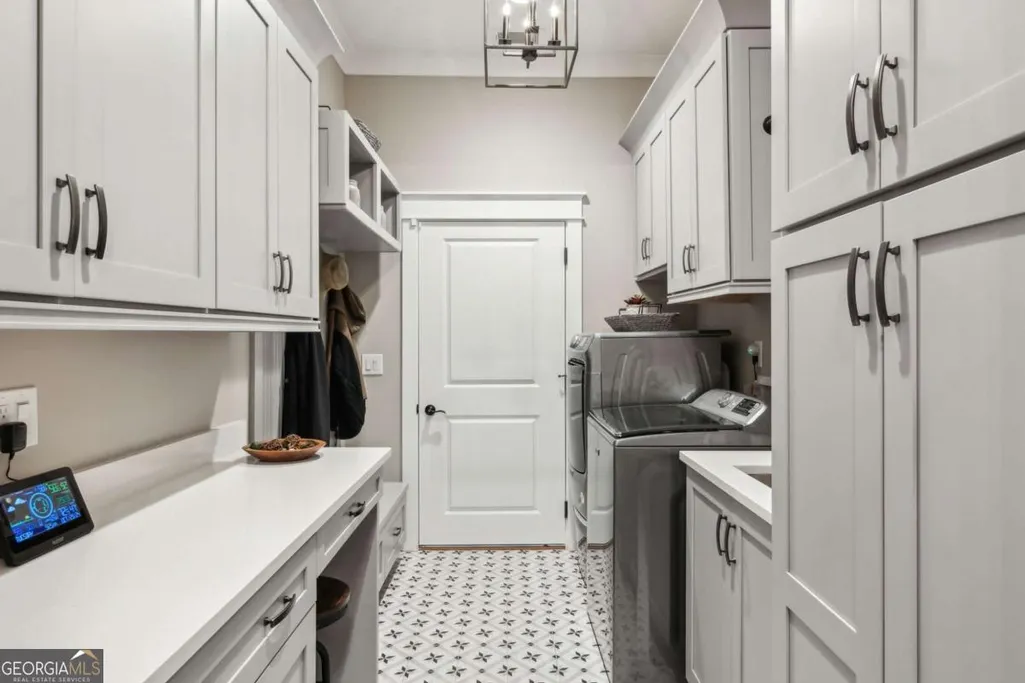
| Laundry Features | In Hall |
| Total Bedrooms | 4 |
| Main Level Bedrooms | 2 |
| Main Level Bathrooms | 2 |
| Below Grade Finished Area Unit Type | Square Feet |
| LivingAreaSource | Public Records |
| Above Grade Finished Area Unit Type | Square Feet |
| Kitchen Features | Breakfast Bar,Kitchen Island,Pantry,Solid Surface Counters,Walk-in Pantry |
| Total Baths | 4 |
| Dining Room Features | Seats 12+ |
Exterior Features
| Exterior Amenities | Sprinkler System |
|---|---|
| Vegetation | Partially Wooded |
| Parking Features | Garage,Kitchen Level,Garage Door Opener |
| Lot Features | Level,Private |
| Water Source | Public |
| Total Parking | 4 |
| Lot Size Area | 32234.4 |
| Foundation Details | Slab |
| Lot Size Acres | 0.74 |
| Lot Size Source | Public Records |
| Waterfront Y/N | true |
Amenities
- Foreclosure
- Views
- Short Sale
- New Construction
- Adult 55+
- Lease To Own
- No HOA Fees
- Furnished
- Primary On Main
- Air Conditioning
- Seller Finance
- Green
- Fixer Upper
- Horse
- Golf
- Fireplace
- Deck
- Garage
- Basement
- Pool
Property vs Single Family Average in 30143
Price
Taxes
Year Built
In The Neighborhood
Open House
Jasper
$ 999,000
44 Whisper Place
Jasper, GA 30143
- Type
- Single Family
- Rooms
- 4 Beds + 4 Baths

Open House
Jasper
$ 1,299,000
87 Whisper Place
Jasper, GA 30148
- Type
- Single Family
- Rooms
- 4 Beds + 4.5 Baths
 ©2026 Georgia Multiple Listing Service All information deemed reliable but not guaranteed. All properties are subject to prior sale, change or withdrawal. Neither listing broker(s) or information provider(s) shall be responsible for any typographical errors, misinformation, misprints and shall be held totally harmless. Listing(s) information is provided for consumer's personal, non-commercial use and may not be used for any purpose other than to identify prospective properties consumers may
