
New Construction - Primary on Main - Eco Friendly
Address
2401 Sunny Spring Lane, Loganville, GA
Price
$ 606,150
Property Attributes
- MLS#10813580
- TypeSingle Family
- Listing Status Active
- CountyGwinnett
- CityLoganville
- NeighborhoodBay Creek Overlook
- Zip30052
- StyleCraftsman
- Year Built2026
- Price$ 606,150
- Bedrooms3
- Full Bathrooms3
- Half Bathrooms1
- Lot Size0.367 Acres
Data Source:
Georgia MLS (GAMLS)
Property Description
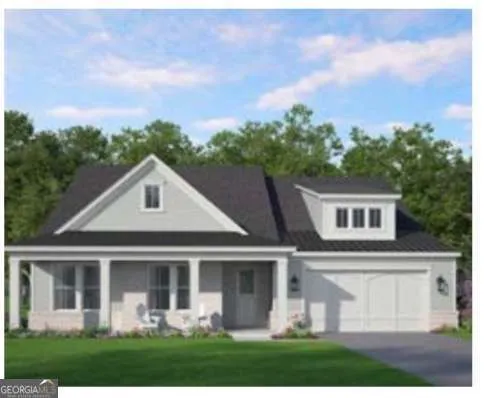
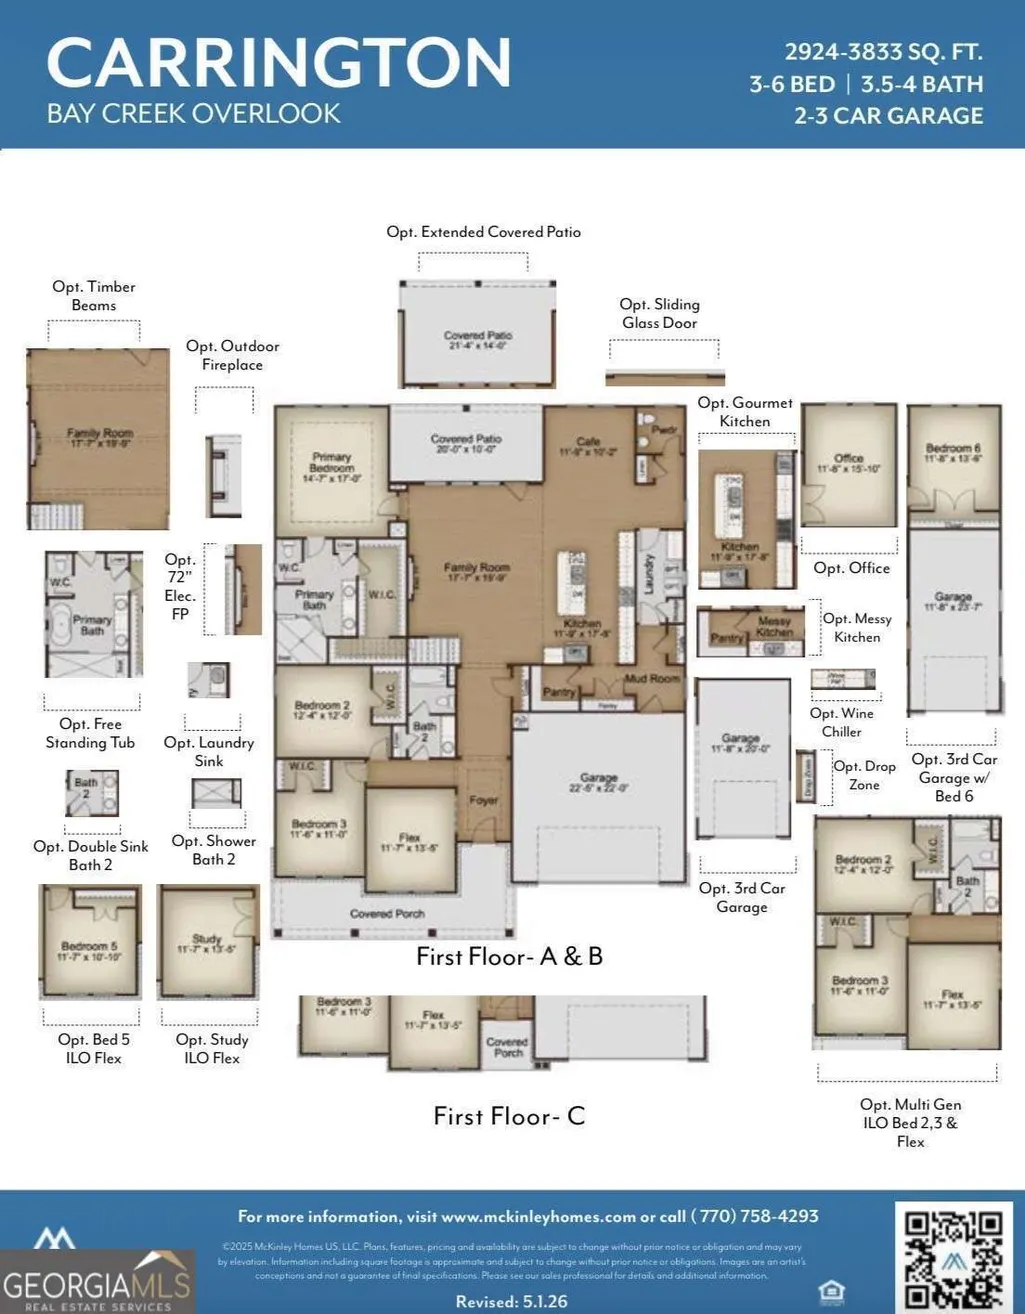
Welcome to the Carrington by McKinley Homes, an exceptional ranch-style home offering 2,924 square feet, 3 bedrooms, 3.5 bathrooms, and a 2-car garage. Thoughtfully designed for modern living, this open-concept floor plan seamlessly connects the spacious family room, gourmet kitchen, and cafe, creating the perfect setting for entertaining and everyday comfort. The luxurious main-level owner's suite is privately situated and features a spa-inspired bath with a large walk-in closet. Two additional bedrooms, each with convenient access to full baths, provide comfortable accommodations for family or guests. A versatile flex room off the foyer is ideal for a home office, study, formal dining room, or hobby space. The kitchen is the heart of the home, boasting a large center island, walk-in pantry, mudroom entry, and options for a gourmet kitchen, messy kitchen, wine chiller, and drop zone. Enjoy outdoor living year-round on the covered patio, with the option to extend the space or add an outdoor fireplace. Designed with flexibility in mind, the Carrington offers numerous personalization options, including a private study, fifth or sixth bedroom, multi-generational suite, expanded garage, and additional luxury finishes to fit your lifestyle. Blending elegant design, functional spaces, and exceptional versatility, the Carrington is the perfect place to call home.
| Elementary School | Middle School | High School |
|---|---|---|
| Grayson Elementary School | Bay Creek Middle School | Grayson High School |
| Price History | |
|---|---|
| 7/27/2026 | Listed $606,150 |
General Features
| Sewer | Public Sewer |
|---|---|
| Heating | Central |
| Cooling | Ceiling Fan(s),Central Air |
| Utilities | Cable Available,Electricity Available,Natural Gas Available,Sewer Available,Underground Utilities |
| Roof | Composition |
| Appliances | Dishwasher,Microwave |
| HOA Fee | 1200 |
| Association Fee Includes | Management Fee,Reserve Fund |
| Architectural Style | Craftsman |
| Security Features | Smoke Detector(s) |
| Construction Materials | Brick,Concrete |
| Year Built | 2026 |
| Levels | One |
| Property Subtype | Single Family Residence |
| Tax Year | 2026 |
| Waterfront Features | No Dock Or Boathouse |
| Community Features | Sidewalks,Street Lights,Near Shopping |
| Accessibility | Accessible Hallway(s),Accessible Kitchen |
| County | Gwinnett |
| New Construction | true |
| Property Type | Residential |
| HOA | true |
| Attached Garage | false |
| Energy Efficient | Appliances,Doors,Thermostat,Water Heater |
| Subdivision Name | Bay Creek Overlook |
| Garage Y/N | true |
| Full Baths | 3 |
| Status | Active |
| Directions | From 85N to Ga 316 East. Travel 1.6 miles to Sugarloaf Parkway/Exit Right. Travel approx 5 miles, take Right on Ga 20/Grayson Hwy. Travel 5 miles, take Left on Ozora Road, Travel 1/2 mile on Ozora, the Community is on the left. |
| High School | Grayson |
| City | Loganville |
| Body of Water | None |
| Lot Size Units | Square Feet |
| Lot Size Square Feet | 15986.52 |
| Carport Y/N | false |
| Elementary School | Grayson |
| Property Attached Y/N | true |
| Land Lease Y/N | false |
| Home Warranty Y/N | true |
| Middle/Junior High School | Bay Creek |
| Property Condition | Under Construction |
| Structure Type | High Rise |
| Building Area Units | Square Feet |
| Living Area Units | Square Feet |
| Standard Status | Active |
Interior Features
| Interior Amenities | Double Vanity,Master On Main Level,Walk-In Closet(s) |
|---|---|
| Basement | None |
| Flooring | Carpet |
| Total Fireplaces | 1 |
| Fireplace Features | Family Room |
| Common Walls | No Common Walls |
| Air Conditioning Y/N | true |
| Heating Y/N | true |
| Window Features | Double Pane Windows |
| Fireplace Y/N | true |
| Half Baths | 1 |
| Laundry Features | Laundry Closet |
| Total Bedrooms | 3 |
| Main Level Bedrooms | 3 |
| Main Level Bathrooms | 3 |
| Below Grade Finished Area Unit Type | Square Feet |
| LivingAreaSource | Builder |
| Above Grade Finished Area Unit Type | Square Feet |
| Kitchen Features | Breakfast Area,Breakfast Bar,Kitchen Island,Pantry,Solid Surface Counters,Walk-in Pantry |
| Total Baths | 4 |
Exterior Features
| Parking Features | Garage,Kitchen Level,Garage Door Opener |
|---|---|
| Lot Features | Level,Private |
| Water Source | Public |
| Total Parking | 2 |
| Lot Size Area | 15986.52 |
| Foundation Details | Slab |
| Lot Size Acres | 0.367 |
| Lot Size Source | Other |
| Waterfront Y/N | false |
Amenities
- Foreclosure
- Views
- Short Sale
- New Construction
- Adult 55+
- Lease To Own
- No HOA Fees
- Furnished
- Primary On Main
- Air Conditioning
- Seller Finance
- Green
- Fixer Upper
- Horse
- Golf
- Fireplace
- Deck
- Garage
- Basement
- Pool
Property vs Single Family Average in 30052
Price
Year Built
In The Neighborhood
New Construction
Loganville
$ 588,350
2381 Sunny Spring Lane
Loganville, GA 30052
- Type
- Single Family
- Rooms
- 4 Beds + 2.5 Baths
Eco Friendly
Loganville
$ 588,350
2381 Sunny Spring Lane
Loganville, GA 30052
- Type
- Single Family
- Rooms
- 4 Beds + 2.5 Baths

Open House
Loganville
$ 647,230
2391 Sunny Spring Lane
Loganville, GA 30052
- Type
- Single Family
- Rooms
- 4 Beds + 3.5 Baths
New Construction
Loganville
$ 571,650
2411 Sunny Spring Lane
Loganville, GA 30052
- Type
- Single Family
- Rooms
- 4 Beds + 2.5 Baths
Eco Friendly
Loganville
$ 606,150
2401 Sunny Spring Lane
Loganville, GA 30052
- Type
- Single Family
- Rooms
- 3 Beds + 3.5 Baths
Open House
Loganville
$ 571,650
2411 Sunny Spring Lane
Loganville, GA 30052
- Type
- Single Family
- Rooms
- 4 Beds + 2.5 Baths
New Construction
Loganville
$ 647,230
2391 Sunny Spring Lane
Loganville, GA 30052
- Type
- Single Family
- Rooms
- 4 Beds + 3.5 Baths
 ©2026 Georgia Multiple Listing Service All information deemed reliable but not guaranteed. All properties are subject to prior sale, change or withdrawal. Neither listing broker(s) or information provider(s) shall be responsible for any typographical errors, misinformation, misprints and shall be held totally harmless. Listing(s) information is provided for consumer's personal, non-commercial use and may not be used for any purpose other than to identify prospective properties consumers may
