
New Construction - Primary on Main - Eco Friendly - Adult 55+
Address
1168 Cypress Way, Greensboro, GA
Price
$ 374,450
Property Attributes
- MLS#10817821
- TypeSingle Family
- Listing Status Active
- CountyGreene
- CityGreensboro
- NeighborhoodDel Webb At Lake Oconee
- Zip30642
- StyleRanch
- Year Built2025
- Price$ 374,450
- Bedrooms2
- Full Bathrooms2
- Half Bathrooms0
- Sqr Footage1492
- Lot Size0.16 Acres
Data Source:
Georgia MLS (GAMLS)
Property Description
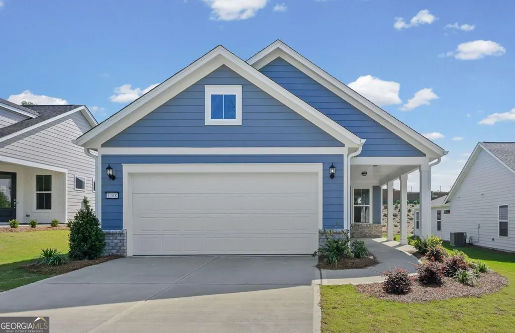
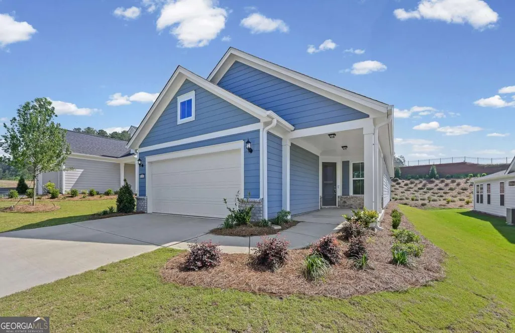
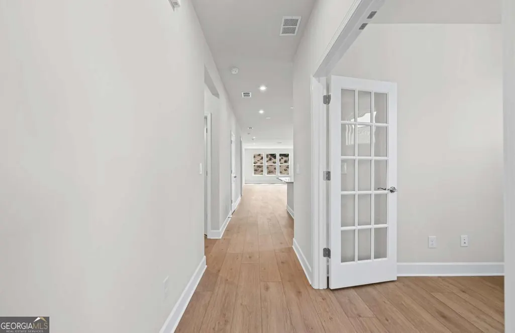
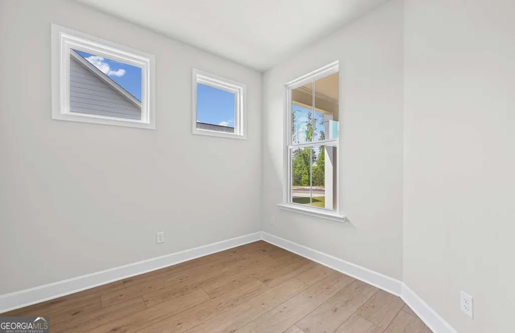
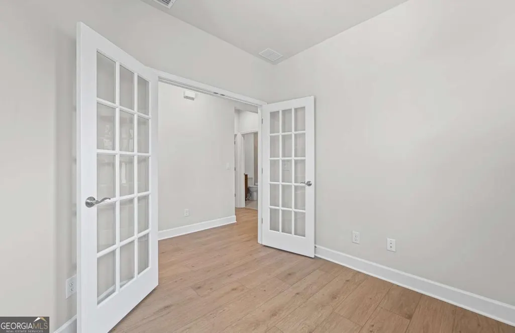
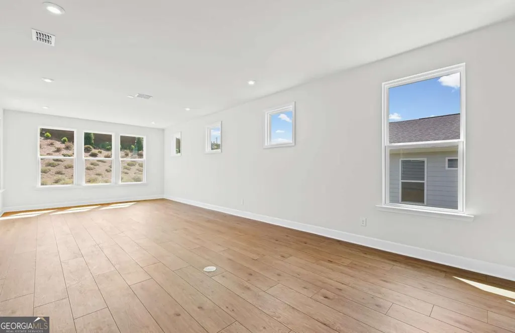
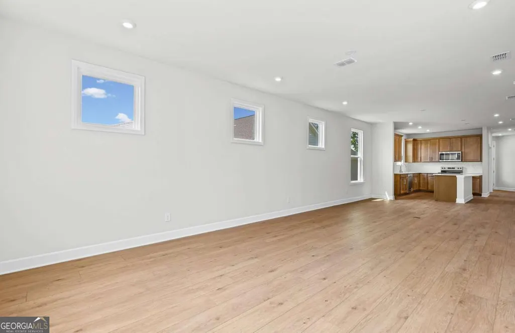
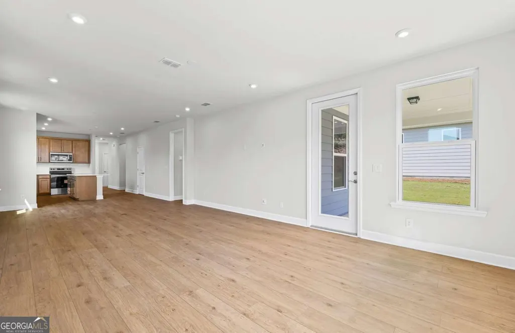
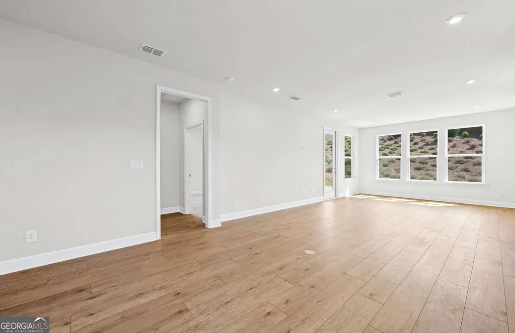
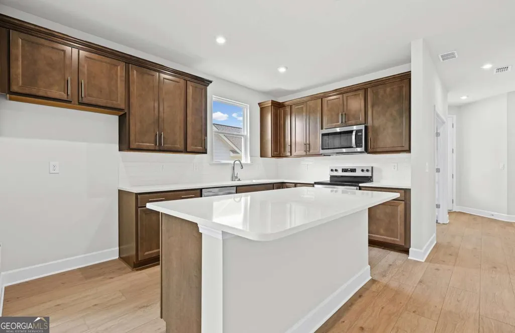
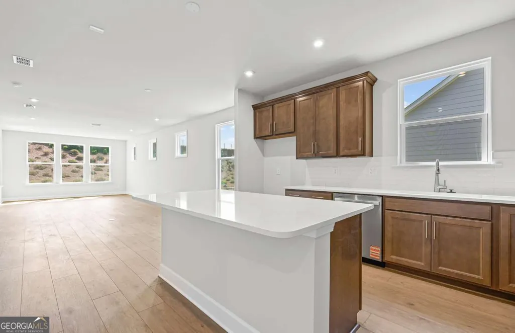
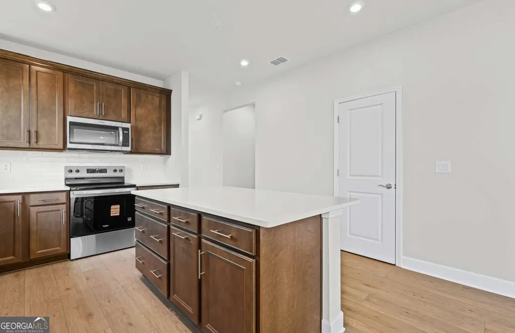
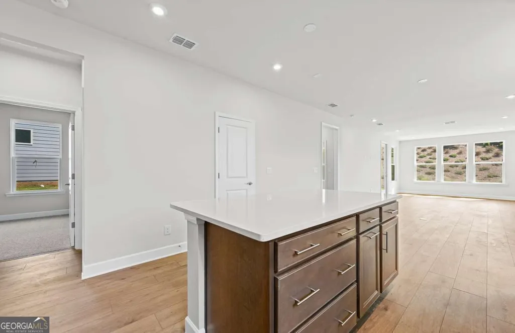
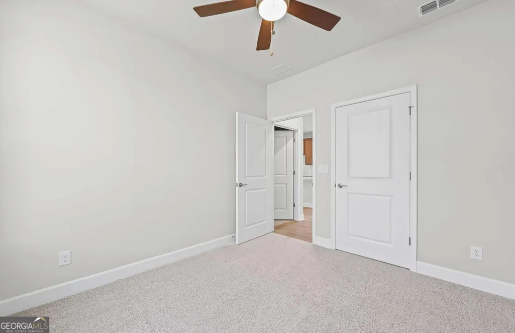
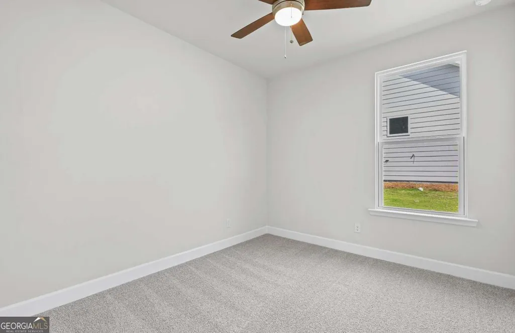
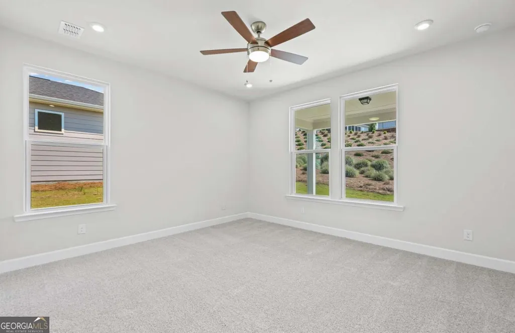
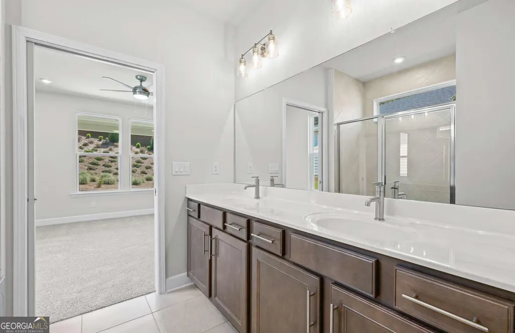
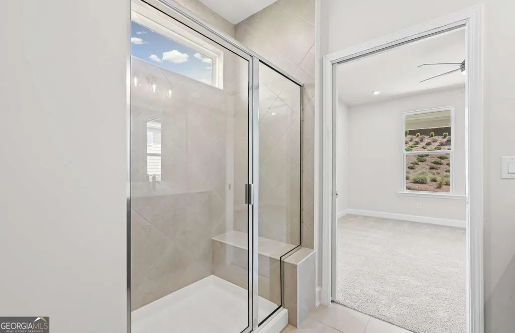
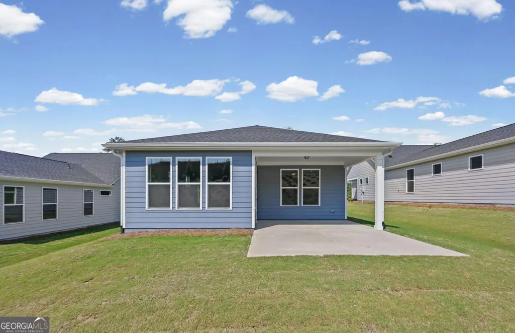
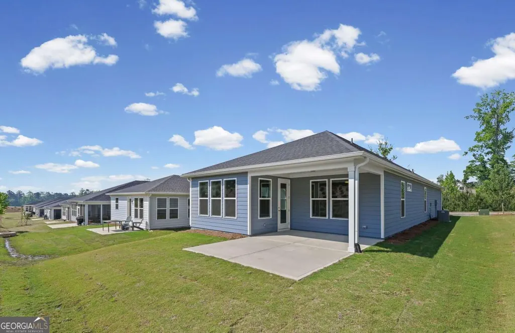
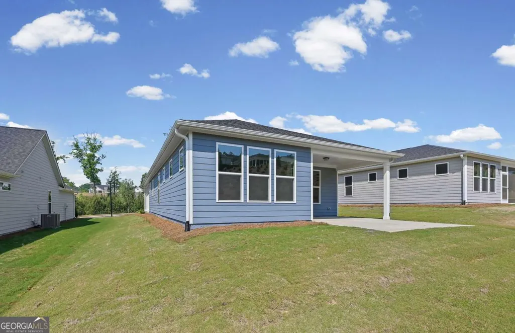
Discover the Charm of the Contour Exceptional curb appeal sets the stage for this beautifully appointed Contour home, featuring an extended front porch that creates a warm and welcoming first impression. Nestled to capture picturesque, landscaped backyard views, this home offers the perfect blend of comfort, style, and functionality. Inside, you'll find a bright, open-concept layout designed for effortless everyday living and entertaining. The spacious kitchen, complete with a large center island and adjacent dining area, serves as the heart of the home, providing an inviting space for gathering with family and friends. The expansive living area flows seamlessly into a versatile flex room, ideal for a home office, craft room, fitness space, or additional lounge area to suit your lifestyle. A gathering room extension and covered porch create a seamless indoor-outdoor living experience, perfect for enjoying Georgia's beautiful weather year-round. The extended garage offers valuable extra storage space and is ideal for parking a golf cart or accommodating outdoor gear and hobbies. Located within the prestigious, gated Del Webb at Lake Oconee community, this vibrant 55+ active adult neighborhood offers an exceptional lifestyle less than two hours from Atlanta. Residents enjoy thoughtfully designed ranch-style homes, resort-inspired amenities, and beautifully crafted open floor plans. As the only Del Webb community in the nation with direct lake access, homeowners have the unique opportunity to embrace lake living while enjoying a full calendar of social events, clubs, and activities at the community clubhouse. Whether you're spending the day on the water, connecting with neighbors, or simply relaxing at home, Del Webb at Lake Oconee offers the perfect setting to enjoy the lifestyle you've earned.
| Elementary School | Middle School | High School |
|---|---|---|
| Greensboro Elementary School | Other Middle School | Greene High School |
| Price History | |
|---|---|
| 8/3/2026 | Listed $374,450 |
General Features
| Sewer | Public Sewer |
|---|---|
| Heating | Heat Pump |
| Cooling | Heat Pump |
| Utilities | Cable Available,Electricity Available,High Speed Internet,Other,Phone Available,Sewer Available,Underground Utilities,Water Available |
| Roof | Composition,Other |
| Appliances | Dishwasher,Disposal,Electric Water Heater,Microwave,Other,Range,Stainless Steel Appliance(s) |
| HOA Fee | 4560 |
| Association Fee Includes | Maintenance Grounds,Reserve Fund,Security,Swimming,Tennis |
| Patio/Porch Features | Patio |
| Architectural Style | Ranch |
| Security Features | Carbon Monoxide Detector(s),Smoke Detector(s) |
| Construction Materials | Brick,Concrete,Other |
| Year Built | 2025 |
| Electric | 220 Volts |
| Levels | One |
| Property Subtype | Single Family Residence |
| Tax Year | 2026 |
| Community Features | Clubhouse,Fitness Center,Gated,Lake,Playground,Pool,Retirement Community,Sidewalks,Street Lights |
| County | Greene |
| New Construction | true |
| Property Type | Residential |
| HOA | true |
| Attached Garage | true |
| Energy Efficient | Appliances,Thermostat |
| Subdivision Name | Del Webb At Lake Oconee |
| Garage Y/N | true |
| Full Baths | 2 |
| Status | Active |
| Directions | From Atlanta: Take I-20 East to Exit 130- Greensboro (Hwy 44). Turn right and drive approximately 6 miles. Turn right onto West Lake Rd. Drive about 1/2 mile. Turn left onto Oconee Rd |
| High School | Greene |
| City | Greensboro |
| Body of Water | None |
| Senior Community Y/N | true |
| Lot Size Units | Square Feet |
| Lot Size Square Feet | 6969.6 |
| Carport Y/N | false |
| Elementary School | Greensboro |
| Property Attached Y/N | false |
| Land Lease Y/N | false |
| Home Warranty Y/N | true |
| Middle/Junior High School | Other |
| Property Condition | New Construction |
| Structure Type | House |
| Building Area Units | Square Feet |
| Living Area Units | Square Feet |
| Standard Status | Active |
Interior Features
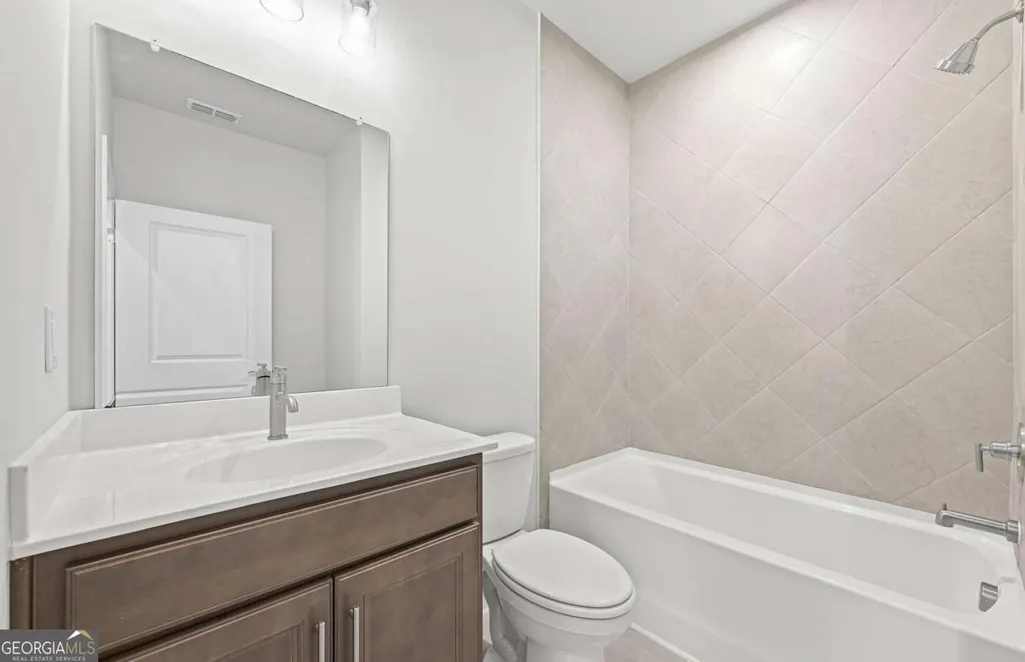
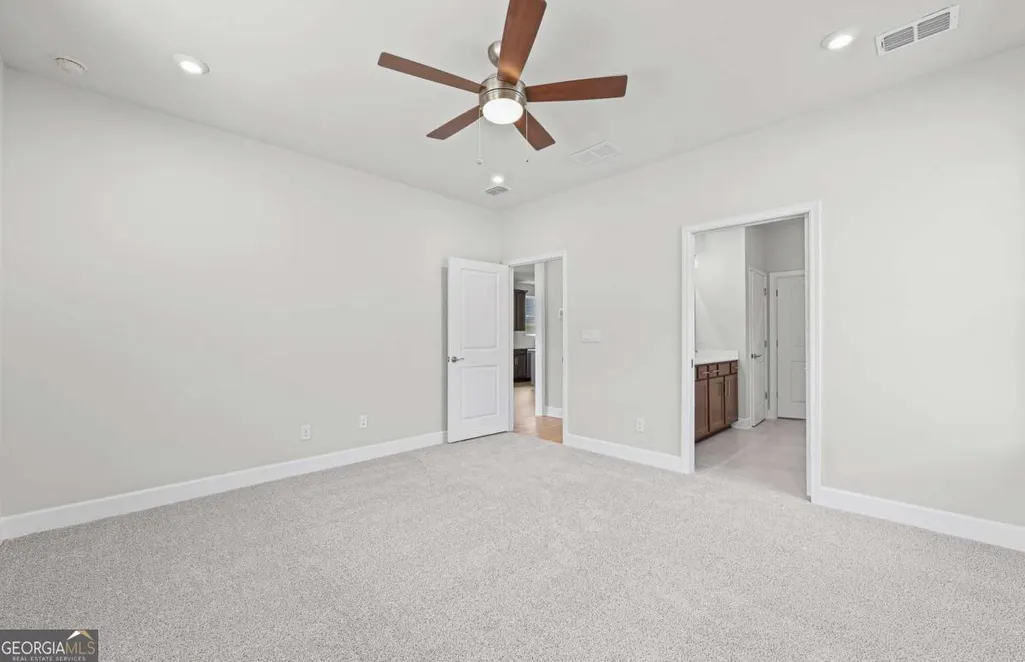
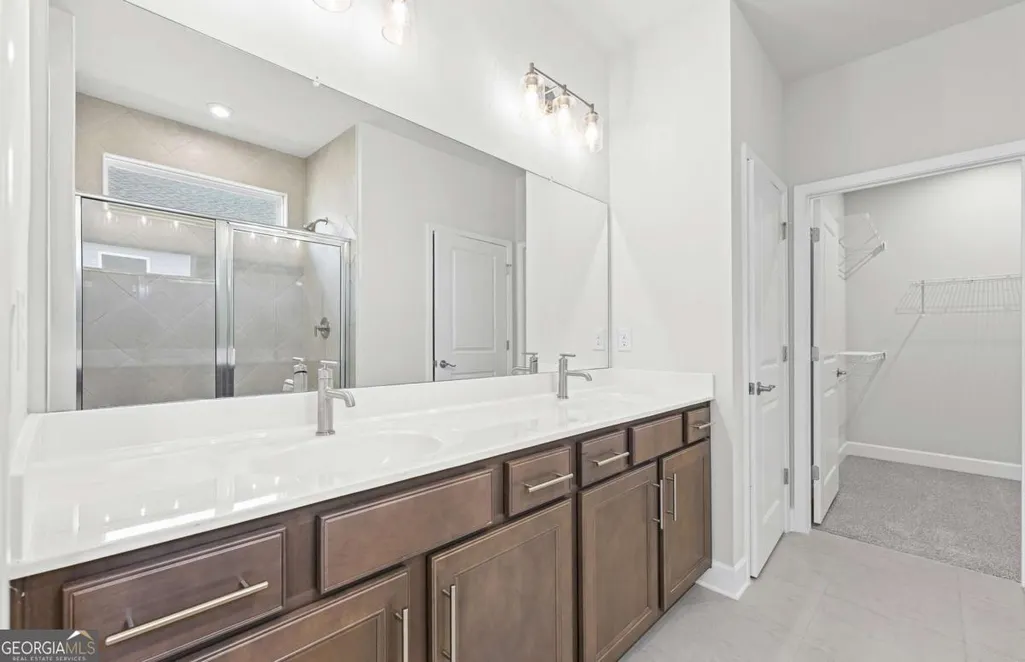
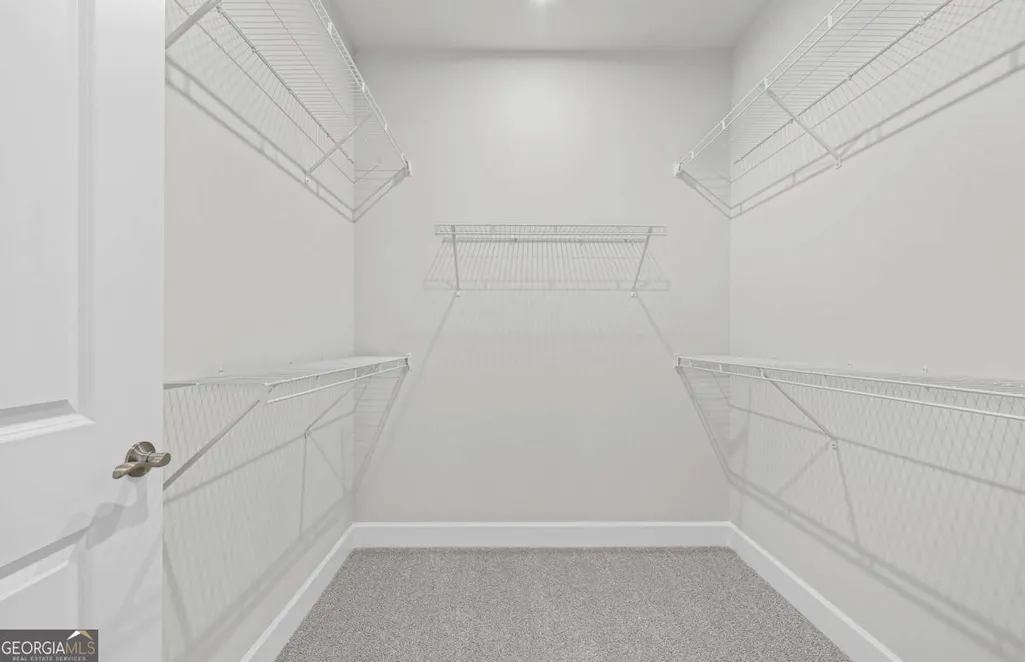
| Interior Amenities | Double Vanity,High Ceilings,Master On Main Level,Tray Ceiling(s),Walk-In Closet(s) |
|---|---|
| Basement | None |
| Flooring | Carpet,Hardwood,Tile |
| Common Walls | No Common Walls |
| Air Conditioning Y/N | true |
| Heating Y/N | true |
| Window Features | Double Pane Windows |
| Fireplace Y/N | false |
| Above Grade Finished Area | 1492 |
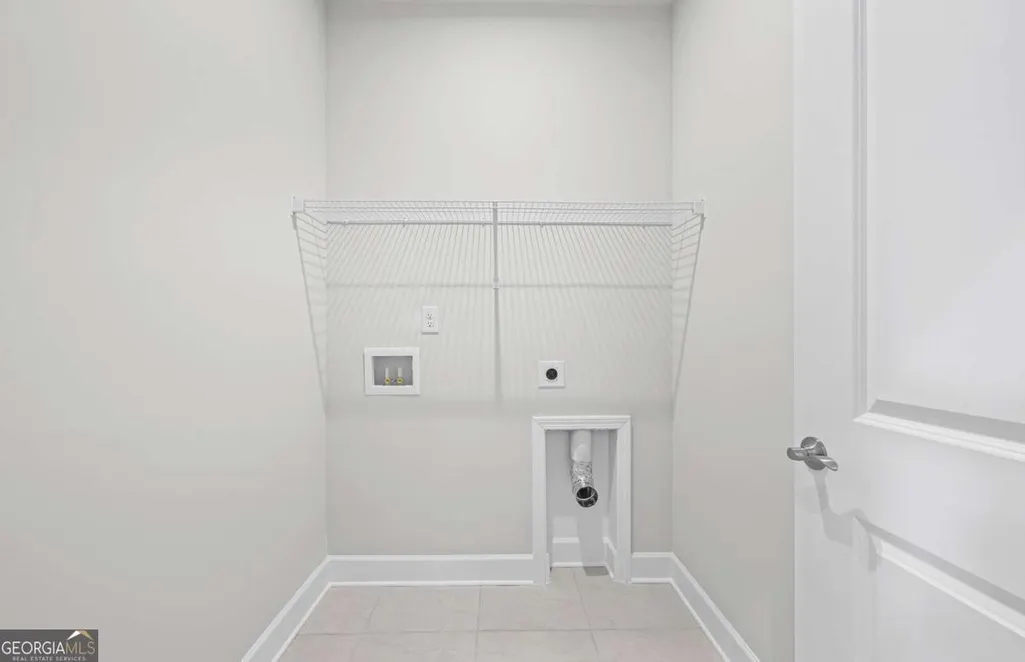
| Laundry Features | Other |
| Total Bedrooms | 2 |
| Main Level Bedrooms | 2 |
| Main Level Bathrooms | 2 |
| Below Grade Finished Area Unit Type | Square Feet |
| LivingAreaSource | Builder |
| Above Grade Finished Area Unit Type | Square Feet |
| Kitchen Features | Breakfast Area,Breakfast Bar,Kitchen Island,Pantry,Solid Surface Counters |
| Total Baths | 2 |
| Dining Room Features | Dining Rm/Living Rm Combo |
Exterior Features
| Exterior Amenities | Other |
|---|---|
| Vegetation | Cleared,Grassed |
| Parking Features | Garage,Attached,Kitchen Level,Garage Door Opener |
| Lot Features | Other,Private |
| Water Source | Private |
| Total Parking | 2 |
| Lot Size Area | 6969.6 |
| Foundation Details | Slab |
| Building Area Total | 1492 |
| Lot Size Acres | 0.16 |
| Lot Size Source | Other |
Amenities
- Foreclosure
- Views
- Short Sale
- New Construction
- Adult 55+
- Lease To Own
- No HOA Fees
- Furnished
- Primary On Main
- Air Conditioning
- Seller Finance
- Green
- Fixer Upper
- Horse
- Golf
- Fireplace
- Deck
- Garage
- Basement
- Pool
Property vs Single Family Average in 30642
Price
Year Built
In The Neighborhood
Primary On Main
Greensboro
$ 589,000
1031 Dockside Place
Greensboro, GA 30642
- Type
- Single Family
- Size
- 2,780 SqFt
- Rooms
- 3 Beds + 3 Baths
Primary On Main
Greensboro
$ 515,000
1031 Creekwood Place
Greensboro, GA 30642
- Type
- Single Family
- Size
- 2,876 SqFt
- Rooms
- 4 Beds + 3 Baths
Waterfront
Greensboro
$ 419,900
1061 Crooked Creek Road
Greensboro, GA 30642
- Type
- Single Family
- Rooms
- 2 Beds + 2 Baths
Open House
Greensboro
$ 369,000
1040 Askew Station Bend
Greensboro, GA 30642
- Type
- Single Family
- Size
- 1,638 SqFt
- Rooms
- 2 Beds + 2 Baths
Reduced
Greensboro
$ 649,563
1361 Canoe Drive
Greensboro, GA 30642
- Type
- Single Family
- Size
- 2,180 SqFt
- Rooms
- 3 Beds + 2.5 Baths
Open House
Greensboro
$ 649,563
1361 Canoe Drive
Greensboro, GA 30642
- Type
- Single Family
- Rooms
- 3 Beds + 2.5 Baths

Waterfront
Greensboro
$ 575,000
1111 Lakefront Court
Greensboro, GA 30642
- Type
- Single Family
- Size
- 2,436 SqFt
- Rooms
- 3 Beds + 4.5 Baths
Primary On Main
Greensboro
$ 424,900
1228 Cypress Way
Greensboro, GA 30642
- Type
- Single Family
- Size
- 1,475 SqFt
- Rooms
- 2 Beds + 2 Baths
Reduced
Greensboro
$ 799,000
1330 Starboard Way
Greensboro, GA 30642
- Type
- Single Family
- Rooms
- 3 Beds + 3.5 Baths
Open House
Greensboro
$ 374,450
1168 Cypress Way
Greensboro, GA 30642
- Type
- Single Family
- Rooms
- 2 Beds + 2 Baths
Reduced
Greensboro
$ 305,000
1371 Summer Hollow Road
Greensboro, GA 30642
- Type
- Single Family
- Size
- 1,154 SqFt
- Rooms
- 2 Beds + 2 Baths
Eco Friendly
Greensboro
$ 659,900
1060 Pebble Creek Road
Greensboro, GA 30642
- Type
- Single Family
- Rooms
- 2 Beds + 2.5 Baths
 ©2026 Georgia Multiple Listing Service All information deemed reliable but not guaranteed. All properties are subject to prior sale, change or withdrawal. Neither listing broker(s) or information provider(s) shall be responsible for any typographical errors, misinformation, misprints and shall be held totally harmless. Listing(s) information is provided for consumer's personal, non-commercial use and may not be used for any purpose other than to identify prospective properties consumers may
