
Waterfront - Primary on Main
Address
3386 Small Woods Lane, Gainesville, GA
Price
$ 1,399,000
Property Attributes
- MLS#10819139
- TypeSingle Family
- Listing Status Active
- CountyHall
- CityGainesville
- NeighborhoodLake Lanier Private Dock
- Zip30506
- StyleRanch, Traditional
- Year Built1996
- Taxes$ 7354
- Price$ 1,399,000
- Bedrooms4
- Full Bathrooms3
- Half Bathrooms1
- Sqr Footage4497
- Lot Size1.63 Acres
Data Source:
Georgia MLS (GAMLS)
Property Description
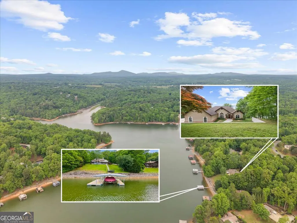
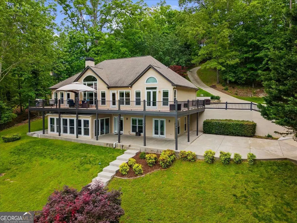
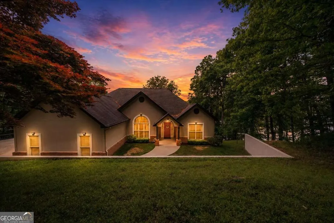
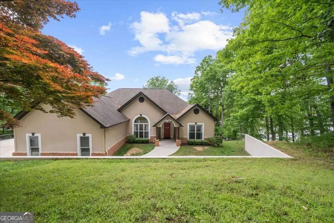
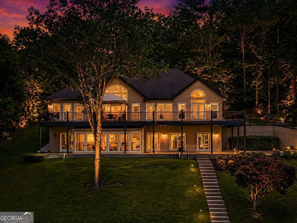
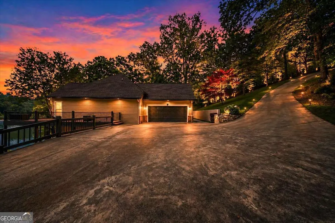
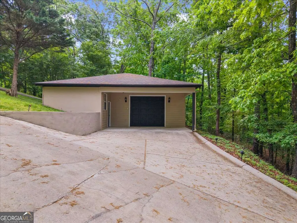
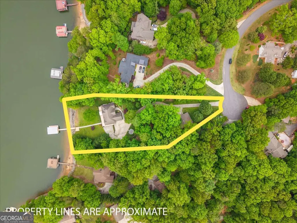
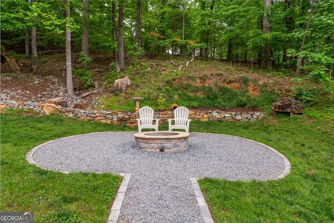
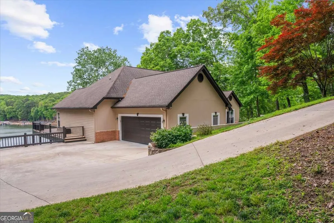
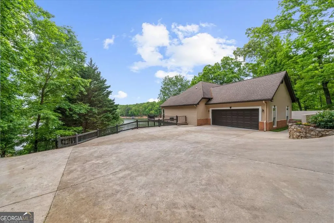
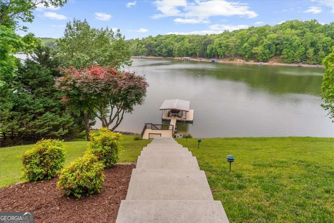
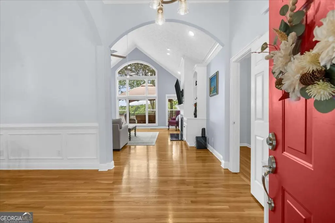
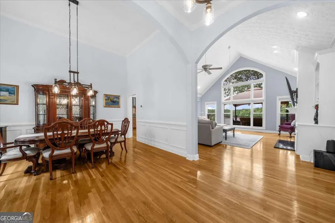
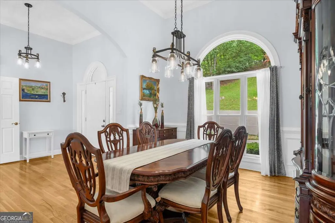
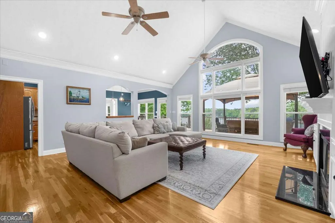
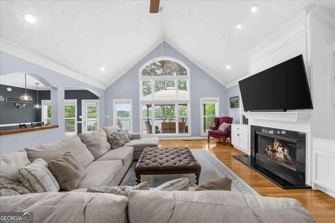
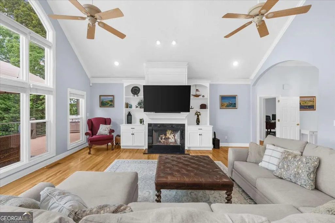
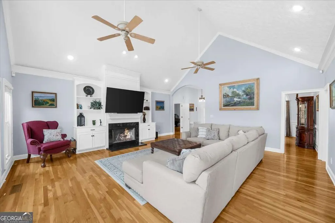
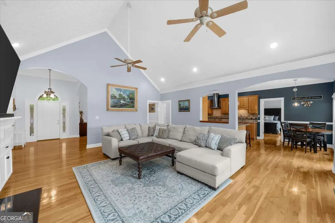
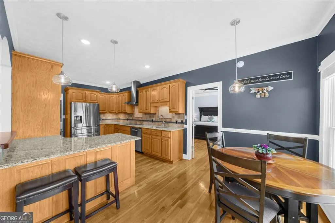
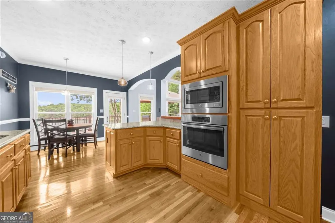
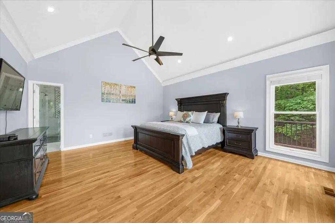
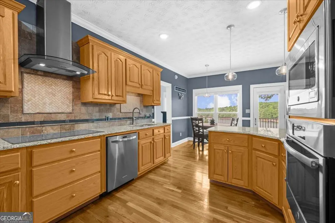
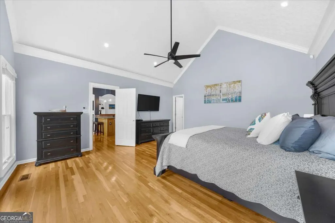
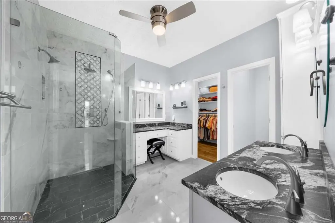
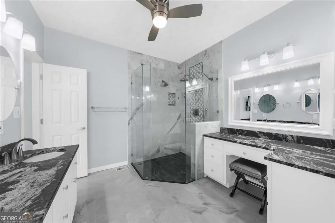
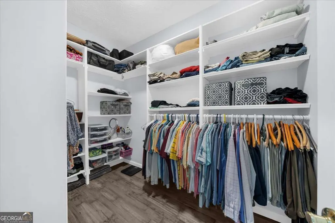
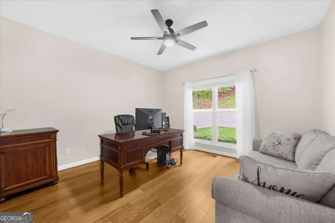
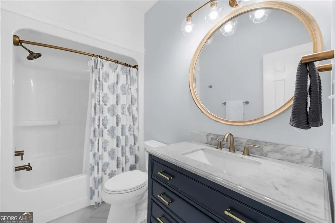
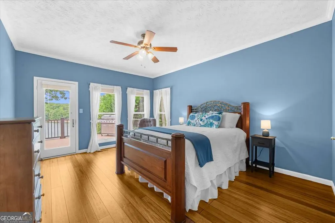
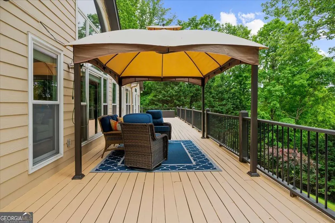
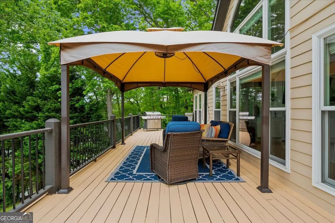
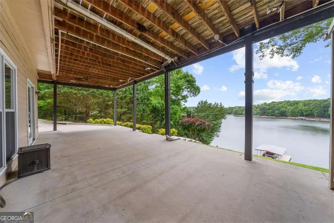
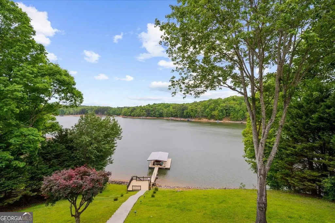
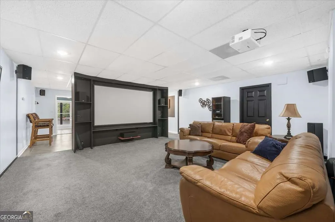
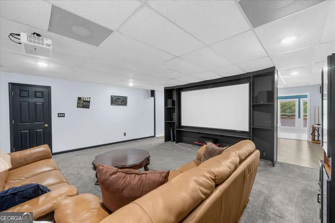
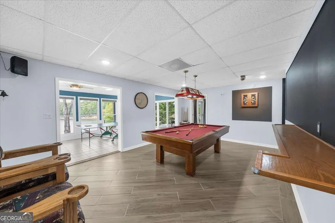
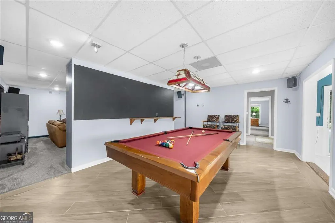
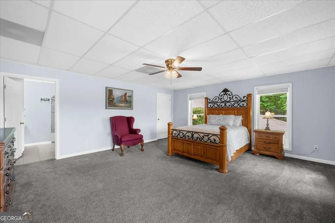
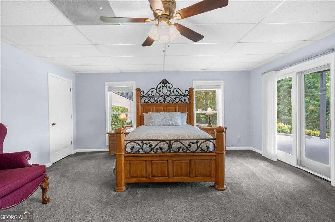
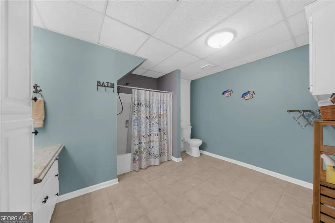
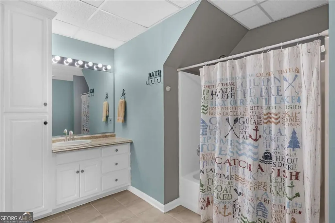
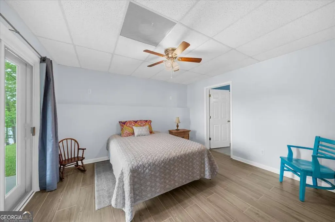
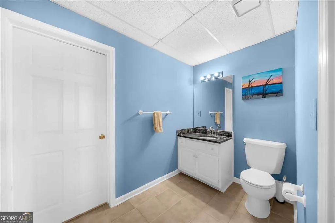
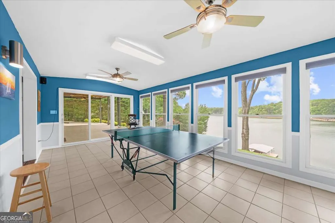
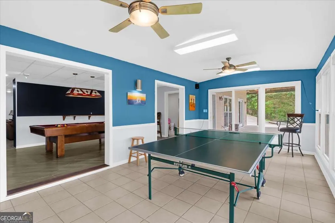
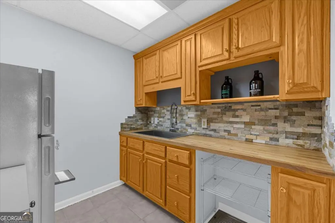
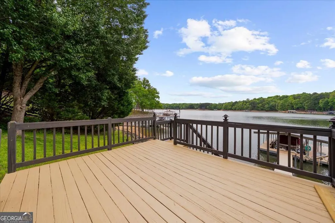
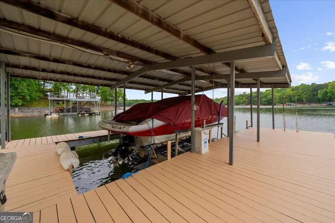
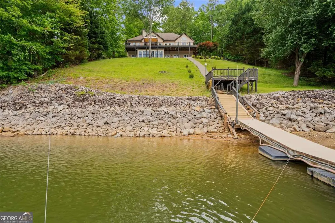
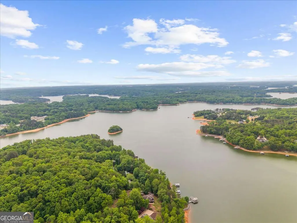
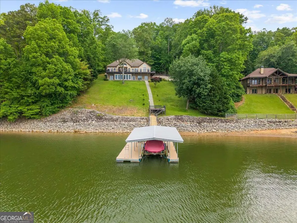
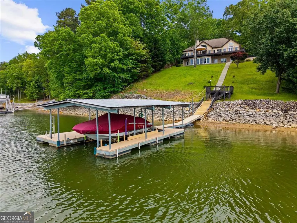
Welcome to your private lakefront retreat with the CORPS LINE IN THE WATER! Situated on a quiet cul-de-sac spanning over 1.5 acres, this home offers stunning panoramic, year-round water views and unforgettable sunsets. Step right out to deep water with your private single-slip dock, complete with a boat lift, power, and lake irrigation. Enjoy a rip-rap shoreline, and plenty of potential to expand the dock size down the road. Inside, the spacious main-level ranch is built for relaxed living. The vaulted great room serves as the heart of the home, featuring cozy built-in shelving, a warm fireplace, and a kitchen equipped with stainless steel appliances. The main floor includes three bedrooms (one currently set up as an office) with a remodeled full bath nearby. The oversized primary suite feels like a true sanctuary, complete with sweeping lake views, a large custom closet, and an updated primary bath. The fully finished terrace level has its own exterior and garage entrances, making it ideal for an in-law suite or the ultimate entertainment hub. It features a media room, billiards area, bright sunroom, full bedroom with ensuite bath, an extra half bath, kitchenette, and laundry hookups-plus a flexible extra room perfect for an office, home gym, or bunkroom. Extra Perks & Convenience: Low Water Bills: The Rainbird irrigation system pumps directly from the lake. Outdoor Living: Gather around the custom-built fire pit for perfect evenings by the water. Detached Workshop/Garage: Features A/C, water, and an extra-tall door-ideal for storing jet skis or a small boat. Great Location: Tucked away in a private oasis, yet just minutes from local dining, shopping, and Northeast Georgia Medical Center.
| Elementary School | Middle School | High School |
|---|---|---|
| Mount Vernon Elementary School | North Hall Middle School | North Hall High School |
| Price History | |
|---|---|
| 8/4/2026 | Listed $1,399,000 |
General Features
| Sewer | Septic Tank |
|---|---|
| Heating | Central,Electric,Forced Air,Zoned |
| Cooling | Ceiling Fan(s),Central Air,Electric,Zoned |
| Utilities | Electricity Available,High Speed Internet,Propane,Underground Utilities,Water Available |
| Roof | Composition |
| Appliances | Cooktop,Dishwasher,Electric Water Heater,Microwave,Oven,Refrigerator,Stainless Steel Appliance(s) |
| Association Fee Includes | None |
| Patio/Porch Features | Deck,Patio |
| Architectural Style | Ranch,Traditional |
| Security Features | Smoke Detector(s) |
| Construction Materials | Concrete |
| Year Built | 1996 |
| Electric | 220 Volts |
| View | Lake |
| Levels | Two |
| Property Subtype | Single Family Residence |
| Tax Year | 2025 |
| Waterfront Features | Corps of Engineers Control,Deep Water Access,Dock Rights,Floating Dock,Lake,Lake Privileges |
| Community Features | Lake |
| Accessibility | Accessible Approach with Ramp |
| County | Hall |
| New Construction | false |
| Property Type | Residential |
| HOA | false |
| Attached Garage | true |
| Subdivision Name | Lake Lanier Private Dock |
| Garage Y/N | true |
| Other Structures | Garage(s),Outbuilding,Workshop |
| Full Baths | 3 |
| Status | Active |
| Directions | 985N, to exit 129N, 369W, turn left onto 129 Jesse Jewell Parkway, turn right onto 129 Limestone Parkway, turn left onto 129 Cleveland Highway, turn left onto Indian Trial, turn right onto Small Woods. |
| High School | North Hall |
| City | Gainesville |
| Body of Water | Lanier |
| Lot Size Units | Acres |
| Lot Size Square Feet | 71002.8 |
| Carport Y/N | false |
| Elementary School | Mount Vernon |
| Property Attached Y/N | false |
| Land Lease Y/N | false |
| Tax Annual Amount | 7354 |
| Home Warranty Y/N | false |
| Middle/Junior High School | North Hall |
| Property Condition | Resale |
| Structure Type | House |
| Building Area Units | Square Feet |
| Living Area Units | Square Feet |
| Standard Status | Active |
Interior Features
| Interior Amenities | Bookcases,Double Vanity,High Ceilings,In-Law Floorplan,Master On Main Level,Entrance Foyer,Vaulted Ceiling(s),Walk-In Closet(s) |
|---|---|
| Basement | Bath Finished,Daylight,Exterior Entry,Finished,Full,Interior Entry |
| Flooring | Carpet,Hardwood,Tile |
| Total Fireplaces | 1 |
| Fireplace Features | Living Room |
| Common Walls | No Common Walls |
| Air Conditioning Y/N | true |
| Heating Y/N | true |
| Fireplace Y/N | true |
| Above Grade Finished Area | 2233 |
| Half Baths | 1 |
| Laundry Features | Other |
| Total Bedrooms | 4 |
| Below Grade Finished Area | 2264 |
| Main Level Bedrooms | 3 |
| Main Level Bathrooms | 2 |
| Below Grade Finished Area Unit Type | Square Feet |
| LivingAreaSource | Public Records |
| Above Grade Finished Area Unit Type | Square Feet |
| Kitchen Features | Breakfast Area,Breakfast Bar,Breakfast Room,Pantry,Second Kitchen,Solid Surface Counters |
| Total Baths | 4 |
| Dining Room Features | Seats 12+,Separate Room |
Exterior Features
| Exterior Amenities | Dock |
|---|---|
| Vegetation | Cleared,Grassed |
| Parking Features | Garage,Attached,Detached,Off Street,Parking Pad,Kitchen Level,RV Access/Parking,Boat,Garage Door Opener,Side/Rear Entrance |
| Lot Features | Cul-De-Sac,Private,Sloped |
| Water Source | Public |
| Total Parking | 3 |
| Lot Size Area | 1.63 |
| Foundation Details | Slab |
| Building Area Total | 4497 |
| Lot Size Acres | 1.63 |
| Frontage Length | Waterfront Footage: 156 |
| Frontage Type | Lakefront |
| Lot Size Source | Public Records |
| Waterfront Y/N | true |
| Other Equipment | Home Theater |
Amenities
- Foreclosure
- Views
- Short Sale
- New Construction
- Adult 55+
- Lease To Own
- No HOA Fees
- Furnished
- Primary On Main
- Air Conditioning
- Seller Finance
- Green
- Fixer Upper
- Horse
- Golf
- Fireplace
- Deck
- Garage
- Basement
- Pool
Property vs Single Family Average in 30506
Price
Taxes
Year Built
In The Neighborhood
Waterfront
Gainesville
$ 1,399,000
3386 Small Woods Lane
Gainesville, GA 30506
- Type
- Single Family
- Rooms
- 4 Beds + 3.5 Baths

 ©2026 Georgia Multiple Listing Service All information deemed reliable but not guaranteed. All properties are subject to prior sale, change or withdrawal. Neither listing broker(s) or information provider(s) shall be responsible for any typographical errors, misinformation, misprints and shall be held totally harmless. Listing(s) information is provided for consumer's personal, non-commercial use and may not be used for any purpose other than to identify prospective properties consumers may
