
Price Reduction - Views - New Construction - Primary on Main
Address
386 Mulberry Circle, Jasper, GA
Price
$ 550,000
Property Attributes
- MLS#10819295
- TypeSingle Family
- Listing Status Active
- CountyPickens
- CityJasper
- NeighborhoodSalacoa Highlands
- Zip30143
- StyleCraftsman
- Year Built2025
- Taxes$ 165
- Price$ 550,000
- Bedrooms4
- Full Bathrooms3
- Half Bathrooms0
- Lot Size1.5 Acres
Data Source:
Georgia MLS (GAMLS)
Property Description
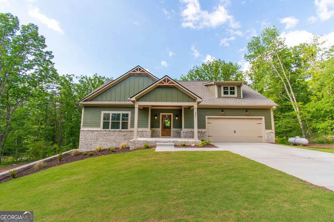
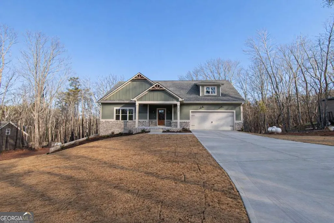
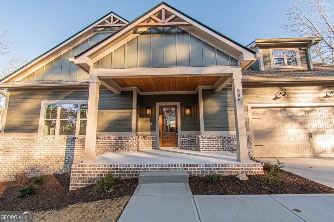
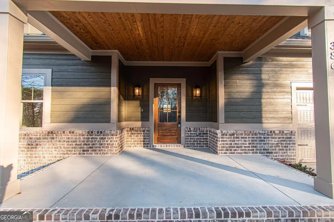
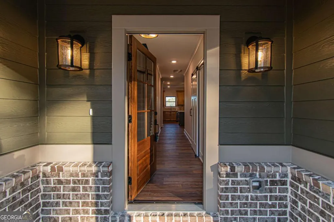
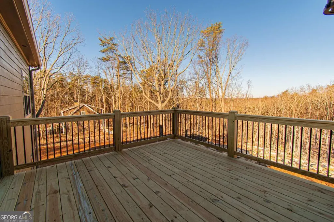
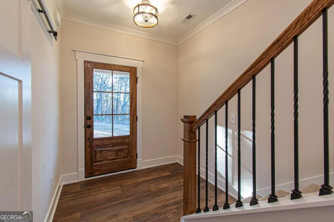
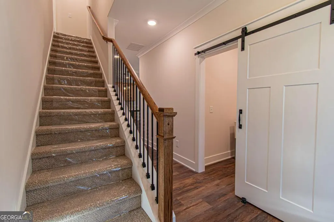
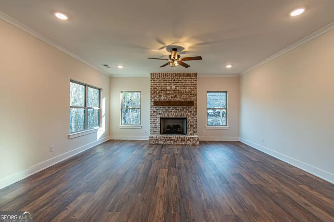
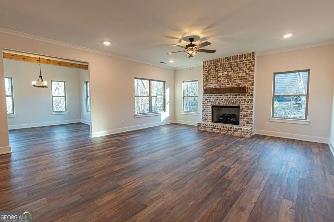
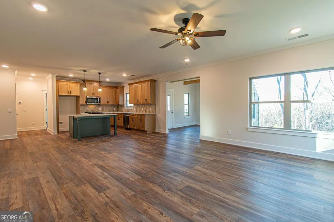
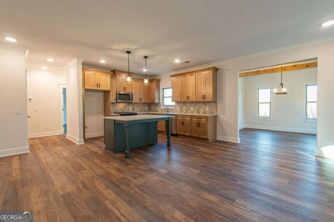
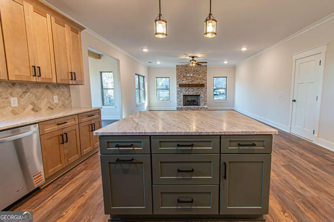
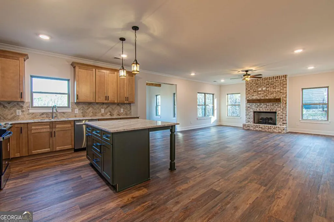
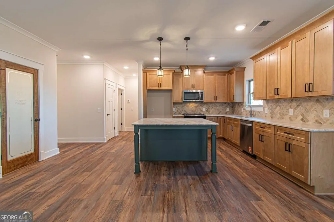
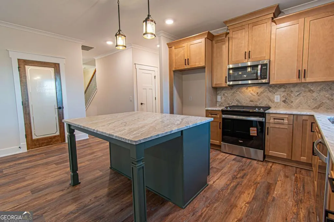
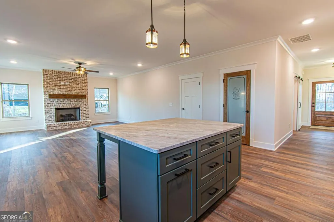
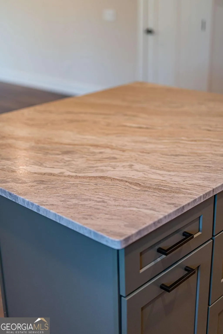
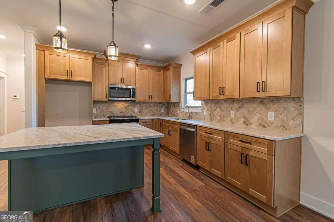
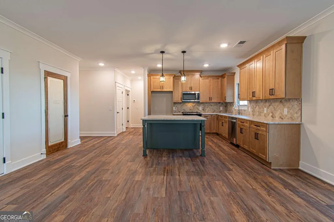
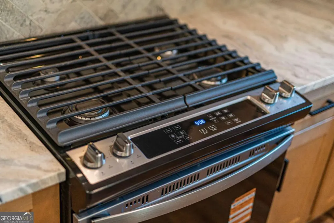
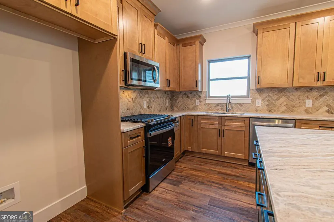
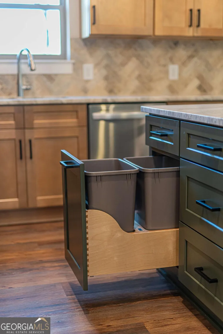
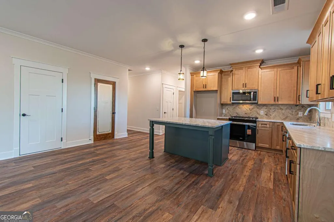
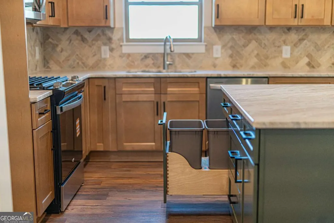
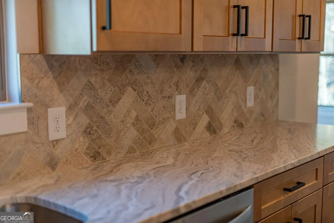
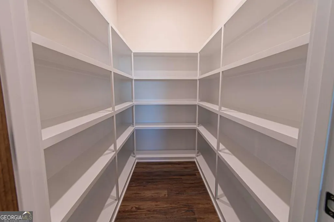
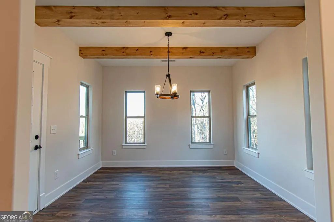
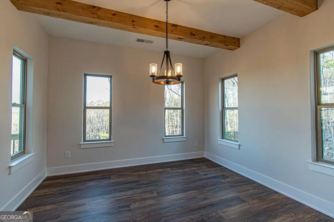
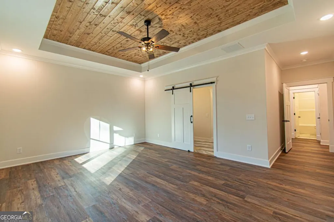
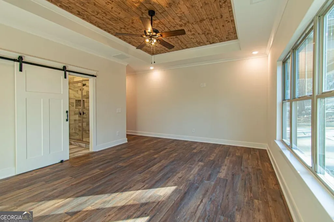
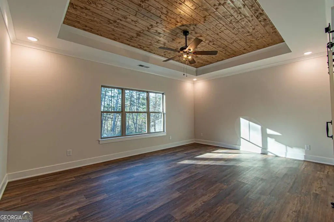
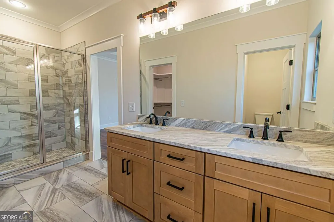
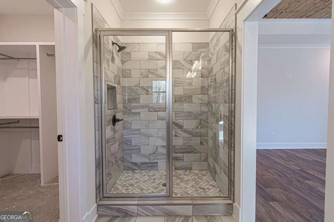
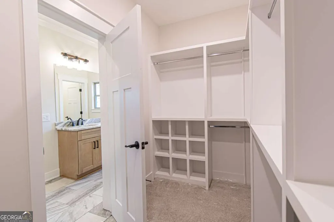
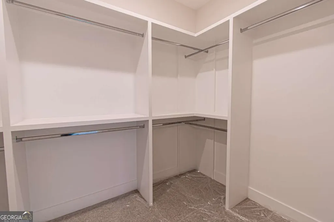
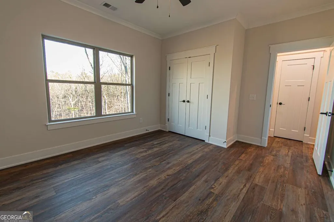
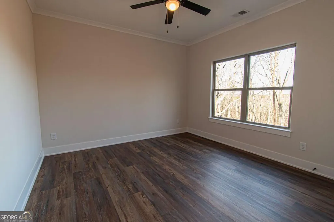
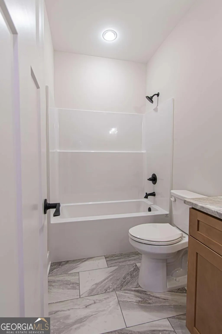
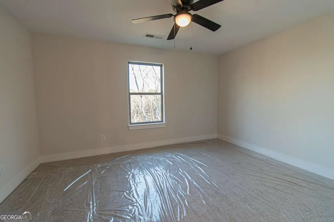
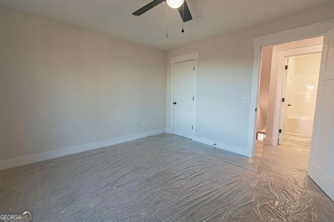
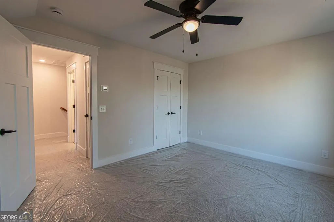
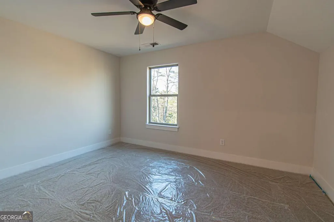
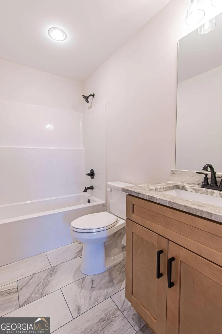
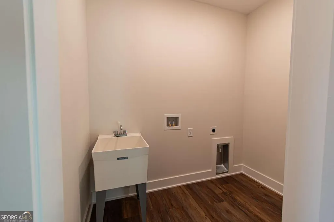
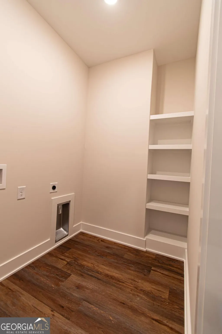
Amazing New Construction Home! Welcome to this stunning 4-bedroom, 3-bathroom new construction home featuring an open, stylish design and a full unfinished basement ready for your personal touch. The chef-inspired kitchen boasts solid wood cabinetry with soft-close doors, leather-finished granite countertops, a spacious center island, stainless steel appliances, and a large walk-in pantry with custom shelving and a frosted glass door. The primary suite offers a touch of luxury with a tongue-and-groove coffered ceiling, a custom wood-shelved walk-in closet, and primary bath featuring a double vanity, large tiled shower, and private water closet. Beautiful LVP flooring flows through the main living areas, while the upstairs bedrooms feature cozy carpeting. The inviting living room centers around a brick fireplace with a solid wood mantle, complemented by crown molding, stained barn doors to the laundry room, ceiling fans in both the living room and primary bedroom, and a tankless water heater for energy efficiency. The home's exterior combines elegance and charm with a brick front skirt, Board and Batten accents, a covered back porch and deck, and a welcoming front porch-perfect for relaxing or entertaining. This thoughtfully designed, open-concept home truly has it all. Schedule your private showing today-this one won't disappoint.
| Elementary School | Middle School | High School |
|---|---|---|
| Hill City Elementary School | Jasper Middle School | Pickens High School |
| Price History | |
|---|---|
| 8/5/2026 | Listed $575,000 |
| 9/11/2026 | 4$550,000 |
General Features
| Sewer | Septic Tank |
|---|---|
| Heating | Central,Electric |
| Cooling | Ceiling Fan(s),Central Air,Electric |
| Utilities | Cable Available,Electricity Available |
| Roof | Other |
| Appliances | Dishwasher,Microwave |
| HOA Fee | 350 |
| Association Fee Includes | Other |
| Patio/Porch Features | Deck |
| Architectural Style | Craftsman |
| Security Features | Carbon Monoxide Detector(s),Smoke Detector(s) |
| Construction Materials | Concrete,Other |
| Year Built | 2025 |
| View | Mountain(s) |
| Levels | Two |
| Property Subtype | Single Family Residence |
| Tax Year | 2025 |
| Community Features | None |
| County | Pickens |
| New Construction | true |
| Property Type | Residential |
| HOA | true |
| Attached Garage | false |
| Subdivision Name | Salacoa Highlands |
| Garage Y/N | true |
| Full Baths | 3 |
| Status | Active |
| Directions | Take 575N to hwy 108 go left go to Henderson Mountain Rd go right follow to Laurel View Dr go left then a left on Acerose Dr then Right on Mulberry Circle |
| High School | Pickens |
| City | Jasper |
| Body of Water | None |
| Lot Size Units | Acres |
| Lot Size Square Feet | 65340 |
| Carport Y/N | false |
| Elementary School | Hill City |
| Property Attached Y/N | false |
| Land Lease Y/N | false |
| Tax Annual Amount | 165 |
| Home Warranty Y/N | true |
| Middle/Junior High School | Jasper |
| Property Condition | New Construction |
| Structure Type | House |
| Building Area Units | Square Feet |
| Living Area Units | Square Feet |
| Standard Status | Active |
| Virtual Tour | https://photos.google.com/share/AF1QipMHT8Kwz0hUZvReoRbHi17FM_svQ3aRXfAlXA32BoxMSTYphUI_nKzVzj_S_d_Bew/photo/AF1QipPD8ZPyISYxuCbrSSQQF1DEc085Fun9wDvZ0gNy?key=aklrQko1cHRrc3hmYTRUeHRkNHVucS1Xdm1hc09R |
Interior Features
| Interior Amenities | Double Vanity,Master On Main Level |
|---|---|
| Basement | Bath/Stubbed,Exterior Entry,Full,Interior Entry |
| Flooring | Carpet |
| Total Fireplaces | 1 |
| Fireplace Features | Gas Starter |
| Common Walls | No Common Walls |
| Air Conditioning Y/N | true |
| Heating Y/N | true |
| Window Features | Double Pane Windows |
| Fireplace Y/N | true |
| Laundry Features | Other |
| Total Bedrooms | 4 |
| Main Level Bedrooms | 2 |
| Main Level Bathrooms | 2 |
| Below Grade Finished Area Unit Type | Square Feet |
| LivingAreaSource | Builder |
| Above Grade Finished Area Unit Type | Square Feet |
| Kitchen Features | Kitchen Island,Walk-in Pantry |
| Total Baths | 3 |
Exterior Features
| Vegetation | Wooded |
|---|---|
| Parking Features | Garage |
| Lot Features | Sloped |
| Water Source | Well |
| Total Parking | 2 |
| Lot Size Area | 1.5 |
| Lot Size Acres | 1.5 |
| Lot Size Source | Public Records |
Amenities
- Foreclosure
- Views
- Short Sale
- New Construction
- Adult 55+
- Lease To Own
- No HOA Fees
- Furnished
- Primary On Main
- Air Conditioning
- Seller Finance
- Green
- Fixer Upper
- Horse
- Golf
- Fireplace
- Deck
- Garage
- Basement
- Pool
Property vs Single Family Average in 30143
Price
Taxes
Year Built
In The Neighborhood
Eco Friendly
Jasper
$ 399,900
95 Sable Court
Jasper, GA 30143
- Type
- Single Family
- Rooms
- 4 Beds + 3 Baths
Reduced
Jasper
$ 550,000
386 Mulberry Circle
Jasper, GA 30143
- Type
- Single Family
- Rooms
- 4 Beds + 3 Baths

Reduced
Jasper
$ 189,000
156 Mulberry Circle
Jasper, GA 30143
- Type
- Single Family
- Rooms
- 2 Beds + 2 Baths
New Construction
Jasper
$ 519,900
402 Acerose Drive
Jasper, GA 30143
- Type
- Single Family
- Size
- 1,841 SqFt
- Rooms
- 3 Beds + 2.5 Baths
Views
Jasper
$ 519,900
402 Acerose Drive
Jasper, GA 30143
- Type
- Single Family
- Rooms
- 3 Beds + 2.5 Baths
New Construction
Jasper
$ 519,900
519 Mulberry Circle
Jasper, GA 30143
- Type
- Single Family
- Size
- 2,011 SqFt
- Rooms
- 3 Beds + 2 Baths
Views
Jasper
$ 519,900
519 Mulberry Circle
Jasper, GA 30143
- Type
- Single Family
- Rooms
- 3 Beds + 2 Baths
Waterfront
Jasper
$ 539,000
165 Salacoa Mountain View Drive
Jasper, GA 30143
- Type
- Single Family
- Size
- 1,591 SqFt
- Rooms
- 3 Beds + 2.5 Baths
Views
Jasper
$ 539,000
165 Salacoa Mountain View Drive
Jasper, GA 30143
- Type
- Single Family
- Rooms
- 3 Beds + 2.5 Baths
Views
Jasper
$ 450,000
6100 Henderson Mountain Road
Jasper, GA 30143
- Type
- Single Family
- Rooms
- 1 Beds + 1 Baths
Views
Jasper
$ 450,000
6100 Henderson Mountain Road
Jasper, GA 30143
- Type
- Single Family
- Rooms
- 1 Beds + 1 Baths
Foreclosure
Jasper
$ 625,000
261 Salacoa Vista
Jasper, GA 30143
- Type
- Single Family
- Rooms
- 4 Beds + 3 Baths
 ©2026 Georgia Multiple Listing Service All information deemed reliable but not guaranteed. All properties are subject to prior sale, change or withdrawal. Neither listing broker(s) or information provider(s) shall be responsible for any typographical errors, misinformation, misprints and shall be held totally harmless. Listing(s) information is provided for consumer's personal, non-commercial use and may not be used for any purpose other than to identify prospective properties consumers may
