
Price Reduction - Views

Address
845 Walnut River Trail, Hoschton, GA
Price
$ 690,000
Property Attributes
- MLS#10820708
- TypeSingle Family
- Listing Status Price Change
- CountyJackson
- CityHoschton
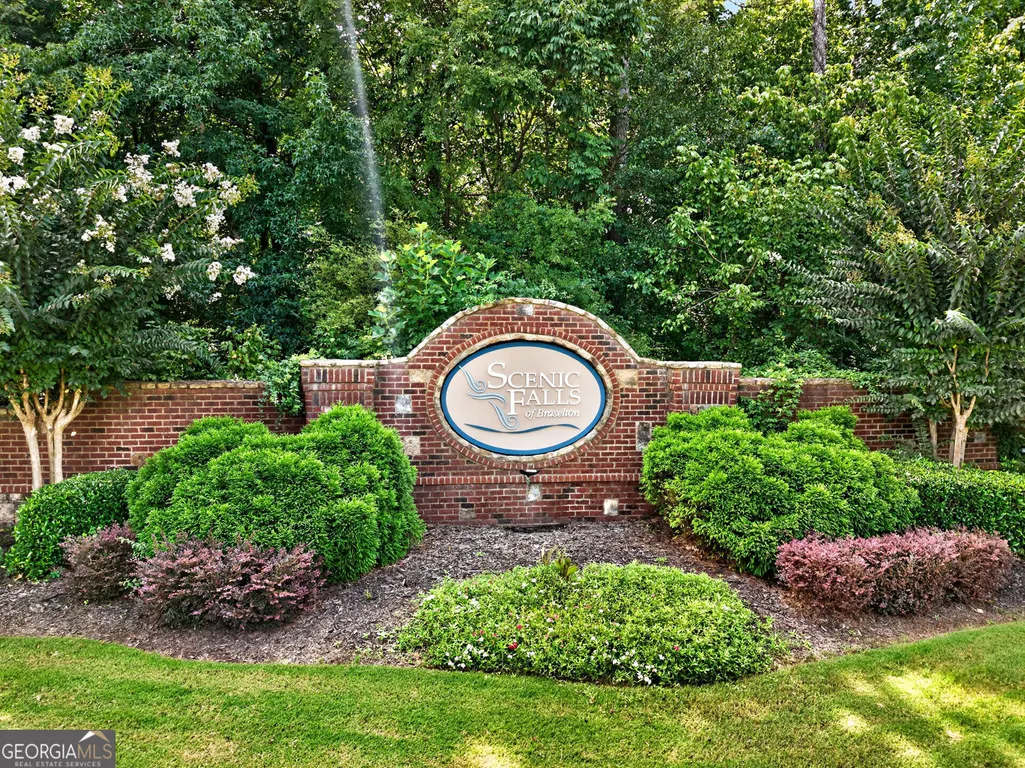
- NeighborhoodScenic Falls of Braselton
- Zip30548
- StyleCraftsman, Traditional, Ranch
- Year Built2017
- Taxes$ 8108
- Price$ 690,000
- Bedrooms5
- Full Bathrooms3
- Half Bathrooms1
- Sqr Footage3340
- Lot Size0.6 Acres
Data Source:
Georgia MLS (GAMLS)
Property Description
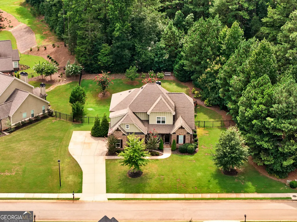
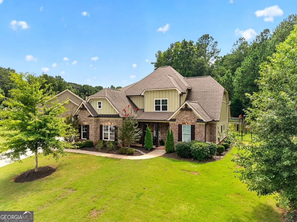
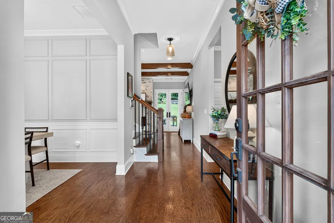
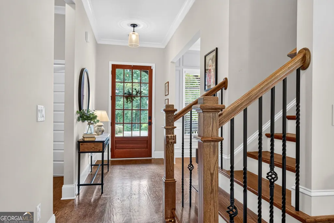
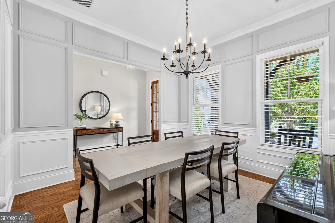
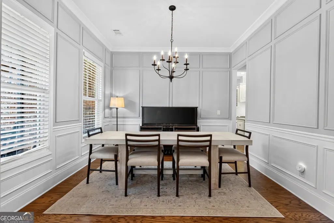
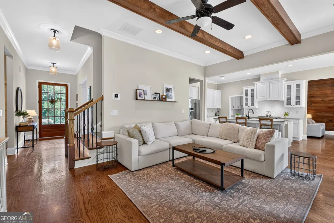
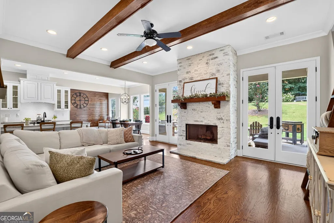
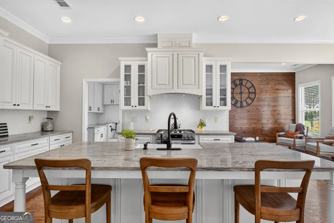
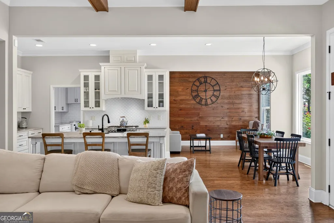
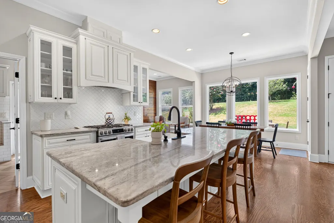
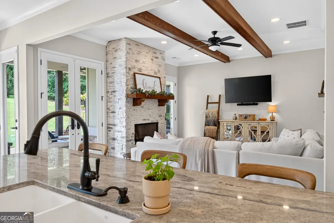
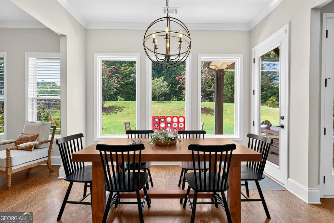
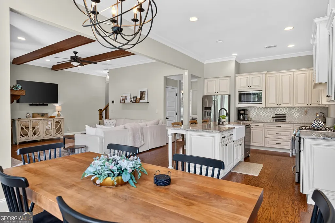
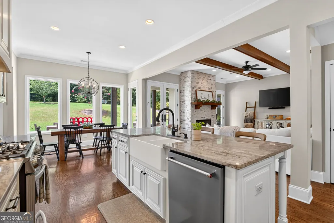
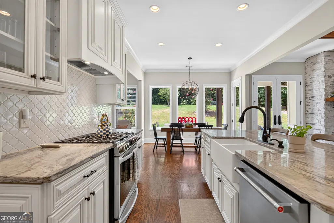
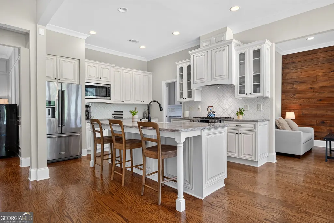
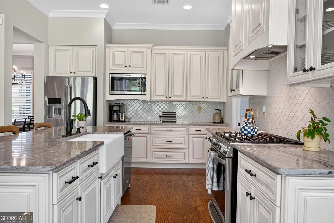
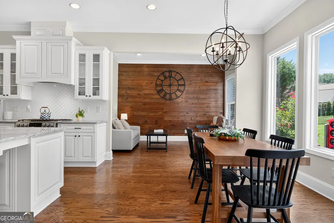
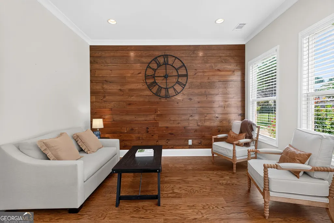
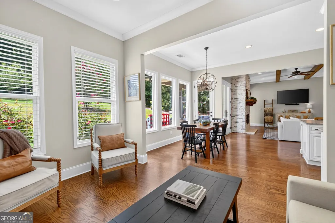
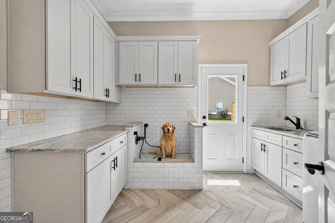
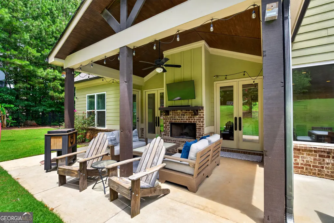
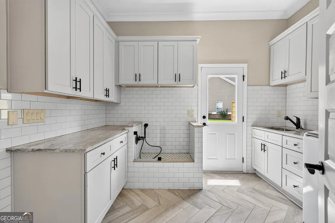
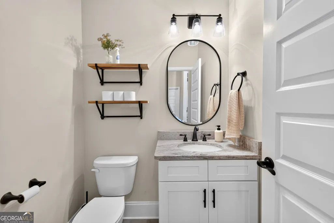
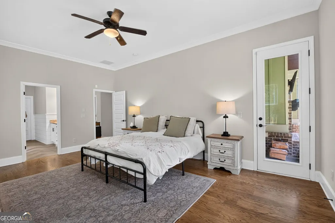
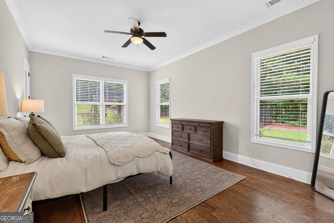
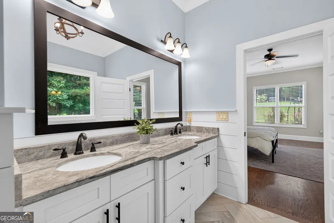
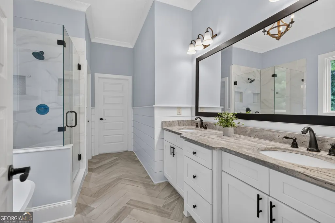
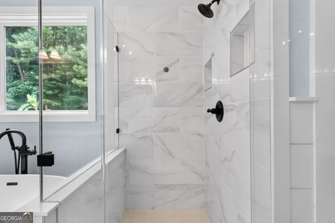
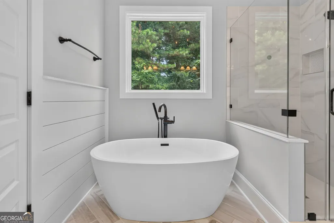
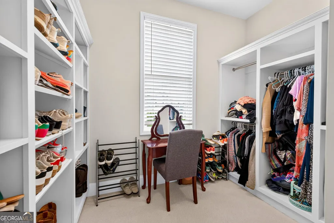
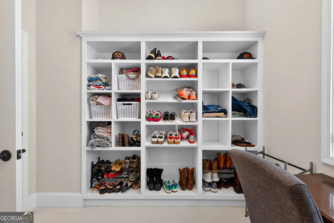
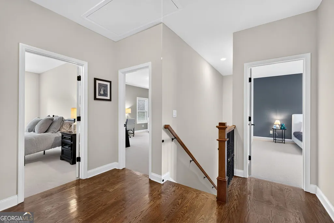
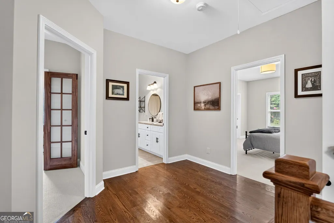
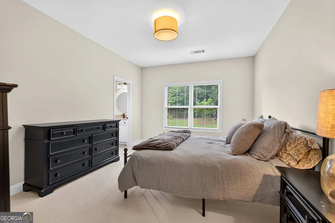
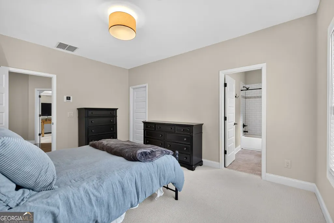
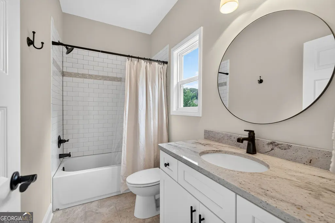
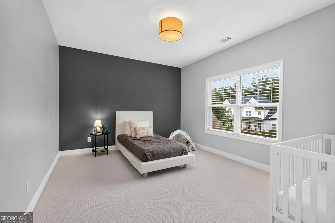
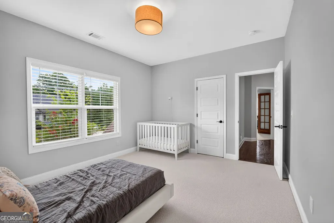
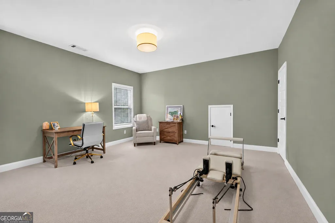
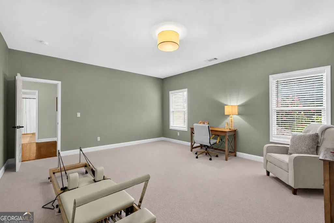
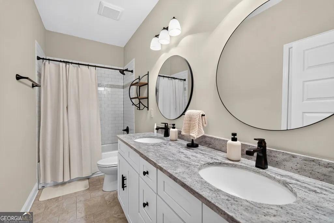
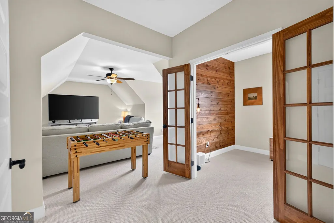
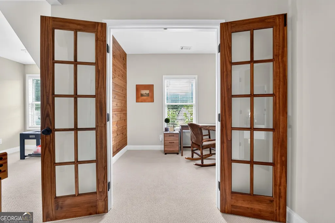
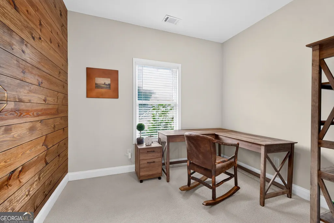
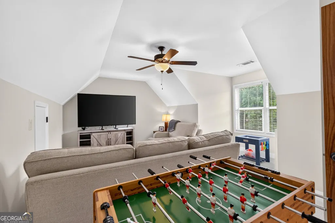
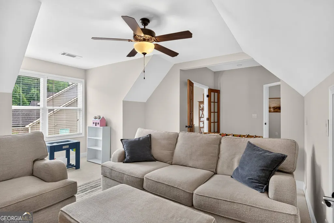
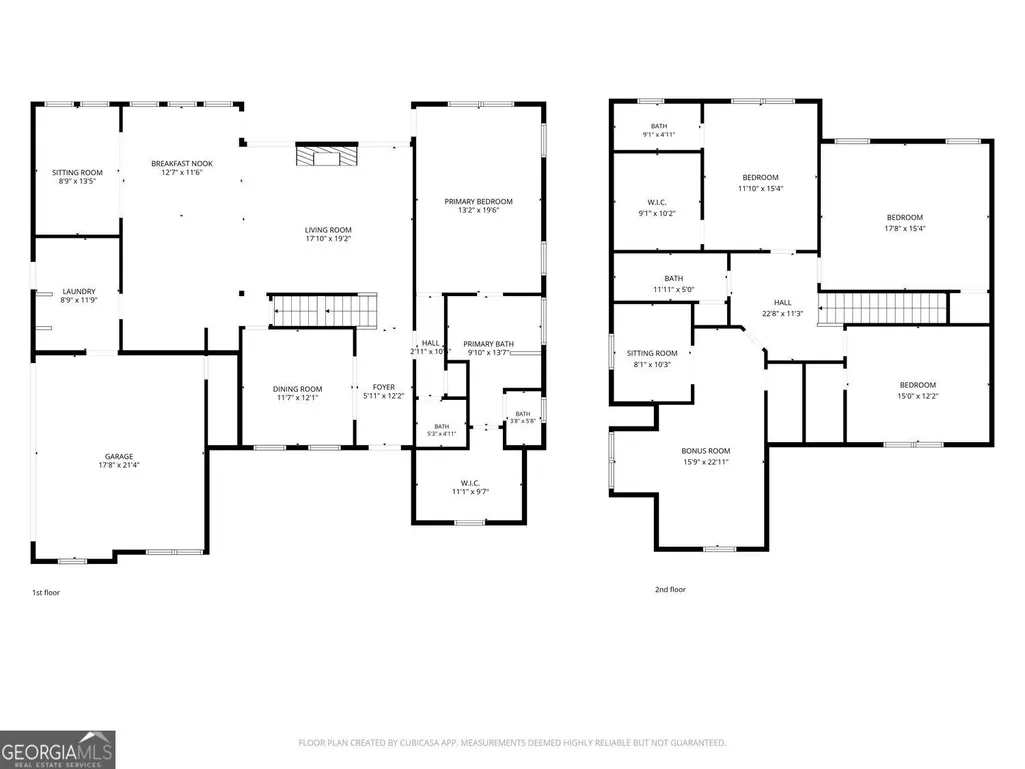
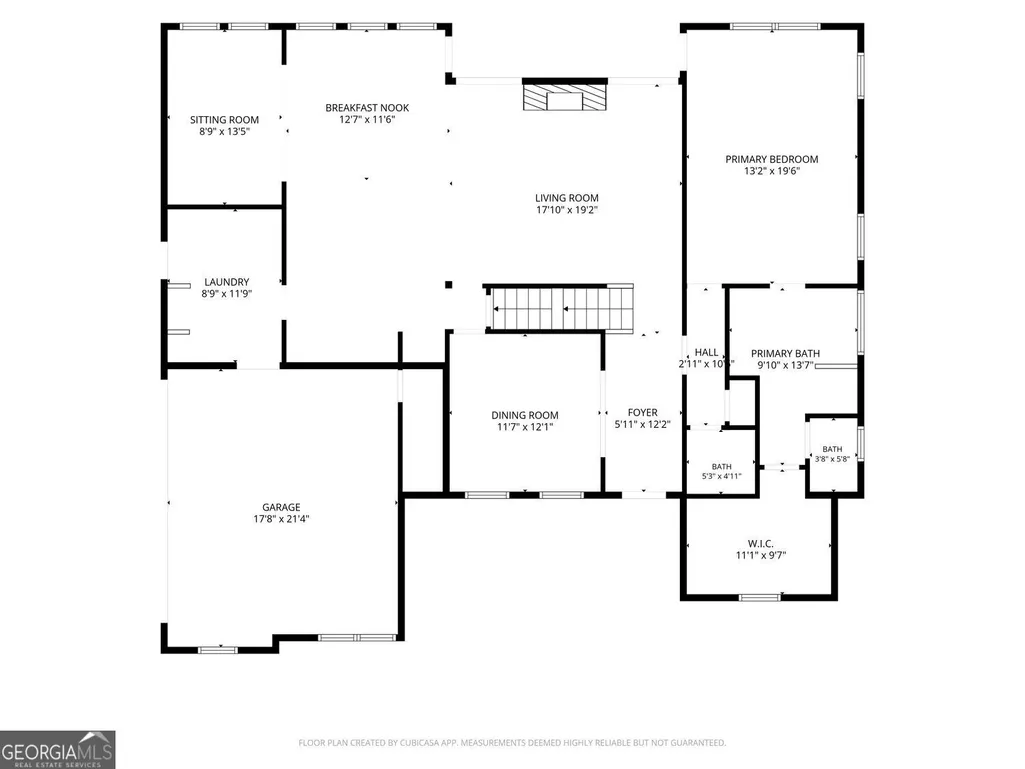
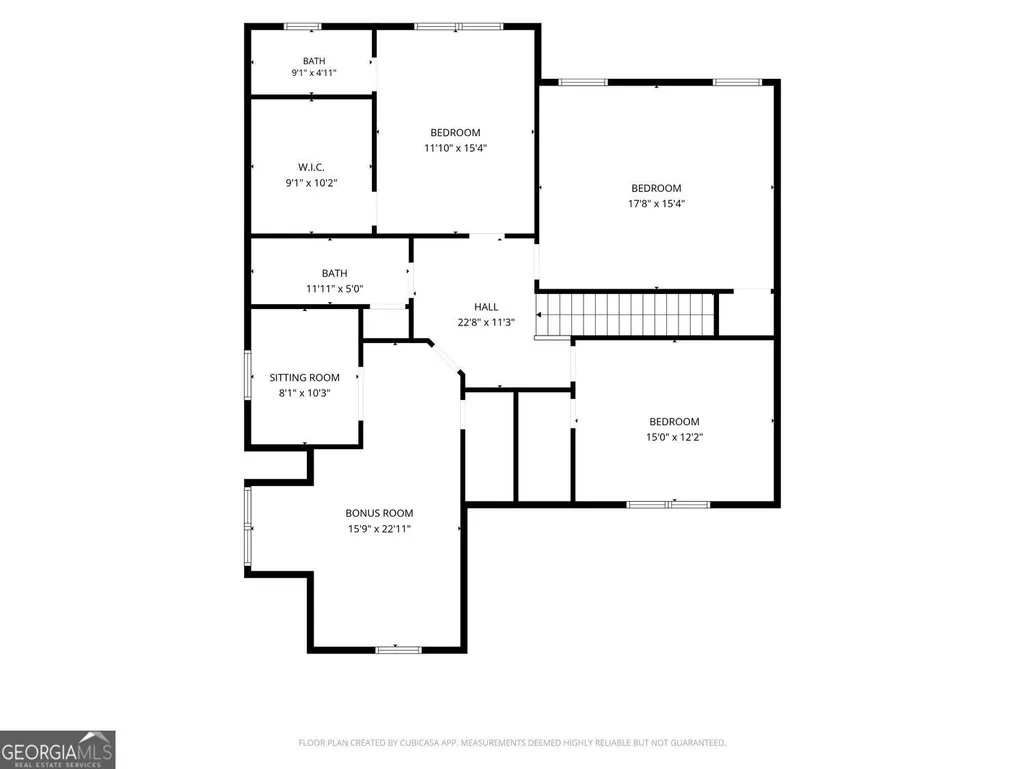
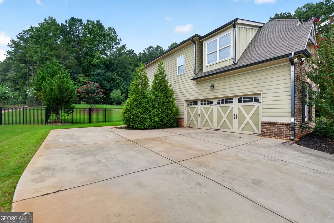
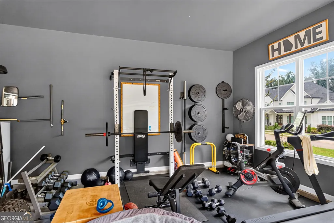
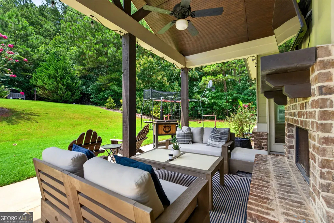
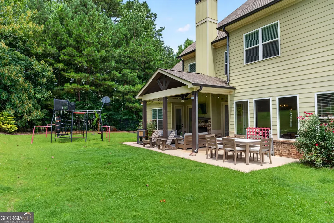
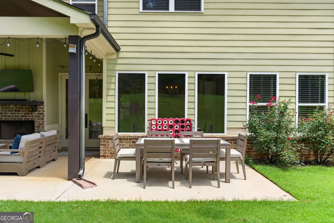
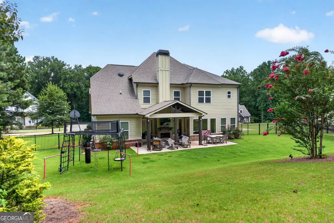
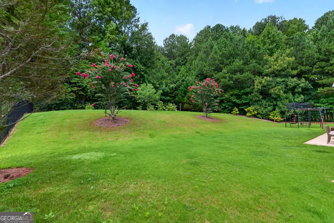
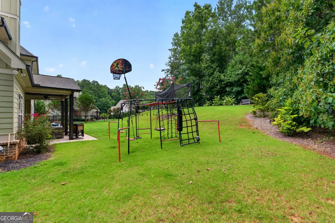
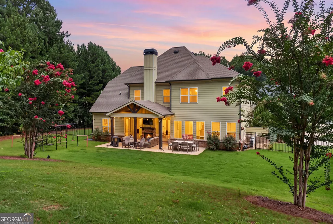
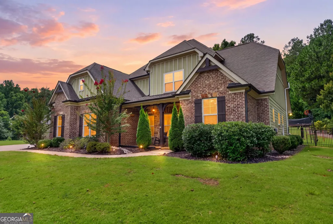
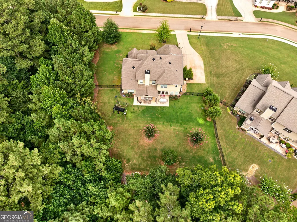
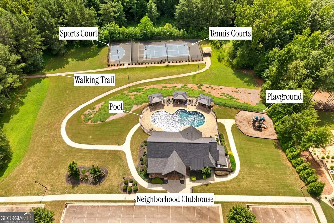
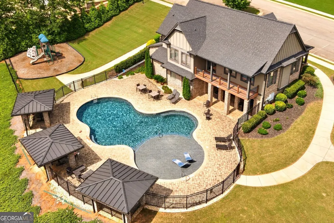
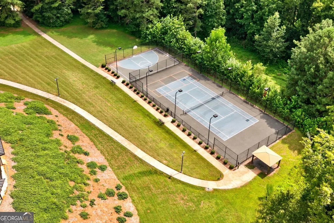
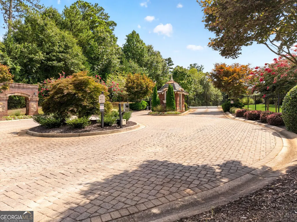
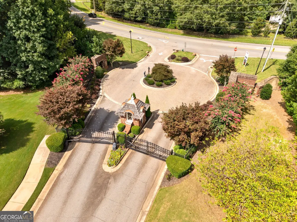
A gated address surrounded by million-dollar homes without the million-dollar price tag. Located in Scenic Falls of Braselton, this distinctive Hoschton home offers an opportunity to live in one of Jackson County's most impressive gated swim and tennis communities at an exceptional value. The floor plan is particularly well suited for those looking to simplify without giving up the space they still want. The primary suite is conveniently located on the main level with direct access to the covered back patio and a customized closet with built-in shelving. Four additional bedrooms upstairs provide plenty of room for guests, hobbies, a home office, or the seasons of life when extra space still matters. Character sets this home apart from much of today's new construction. A beamed ceiling and whitewashed brick fireplace create a memorable focal point in the main living area, while the kitchen offers abundant cabinetry, generous prep space, and a large island connecting the kitchen with the living and dining spaces. The covered back patio extends the living space outdoors and provides an inviting place for morning coffee, entertaining, or evenings overlooking the backyard. Thoughtful features include a dedicated dog-washing station, a private ensuite bathroom in one upstairs bedroom, an enclosed office or study connected to another bedroom, and upgraded HVAC and duct systems completed in 2025. Scenic Falls of Braselton offers gated access and swim and tennis amenities near Downtown Hoschton, Downtown Braselton, Chateau Elan, Northeast Georgia Medical Center Braselton, shopping, dining, and I-85. For those searching for a primary-on-main home in Hoschton, a gated community in Jackson County, or an alternative to the predictable floor plans found in new construction, this home offers the space, character, and location without the seven-figure price tag.
| Elementary School | Middle School | High School |
|---|---|---|
| Heroes Elementary School | Other Middle School | Jackson High School |
| Price History | |
|---|---|
| 8/6/2026 | Listed $700,000 |
| 9/14/2026 | 1$690,000 |
General Features
| Sewer | Septic Tank |
|---|---|
| Heating | Central,Electric |
| Cooling | Central Air,Ceiling Fan(s) |
| Utilities | Cable Available,Electricity Available,Phone Available,Water Available,Underground Utilities |
| Roof | Composition |
| Appliances | Dishwasher,Electric Water Heater,Microwave |
| Association Fee Includes | Tennis |
| Patio/Porch Features | Patio |
| Architectural Style | Craftsman,Traditional,Ranch |
| Security Features | Smoke Detector(s) |
| Construction Materials | Brick,Concrete |
| Year Built | 2017 |
| Electric | 220 Volts |
| View | Seasonal View |
| Levels | Two |
| Property Subtype | Single Family Residence |
| Tax Year | 2025 |
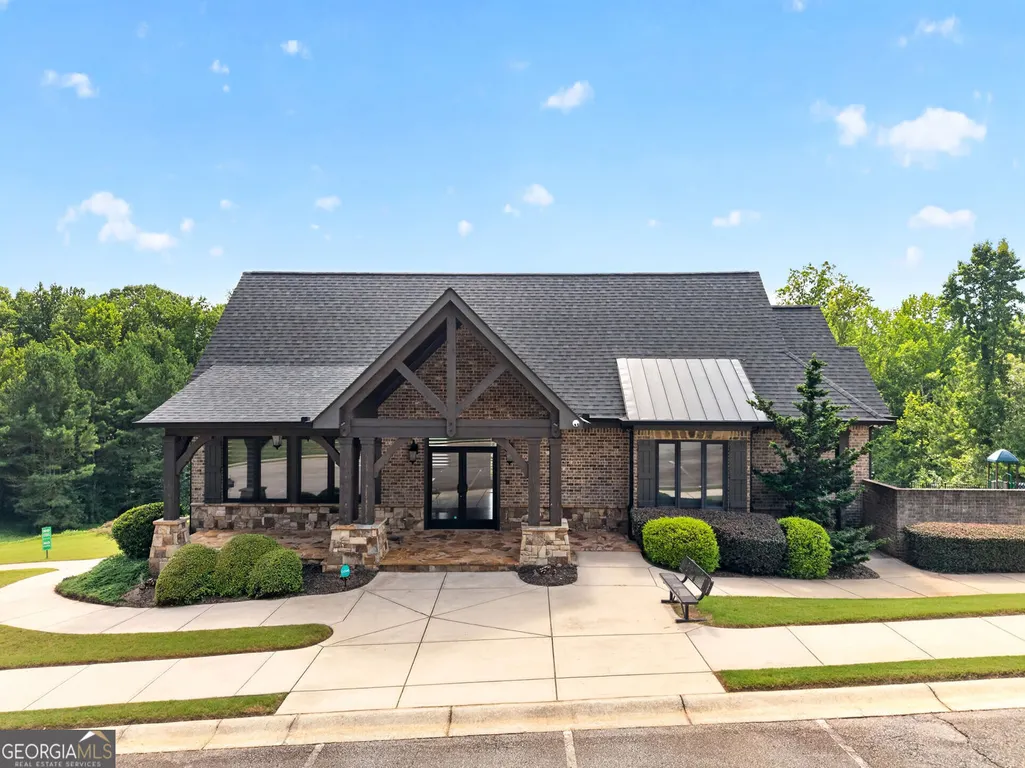
| Community Features | Clubhouse,Fitness Center,Gated,Playground,Tennis Court(s),Pool,Sidewalks,Street Lights |
| Accessibility | Accessible Entrance |
| County | Jackson |
| New Construction | false |
| Property Type | Residential |
| HOA | true |
| Attached Garage | false |
| Subdivision Name | Scenic Falls of Braselton |
| Garage Y/N | true |
| Other Structures | Other |
| Full Baths | 3 |
| Status | Price Change |
| Directions | GPS Friendly. Gated neighborhood. Gate instructions will be provided with showing confirmation. |
| High School | Jackson |
| City | Hoschton |
| Lot Size Units | Square Feet |
| Lot Size Square Feet | 26136 |
| Carport Y/N | false |
| Elementary School | Heroes |
| Property Attached Y/N | false |
| Land Lease Y/N | false |
| Tax Annual Amount | 8108 |
| Home Warranty Y/N | false |
| Middle/Junior High School | Other |
| Property Condition | Resale |
| Structure Type | House |
| Building Area Units | Square Feet |
| Living Area Units | Square Feet |
| Standard Status | Active |
| Virtual Tour | https://youtube.com/shorts/dffvfX-KbTw?feature=share |
Interior Features
| Interior Amenities | Beamed Ceilings,Double Vanity,Walk-In Closet(s) |
|---|---|
| Basement | None |
| Flooring | Hardwood |
| Total Fireplaces | 2 |
| Fireplace Features | Family Room,Outside |
| Common Walls | No Common Walls |
| Air Conditioning Y/N | true |
| Heating Y/N | true |
| Window Features | Double Pane Windows |
| Fireplace Y/N | true |
| Above Grade Finished Area | 3340 |
| Half Baths | 1 |
| Laundry Features | Mud Room |
| Total Bedrooms | 5 |
| Main Level Bedrooms | 1 |
| Main Level Bathrooms | 1 |
| Below Grade Finished Area Unit Type | Square Feet |
| LivingAreaSource | Public Records |
| Above Grade Finished Area Unit Type | Square Feet |
| Kitchen Features | Breakfast Bar,Breakfast Room,Kitchen Island,Pantry |
| Total Baths | 4 |
Exterior Features
| Exterior Amenities | Other |
|---|---|
| Fencing | Fenced |
| Parking Features | Garage |
| Lot Features | Other |
| Water Source | Public |
| Total Parking | 2 |
| Lot Size Area | 26136 |
| Foundation Details | Slab |
| Building Area Total | 3340 |
| Lot Size Acres | 0.6 |
| Lot Size Source | Public Records |
Amenities
- Foreclosure
- Views
- Short Sale
- New Construction
- Adult 55+
- Lease To Own
- No HOA Fees
- Furnished
- Primary On Main
- Air Conditioning
- Seller Finance
- Green
- Fixer Upper
- Horse
- Golf
- Fireplace
- Deck
- Garage
- Basement
- Pool
Property vs Single Family Average in 30548
Price
Taxes
Year Built
In The Neighborhood
Primary On Main
Hoschton
$ 739,900
411 Meadow Lake Terrace Road
Hoschton, GA 30548
- Type
- Single Family
- Rooms
- 5 Beds + 3.5 Baths

Primary On Main
Hoschton
$ 739,900
411 Meadow Lake Terrace Road
Hoschton, GA 30548
- Type
- Single Family
- Rooms
- 5 Beds + 3.5 Baths
 ©2026 Georgia Multiple Listing Service All information deemed reliable but not guaranteed. All properties are subject to prior sale, change or withdrawal. Neither listing broker(s) or information provider(s) shall be responsible for any typographical errors, misinformation, misprints and shall be held totally harmless. Listing(s) information is provided for consumer's personal, non-commercial use and may not be used for any purpose other than to identify prospective properties consumers may
