
Waterfront - Golf Course - Primary on Main - Eco Friendly
Address
1031 Cleek Lane, Greensboro, GA
Price
$ 874,900
Property Attributes
- MLS#10821769
- TypeSingle Family
- Listing Status Active
- CountyGreene
- CityGreensboro
- NeighborhoodHarbor Club
- Zip30642
- StyleBungalow/Cottage, Craftsman
- Year Built2024
- Taxes$ 4841
- Price$ 874,900
- Bedrooms4
- Full Bathrooms3
- Half Bathrooms0
- Sqr Footage3450
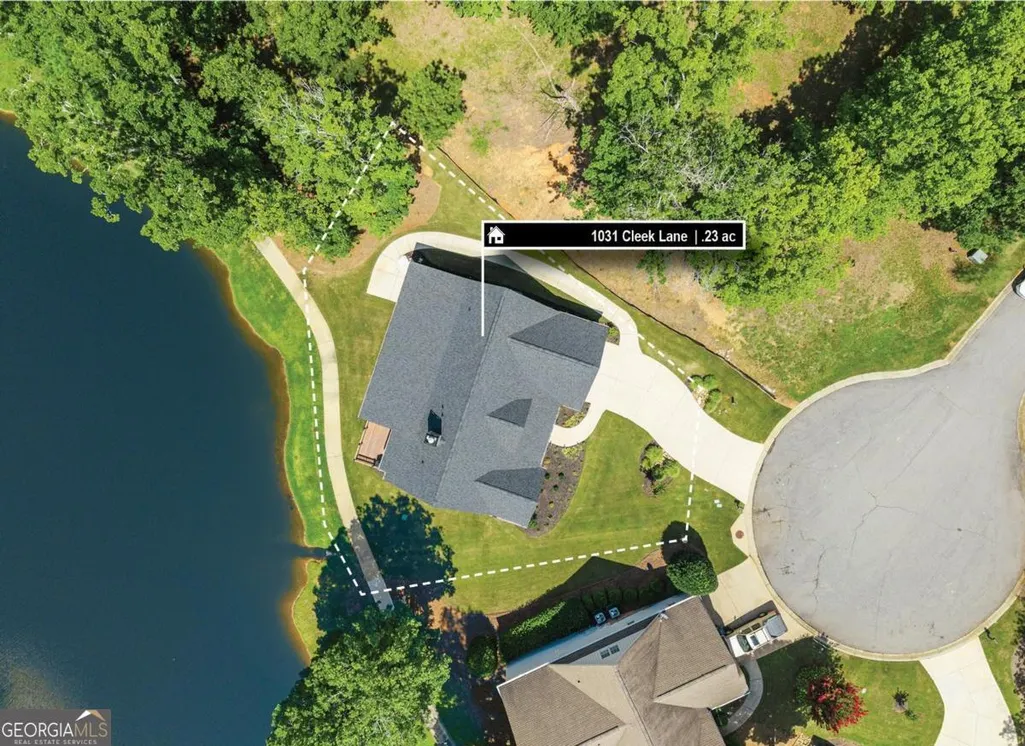
- Lot Size0.23 Acres
Data Source:
Georgia MLS (GAMLS)
Property Description
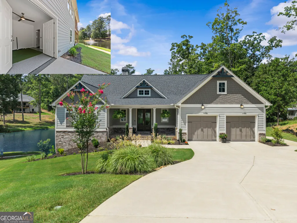
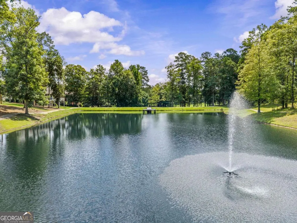
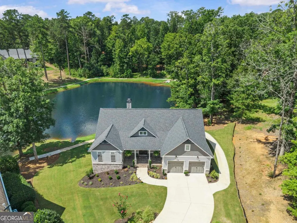
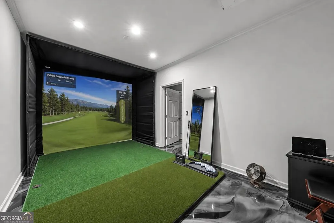
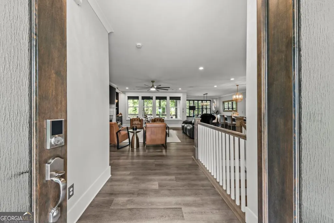
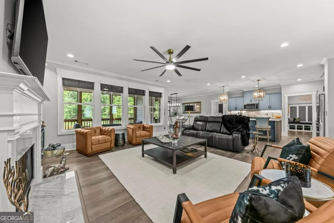
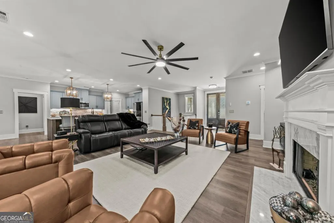
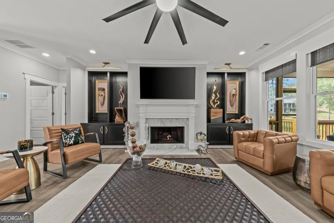
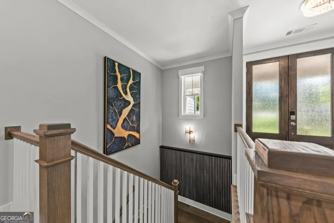
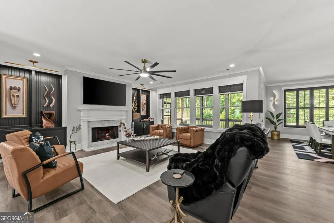
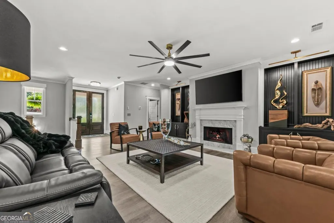
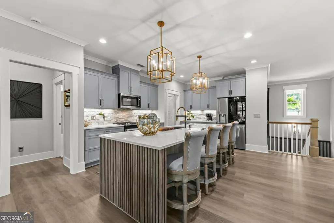
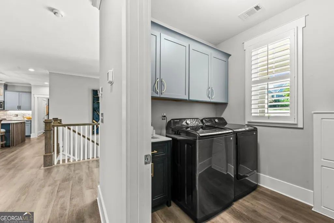
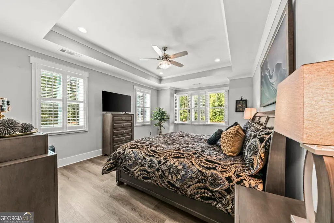
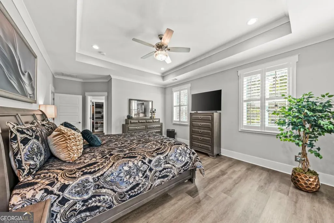
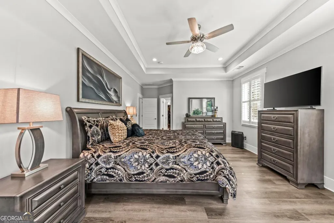
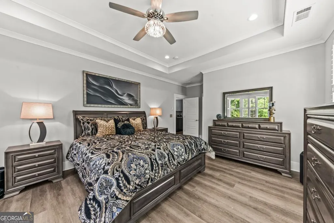
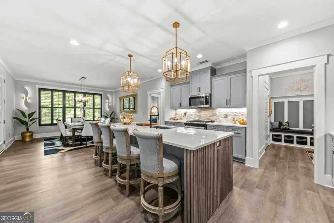
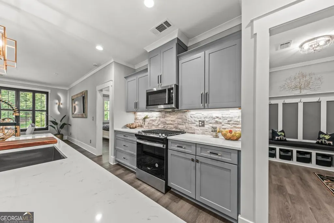
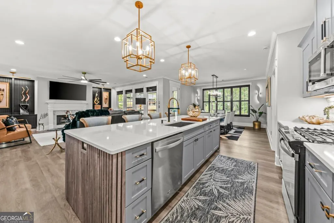
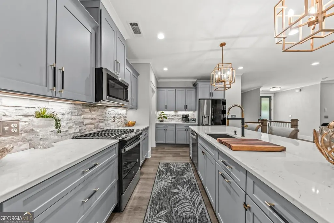
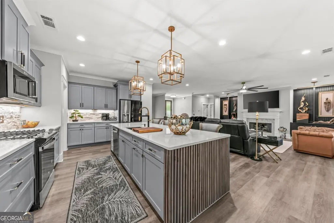
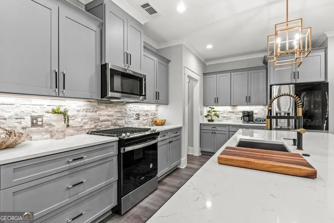
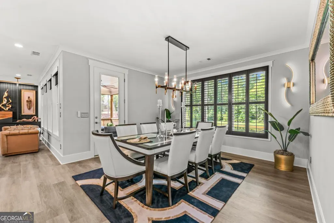
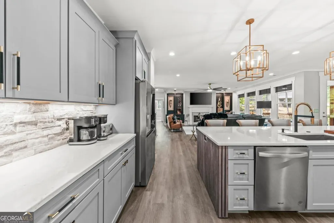
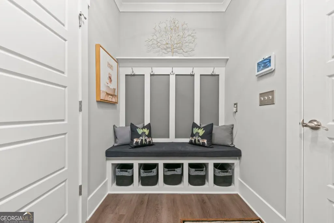
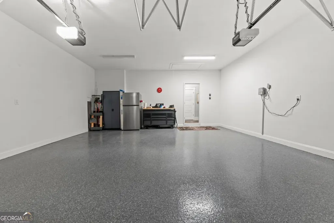
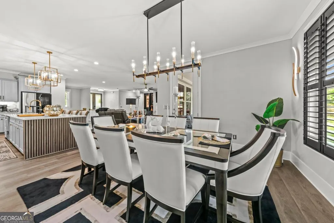
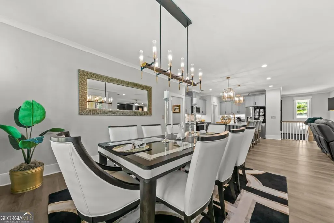
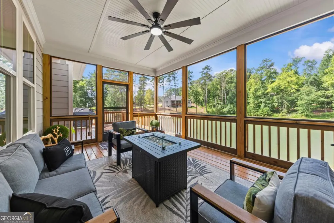
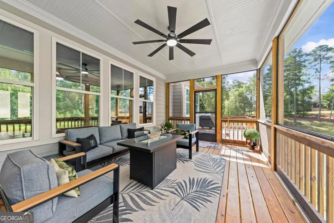
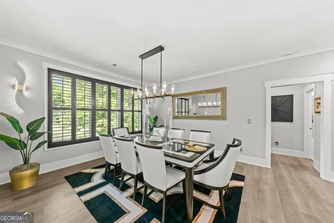
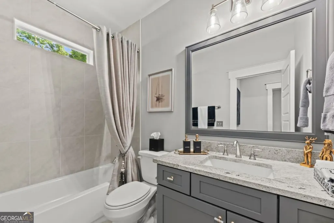
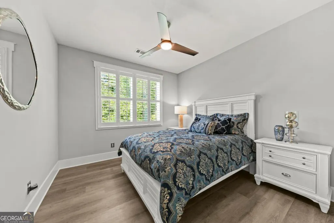
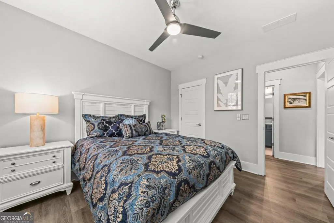
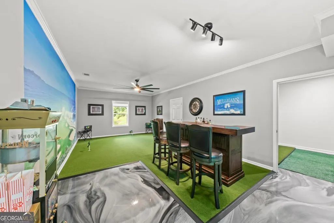
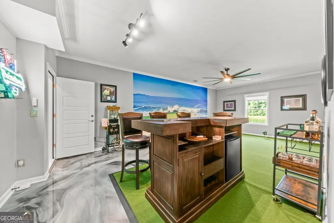
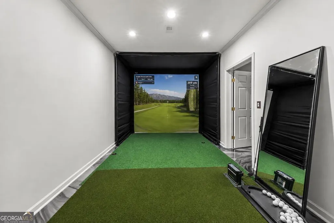
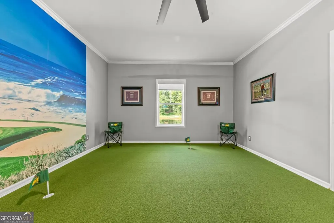
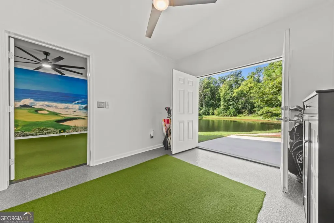
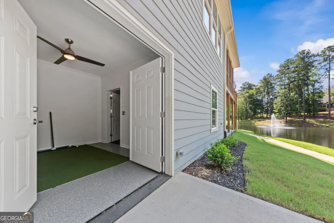
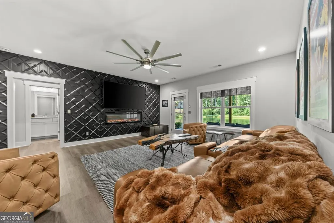
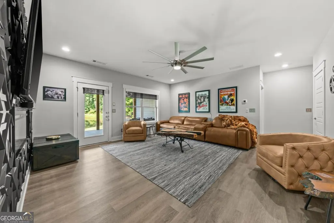
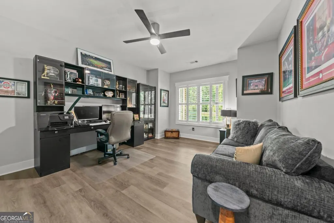
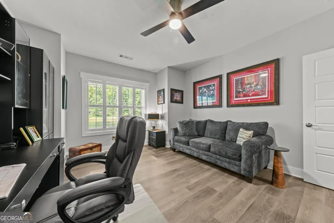
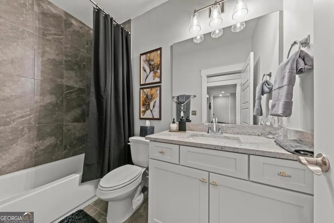
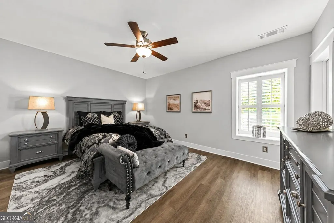
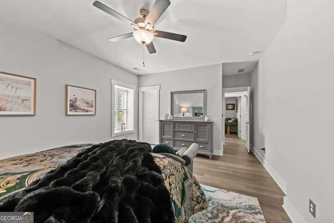
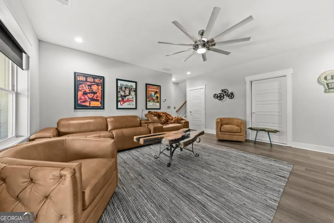
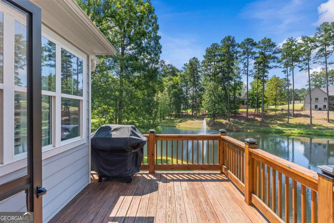
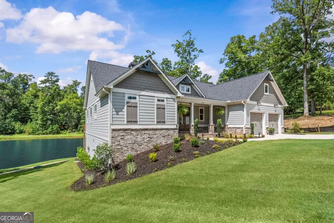
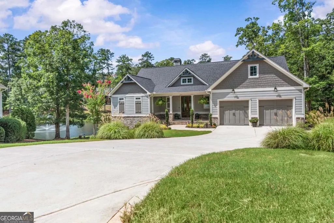
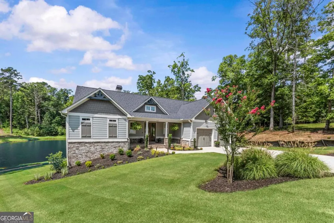
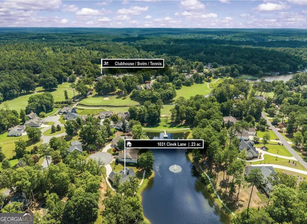
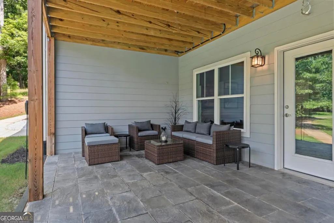
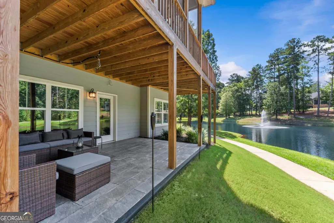
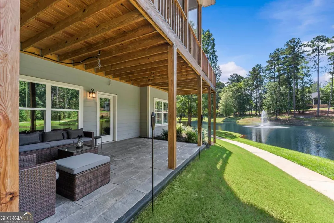
Sexy, sophisticated and decorator-designed, 1031 Cleek Lane is anything but ordinary. Featuring a coveted dedicated GOLF CART GARAGE and located just a one-minute golf cart ride to the clubhouse and amenities, this exceptional home blends high-end design, smart-home technology and serious fun. The light-filled interior features dramatic designer lighting, custom electronic shades, plantation shutters and statement finishes. The primary suite and secondary bedroom are on the main level, with two spacious lower-level bedrooms providing privacy and comfort for guests. Entertainment shines with a fabulous theater room featuring an accent wall and linear electric fireplace, plus a dedicated putting room with bar and high-tech golf simulator. Play Pebble Beach at home, then pull your cart from its own garage and be on Harbor Club's highly touted Morrish-Weiskopf championship course within minutes. Outdoor living includes a rocking-chair front porch, private upper-level covered and screened porch overlooking a peaceful pond with fountain, and covered lower-level patio. Polished, luxurious and designed for effortless living, 1031 Cleek Lane puts golf, dining, fitness, pool, pickleball, tennis, marina and Lake Oconee just a quick cart ride away. It's more than a beautiful home-it's a lifestyle home with serious swagger for the golf enthusiast.
| Elementary School | Middle School | High School |
|---|---|---|
| Greene Elementary School | Anita White Carson Middle School | Greene High School |
| Price History | |
|---|---|
| 8/7/2026 | Listed $874,900 |
General Features
| Sewer | Private Sewer |
|---|---|
| Heating | Electric,Heat Pump,Zoned |
| Cooling | Central Air,Electric,Heat Pump,Zoned |
| Utilities | Cable Available,Electricity Available,High Speed Internet,Phone Available,Propane,Sewer Connected,Underground Utilities,Water Available |
| Roof | Composition |
| Appliances | Dishwasher,Disposal,Electric Water Heater,Microwave,Range,Refrigerator,Stainless Steel Appliance(s) |
| HOA Fee | 1800 |
| Association Fee Includes | Maintenance Grounds,Management Fee,Private Roads,Reserve Fund,Security |
| Patio/Porch Features | Deck,Patio,Porch,Screened |
| Architectural Style | Bungalow/Cottage,Craftsman |
| Pool Features | Screen Enclosure |
| Security Features | Carbon Monoxide Detector(s),Gated Community,Smoke Detector(s) |
| Construction Materials | Brick,Concrete,Stone |
| Year Built | 2024 |
| Levels | Two |
| Property Subtype | Single Family Residence |
| Tax Year | 2025 |
| Waterfront Features | Pond |
| Community Features | Boat/Camper/Van Prkg,Clubhouse,Fitness Center,Gated,Golf,Lake,Marina,None,Playground,Pool,Street Lights,Tennis Court(s) |
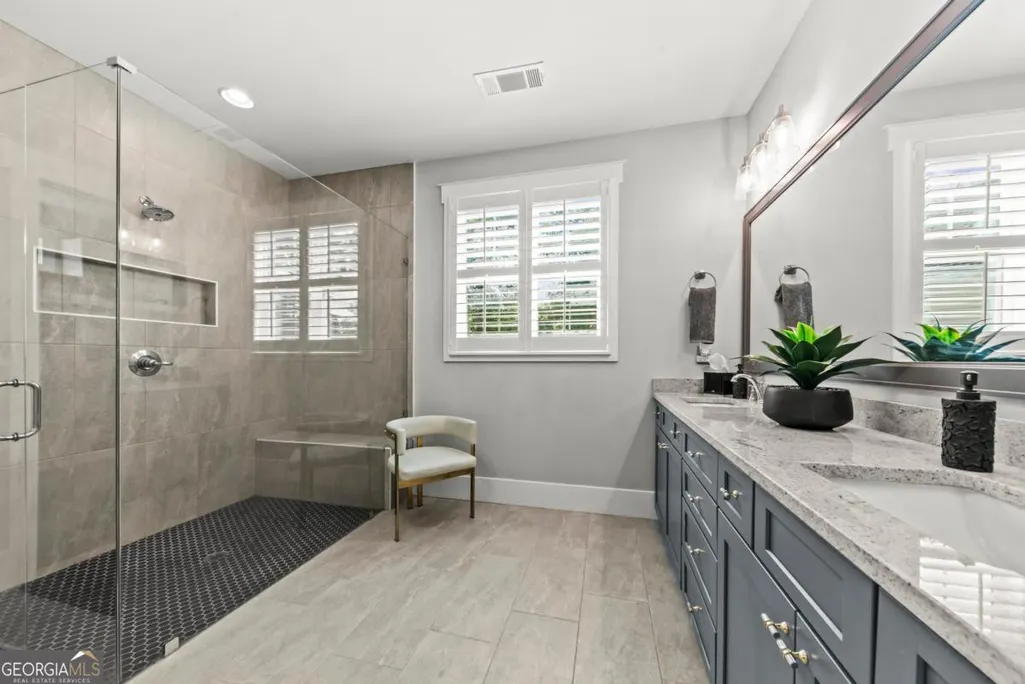
| Accessibility | Shower Access Wheelchair |
| County | Greene |
| New Construction | false |
| Property Type | Residential |
| HOA | true |
| Attached Garage | true |
| Energy Efficient | Thermostat,Windows |
| Subdivision Name | Harbor Club |
| Garage Y/N | true |
| Full Baths | 3 |
| Status | Active |
| Directions | I-20 E to exit 130. Turn Right. Neighborhood entrance 4 miles on the left |
| High School | Greene |
| City | Greensboro |
| Lot Size Units | Square Feet |
| Lot Size Square Feet | 10018.8 |
| Carport Y/N | false |
| Elementary School | Greene |
| Property Attached Y/N | false |
| Land Lease Y/N | false |
| Tax Annual Amount | 4841 |
| Home Warranty Y/N | false |
| Middle/Junior High School | Anita White Carson |
| Property Condition | Resale |
| Structure Type | House |
| Building Area Units | Square Feet |
| Living Area Units | Square Feet |
| Standard Status | Active |
Interior Features
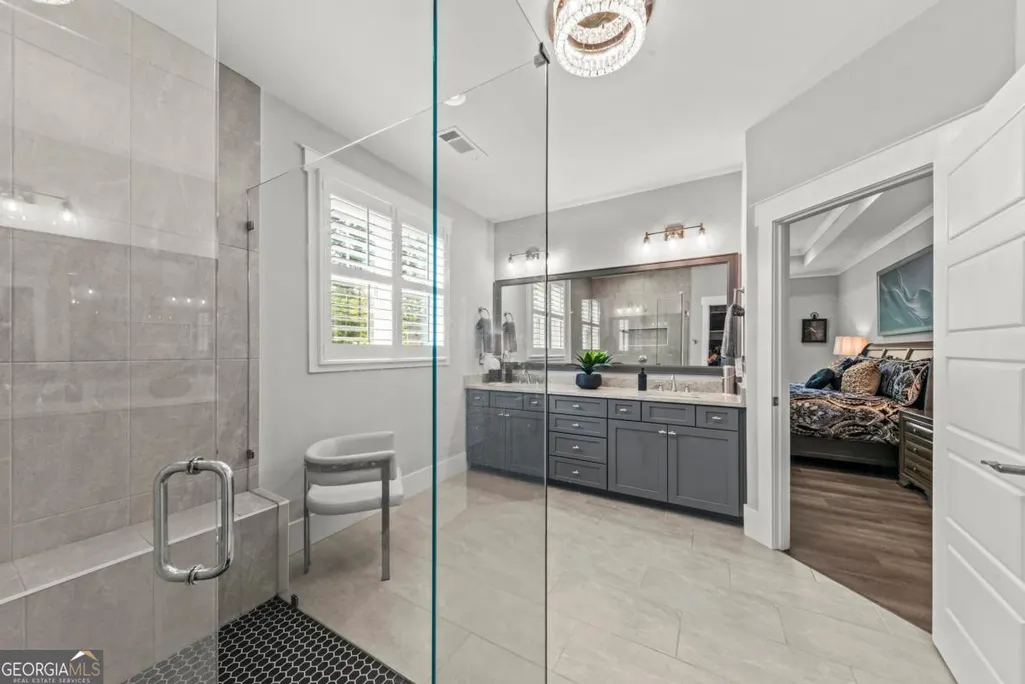
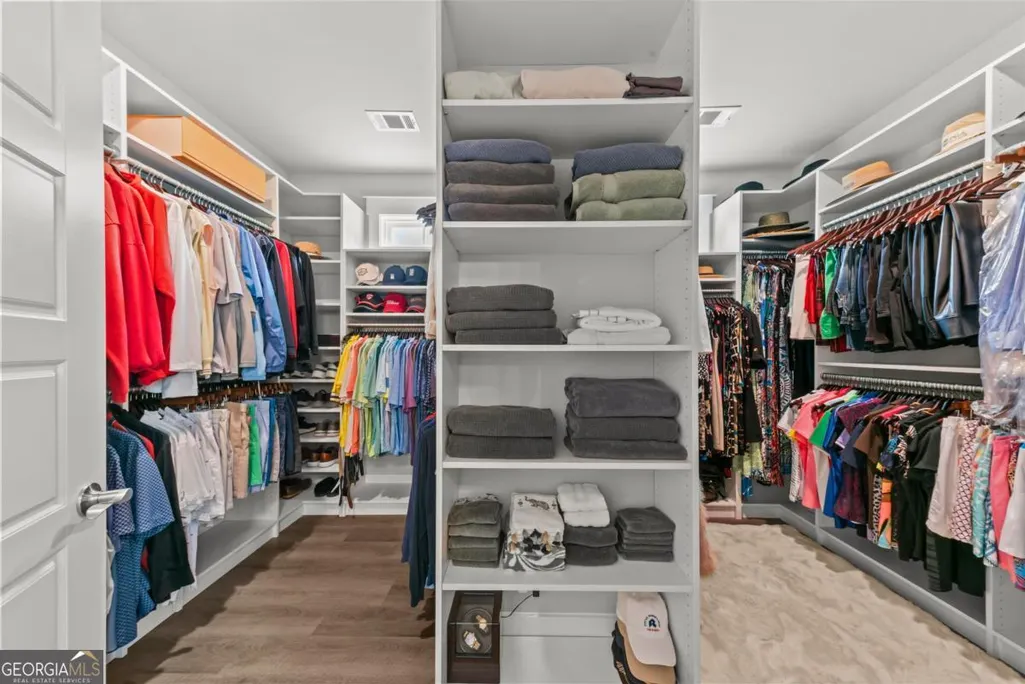
| Interior Amenities | Double Vanity,Master On Main Level,Separate Shower,Split Bedroom Plan,Walk-In Closet(s) |
|---|---|
| Basement | Bath Finished,Boat Door,Daylight,Exterior Entry,Finished,Full,Interior Entry |
| Flooring | Carpet,Laminate,Tile |
| Total Fireplaces | 2 |
| Fireplace Features | Basement,Factory Built,Family Room,Gas Log |
| Common Walls | No Common Walls |
| Air Conditioning Y/N | true |
| Heating Y/N | true |
| Window Features | Double Pane Windows,Window Treatments |
| Fireplace Y/N | true |
| Above Grade Finished Area | 3450 |
| Laundry Features | In Hall |
| Total Bedrooms | 4 |
| Main Level Bedrooms | 2 |
| Main Level Bathrooms | 2 |
| Below Grade Finished Area Unit Type | Square Feet |
| LivingAreaSource | Builder |
| Above Grade Finished Area Unit Type | Square Feet |
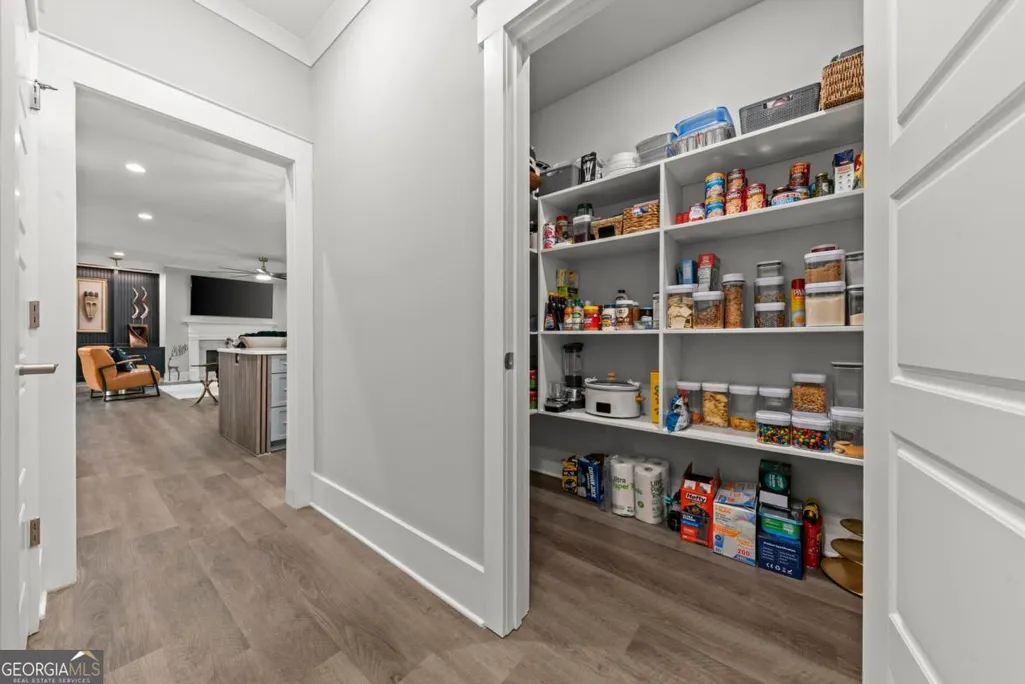
| Kitchen Features | Breakfast Bar,Kitchen Island,Pantry,Solid Surface Counters,Walk-in Pantry |
| Total Baths | 3 |
| Dining Room Features | L Shaped,Seats 12+ |
Exterior Features
| Exterior Amenities | Sprinkler System,Water Feature |
|---|---|
| Parking Features | Garage,Attached,Kitchen Level,Garage Door Opener,Side/Rear Entrance |
| Lot Features | Cul-De-Sac,Sloped |
| Water Source | Shared Well |
| Total Parking | 2 |
| Lot Size Area | 10018.8 |
| Foundation Details | Slab |
| Building Area Total | 3450 |
| Lot Size Acres | 0.23 |
| Lot Size Source | Public Records |
| Waterfront Y/N | true |
Amenities
- Foreclosure
- Views
- Short Sale
- New Construction
- Adult 55+
- Lease To Own
- No HOA Fees
- Furnished
- Primary On Main
- Air Conditioning
- Seller Finance
- Green
- Fixer Upper
- Horse
- Golf
- Fireplace
- Deck
- Garage
- Basement
- Pool
Property vs Single Family Average in 30642
Price
Taxes
Year Built
In The Neighborhood
Just Listed
Greensboro
$ 749,000
2750 Club Drive
Greensboro, GA 30642
- Type
- Single Family
- Size
- 3,116 SqFt
- Rooms
- 3 Beds + 3.5 Baths
Just Listed
Greensboro
$ 479,900
1610 Carriage Ridge Drive Sw
Greensboro, GA 30642
- Type
- Single Family
- Size
- 2,472 SqFt
- Rooms
- 4 Beds + 3 Baths
Waterfront
Greensboro
$ 4,795,000
1581 Lighthouse Circle
Greensboro, GA 30642
- Type
- Single Family
- Rooms
- 7 Beds + 8.5 Baths

Golf Course
Greensboro
$ 879,000
1021 Harbor Loop
Greensboro, GA 30642
- Type
- Single Family
- Size
- 4,011 SqFt
- Rooms
- 5 Beds + 4.5 Baths
Water Views
Greensboro
$ 599,000
1030 Billy Mantle Lane
Greensboro, GA 30642
- Type
- Single Family
- Size
- 3,362 SqFt
- Rooms
- 5 Beds + 3.5 Baths
Primary On Main
Greensboro
$ 650,000
1011 Spy Glass Hill
Greensboro, GA 30642
- Type
- Single Family
- Size
- 2,283 SqFt
- Rooms
- 4 Beds + 2.5 Baths
New Construction
Greensboro
$ 1,149,000
1010 Shadow Creek Way
Greensboro, GA 30642
- Type
- Single Family
- Size
- 3,025 SqFt
- Rooms
- 4 Beds + 3.5 Baths
Waterfront
Greensboro
$ 4,795,000
1581 Lighthouse Circle
Greensboro, GA 30642
- Type
- Single Family
- Size
- 7,609 SqFt
- Rooms
- 7 Beds + 8.5 Baths
Golf Course
Greensboro
$ 485,000
1100 Mira Vista Cove
Greensboro, GA 30642
- Type
- Single Family
- Size
- 2,100 SqFt
- Rooms
- 3 Beds + 2.5 Baths
Waterfront
Greensboro
$ 1,950,000
1080 Shoal Creek Court
Greensboro, GA 30642
- Type
- Single Family
- Rooms
- 4 Beds + 4.5 Baths
Reduced
Greensboro
$ 474,000
1231 Carriage Ridge Drive
Greensboro, GA 30642
- Type
- Single Family
- Size
- 2,352 SqFt
- Rooms
- 4 Beds + 3 Baths
Views
Greensboro
$ 979,000
1841 Osprey Poynte
Greensboro, GA 30642
- Type
- Single Family
- Rooms
- 5 Beds + 4.5 Baths
New Construction
Greensboro
$ 779,000
1270 Glen Eagle Drive
Greensboro, GA 30642
- Type
- Single Family
- Rooms
- 4 Beds + 3.5 Baths
New Construction
Greensboro
$ 675,000
1010 Troon Court
Greensboro, GA 30642
- Type
- Single Family
- Rooms
- 3 Beds + 2.5 Baths
 ©2026 Georgia Multiple Listing Service All information deemed reliable but not guaranteed. All properties are subject to prior sale, change or withdrawal. Neither listing broker(s) or information provider(s) shall be responsible for any typographical errors, misinformation, misprints and shall be held totally harmless. Listing(s) information is provided for consumer's personal, non-commercial use and may not be used for any purpose other than to identify prospective properties consumers may
