
Price Reduction
Address
5027 Castlewood Drive Sw, Lilburn, GA
Price
$ 474,900
Property Attributes
- MLS#10826310
- TypeSingle Family
- Listing Status Active
- CountyGwinnett
- CityLilburn
- NeighborhoodRivercliff
- Zip30047
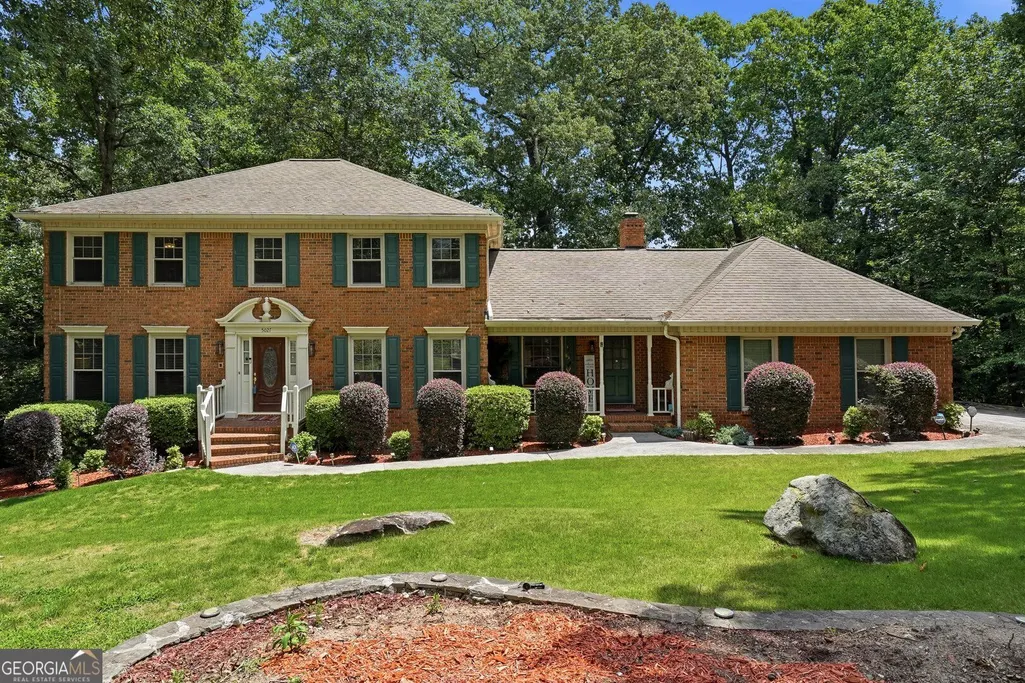
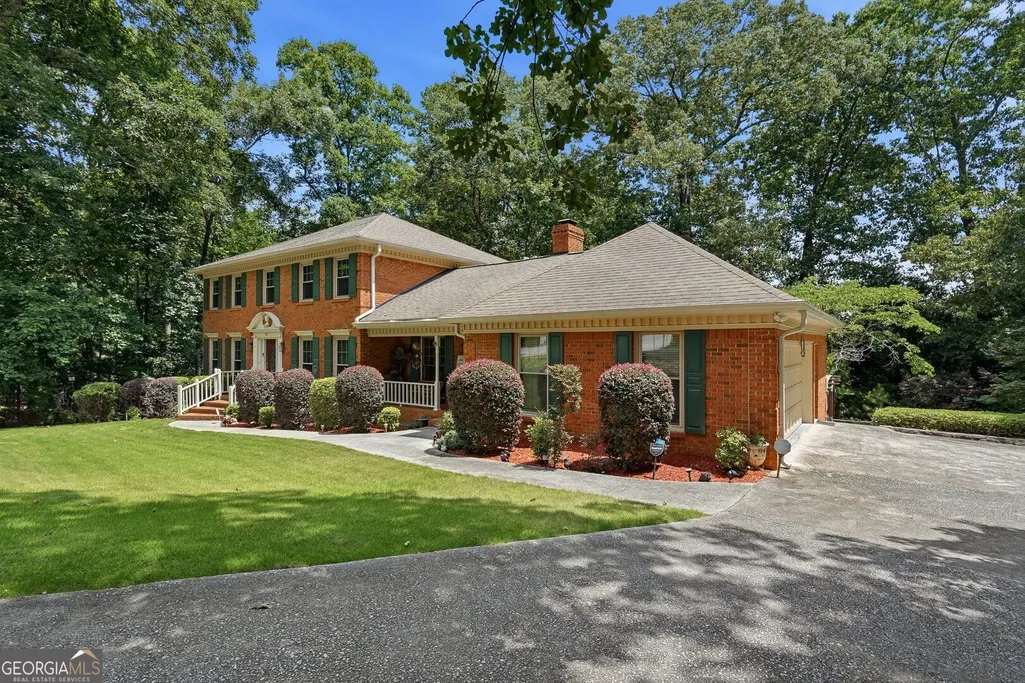
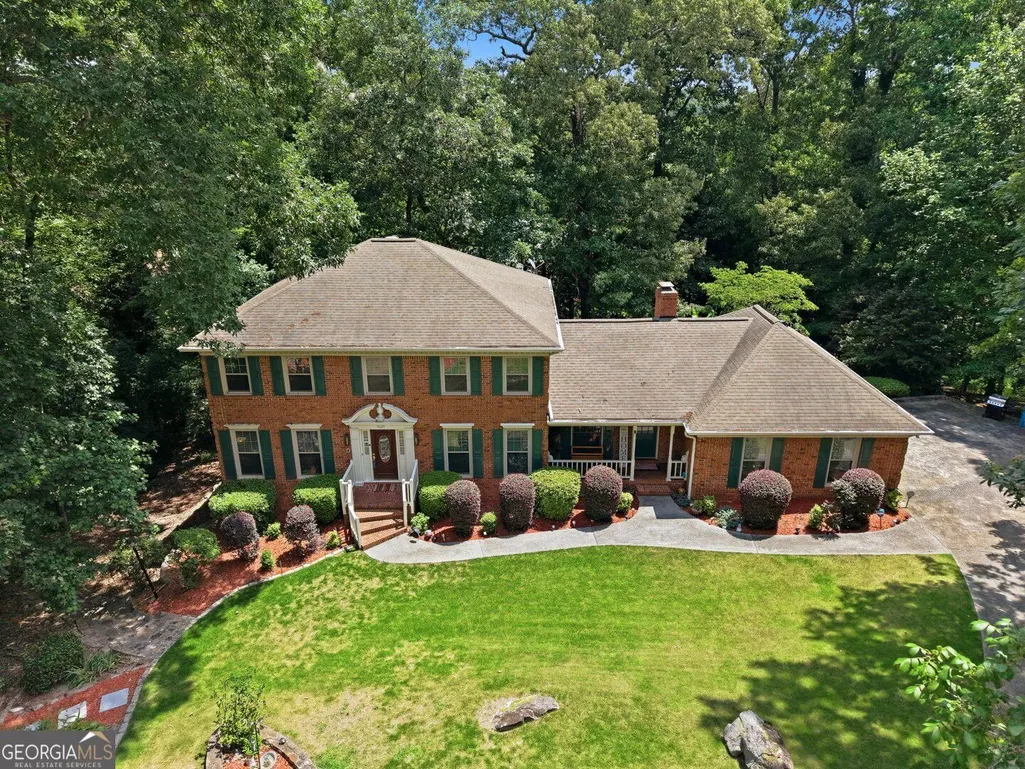
- StyleBrick 4 Side, Traditional
- Year Built1978
- Taxes$ 2473
- Price$ 474,900
- Bedrooms5
- Full Bathrooms4
- Half Bathrooms0
- Sqr Footage4020
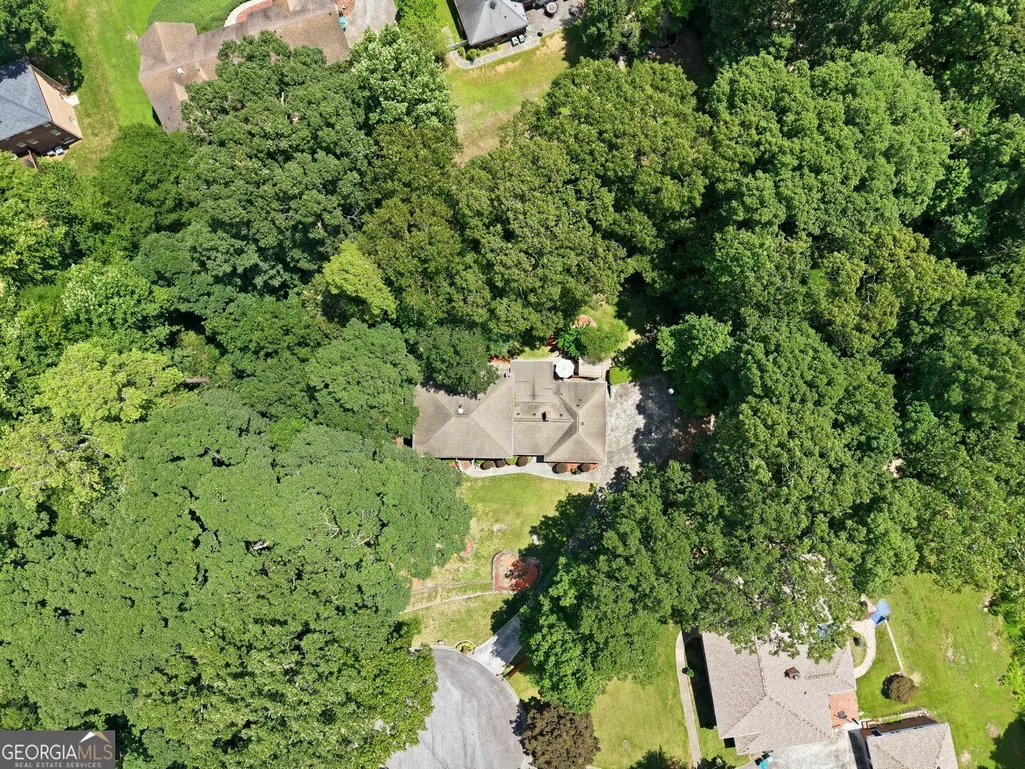
- Lot Size0.76 Acres
Data Source:
Georgia MLS (GAMLS)
Property Description
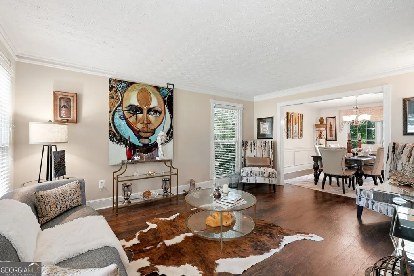
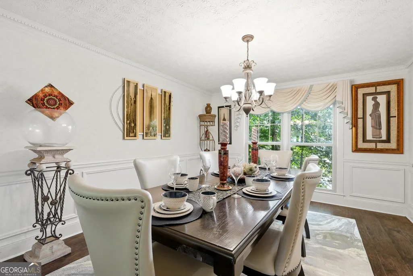
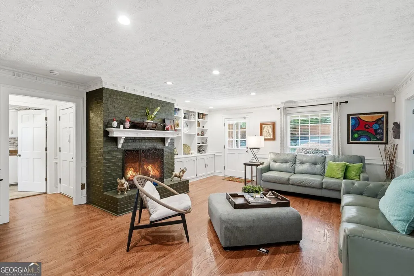
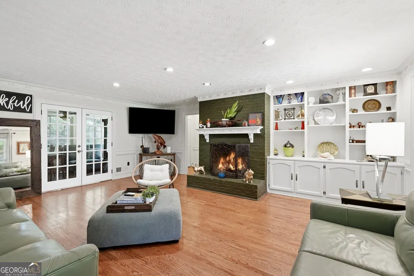
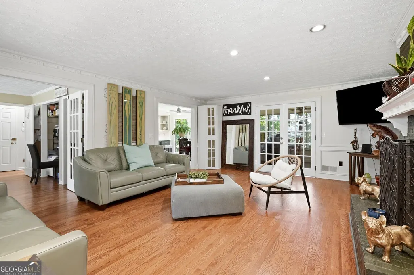
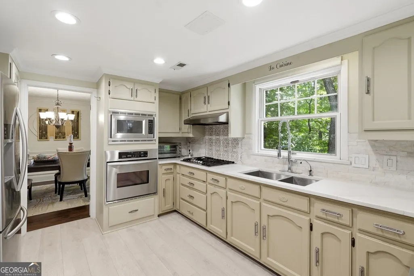
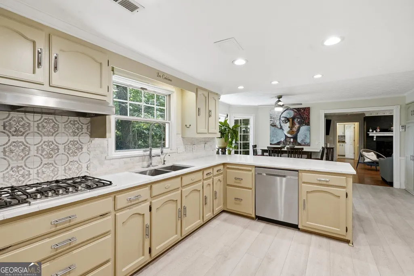
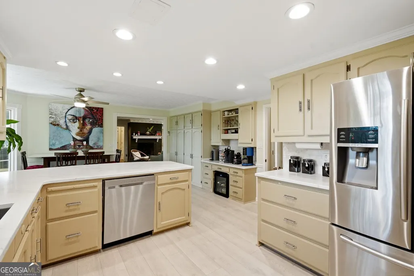
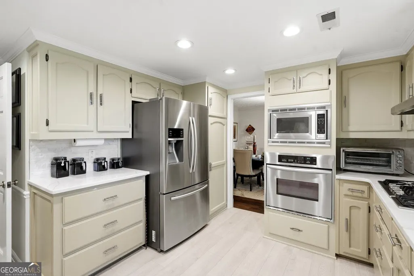
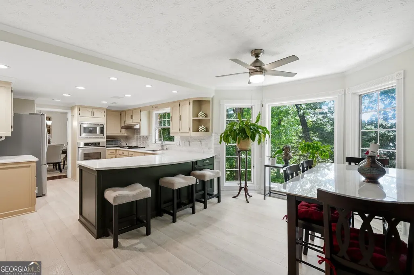
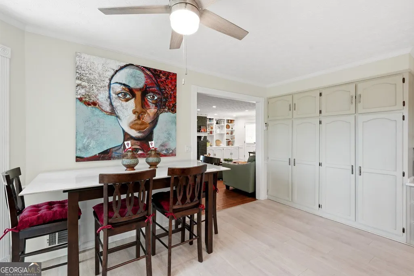
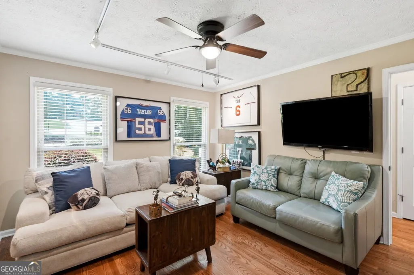
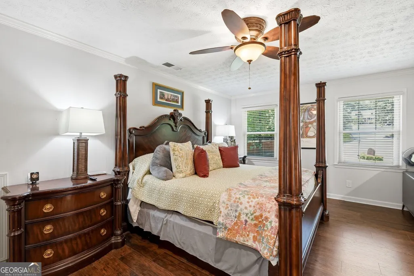
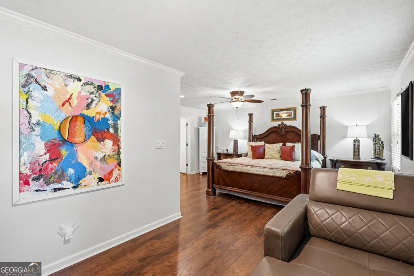
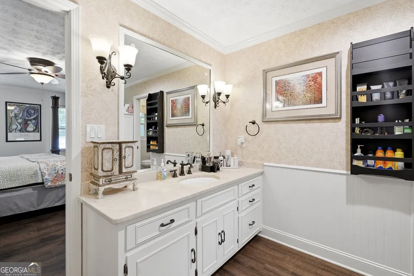
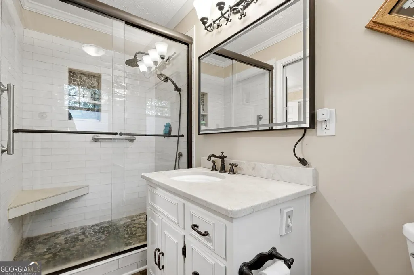
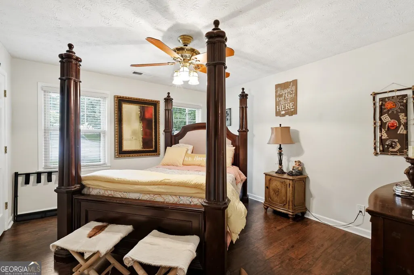
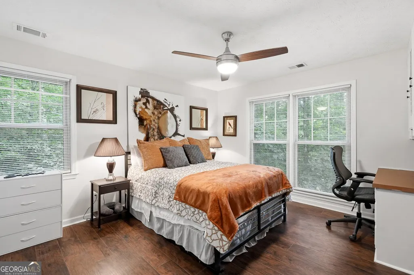
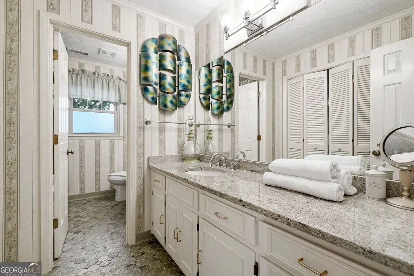
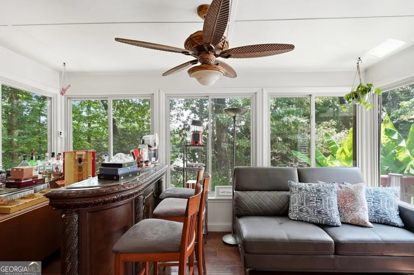
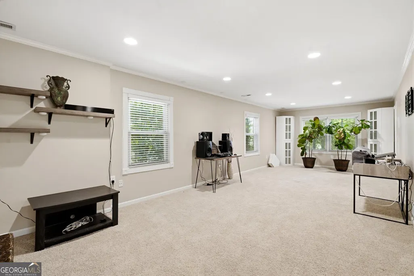
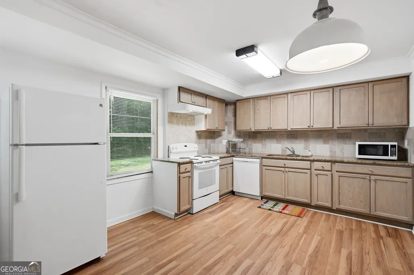
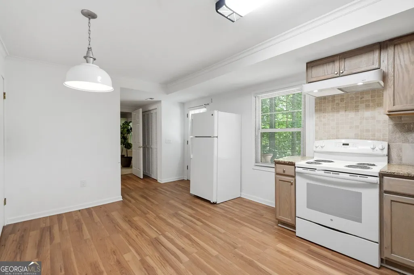
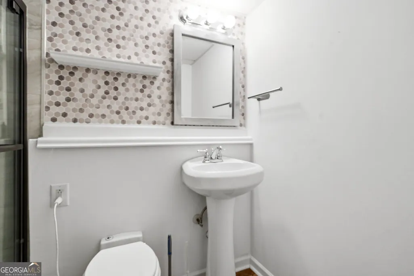
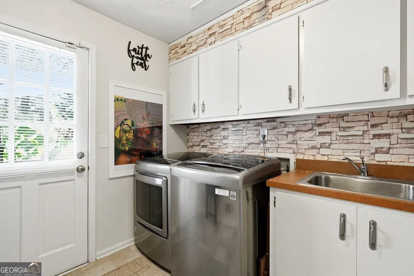
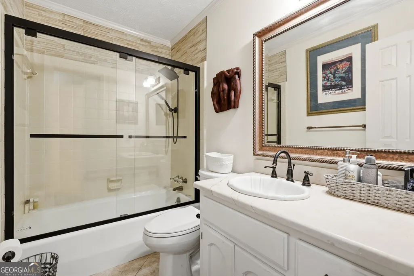
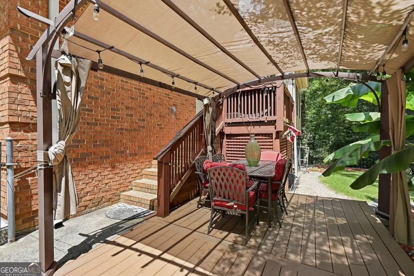
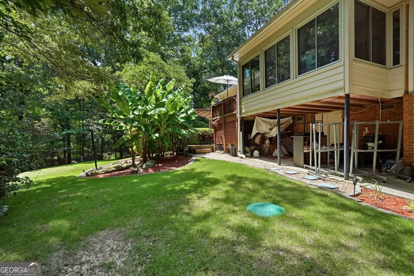
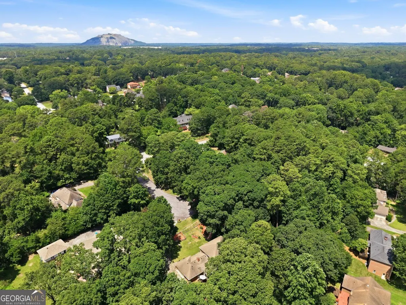
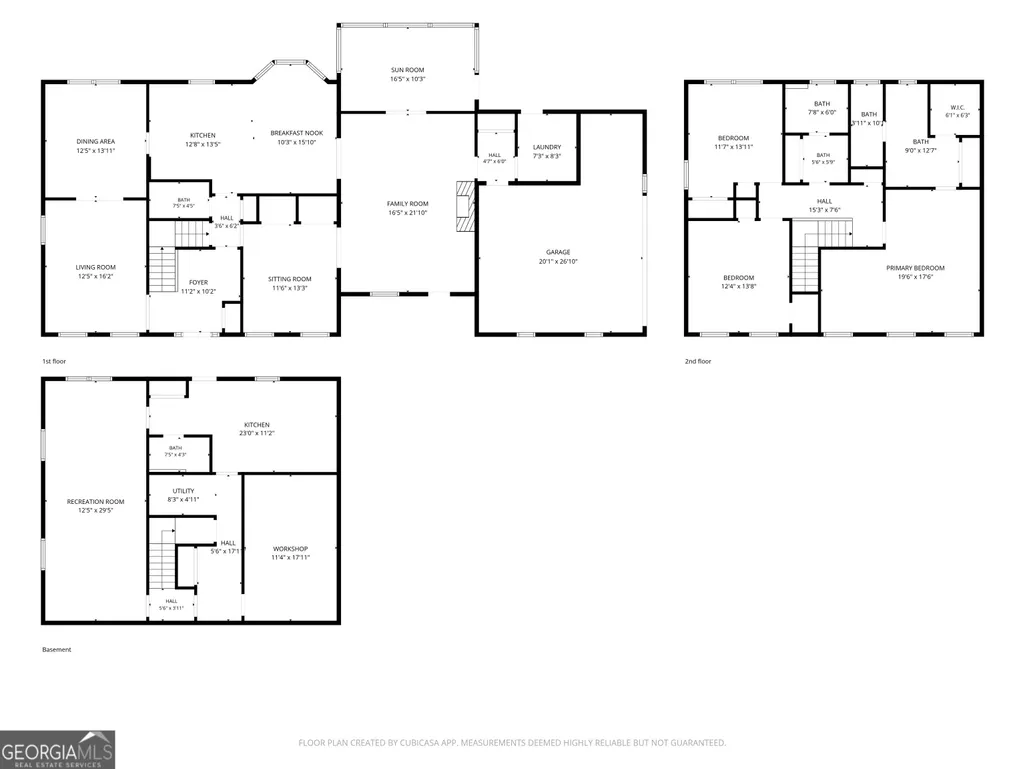
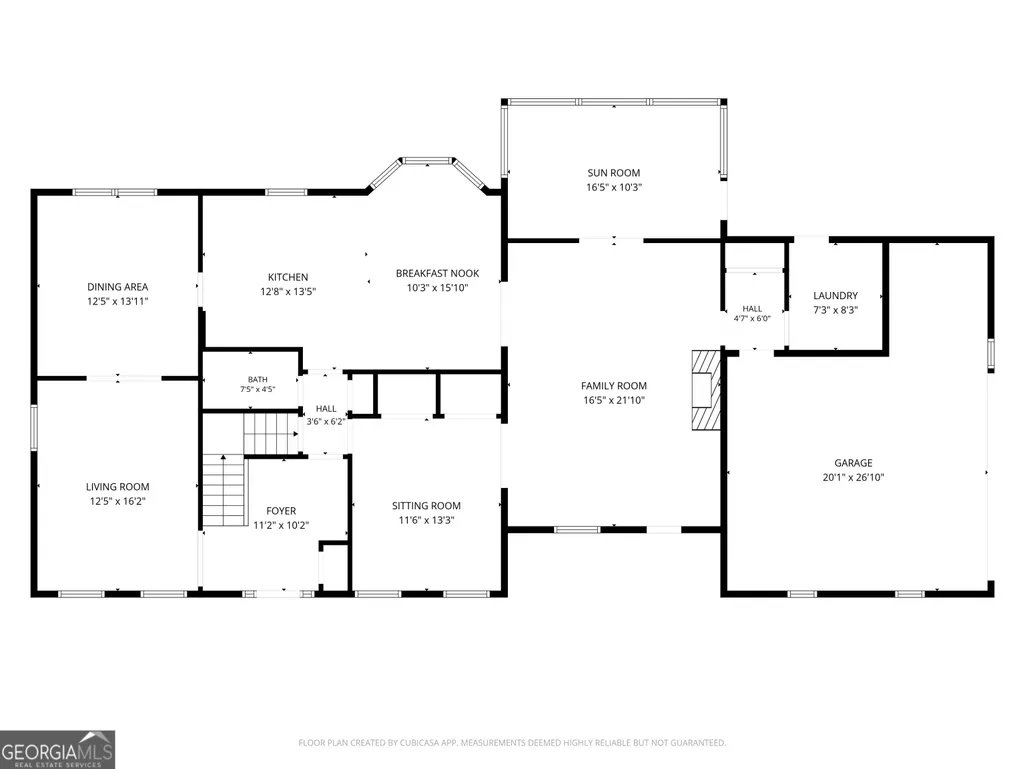
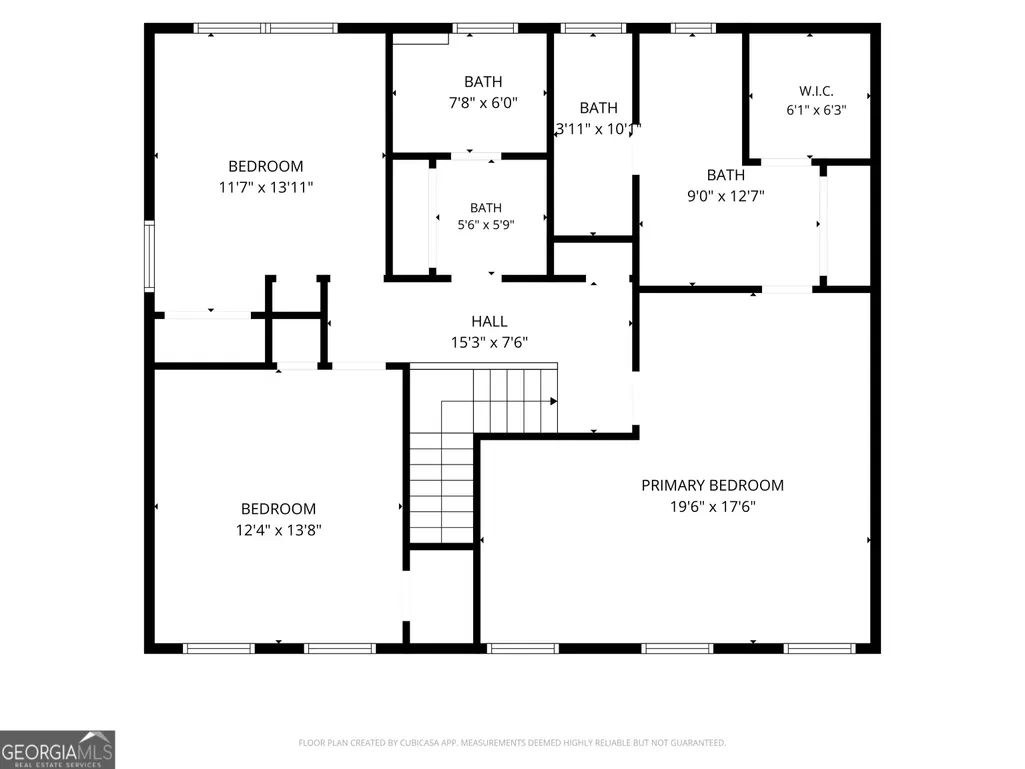
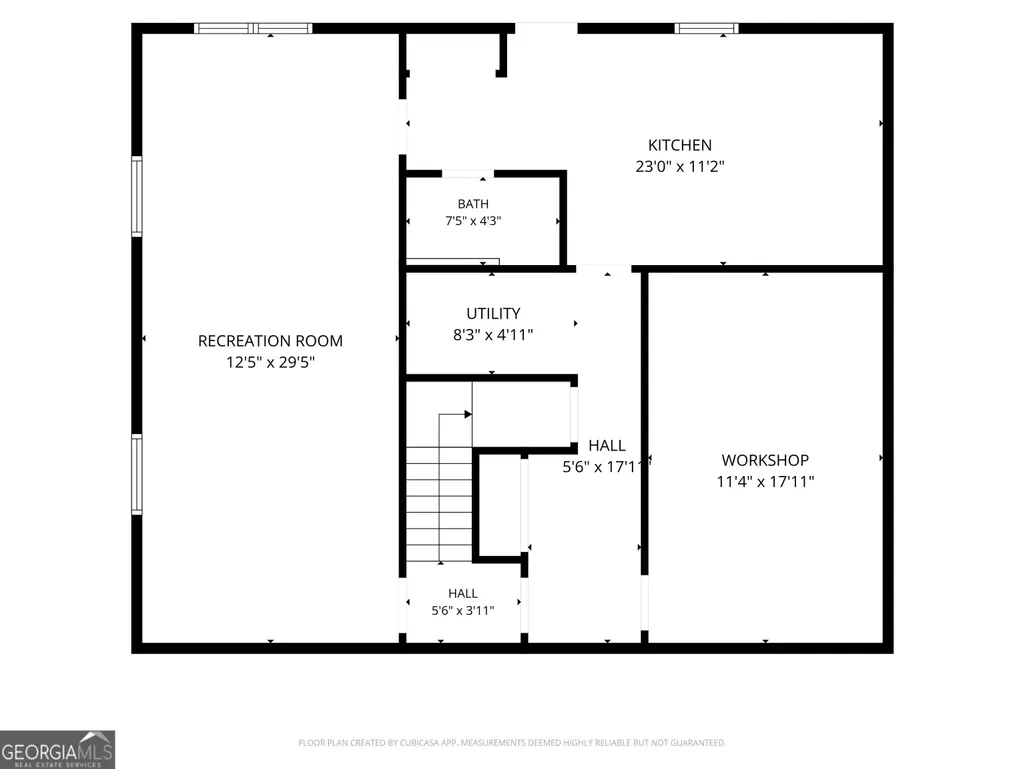
NOW OFFERED AT $474,900! Space, flexibility, and NO HOA in a convenient Lilburn location. This beautifully updated 5-bedroom, 4-full-bath home offers three finished levels with room to live, work, entertain, and spread out. The main level features formal living and dining rooms, a spacious family room with a classic brick fireplace, and an extended sunroom overlooking the private backyard. The updated kitchen includes white marble countertops, stainless steel appliances, classic cabinetry, abundant storage, and a bright breakfast area. A main-level bedroom and full bath add valuable flexibility for guests, a home office, or additional living needs. Upstairs, the oversized owner's suite offers a separate sitting area, walk-in closet, and private bath, along with generously sized secondary bedrooms and another full bathroom. The fully finished terrace level is a standout feature, offering a private exterior entrance, second full kitchen, full bathroom, and expansive living and recreation areas. This flexible space offers numerous possibilities for extended stays, entertaining, a media or game room, hobbies, or working from home. Outside, enjoy a large, private, fenced backyard with plenty of room for entertaining, gardening, recreation, pets, or simply relaxing. Conveniently located near shopping, dining, parks, and major routes including I-85, I-285, and Highway 78. With three finished levels, two kitchens, four full bathrooms, a private terrace-level entrance, a large backyard, and NO HOA, this home offers an impressive combination of space and versatility at $474,900. Come see everything this Lilburn home has to offer.
| Elementary School | Middle School | High School |
|---|---|---|
| Shiloh Elementary School | Shiloh Middle School | Shiloh High School |
| Price History | |
|---|---|
| 8/14/2026 | Listed $509,900 |
| 8/19/2026 | 2$499,000 |
| 9/9/2026 | 5$474,900 |
General Features
| Sewer | Septic Tank |
|---|---|
| Heating | Central,Natural Gas |
| Cooling | Central Air,Zoned |
| Utilities | Cable Available,Electricity Available,Natural Gas Available,Water Available |
| Roof | Composition |
| Appliances | Cooktop,Dishwasher,Disposal,Gas Water Heater,Microwave,Oven,Refrigerator,Stainless Steel Appliance(s) |
| Association Fee Includes | None |
| Patio/Porch Features | Deck,Porch |
| Architectural Style | Brick 4 Side,Traditional |
| Construction Materials | Brick |
| Year Built | 1978 |
| Levels | Three Or More |
| Property Subtype | Single Family Residence |
| Tax Year | 2025 |
| Community Features | Pool,Swim Team,Tennis Court(s) |
| County | Gwinnett |
| New Construction | false |
| Property Type | Residential |
| HOA | false |
| Attached Garage | false |
| Subdivision Name | Rivercliff |
| Garage Y/N | true |
| Full Baths | 4 |
| Status | Active |
| Directions | Use GPS |
| High School | Shiloh |
| City | Lilburn |
| Lot Size Units | Square Feet |
| Lot Size Square Feet | 33105.6 |
| Carport Y/N | false |
| Elementary School | Shiloh |
| Land Lease Y/N | false |
| Tax Annual Amount | 2473 |
| Home Warranty Y/N | false |
| Middle/Junior High School | Shiloh |
| Property Condition | Resale |
| Structure Type | House |
| Building Area Units | Square Feet |
| Living Area Units | Square Feet |
| Standard Status | Active |
| Virtual Tour | https://visuallysold.app/p/5027-castlewood-drive-southwest-lilburn-ga |
Interior Features
| Interior Amenities | Bookcases,Central Vacuum,Double Vanity,In-Law Floorplan,Walk-In Closet(s) |
|---|---|
| Basement | Bath Finished,Daylight,Exterior Entry,Finished,Interior Entry |
| Flooring | Carpet,Hardwood,Other,Tile |
| Total Fireplaces | 1 |
| Air Conditioning Y/N | true |
| Heating Y/N | true |
| Fireplace Y/N | true |
| Above Grade Finished Area | 4020 |
| Laundry Features | In Hall,Mud Room |
| Total Bedrooms | 5 |
| Main Level Bedrooms | 1 |
| Main Level Bathrooms | 1 |
| Below Grade Finished Area Unit Type | Square Feet |
| LivingAreaSource | Owner |
| Above Grade Finished Area Unit Type | Square Feet |
| Total Baths | 4 |
| Dining Room Features | Separate Room |
Exterior Features
| Fencing | Back Yard,Fenced,Privacy,Wood |
|---|---|
| Parking Features | Garage,Kitchen Level,Garage Door Opener,Side/Rear Entrance |
| Lot Features | Cul-De-Sac |
| Water Source | Public |
| Lot Size Area | 33105.6 |
| Building Area Total | 4020 |
| Lot Size Acres | 0.76 |
| Lot Size Source | Public Records |
Amenities
- Foreclosure
- Views
- Short Sale
- New Construction
- Adult 55+
- Lease To Own
- No HOA Fees
- Furnished
- Primary On Main
- Air Conditioning
- Seller Finance
- Green
- Fixer Upper
- Horse
- Golf
- Fireplace
- Deck
- Garage
- Basement
- Pool
Property vs Single Family Average in 30047
Price
Taxes
Year Built
In The Neighborhood
Primary On Main
Lilburn
$ 432,000
4927 Castlewood Drive Sw
Lilburn, GA 30047
- Type
- Single Family
- Rooms
- 5 Beds + 3.5 Baths

Primary On Main
Lilburn
$ 432,000
4927 Castlewood Drive Sw
Lilburn, GA 30047
- Type
- Single Family
- Size
- 3,400 SqFt
- Rooms
- 5 Beds + 3.5 Baths
Reduced
Lilburn
$ 449,999
2223 Angela Drive Sw
Lilburn, GA 30047
- Type
- Single Family
- Size
- 3,555 SqFt
- Rooms
- 4 Beds + 3.5 Baths
Reduced
Lilburn
$ 449,999
2223 Angela Drive Sw
Lilburn, GA 30047
- Type
- Single Family
- Rooms
- 4 Beds + 3.5 Baths
Reduced
Lilburn
$ 500,000
4693 Rivercliff Drive
Lilburn, GA 30047
- Type
- Single Family
- Rooms
- 5 Beds + 3 Baths
Reduced
Lilburn
$ 500,000
4693 Rivercliff Drive Sw
Lilburn, GA 30047
- Type
- Single Family
- Size
- 3,880 SqFt
- Rooms
- 5 Beds + 3 Baths
Reduced
Lilburn
$ 525,000
2170 Thorndale Drive Sw
Lilburn, GA 30047
- Type
- Single Family
- Rooms
- 5 Beds + 3.5 Baths
Reduced
Lilburn
$ 449,000
2562 River Knoll Drive Sw
Lilburn, GA 30047
- Type
- Single Family
- Size
- 4,388 SqFt
- Rooms
- 4 Beds + 3 Baths
New Construction
Gray
$ 465,000
4481 Rivercliff Way
Gray, GA 31032
- Type
- Single Family
- Size
- 2,106 SqFt
- Rooms
- 4 Beds + 3 Baths
 ©2026 Georgia Multiple Listing Service All information deemed reliable but not guaranteed. All properties are subject to prior sale, change or withdrawal. Neither listing broker(s) or information provider(s) shall be responsible for any typographical errors, misinformation, misprints and shall be held totally harmless. Listing(s) information is provided for consumer's personal, non-commercial use and may not be used for any purpose other than to identify prospective properties consumers may
