
Primary on Main


Address
2128 Stonegate Way, Monroe, GA
Price
$ 850,000
Property Attributes
- MLS#10829830
- TypeSingle Family
- Listing Status Active
- CountyWalton
- CityMonroe
- NeighborhoodStonegate at Bold Springs
- Zip30656
- StyleCraftsman, Ranch
- Year Built2024
- Taxes$ 8308
- Price$ 850,000
- Bedrooms4
- Full Bathrooms4
- Half Bathrooms0
- Sqr Footage3116
- Lot Size2.52 Acres
Data Source:
Georgia MLS (GAMLS)
Property Description
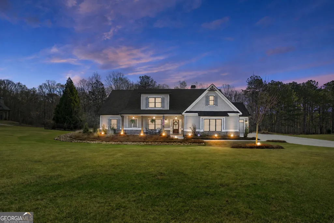
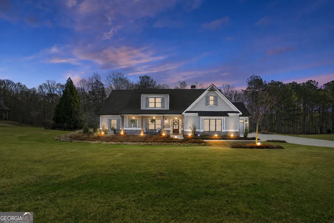
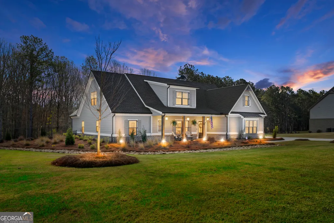
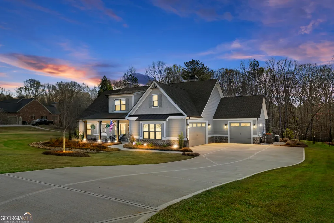
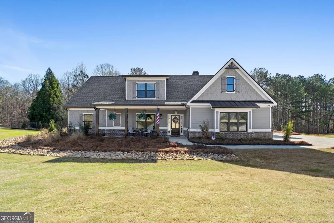
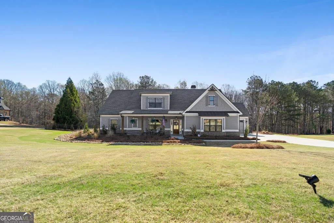
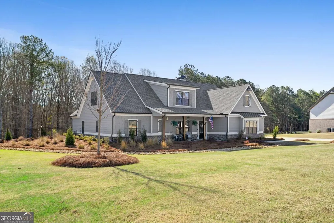
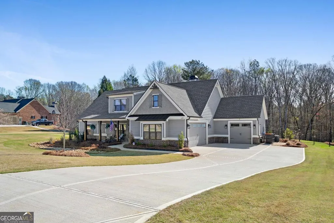
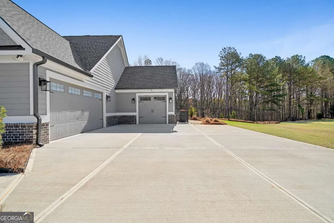
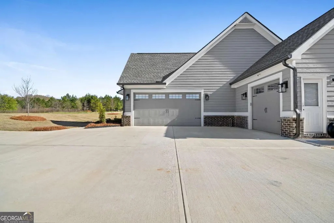
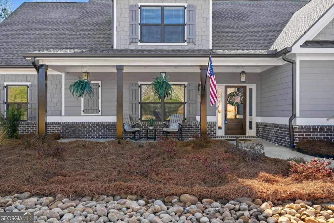
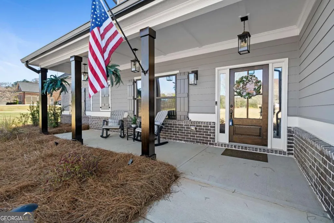
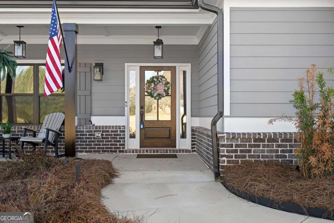
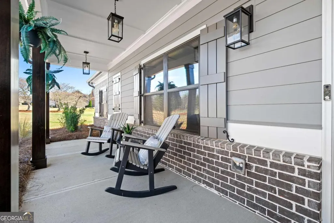
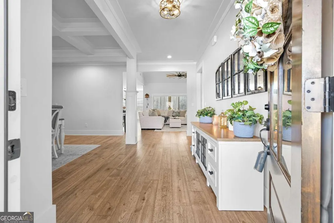
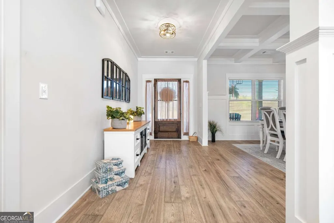
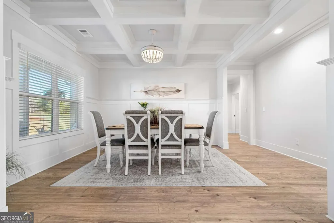
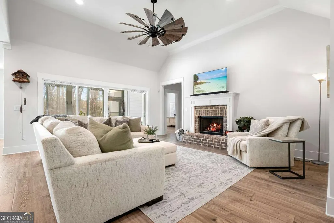
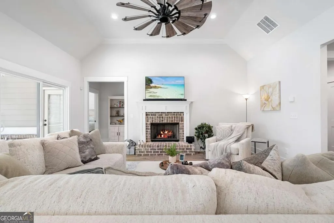
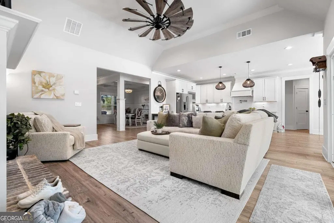
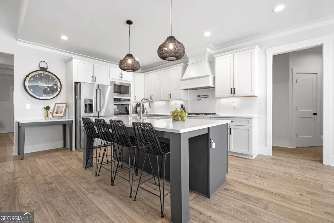
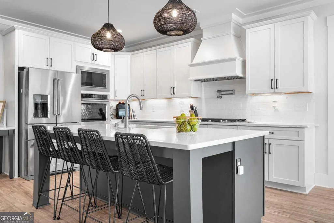
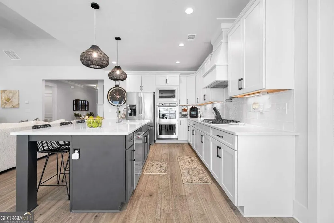
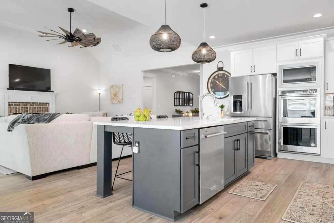
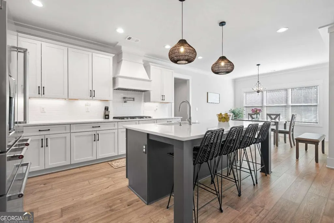
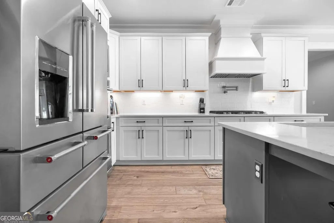
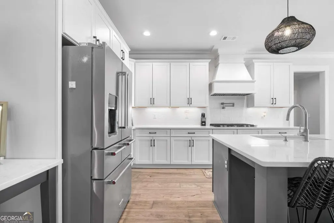
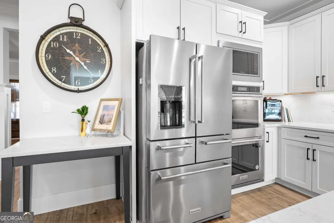
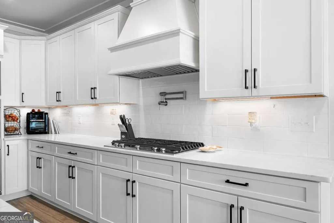
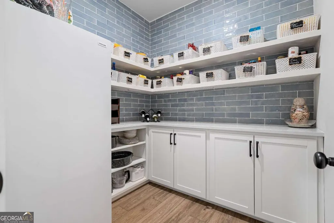
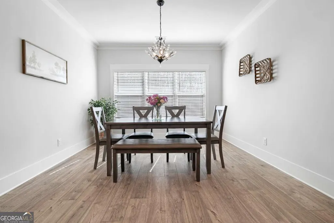
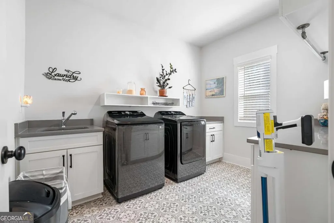
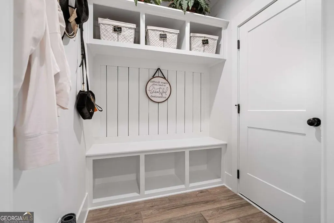
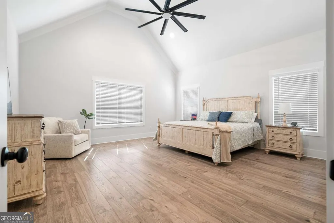
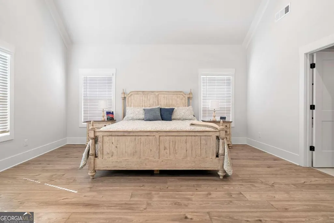
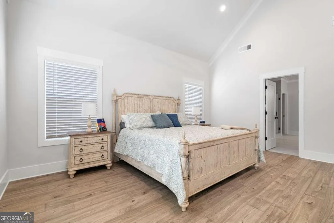
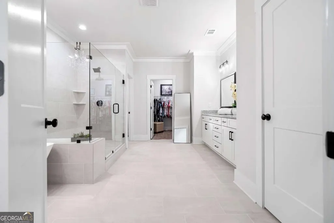
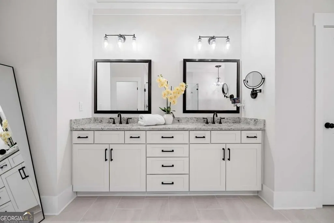
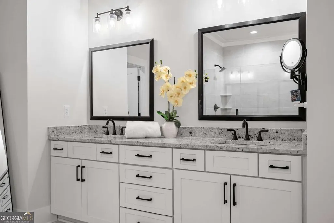
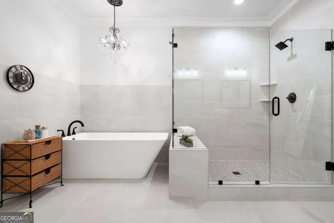
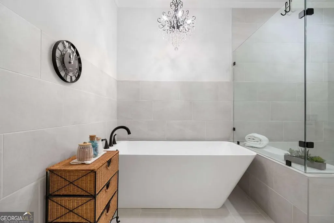
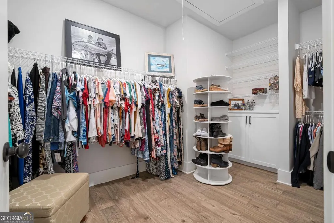
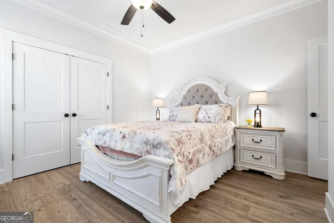
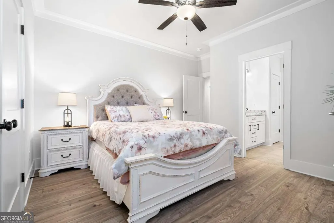
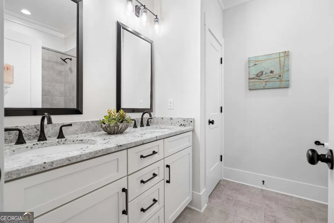
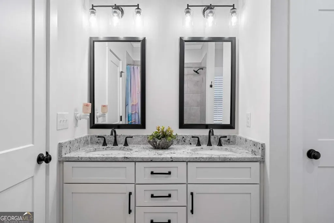
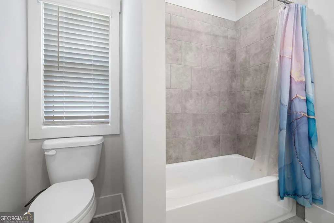
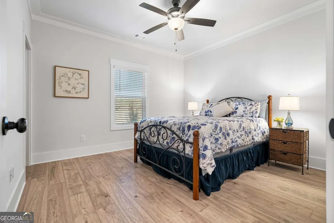
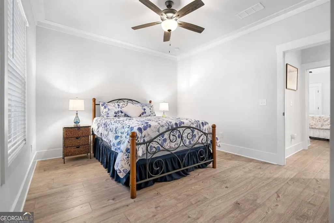
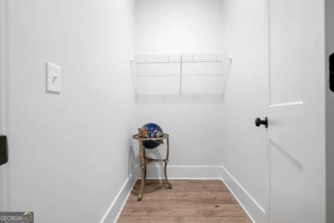
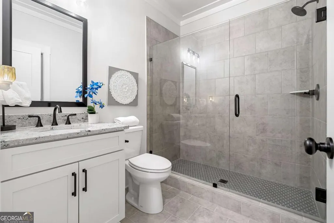
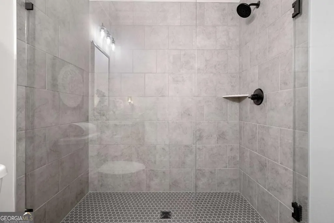
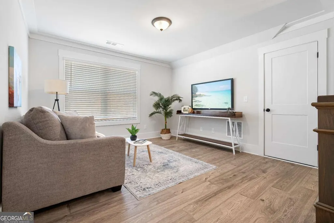
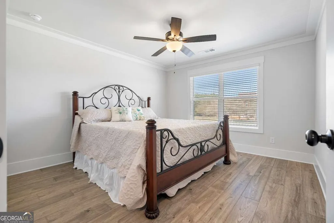
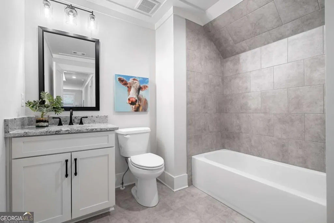
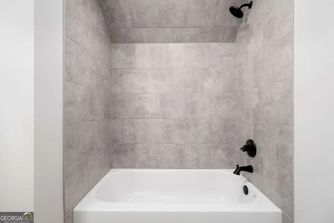
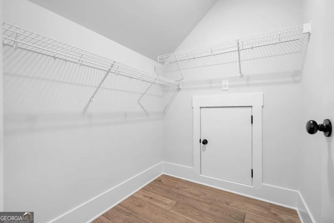
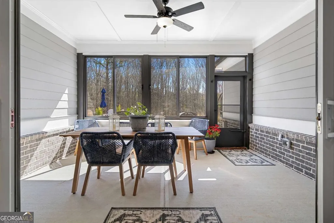
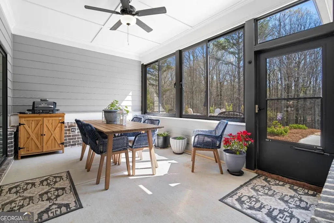
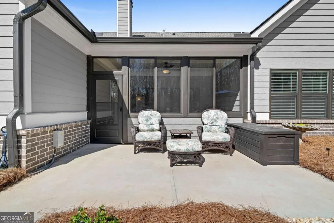
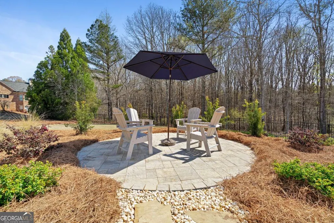
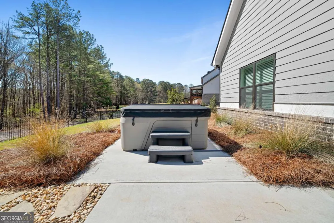
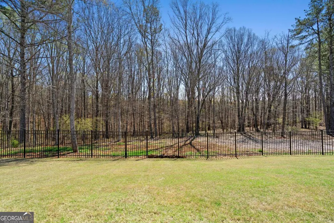
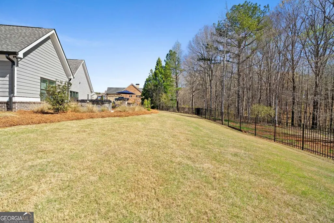
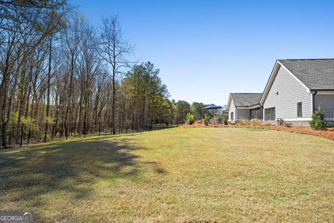
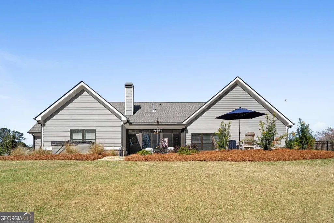
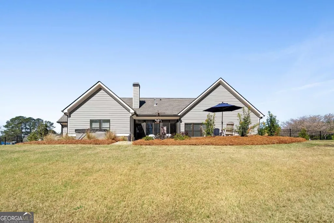
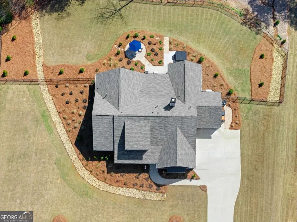
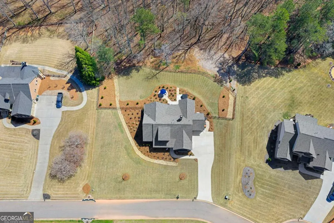
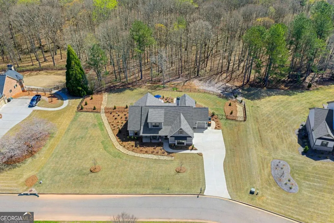
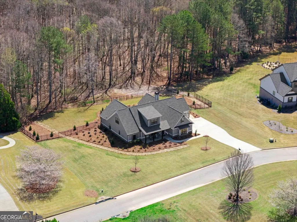
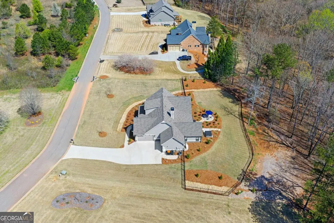
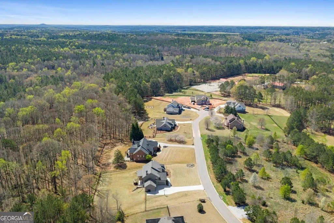
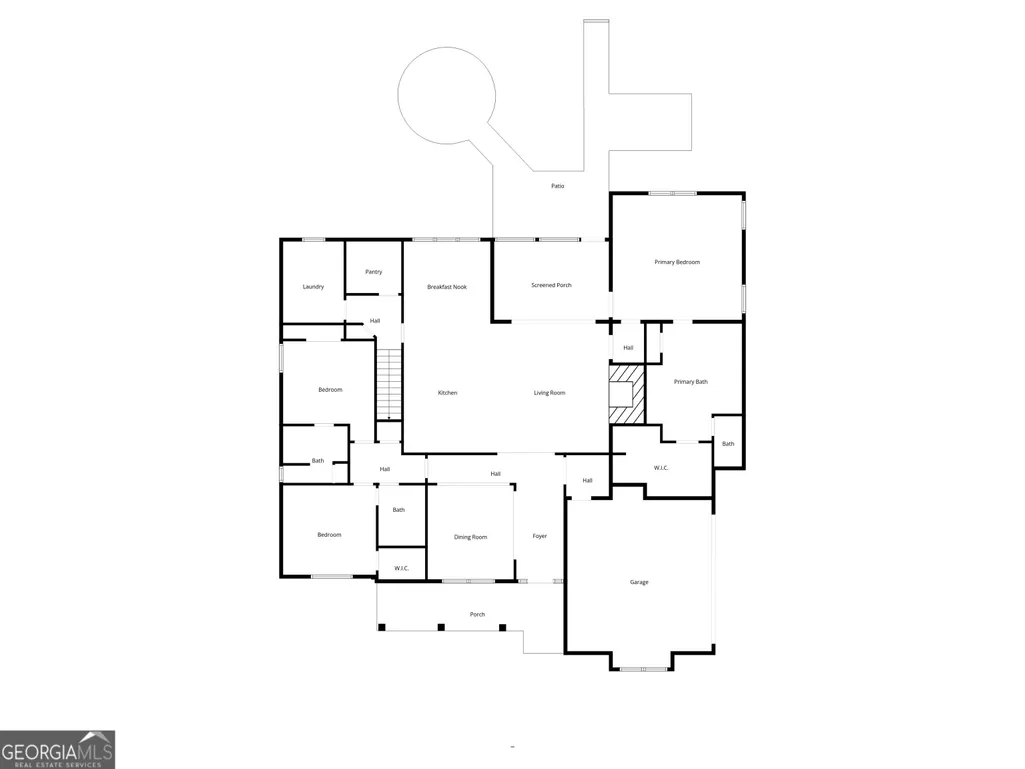
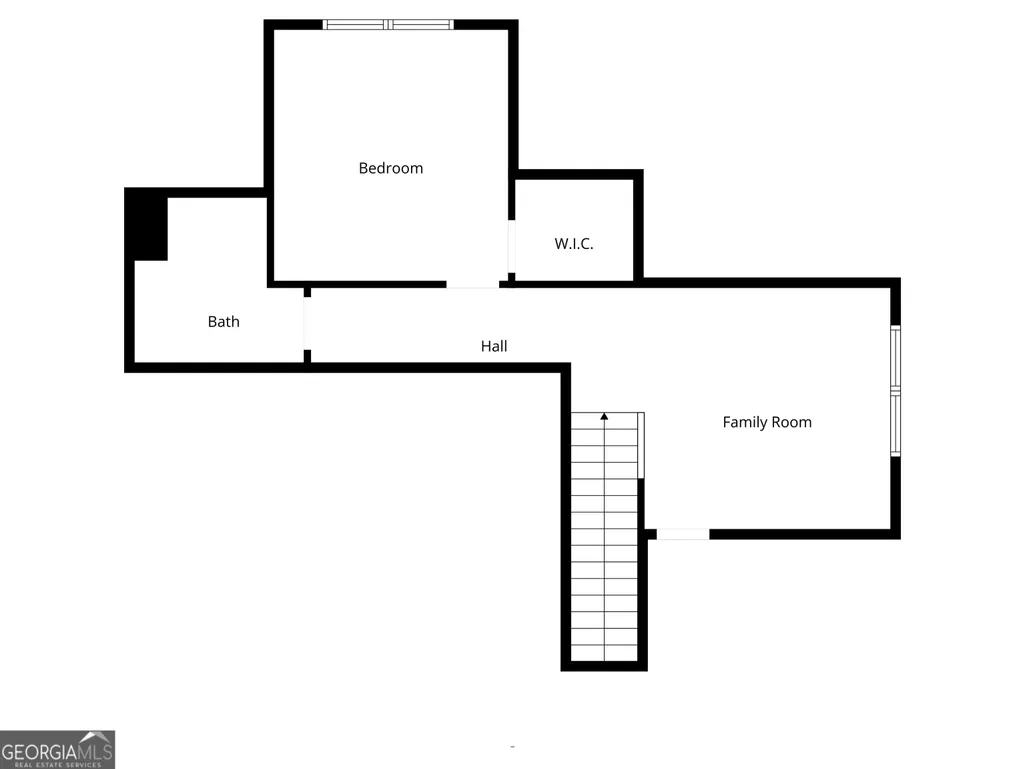
Offered for sale due to the owner's relocation, this recently built 4 bedroom, 4 bathroom semi custom home is set on over 2.5 private acres and features an extensive collection of builder upgrades and continued enhancements throughout ownership. During construction, the sellers expanded the home's footprint in key areas, creating stepless, larger, and more functional living spaces. Each of the four bedrooms features its own ensuite bathroom, including an oversized primary suite on the main level with cathedral ceilings, a spacious walk in closet, and a stunning bath with double vanities, freestanding soaking tub with chandelier, and large walk in shower. The main level also features a formal dining room with coffered ceilings and a semi vaulted living room with engineered hardwood flooring, brick fireplace, and upgraded double sliding doors that open wide to the enclosed patio, creating an incredible extension of the living space for entertaining. The beautifully appointed eat in kitchen offers a large island, double wall ovens, wall microwave, gas cooktop with pot filler, and built in desk, complemented by an expanded custom pantry and enlarged laundry room. Two additional bedrooms with ensuite baths complete the main level, while upstairs offers a fourth bedroom with full bath and a versatile entertainment area. Outside, enjoy the expansive fully fenced backyard, professional landscaping and lighting, front and rear irrigation, included hot tub, and dedicated concrete area for a future fire pit. Additional highlights include a 3 car garage, custom mudroom, home security system with two outdoor cameras, whole home air purification, energy efficient improvements, and a 24KW Generac whole home generator. Thoughtfully upgraded inside and out, this exceptional property combines the benefits of newer construction with the space, privacy, and functionality of acreage living. Seller is willing to contribute up to $20,000 towards buyer's closing costs.
| Elementary School | Middle School | High School |
|---|---|---|
| Walker Park Elementary School | Carver Middle School | Monroe Area High School |
| Price History | |
|---|---|
| 8/20/2026 | Listed $850,000 |
General Features
| Sewer | Septic Tank |
|---|---|
| Heating | Central |
| Cooling | Ceiling Fan(s),Central Air |
| Utilities | Cable Available,Electricity Available,High Speed Internet,Natural Gas Available,Phone Available,Underground Utilities,Water Available |
| Roof | Composition |
| Appliances | Double Oven,Microwave,Refrigerator |
| HOA Fee | 550 |
| Association Fee Includes | Maintenance Grounds,Other |
| Patio/Porch Features | Patio |
| Architectural Style | Craftsman,Ranch |
| Security Features | Carbon Monoxide Detector(s),Security System,Smoke Detector(s) |
| Construction Materials | Brick,Concrete |
| Year Built | 2024 |
| Electric | Generator |
| Levels | Two |
| Property Subtype | Single Family Residence |
| Tax Year | 2025 |
| Waterfront Features | No Dock Or Boathouse |
| Community Features | Sidewalks,Street Lights,Walk To Schools,Near Shopping |
| County | Walton |
| New Construction | false |
| Property Type | Residential |
| HOA | true |
| Attached Garage | false |
| Subdivision Name | Stonegate at Bold Springs |
| Garage Y/N | true |
| Full Baths | 4 |
| Status | Active |
| Directions | From Hwy 78 East, take the exit toward Hwy 11/Monroe and turn left onto Hwy 11 North. Continue for approximately 2 miles, then turn left onto Bold Springs Road. Travel about 2.8 miles and Stonegate will be on your left. For Sale sign is located at the property and GPS directions are accurate. |
| High School | Monroe Area |
| City | Monroe |
| Body of Water | None |
| Lot Size Units | Acres |
| Lot Size Square Feet | 109771.2 |
| Carport Y/N | false |
| Elementary School | Walker Park |
| Property Attached Y/N | false |
| Land Lease Y/N | false |
| Tax Annual Amount | 8308 |
| Home Warranty Y/N | false |
| Middle/Junior High School | Carver |
| Property Condition | Resale |
| Virtual Tour | https://www.dropbox.com/scl/fi/ovqjwdlaz958l5t6ti68u/2128-Stonegate-Way.mov?rlkey=pssj97smg8fw5sjl8cacive06&st=gdu58841&dl=0 |
| Structure Type | House |
| Building Area Units | Square Feet |
| Living Area Units | Square Feet |
| Standard Status | Active |
Interior Features
| Interior Amenities | Double Vanity,Master On Main Level,Vaulted Ceiling(s),Walk-In Closet(s) |
|---|---|
| Basement | None |
| Flooring | Hardwood,Other,Tile |
| Total Fireplaces | 1 |
| Fireplace Features | Living Room |
| Common Walls | No Common Walls |
| Air Conditioning Y/N | true |
| Heating Y/N | true |
| Window Features | Double Pane Windows |
| Fireplace Y/N | true |
| Above Grade Finished Area | 3116 |
| Laundry Features | Mud Room,Other |
| Total Bedrooms | 4 |
| Main Level Bedrooms | 3 |
| Main Level Bathrooms | 3 |
| Below Grade Finished Area Unit Type | Square Feet |
| LivingAreaSource | Public Records |
| Above Grade Finished Area Unit Type | Square Feet |
| Kitchen Features | Breakfast Area,Breakfast Room,Kitchen Island,Walk-in Pantry |
| Total Baths | 4 |
Exterior Features
| Fencing | Back Yard,Fenced |
|---|---|
| Parking Features | Garage,Side/Rear Entrance |
| Lot Features | Private |
| Water Source | Public |
| Total Parking | 3 |
| Lot Size Area | 2.52 |
| Foundation Details | Slab |
| Building Area Total | 3116 |
| Lot Size Acres | 2.52 |
| Lot Size Source | Public Records |
| Waterfront Y/N | false |
Amenities
- Foreclosure
- Views
- Short Sale
- New Construction
- Adult 55+
- Lease To Own
- No HOA Fees
- Furnished
- Primary On Main
- Air Conditioning
- Seller Finance
- Green
- Fixer Upper
- Horse
- Golf
- Fireplace
- Deck
- Garage
- Basement
- Pool
Property vs Single Family Average in 30656
Price
Taxes
Year Built
In The Neighborhood
Views
Monroe
$ 850,000
2128 Stonegate Way
Monroe, GA 30656
- Type
- Single Family
- Rooms
- 4 Beds + 4 Baths

Views
Monroe
$ 891,635
2117 Stonegate Way
Monroe, GA 30656
- Type
- Single Family
- Rooms
- 4 Beds + 3.5 Baths
New Construction
Monroe
$ 891,635
2117 Stonegate Way
Monroe, GA 30656
- Type
- Single Family
- Size
- 3,222 SqFt
- Rooms
- 4 Beds + 3.5 Baths
Reduced
Monroe
$ 831,863
2121 Stonegate Way
Monroe, GA 30656
- Type
- Single Family
- Rooms
- 4 Beds + 3.5 Baths
Reduced
Monroe
$ 831,863
2121 Stonegate Way
Monroe, GA 30656
- Type
- Single Family
- Size
- 3,042 SqFt
- Rooms
- 4 Beds + 3.5 Baths
Reduced
Monroe
$ 860,159
2125 Stonegate Way
Monroe, GA 30656
- Type
- Single Family
- Rooms
- 5 Beds + 4 Baths
Reduced
Monroe
$ 865,000
2124 Stonegate Way
Monroe, GA 30656
- Type
- Single Family
- Rooms
- 4 Beds + 3.5 Baths
Reduced
Monroe
$ 850,000
2124 Stonegate Way
Monroe, GA 30656
- Type
- Single Family
- Size
- 5,813 SqFt
- Rooms
- 4 Beds + 3.5 Baths
Reduced
Monroe
$ 872,569
2113 Stonegate Way
Monroe, GA 30656
- Type
- Single Family
- Size
- 3,429 SqFt
- Rooms
- 5 Beds + 4 Baths
Reduced
Monroe
$ 860,159
2125 Stonegate Way
Monroe, GA 30656
- Type
- Single Family
- Size
- 3,429 SqFt
- Rooms
- 5 Beds + 4 Baths
Reduced
Monroe
$ 872,569
2113 Stonegate Way
Monroe, GA 30656
- Type
- Single Family
- Rooms
- 5 Beds + 4 Baths
 ©2026 Georgia Multiple Listing Service All information deemed reliable but not guaranteed. All properties are subject to prior sale, change or withdrawal. Neither listing broker(s) or information provider(s) shall be responsible for any typographical errors, misinformation, misprints and shall be held totally harmless. Listing(s) information is provided for consumer's personal, non-commercial use and may not be used for any purpose other than to identify prospective properties consumers may
