




Address
1250 Hawthorne Circle, Madison, GA
Price
$ 449,900
Property Attributes
- MLS#10831214
- TypeSingle Family
- Listing Status Active
- CountyMorgan
- CityMadison
- NeighborhoodMadison Lakes
- Zip30650
- StyleTraditional
- Year Built2023
- Taxes$ 4058
- Price$ 449,900
- Bedrooms5
- Full Bathrooms3
- Half Bathrooms0
- Sqr Footage3070
- Lot Size0.22 Acres
Data Source:
Georgia MLS (GAMLS)
Property Description
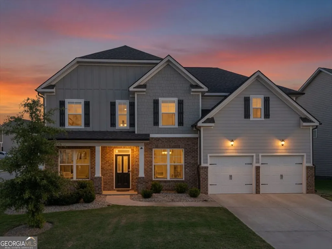
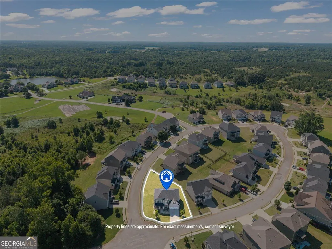
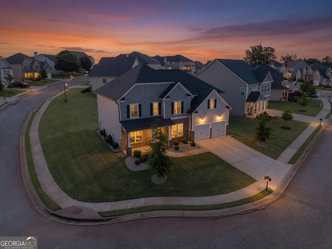
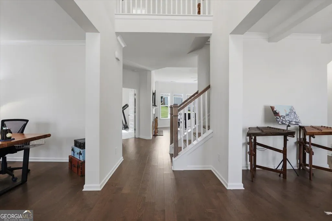
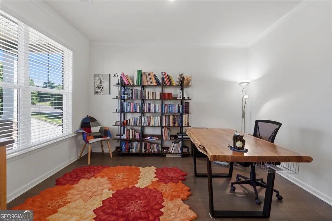
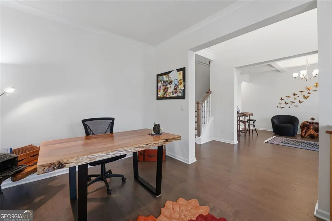
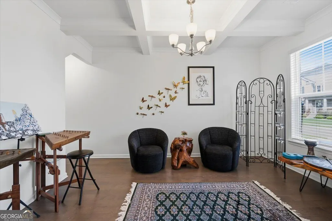
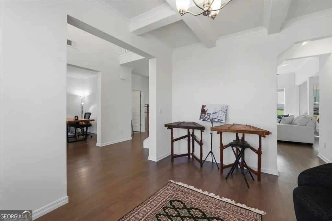
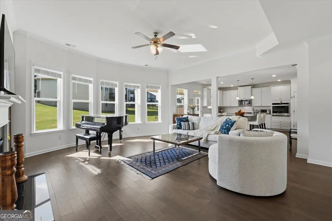
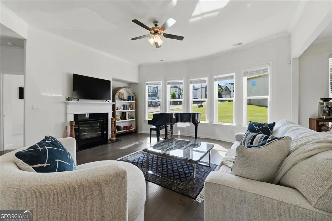
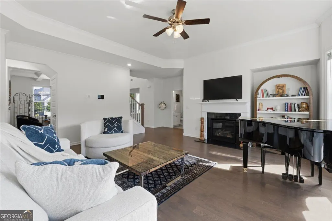
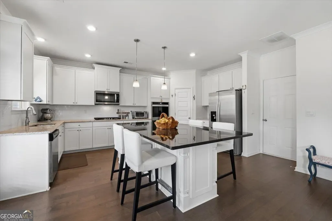
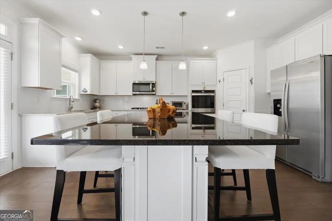
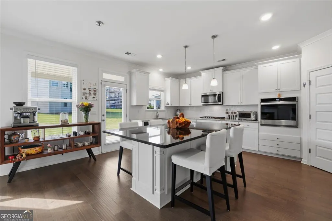
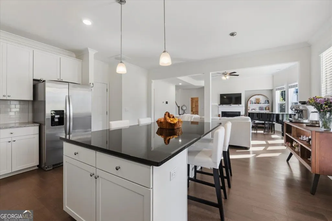
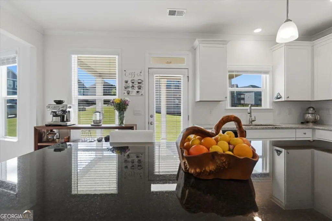
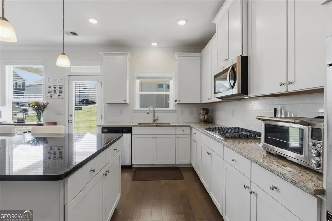
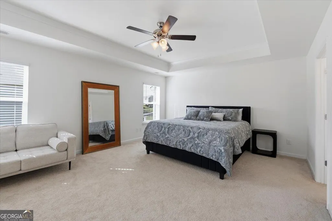
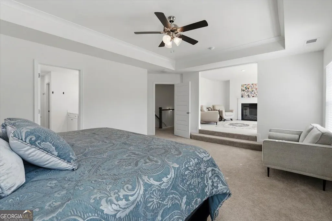
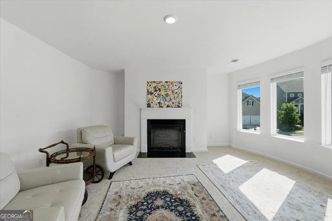
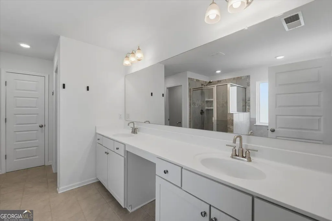
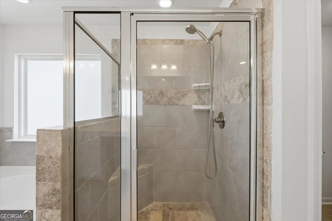
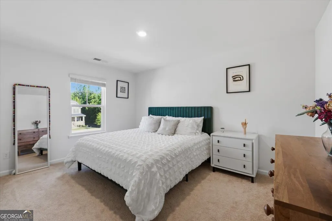
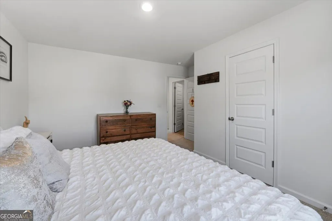
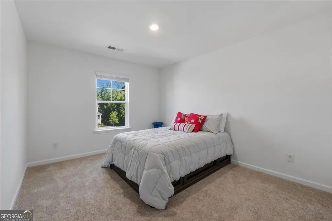
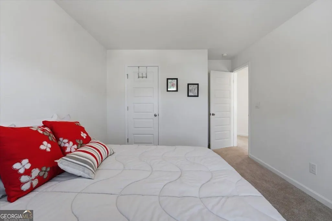
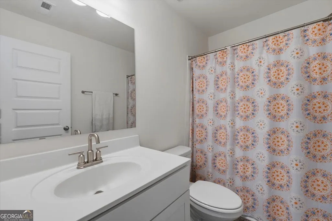
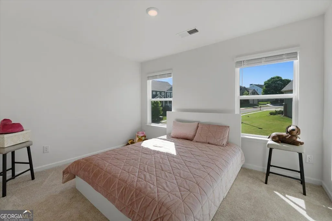
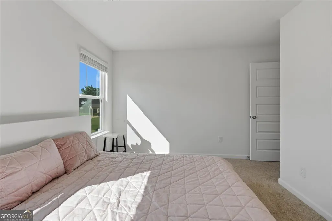
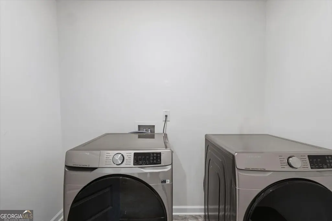
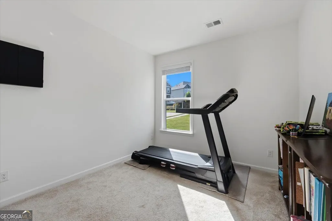
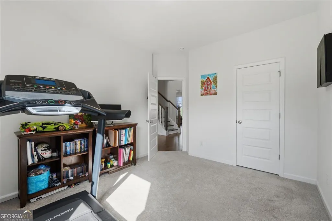
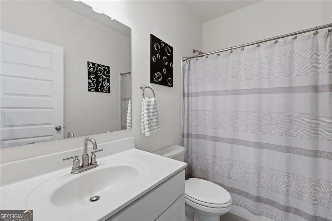
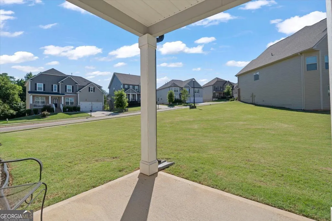
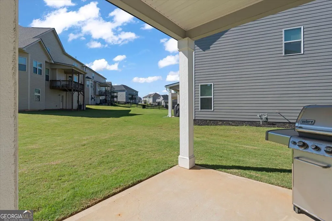
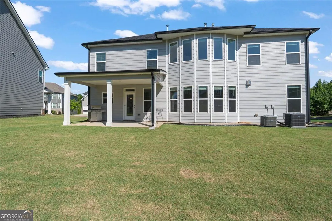
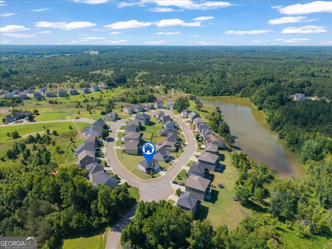
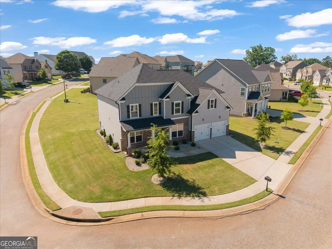
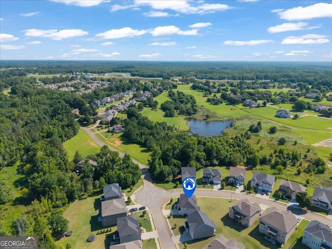
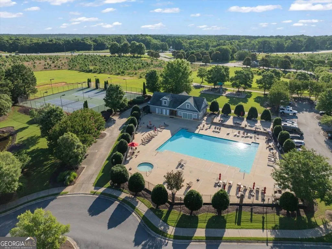
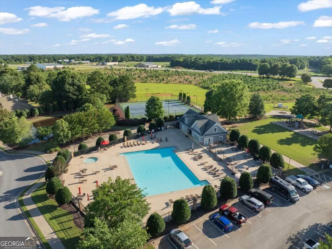
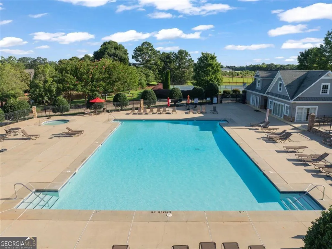
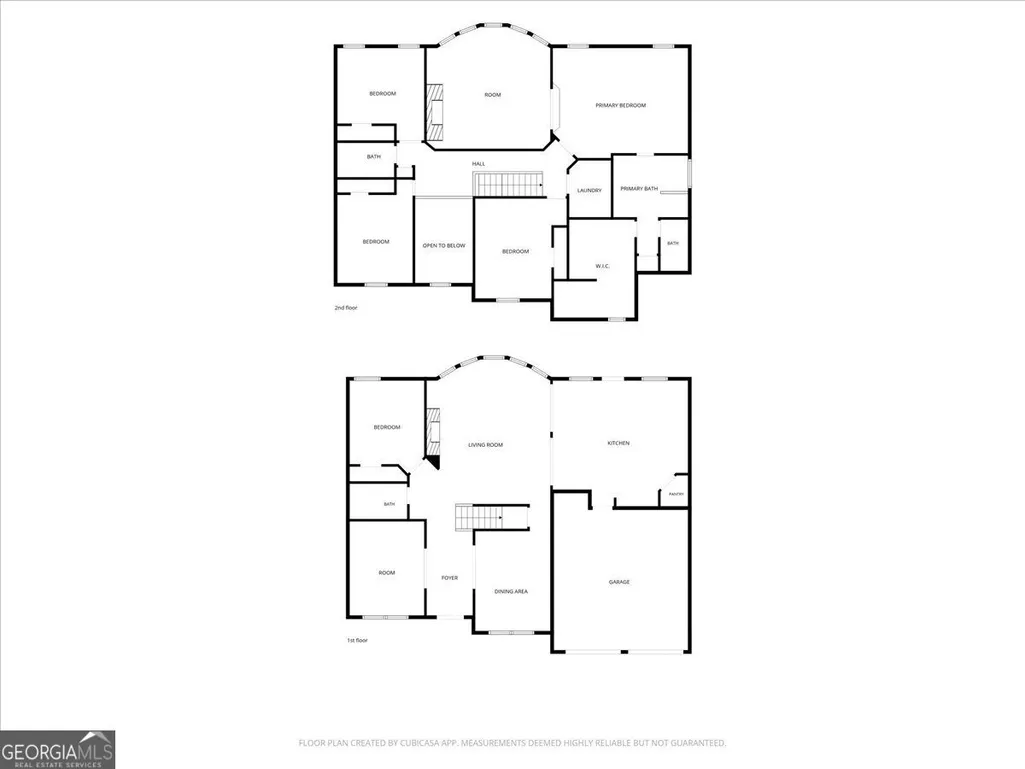
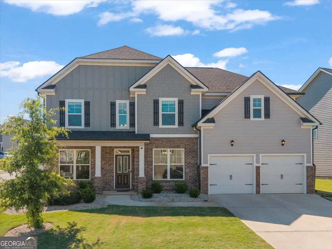
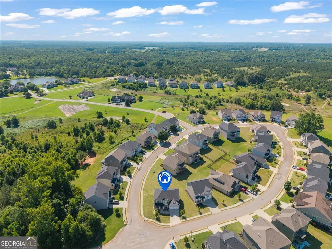
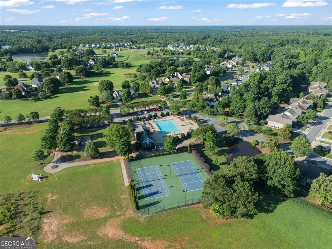
Located in the beautiful gated community of Madison Lakes, this nearly new home offers the perfect combination of modern comfort, spacious living, and an incredible lifestyle-with an Olympic-size swimming pool, playground, fitness facility, and tennis courts right within the community. From the moment you step inside the home, you'll be welcomed by an abundance of natural light and a thoughtfully designed, open-concept floor plan made for both everyday living and entertaining. The main level features a beautiful formal dining room with coffered ceilings, an office/sitting area, and a bright and inviting living room with a gas-log fireplace. The heart of the home is the spacious kitchen, complete with an extended island that's perfect for gatherings, game nights, casual meals, and morning coffee. A bedroom and full bathroom on the main level offer added flexibility for guests or family. Upstairs, retreat to the spacious primary suite featuring a private sitting area with an electric fireplace-your perfect place to unwind. The luxurious primary bathroom offers double vanities, a soaking tub, separate shower, and a large walk-in closet. Three additional bedrooms, a full bathroom, and a conveniently located laundry room complete the second floor. The home also features a smart home system, allowing you to conveniently control your heating and cooling while you're away and more. Located just minutes from I-20 and Farmview, and less than 15 minutes to vibrant Downtown Madison, where you'll find charming local shops, restaurants, and everything this wonderful community has to offer. This home is Beautiful, spacious, convenient, and move-in ready. Come see why this Madison Lakes home could be the one you've been waiting for!
| Elementary School | Middle School | High School |
|---|---|---|
| Morgan Elementary School | Morgan Middle School | Morgan High School |
| Price History | |
|---|---|
| 8/22/2026 | Listed $449,900 |
General Features
| Sewer | Public Sewer |
|---|---|
| Heating | Central,Natural Gas |
| Cooling | Ceiling Fan(s),Central Air,Electric |
| Utilities | Natural Gas Available,Other,Underground Utilities |
| Roof | Composition |
| Appliances | Cooktop,Dishwasher,Disposal,Microwave,Oven,Refrigerator,Stainless Steel Appliance(s) |
| HOA Fee | 1125 |
| Association Fee Includes | Maintenance Grounds,Other,Swimming,Tennis |
| Patio/Porch Features | Patio,Porch |
| Architectural Style | Traditional |
| Security Features | Carbon Monoxide Detector(s),Gated Community,Security System,Smoke Detector(s) |
| Construction Materials | Brick,Other |
| Year Built | 2023 |
| Levels | Two |
| Property Subtype | Single Family Residence |
| Tax Year | 2025 |
| Community Features | Clubhouse,Fitness Center,Gated,Park,Playground,Pool,Sidewalks,Street Lights,Tennis Court(s) |
| County | Morgan |
| New Construction | false |
| Property Type | Residential |
| HOA | true |
| Attached Garage | true |
| Subdivision Name | Madison Lakes |
| Garage Y/N | true |
| Full Baths | 3 |
| Status | Active |
| Directions | Traveling I-20 East, take exit #114/US-129/US-441. Turn right onto Eatonton Rd/US-129 S/US-441 S/GA-24. Turn onto Madison Lakes neighborhood |
| High School | Morgan |
| City | Madison |
| Lot Size Units | Square Feet |
| Lot Size Square Feet | 9583.2 |
| Carport Y/N | false |
| Elementary School | Morgan |
| Property Attached Y/N | false |
| Land Lease Y/N | false |
| Tax Annual Amount | 4058 |
| Home Warranty Y/N | false |
| Middle/Junior High School | Morgan |
| Property Condition | Resale |
| Structure Type | House |
| Building Area Units | Square Feet |
| Living Area Units | Square Feet |
| Standard Status | Active |
Interior Features
| Interior Amenities | Beamed Ceilings,Double Vanity,High Ceilings,Separate Shower,Soaking Tub,Tile Bath,Walk-In Closet(s) |
|---|---|
| Basement | None |
| Flooring | Carpet,Hardwood,Tile |
| Total Fireplaces | 2 |
| Fireplace Features | Gas Log,Living Room,Master Bedroom,Other |
| Common Walls | No Common Walls |
| Air Conditioning Y/N | true |
| Heating Y/N | true |
| Window Features | Double Pane Windows |
| Fireplace Y/N | true |
| Above Grade Finished Area | 3070 |
| Laundry Features | In Hall,Upper Level |
| Total Bedrooms | 5 |
| Main Level Bedrooms | 1 |
| Main Level Bathrooms | 1 |
| Below Grade Finished Area Unit Type | Square Feet |
| LivingAreaSource | Other |
| Above Grade Finished Area Unit Type | Square Feet |
| Kitchen Features | Breakfast Area,Kitchen Island,Pantry |
| Total Baths | 3 |
| Dining Room Features | Seats 12+,Separate Room |
Exterior Features
| Parking Features | Garage,Attached,Kitchen Level |
|---|---|
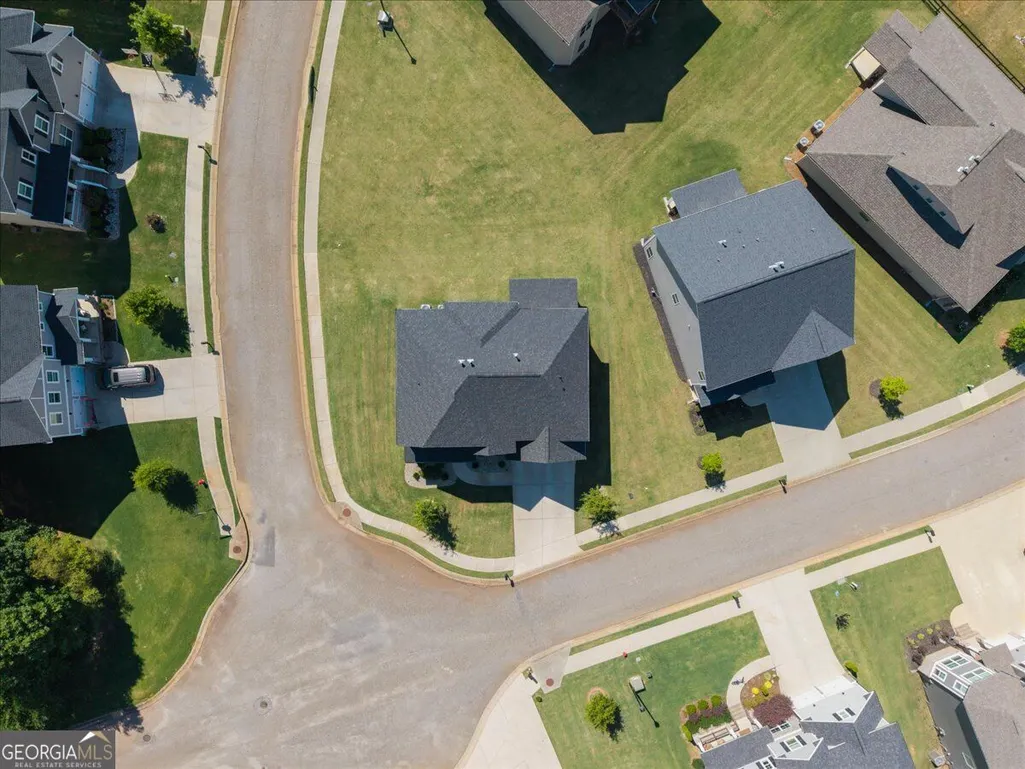
| Lot Features | City Lot,Corner Lot |
| Water Source | Public |
| Lot Size Area | 9583.2 |
| Foundation Details | Slab |
| Building Area Total | 3070 |
| Lot Size Acres | 0.22 |
| Lot Size Source | Public Records |
Amenities
- Foreclosure
- Views
- Short Sale
- New Construction
- Adult 55+
- Lease To Own
- No HOA Fees
- Furnished
- Primary On Main
- Air Conditioning
- Seller Finance
- Green
- Fixer Upper
- Horse
- Golf
- Fireplace
- Deck
- Garage
- Basement
- Pool
Property vs Single Family Average in 30650
Price
Taxes
Year Built
In The Neighborhood
Reduced
Madison
$ 765,000
1091 W Magnolia Loop
Madison, GA 30650
- Type
- Single Family
- Size
- 5,875 SqFt
- Rooms
- 6 Beds + 6 Baths
Water Views
Madison
$ 890,000
1040 Madison Lakes Parkway
Madison, GA 30650
- Type
- Single Family
- Rooms
- 5 Beds + 4.5 Baths

Water Views
Madison
$ 890,000
1040 Madison Lakes Pkwy Parkway
Madison, GA 30650
- Type
- Single Family
- Size
- 5,547 SqFt
- Rooms
- 5 Beds + 4.5 Baths
Primary On Main
Madison
$ 563,000
1101 Hawthorne Circle
Madison, GA 30650
- Type
- Single Family
- Size
- 3,087 SqFt
- Rooms
- 5 Beds + 3 Baths
Reduced
Madison
$ 475,000
1040 E Magnolia Loop
Madison, GA 30650
- Type
- Single Family
- Size
- 2,807 SqFt
- Rooms
- 4 Beds + 3.5 Baths
Reduced
Madison
$ 699,000
1031 Jasmine Lane
Madison, GA 30650
- Type
- Single Family
- Size
- 4,555 SqFt
- Rooms
- 5 Beds + 4.5 Baths
Reduced
Madison
$ 425,000
1067 Creekwood Circle
Madison, GA 30650
- Type
- Single Family
- Size
- 1,960 SqFt
- Rooms
- 2 Beds + 2 Baths
 ©2026 Georgia Multiple Listing Service All information deemed reliable but not guaranteed. All properties are subject to prior sale, change or withdrawal. Neither listing broker(s) or information provider(s) shall be responsible for any typographical errors, misinformation, misprints and shall be held totally harmless. Listing(s) information is provided for consumer's personal, non-commercial use and may not be used for any purpose other than to identify prospective properties consumers may
