
New Construction
Address
109 Stewart Avenue Ne B, Milledgeville, GA
Price
$ 277,900
Property Attributes
- MLS#10831339
- TypeSingle Family
- Listing Status Active
- CountyBaldwin
- CityMilledgeville
- NeighborhoodLake Sinclair
- Zip31061
- StyleModular Home
- Year Built2026
- Taxes$ 70
- Price$ 277,900
- Bedrooms4
- Full Bathrooms2
- Half Bathrooms0
- Sqr Footage1740
- Lot Size0.41 Acres
Data Source:
Georgia MLS (GAMLS)
Property Description
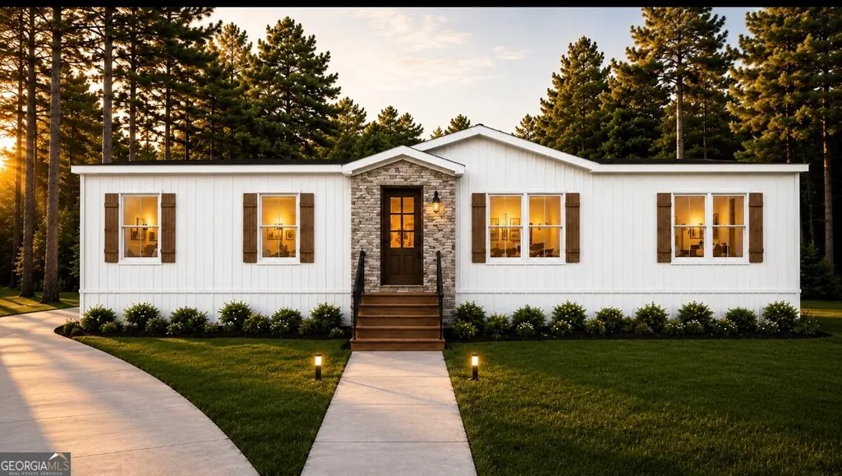
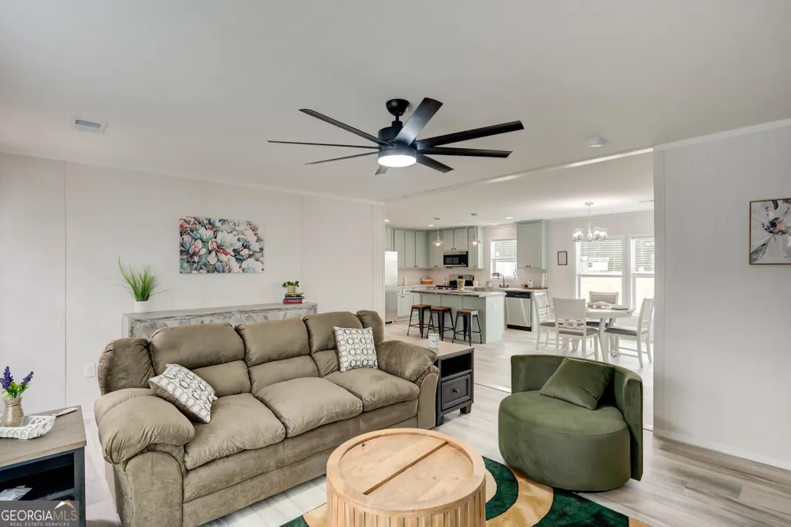
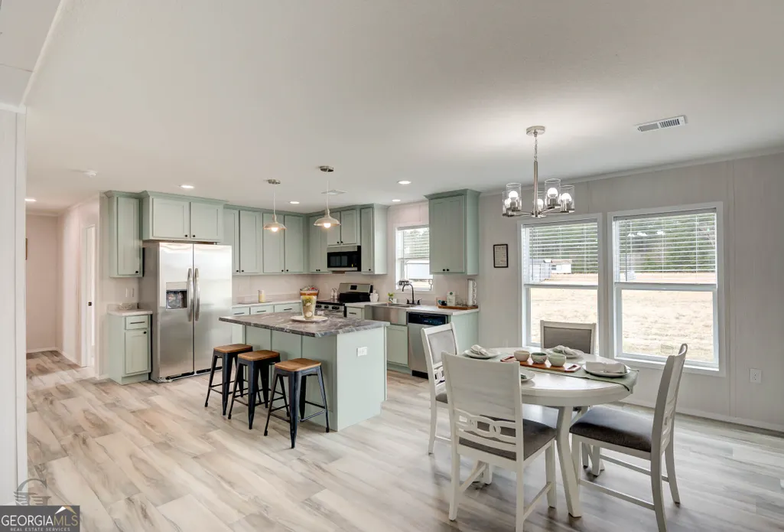
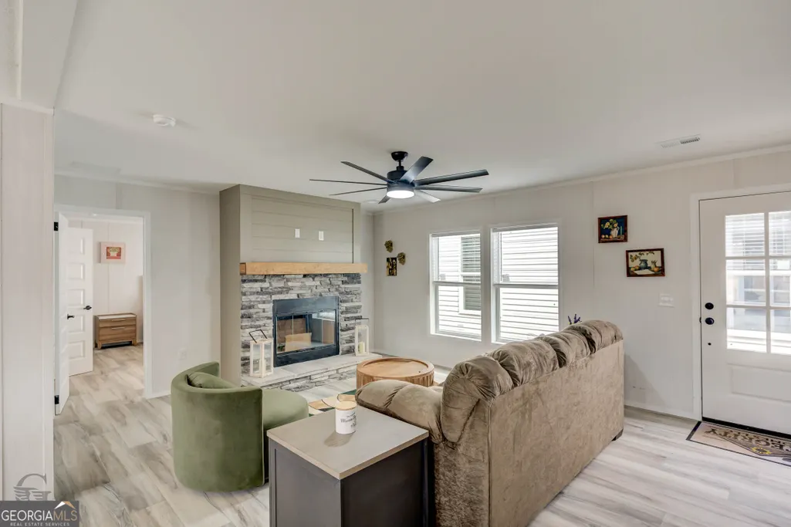
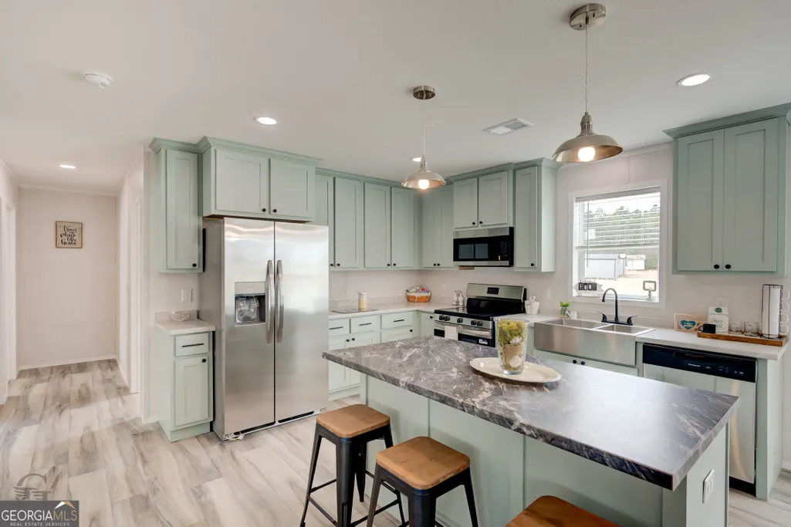
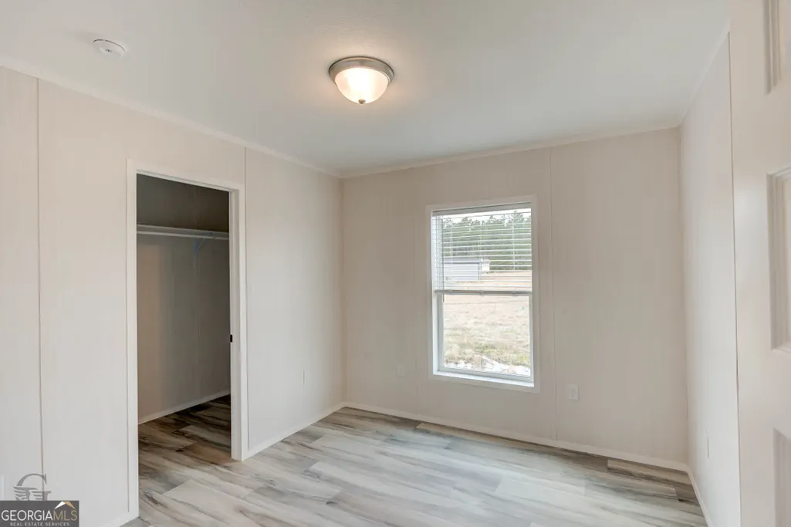
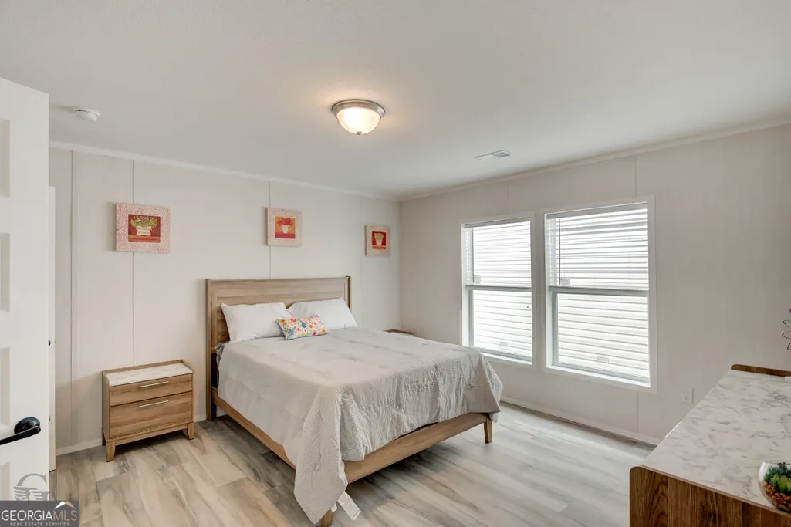
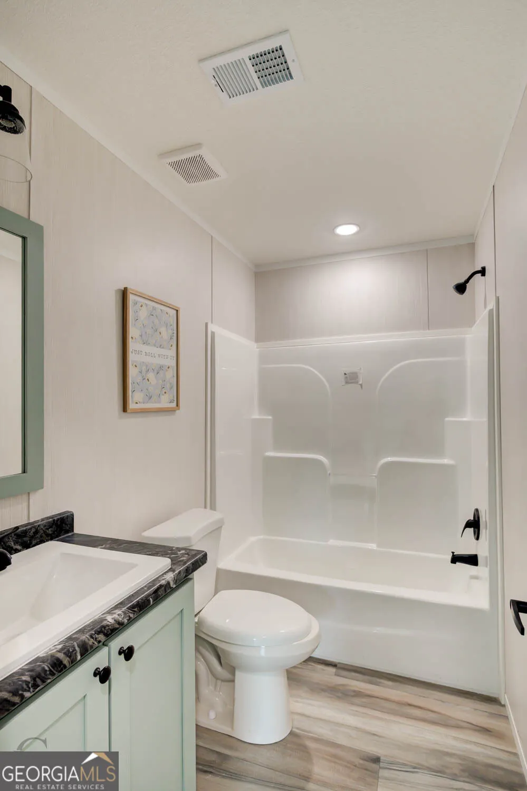
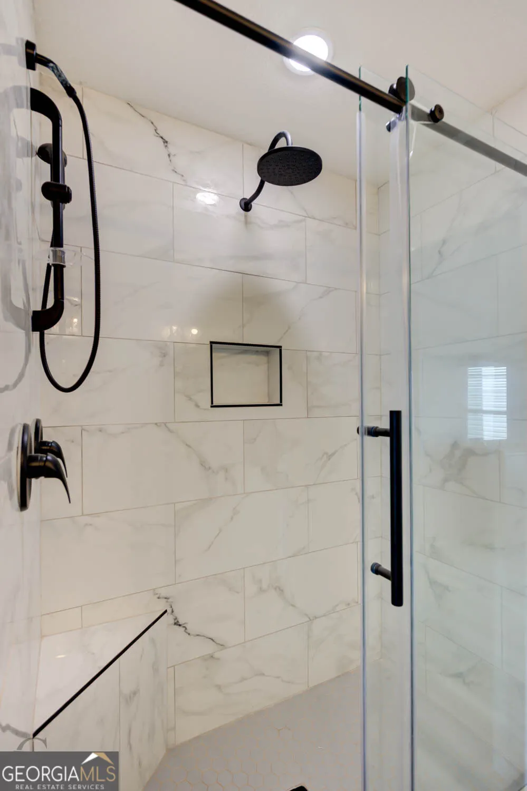
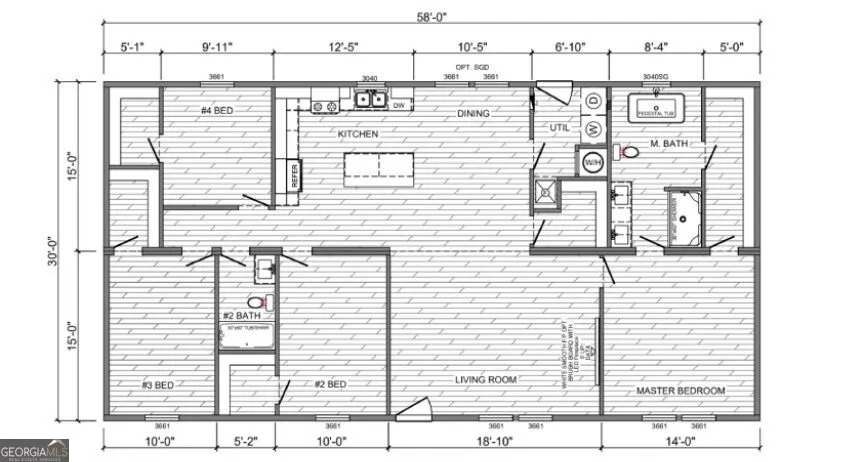
Build your dream home with a spacious 4-bedroom, 2-bath modular residence designed with both elegance and practicality in mind. With an open layout spanning nearly 1,740 sq. ft., this home offers the perfect balance of comfort and style. You can choose your own features and model if this one doesn't suit you, so the final price may vary depending on the selections and upgrades you choose. Step into a bright and welcoming living room that effortlessly connects to the dining area and beautifully designed kitchen, creating an open environment that's perfect for everyday living and entertaining. The kitchen features mint-green cabinetry, stainless steel appliances, a large marble island, and stylish pendant lighting, making it a standout feature and a natural gathering space for family and guests. The primary suite provides a private retreat with a beautifully appointed bathroom featuring a freestanding soaking tub, glass-enclosed shower, double vanity, and modern finishes. Three additional bedrooms offer plenty of flexibility for children, guests, a home office, or a personal space tailored to your needs. The second full bathroom provides added convenience for residents and visitors. Additional highlights include a dedicated utility room with washer and dryer connections, energy-efficient construction designed for comfortable, low-maintenance living, contemporary interior finishes, abundant natural light, and an inviting exterior that combines rustic charm with modern style. This home is more than just a place to live-it's an opportunity to create a lifestyle that reflects your vision. Ideal for families, professionals, or anyone looking for modern comfort, functionality, and style in a welcoming setting. Best of all, you have the flexibility to make the home your own. Select from available models, floor plans, interior finishes, features, and upgrades to create a home that fits your needs and preferences. Pricing will vary based on the model, selections, upgrades, and specifications chosen. Don't miss the opportunity to bring your vision to life with a beautifully designed modular home. Schedule your consultation today and explore the models, options, and possibilities available to you. Just one minute from Sinclair Marina so come enjoy lake living so close to Lake Sinclair! Bring your builder or use ours and move in within about 3 months.
| Elementary School | Middle School | High School |
|---|---|---|
| Lakeview Elementary School | Oak Hill Middle School | Baldwin High School |
| Price History | |
|---|---|
| 8/22/2026 | Listed $277,900 |
General Features
| Sewer | Septic Tank |
|---|---|
| Heating | Electric |
| Cooling | Electric |
| Utilities | Cable Available,Electricity Available,High Speed Internet,Propane,Water Available |
| Roof | Composition |
| Appliances | Microwave,Range,Refrigerator,Stainless Steel Appliance(s) |
| Association Fee Includes | None |
| Architectural Style | Modular Home |
| Construction Materials | Vinyl Siding |
| Year Built | 2026 |
| Levels | One |
| Unit Number | B |
| Property Subtype | Single Family Residence |
| Tax Year | 2025 |
| Community Features | None |
| County | Baldwin |
| New Construction | true |
| Property Type | Residential |
| HOA | false |
| Attached Garage | false |
| Subdivision Name | Lake Sinclair |
| Garage Y/N | false |
| Full Baths | 2 |
| Status | Active |
| Directions | Use GPS |
| High School | Baldwin |
| City | Milledgeville |
| Lot Size Units | Square Feet |
| Lot Size Square Feet | 17859.6 |
| Carport Y/N | false |
| Elementary School | Lakeview |
| Land Lease Y/N | false |
| Tax Annual Amount | 70.9 |
| Home Warranty Y/N | true |
| Middle/Junior High School | Oak Hill |
| Property Condition | New Construction |
| Structure Type | Other |
| Building Area Units | Square Feet |
| Living Area Units | Square Feet |
| Standard Status | Active |
Interior Features
| Interior Amenities | Separate Shower,Soaking Tub,Tile Bath |
|---|---|
| Basement | None |
| Flooring | Vinyl |
| Air Conditioning Y/N | true |
| Heating Y/N | true |
| Fireplace Y/N | false |
| Above Grade Finished Area | 1740 |
| Laundry Features | Other |
| Total Bedrooms | 4 |
| Below Grade Finished Area Unit Type | Square Feet |
| LivingAreaSource | Builder |
| Above Grade Finished Area Unit Type | Square Feet |
| Kitchen Features | Kitchen Island |
| Total Baths | 2 |
| Dining Room Features | Dining Rm/Living Rm Combo |
Exterior Features
| Parking Features | None |
|---|---|
| Lot Features | Other |
| Water Source | Public |
| Lot Size Area | 17859.6 |
| Building Area Total | 1740 |
| Lot Size Acres | 0.41 |
| Lot Size Source | Public Records |
Amenities
- Foreclosure
- Views
- Short Sale
- New Construction
- Adult 55+
- Lease To Own
- No HOA Fees
- Furnished
- Primary On Main
- Air Conditioning
- Seller Finance
- Green
- Fixer Upper
- Horse
- Golf
- Fireplace
- Deck
- Garage
- Basement
- Pool
Property vs Single Family Average in 31061
Price
Taxes
Year Built
In The Neighborhood
Viewed
Milledgeville
$ 297,500
113 Stewart Avenue Ne B
Milledgeville, GA 31061
- Type
- Single Family
- Size
- 1,230 SqFt
- Rooms
- 3 Beds + 2 Baths
New Construction
Milledgeville
$ 277,900
111 Stewart Avenue Ne B
Milledgeville, GA 31061
- Type
- Single Family
- Size
- 1,740 SqFt
- Rooms
- 4 Beds + 2 Baths
Waterfront
Milledgeville
$ 725,000
132 Island Drive
Milledgeville, GA 31061
- Type
- Single Family
- Size
- 1,529 SqFt
- Rooms
- 3 Beds + 2 Baths
Waterfront
Eatonton
$ 399,000
201 Lakeshore Drive
Eatonton, GA 31024
- Type
- Single Family
- Size
- 690 SqFt
- Rooms
- 1 Beds + 1 Baths
Viewed
Milledgeville
$ 650,000
148 Wildwood Lane Ne
Milledgeville, GA 31061
- Type
- Single Family
- Size
- 960 SqFt
- Rooms
- 3 Beds + 2 Baths
Reduced
Milledgeville
$ 539,900
201 Collins Road Nw
Milledgeville, GA 31061
- Type
- Single Family
- Size
- 2,448 SqFt
- Rooms
- 5 Beds + 3 Baths
Waterfront
Milledgeville
$ 649,000
155 Admirality Way
Milledgeville, GA 31061
- Type
- Single Family
- Size
- 2,200 SqFt
- Rooms
- 4 Beds + 3 Baths
 ©2026 Georgia Multiple Listing Service All information deemed reliable but not guaranteed. All properties are subject to prior sale, change or withdrawal. Neither listing broker(s) or information provider(s) shall be responsible for any typographical errors, misinformation, misprints and shall be held totally harmless. Listing(s) information is provided for consumer's personal, non-commercial use and may not be used for any purpose other than to identify prospective properties consumers may
 Listings identified with the FMLS IDX logo come from FMLS and are held by brokerage firms other than the owner of this website. The listing brokerage is identified in any listing details. Information is deemed reliable but is not guaranteed. If you believe any FMLS listing contains material that infringes your copyrighted work please