
Waterfront - New Construction - Primary on Main
Address
2786 Vaughan Drive, Gainesville, GA
Price
$ 4,345,000
Property Attributes
- MLS#10832103
- TypeSingle Family
- Listing Status Active
- CountyHall
- CityGainesville
- NeighborhoodHoliday Hills
- Zip30506
- StyleContemporary, European
- Year Built2024
- Taxes$ 5715
- Price$ 4,345,000
- Bedrooms5
- Full Bathrooms4
- Half Bathrooms1
- Sqr Footage4762
- Lot Size3.76 Acres
Data Source:
Georgia MLS (GAMLS)
Property Description
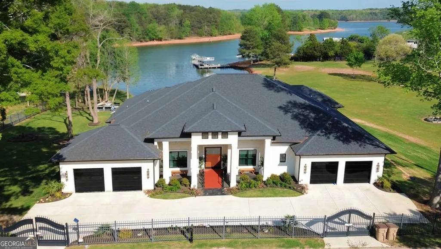
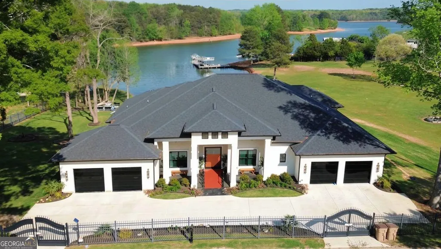
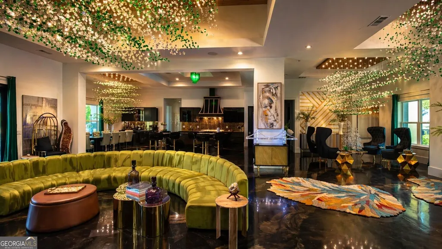
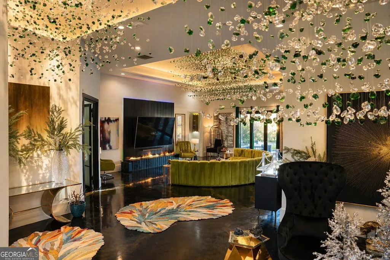
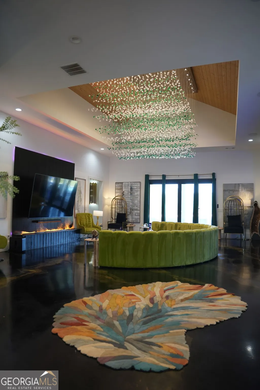
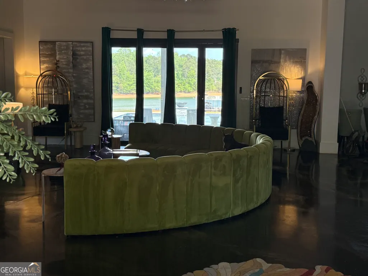
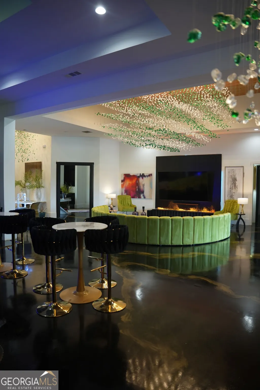
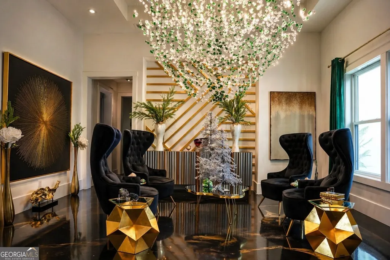
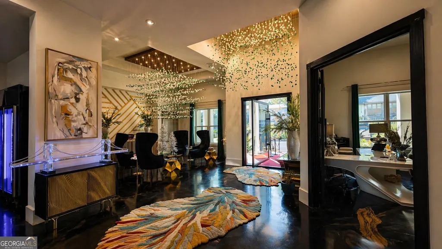
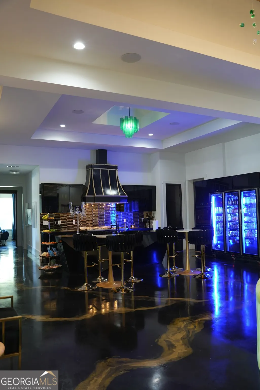
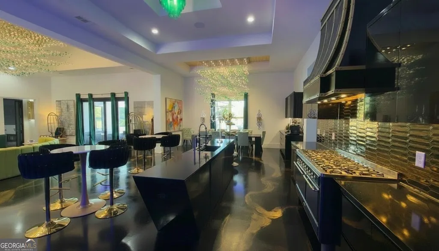
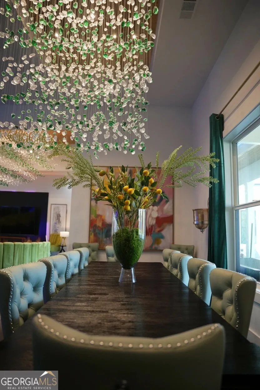
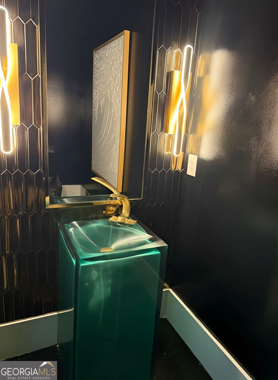
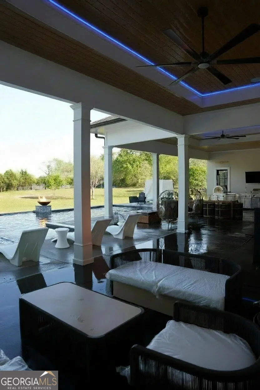
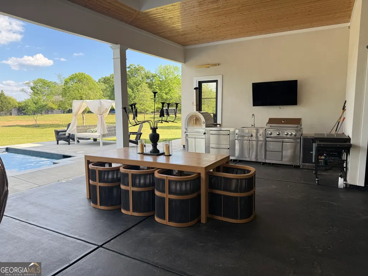
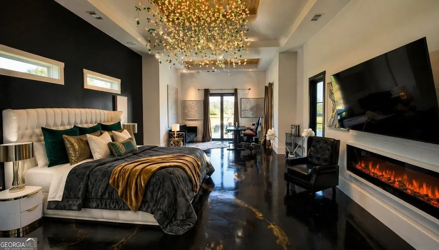
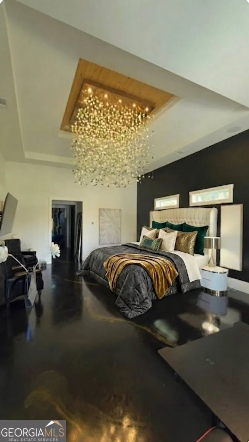
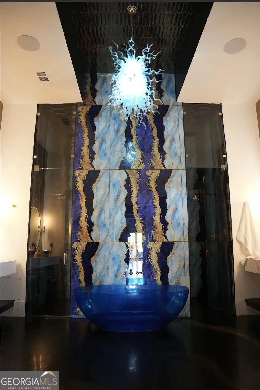
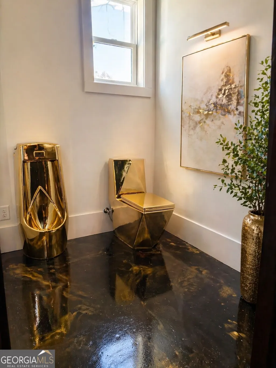
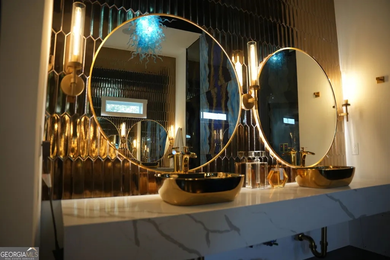
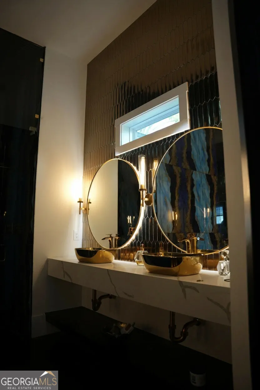
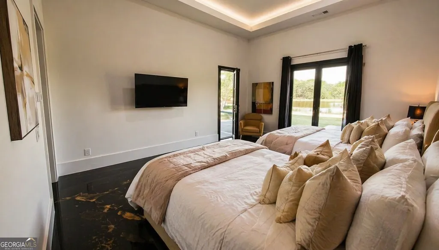
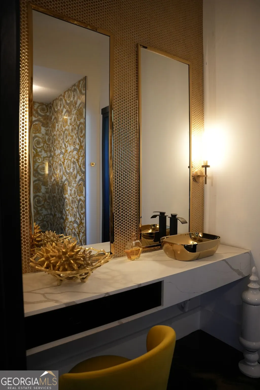
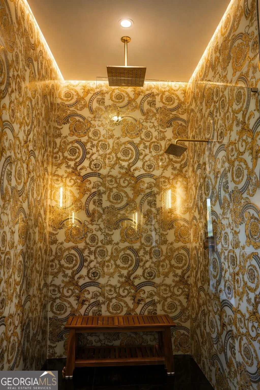
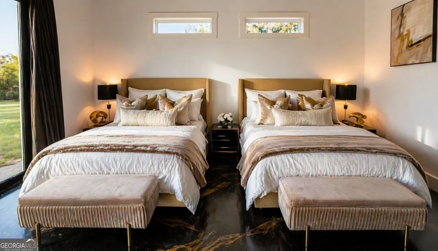
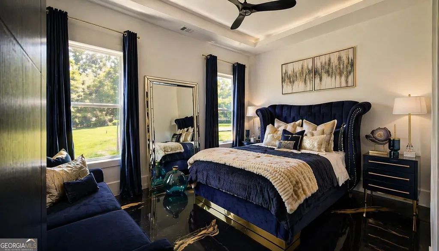
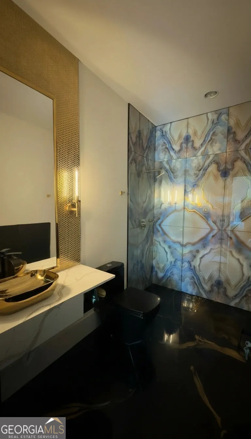
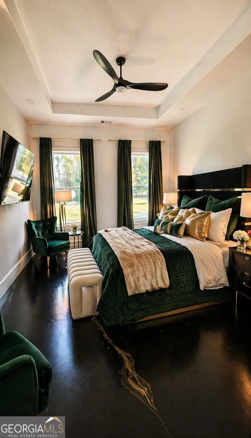
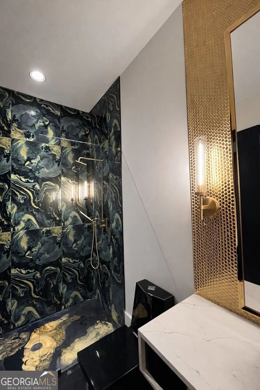
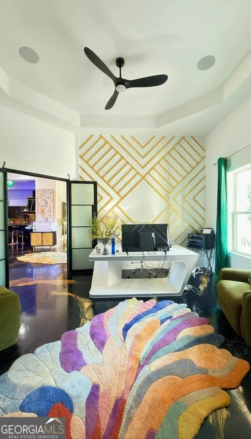
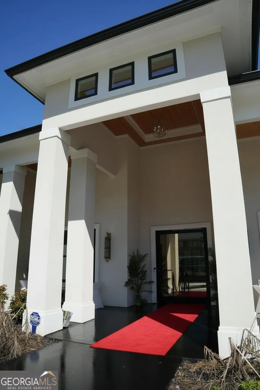
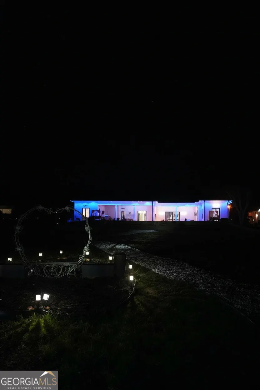
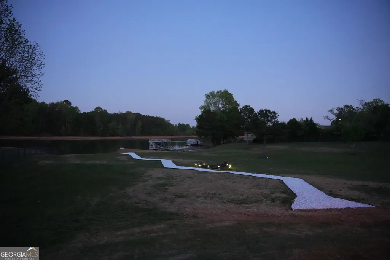
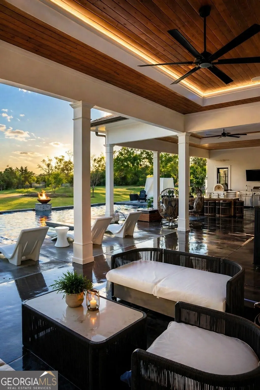
Some properties are listed. This one is unveiled. Behind private electronic gates, 3.76 fully fenced acres of manicured lawn roll gently to the deep waters of Lake Lanier - and to a lakefront lifestyle that cannot be replicated: open big-water views, a permitted single-slip dock with sundeck and swim platform, and a brand-new resort pool complex - infinity-edge design, sculpted fountains, a flaming fire bowl, sun-splashed tanning deck, and private spa - completed just this summer. The residence is a 2024 architect-designed European masterwork - 4,762 square feet of true single-level living beneath a skyline of 10-to-16-foot ceilings: modified vaults, double treys, tongue-and-groove and coffered wood. Underfoot, polished concrete floors shimmer with hand-applied gold fleck; overhead, cascading custom light installations spill from the foyer, living, and dining rooms. Authentic Versace designer tile, interior French doors, bespoke millwork, and smart lighting complete a level of finish rarely attempted, let alone achieved. The kitchen commands attention: a sculptural faceted island, Sub-Zero refrigeration, double ovens, pot filler, custom cabinetry, granite and quartz surfaces, and a full butler's service with wet bar for effortless entertaining. The living room's water-vapor fireplace dances behind glass - one of two, the second warming the primary suite. And what a suite it is: a private wing with its own lake-view sitting room, two custom-fitted dressing closets, and a bath conceived as a personal spa - four sinks across two floating double vanities, a sculptural free-standing soaking tub, and a double-headed shower wrapped floor to ceiling in designer tile. Four additional bedrooms, three further designer baths and a jewel-box powder room, a laundry suite with dog-wash station, and a fitted mud room complete the plan. Security and self-sufficiency are absolute: ballistic-rated exterior doors, windows, and garage doors; dual water heaters; dual electric panels; full irrigation; and aluminum perimeter fencing with electronic gated entry. More than 1,100 square feet of covered porches with wood-inlaid ceilings frame the water - and now overlook poolside evenings lit by firelight. A four-car garage with custom glass doors - plus parking for six more - welcomes a collection. No HOA. New construction of this caliber, on acreage, on deep water, with dock in hand, arrives on Lake Lanier perhaps once in a generation. Private tours by appointment.
| Elementary School | Middle School | High School |
|---|---|---|
| Sardis Elementary School | Chestatee Middle School | Chestatee High School |
| Price History | |
|---|---|
| 8/24/2026 | Listed $4,345,000 |
General Features
| Sewer | Septic Tank |
|---|---|
| Heating | Central,Heat Pump |
| Cooling | Ceiling Fan(s),Central Air |
| Utilities | Electricity Available,Water Available |
| Roof | Composition |
| Appliances | Dishwasher,Disposal,Double Oven,Refrigerator |
| Association Fee Includes | None |
| Architectural Style | Contemporary,European |
| Pool Features | In Ground |
| Security Features | Carbon Monoxide Detector(s),Gated Community,Smoke Detector(s) |
| Construction Materials | Stucco |
| Year Built | 2024 |
| Electric | 220 Volts |
| View | Lake |
| Levels | One |
| Property Subtype | Single Family Residence |
| Tax Year | 2025 |
| Waterfront Features | Deep Water Access,Floating Dock,Lake |
| Community Features | Lake,Pool |
| County | Hall |
| New Construction | true |
| Property Type | Residential |
| HOA | false |
| Attached Garage | true |
| Subdivision Name | Holiday Hills |
| Garage Y/N | true |
| Other Structures | Outdoor Kitchen |
| Full Baths | 4 |
| Status | Active |
| Directions | GPS friendly - use 2786 Vaughan Dr, Gainesville, GA 30506 |
| High School | Chestatee |
| City | Gainesville |
| Body of Water | Lanier |
| Lot Size Units | Acres |
| Lot Size Square Feet | 163785.6 |
| Carport Y/N | false |
| Elementary School | Sardis |
| Property Attached Y/N | false |
| Land Lease Y/N | false |
| Tax Annual Amount | 5715 |
| Home Warranty Y/N | false |
| Middle/Junior High School | Chestatee |
| Property Condition | New Construction |
| Structure Type | House |
| Building Area Units | Square Feet |
| Living Area Units | Square Feet |
| Standard Status | Active |
Interior Features
| Interior Amenities | Beamed Ceilings,Double Vanity,Master On Main Level,Tray Ceiling(s),Walk-In Closet(s) |
|---|---|
| Basement | None |
| Flooring | Tile |
| Total Fireplaces | 2 |
| Fireplace Features | Living Room,Master Bedroom |
| Common Walls | No Common Walls |
| Air Conditioning Y/N | true |
| Heating Y/N | true |
| Window Features | Double Pane Windows |
| Fireplace Y/N | true |
| Above Grade Finished Area | 4762 |
| Half Baths | 1 |
| Laundry Features | Mud Room |
| Total Bedrooms | 5 |
| Main Level Bedrooms | 5 |
| Main Level Bathrooms | 4 |
| Below Grade Finished Area Unit Type | Square Feet |
| LivingAreaSource | Appraiser |
| Above Grade Finished Area Unit Type | Square Feet |
| Kitchen Features | Kitchen Island |
| Total Baths | 5 |
Exterior Features
| Exterior Amenities | Dock |
|---|---|
| Fencing | Back Yard,Fenced,Front Yard |
| Parking Features | Garage,Attached,Garage Door Opener |
| Lot Features | Level,Private |
| Water Source | Public |
| Total Parking | 6 |
| Lot Size Area | 3.76 |
| Foundation Details | Slab |
| Building Area Total | 4762 |
| Lot Size Acres | 3.76 |
| Frontage Length | Waterfront Footage: 266 |
| Frontage Type | Lakefront |
| Lot Size Source | Appraiser |
| Waterfront Y/N | true |
Amenities
- Foreclosure
- Views
- Short Sale
- New Construction
- Adult 55+
- Lease To Own
- No HOA Fees
- Furnished
- Primary On Main
- Air Conditioning
- Seller Finance
- Green
- Fixer Upper
- Horse
- Golf
- Fireplace
- Deck
- Garage
- Basement
- Pool
Property vs Single Family Average in 30506
Price
Taxes
Year Built
In The Neighborhood
Fixer Upper
Forest Park
$ 260,000
6186 Holiday Boulevard
Forest Park, GA 30297
- Type
- Single Family
- Rooms
- 5 Beds + 3 Baths

Fixer Upper
Forest Park
$ 260,000
6186 Holiday Boulevard
Forest Park, GA 30297
- Type
- Single Family
- Size
- 1,676 SqFt
- Rooms
- 5 Beds + 3 Baths
Waterfront
Gainesville
$ 4,345,000
2786 Vaughan Drive
Gainesville, GA 30506
- Type
- Single Family
- Rooms
- 5 Beds + 4.5 Baths
Primary On Main
Ivey
$ 89,000
114 Jackson Road
Ivey, GA 31031
- Type
- Single Family
- Size
- 1,064 SqFt
- Rooms
- 2 Beds + 1 Baths
Reduced
Forest Park
$ 148,999
6135 Holiday Boulevard
Forest Park, GA 30297
- Type
- Single Family
- Size
- 970 SqFt
- Rooms
- 4 Beds + 1.5 Baths
 ©2026 Georgia Multiple Listing Service All information deemed reliable but not guaranteed. All properties are subject to prior sale, change or withdrawal. Neither listing broker(s) or information provider(s) shall be responsible for any typographical errors, misinformation, misprints and shall be held totally harmless. Listing(s) information is provided for consumer's personal, non-commercial use and may not be used for any purpose other than to identify prospective properties consumers may
