
Waterfront - Primary on Main


Address
298 W River Bend Drive, Eatonton, GA
Price
$ 3,500,000
Property Attributes
- MLS#10832271
- TypeSingle Family
- Listing Status Active
- CountyPutnam
- CityEatonton
- NeighborhoodRiverbend Cove
- Zip31024
- StyleContemporary
- Year Built1997
- Price$ 3,500,000
- Bedrooms5
- Full Bathrooms5
- Half Bathrooms1
- Sqr Footage6176
- Lot Size0.64 Acres
Data Source:
Georgia MLS (GAMLS)
Property Description
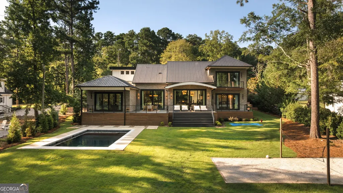
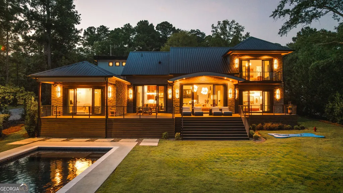
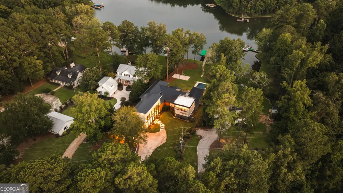
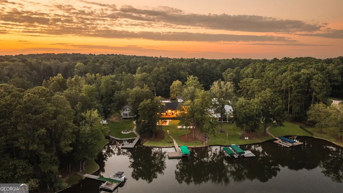
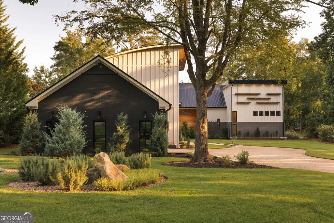
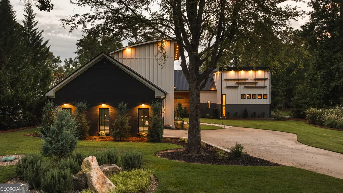
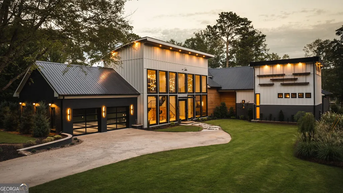
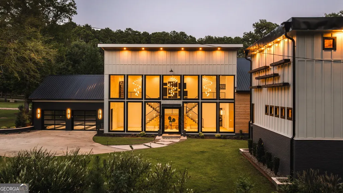
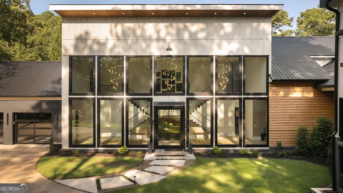
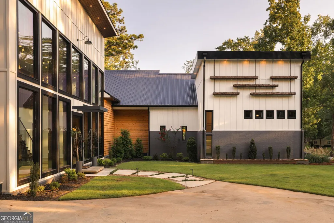
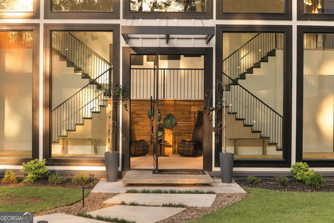
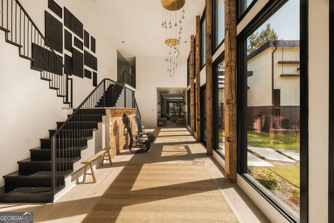
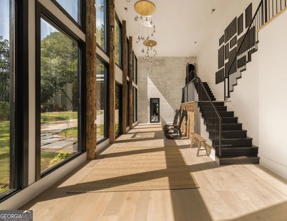
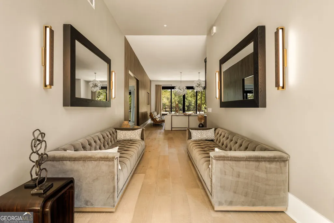
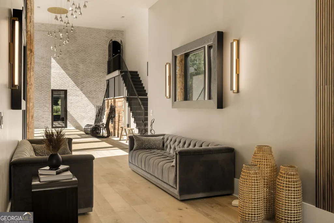
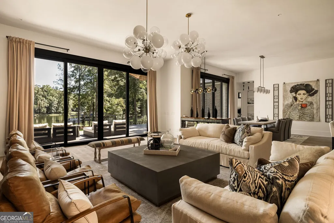
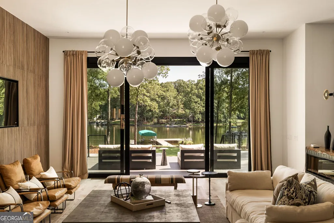
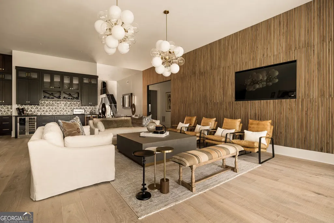
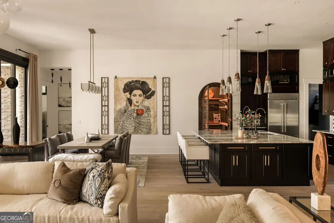
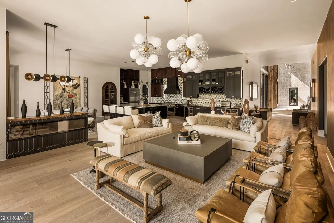
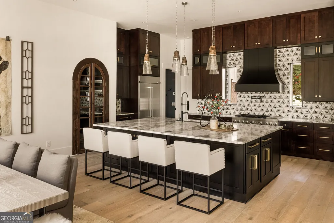
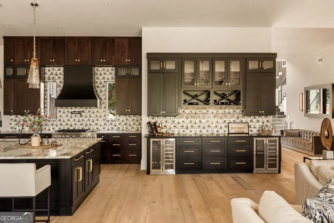
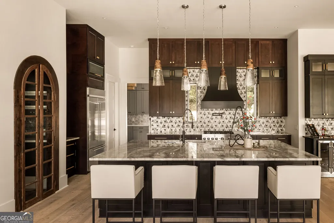
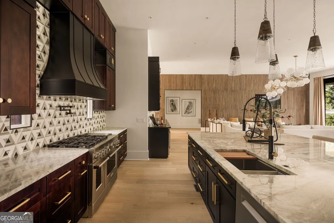
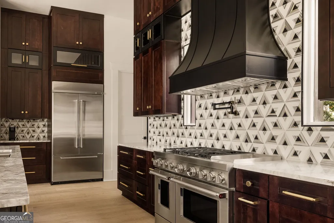
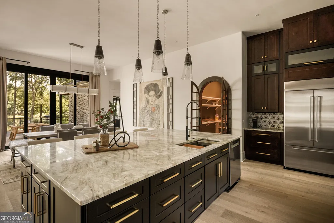
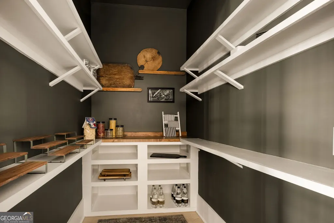
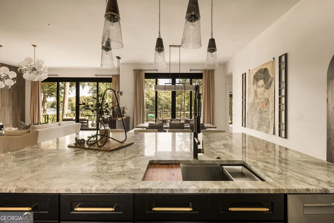
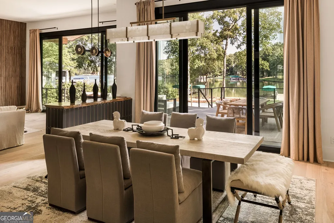
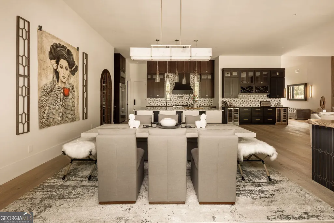
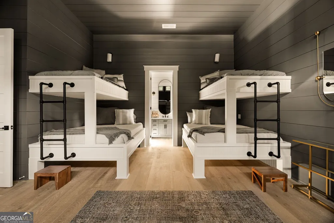
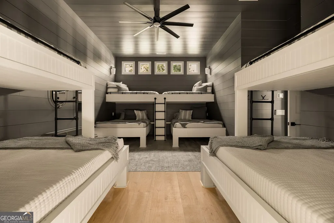
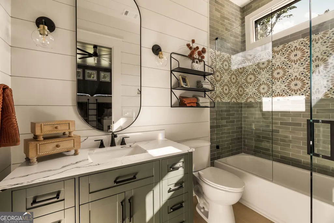
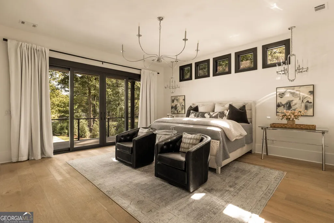
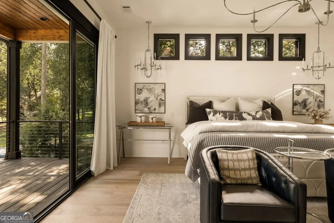
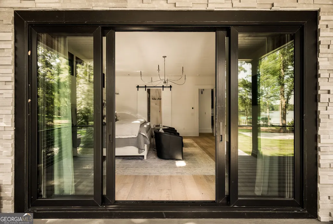
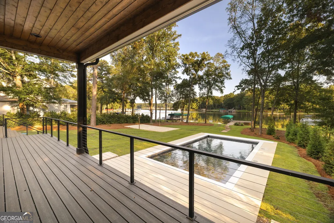
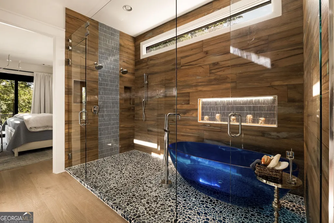
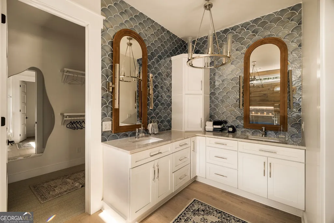
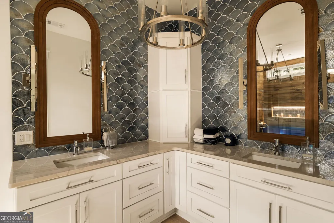
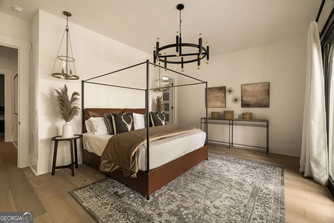
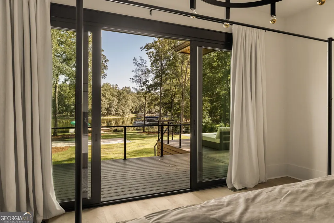
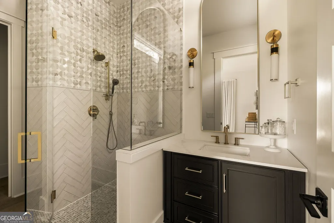
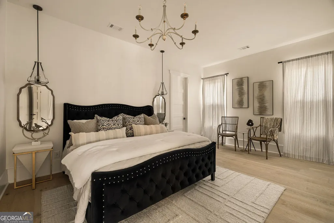
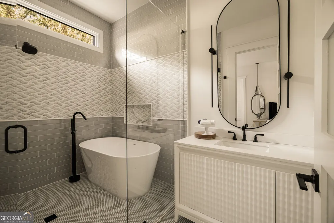
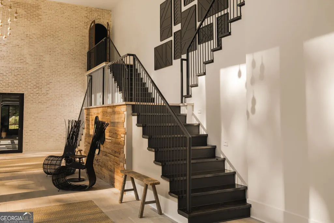
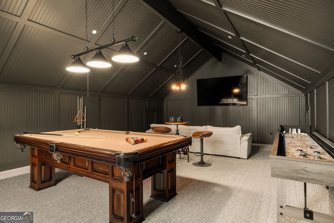
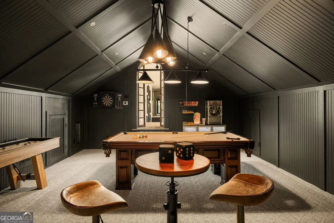
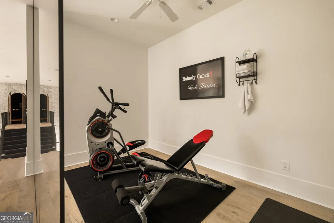
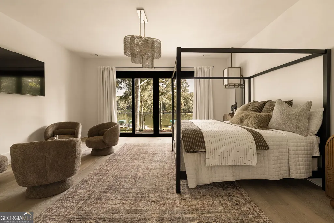
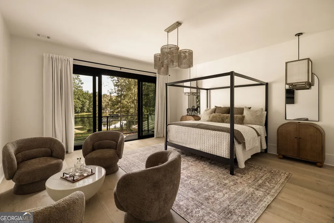
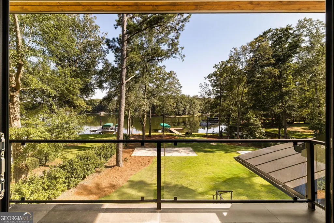
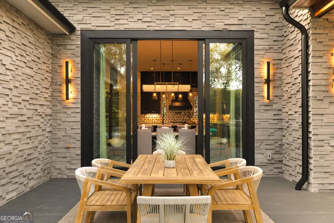
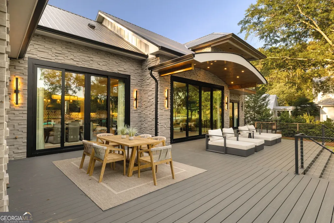
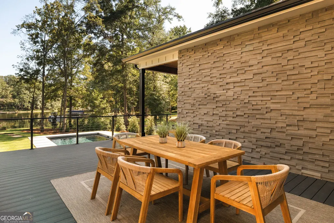
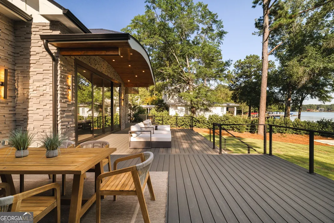
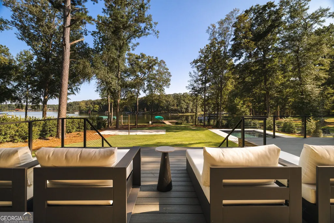
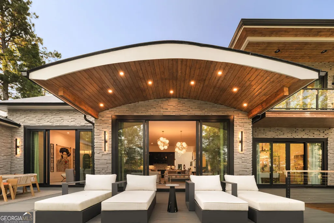
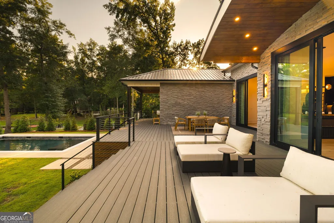
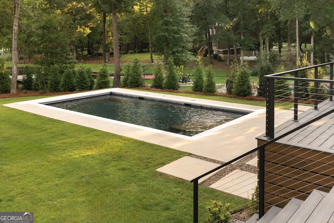
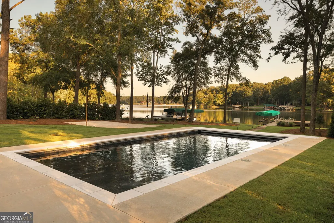
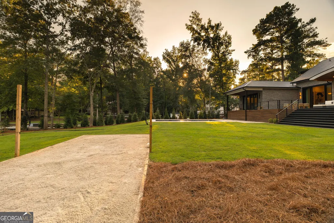
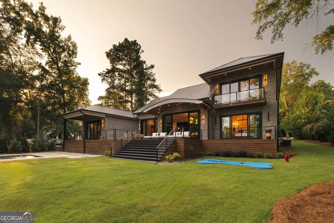
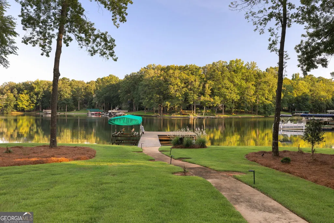
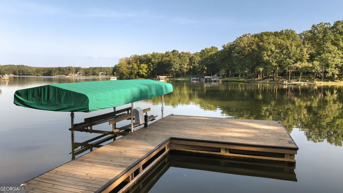
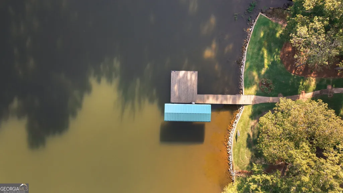
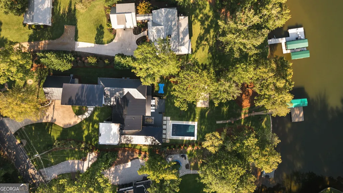
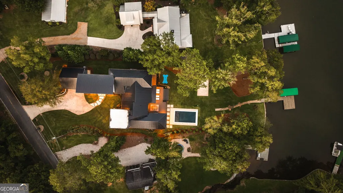
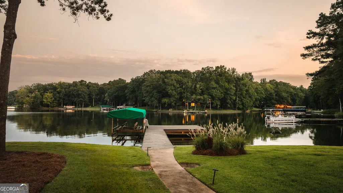
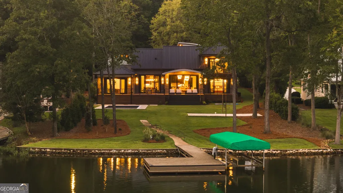
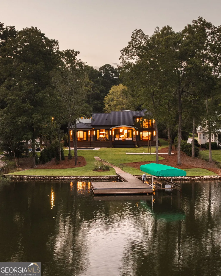
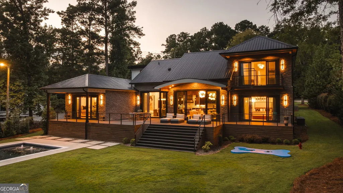
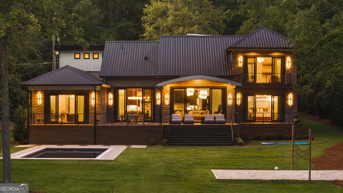
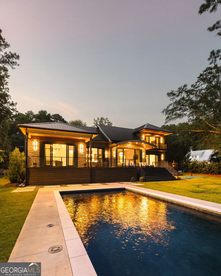
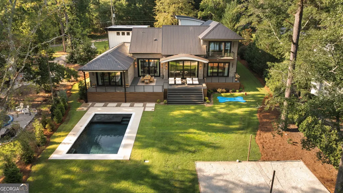
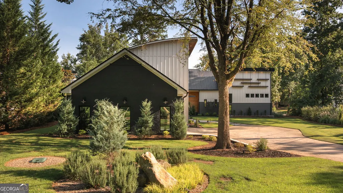
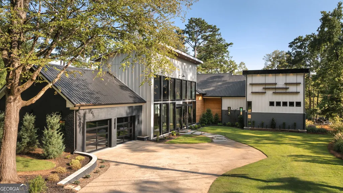
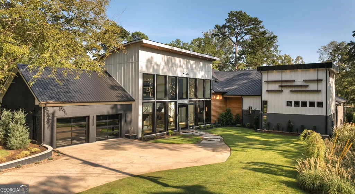
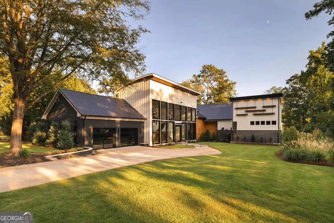
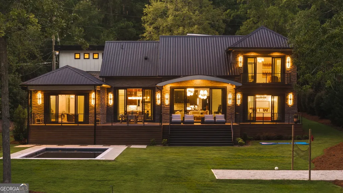
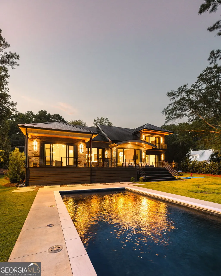
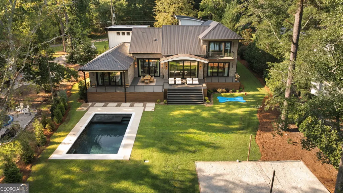
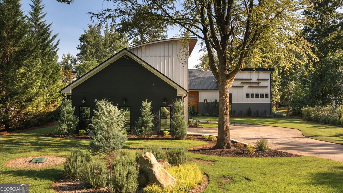
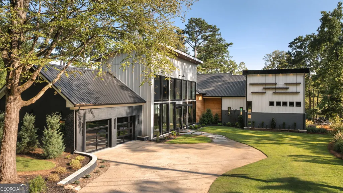
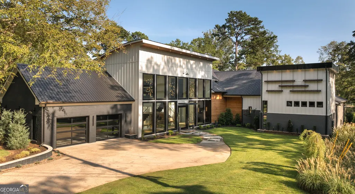
This is not a home built from a typical blueprint. It was designed to capture the heart of the most discerning buyer. On the coveted south end of Lake Oconee, near the dam and the jumping rock, a short boat ride from the Ritz-Carlton, this custom estate in Eatonton's River Bend began as a modest lake cottage and was wholly reimagined into a thoughtfully designed Lake Oconee home. A designer foyer opens like a gallery, where 24-foot ceilings and contemporary iron doors set an immediate tone of light and space. This builder is known across Lake Oconee for her elevated finishes - and custom doors are her signature. Throughout, metals, woods, and stone are layered with an eye for how they meet, beneath custom pine beams and color-drenched walls that are magazine worthy, yet stay easy and comfortable for lake living. The living spaces flow toward the water, with walls of glass framing Lake Oconee from nearly every room. The floorplan is the ONE lake buyers rarely find and always want: a true main-level walk-out with the primary and secondary suites all on one level, and a guest suite, gym, and game room upstairs. The chef's kitchen is made for entertaining with an oversized Island, coffee bar + wine bar (pick your mood). The game room for fun - pool table, shuffleboard, darts, wet bar, popcorn machine and all. While a bunk room sleeping up to fourteen keeps the whole crew close. Outside, imagine your own private resort: a salt water pool framed by lake views, a volleyball court, a whimsical doggie splash pad, a private dock + boat lift and patios that dissolve the line between indoors and out. Turnkey, fully furnished, and non-gated: no dues, your rules! Direct access to one of the most beautiful stretches of Lake Oconee in Eatonton, Georgia.
| Elementary School | Middle School | High School |
|---|---|---|
| Putnam Elementary School | Putnam County Middle School | Putnam High School |
| Price History | |
|---|---|
| 8/25/2026 | Listed $3,500,000 |
General Features
| Sewer | Septic Tank |
|---|---|
| Heating | Central,Dual,Electric |
| Cooling | Ceiling Fan(s),Central Air,Electric,Heat Pump,Zoned |
| Utilities | Propane,Underground Utilities |
| Roof | Metal |
| Appliances | Dishwasher,Disposal,Dryer,Electric Water Heater,Ice Maker,Microwave,Range,Refrigerator,Stainless Steel Appliance(s),Washer,Water Softener |
| Association Fee Includes | None |
| Patio/Porch Features | Deck,Patio,Porch |
| Architectural Style | Contemporary |
| Pool Features | In Ground,Salt Water |
| Security Features | Smoke Detector(s) |
| Construction Materials | Stone,Stucco,Wood Siding |
| Year Built | 1997 |
| View | Lake |
| Levels | Two |
| Property Subtype | Single Family Residence |
| Tax Year | 2025 |
| Waterfront Features | Lake,Private,Seawall,Utility Company Controlled |
| Community Features | Lake,None,Street Lights |
| County | Putnam |
| New Construction | false |
| Property Type | Residential |
| HOA | false |
| Attached Garage | true |
| Subdivision Name | Riverbend Cove |
| Garage Y/N | true |
| Other Structures | Stationary Dock |
| Full Baths | 5 |
| Status | Active |
| Directions | From Lake Oconee Parkway head Southwest on GA-44 W. Turn left onto Old Phoenix Rd NE. Turn left onto New Phoenix Rd NE. Turn left onto Spivey Rd. Turn left onto W River Bend Drive and the home will be on the right. 298 W River Bend Dr. |
| High School | Putnam |
| City | Eatonton |
| Body of Water | Lake Oconee |
| Lot Size Units | Square Feet |
| Lot Size Square Feet | 27878.4 |
| Carport Y/N | false |
| Elementary School | Putnam |
| Land Lease Y/N | false |
| Home Warranty Y/N | true |
| Middle/Junior High School | Putnam County |
| Property Condition | Resale |
| Structure Type | House |
| Building Area Units | Square Feet |
| Living Area Units | Square Feet |
| Standard Status | Active |
Interior Features
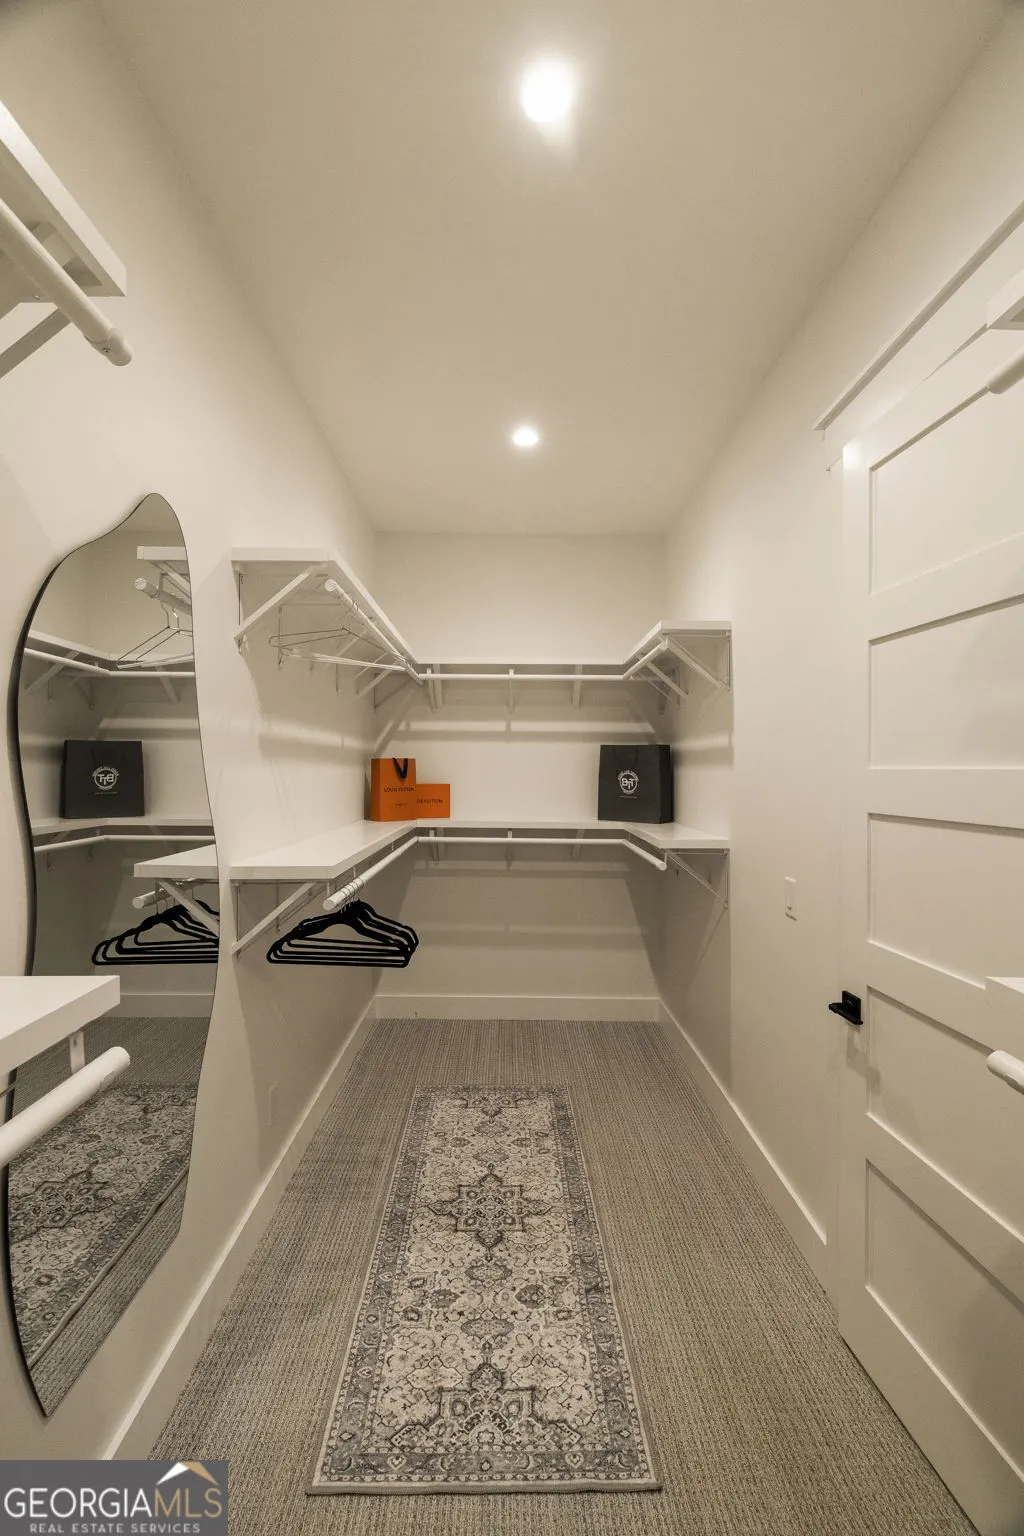
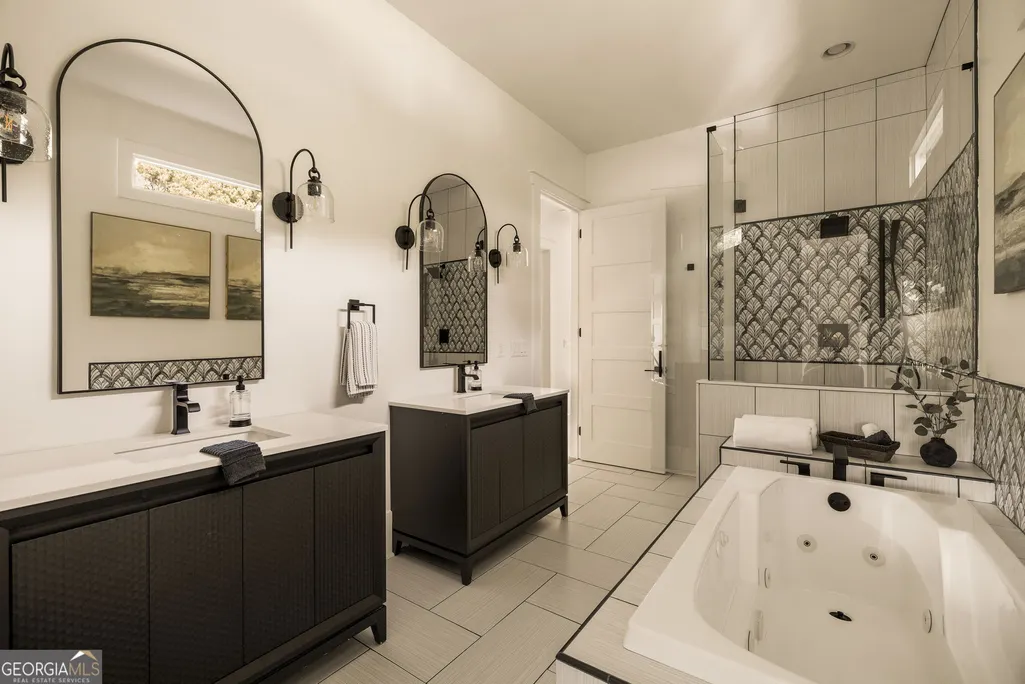
| Interior Amenities | Double Vanity,Master On Main Level,Separate Shower,Vaulted Ceiling(s),Walk-In Closet(s),Wet Bar |
|---|---|
| Basement | None |
| Flooring | Carpet,Tile |
| Air Conditioning Y/N | true |
| Heating Y/N | true |
| Fireplace Y/N | false |
| Above Grade Finished Area | 6176 |
| Half Baths | 1 |
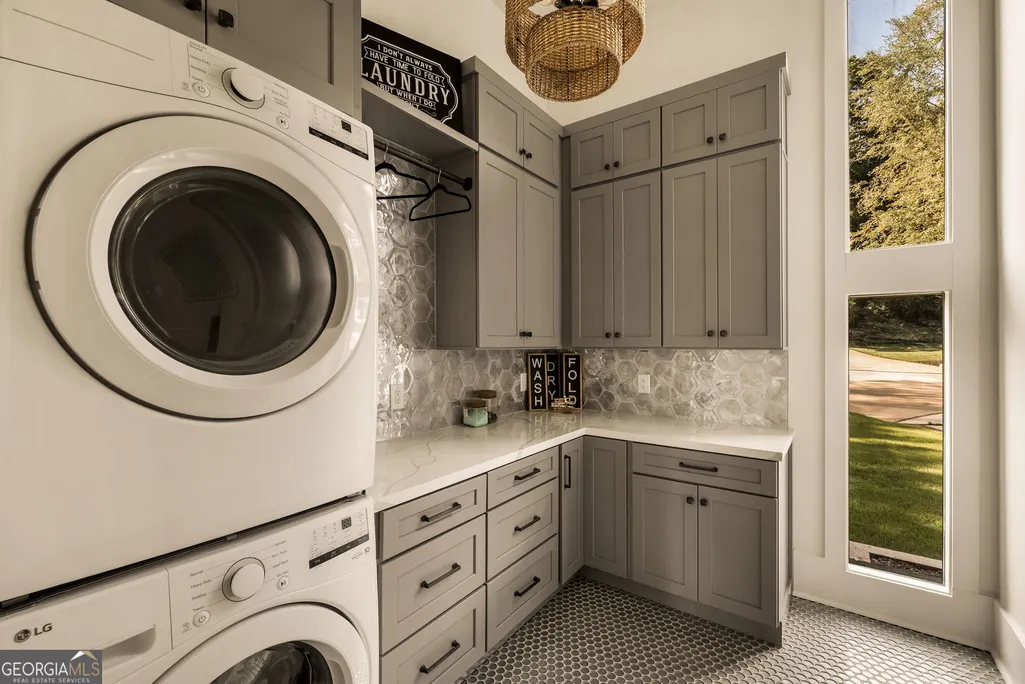
| Laundry Features | Mud Room |
| Total Bedrooms | 5 |
| Main Level Bedrooms | 4 |
| Main Level Bathrooms | 4 |
| Below Grade Finished Area Unit Type | Square Feet |
| LivingAreaSource | Builder |
| Above Grade Finished Area Unit Type | Square Feet |
| Kitchen Features | Breakfast Bar,Kitchen Island,Pantry |
| Total Baths | 6 |
| Dining Room Features | Seats 12+ |
Exterior Features
| Exterior Amenities | Balcony,Dock,Sprinkler System,Veranda |
|---|---|
| Parking Features | Garage,Attached |
| Lot Features | Level |
| Water Source | Public |
| Total Parking | 2 |
| Lot Size Area | 27878.4 |
| Building Area Total | 6176 |
| Lot Size Acres | 0.64 |
| Frontage Length | Waterfront Footage: 100 |
| Frontage Type | Lakefront |
| Lot Size Source | Public Records |
| Waterfront Y/N | true |
Amenities
- Foreclosure
- Views
- Short Sale
- New Construction
- Adult 55+
- Lease To Own
- No HOA Fees
- Furnished
- Primary On Main
- Air Conditioning
- Seller Finance
- Green
- Fixer Upper
- Horse
- Golf
- Fireplace
- Deck
- Garage
- Basement
- Pool
Property vs Single Family Average in 31024
Price
Year Built
In The Neighborhood
Waterfront
Eatonton
$ 3,500,000
298 W River Bend Drive
Eatonton, GA 31024
- Type
- Single Family
- Rooms
- 5 Beds + 5.5 Baths

 ©2026 Georgia Multiple Listing Service All information deemed reliable but not guaranteed. All properties are subject to prior sale, change or withdrawal. Neither listing broker(s) or information provider(s) shall be responsible for any typographical errors, misinformation, misprints and shall be held totally harmless. Listing(s) information is provided for consumer's personal, non-commercial use and may not be used for any purpose other than to identify prospective properties consumers may
