
Primary on Main
Address
43 Baisto Lane, Blairsville, GA
Price
$ 625,000
Property Attributes
- MLS#10832322
- TypeSingle Family
- Listing Status Active
- CountyUnion
- CityBlairsville
- NeighborhoodIvy Log Estates
- Zip30512
- StyleRanch
- Year Built2004
- Taxes$ 1959
- Price$ 625,000
- Bedrooms4
- Full Bathrooms3
- Half Bathrooms0
- Sqr Footage3360
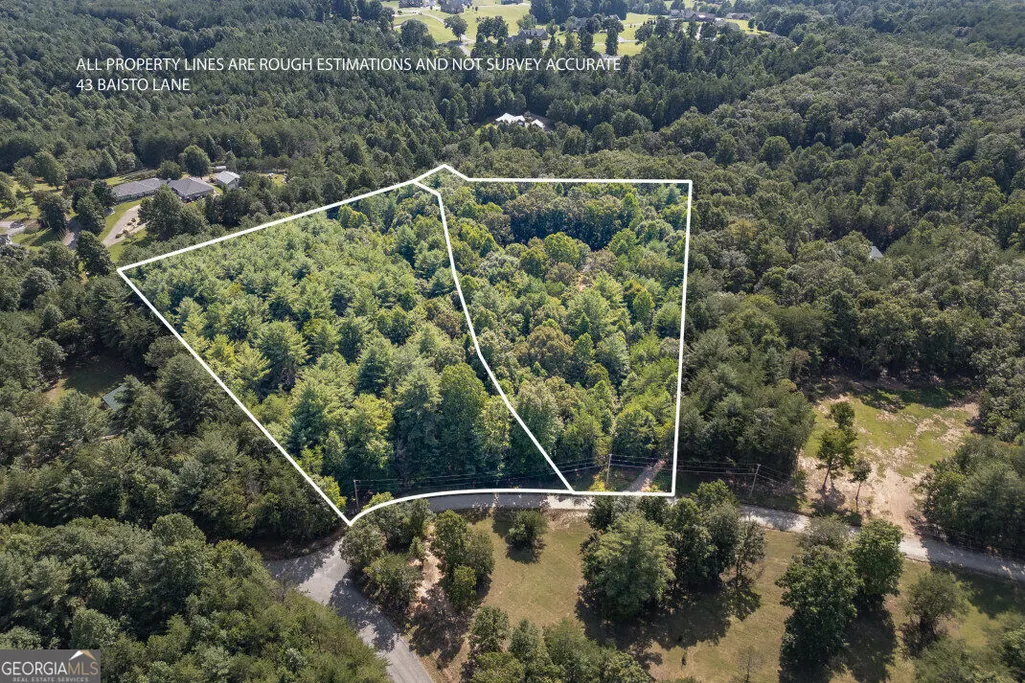
- Lot Size6.14 Acres
Data Source:
Georgia MLS (GAMLS)
Property Description
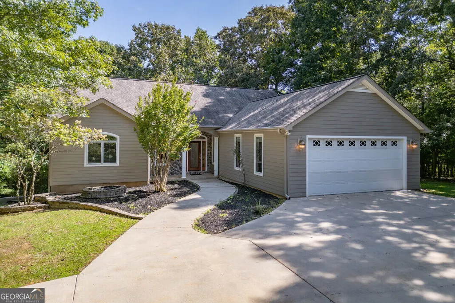
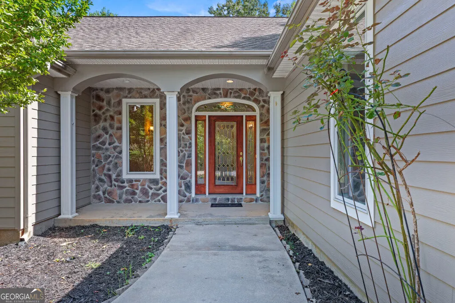
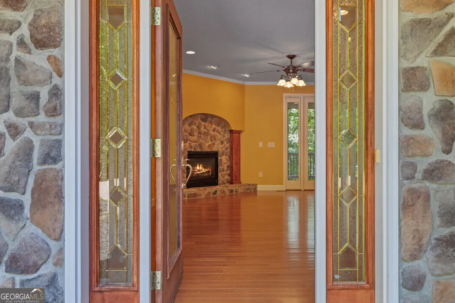
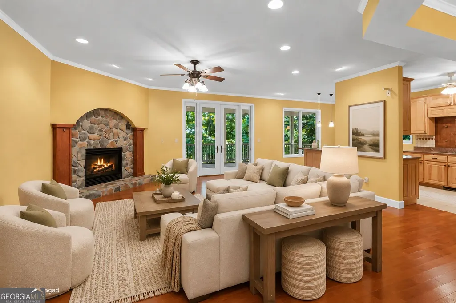
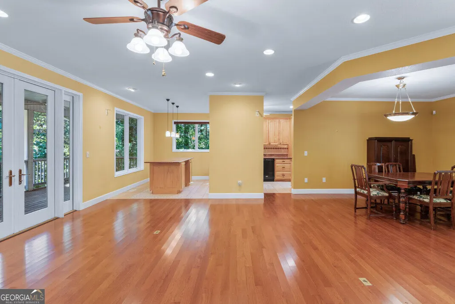
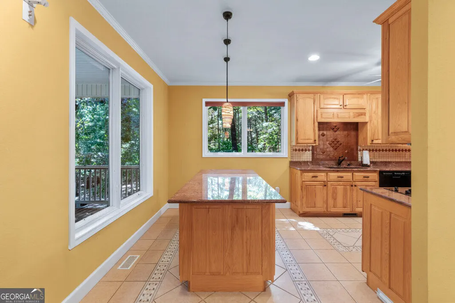
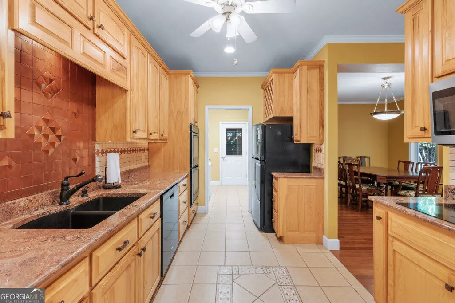
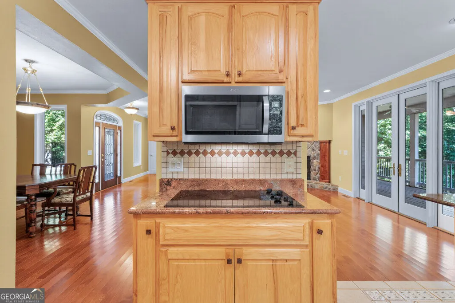
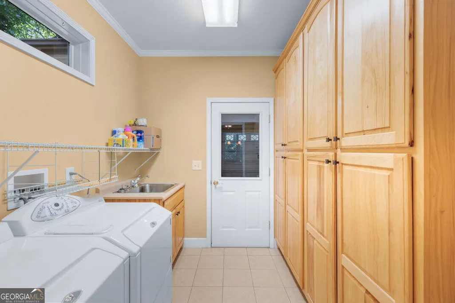
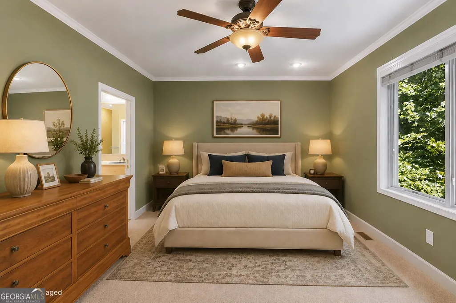
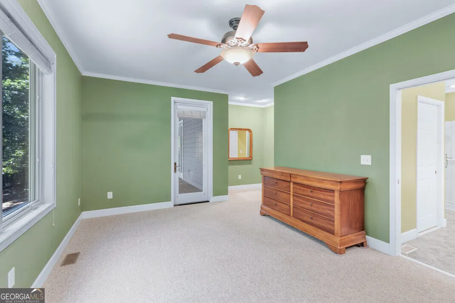
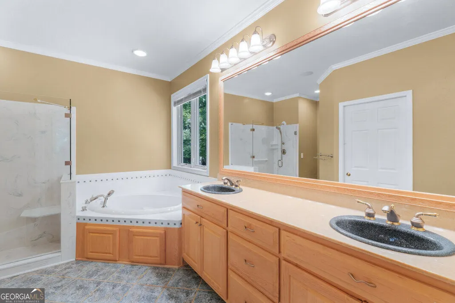
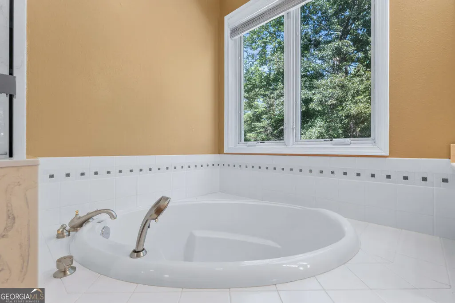
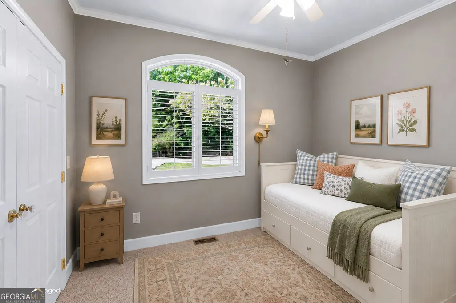
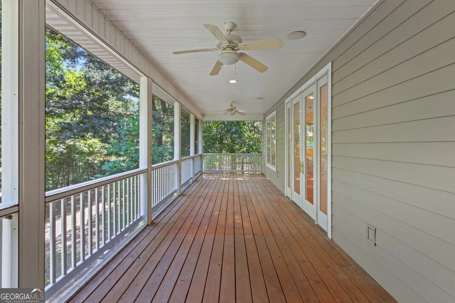
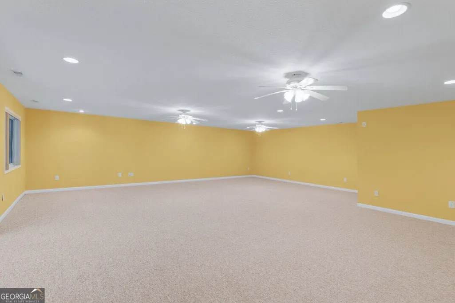
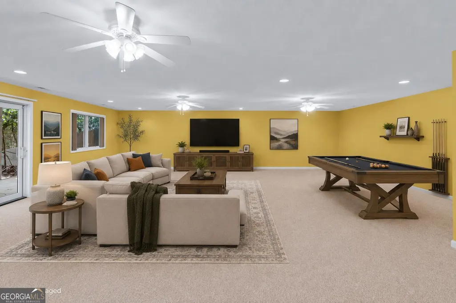
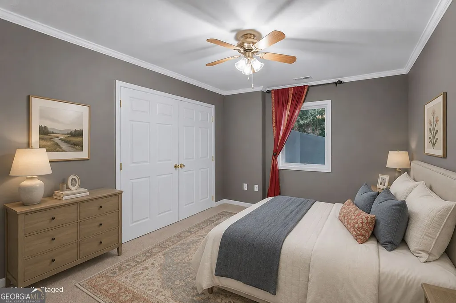
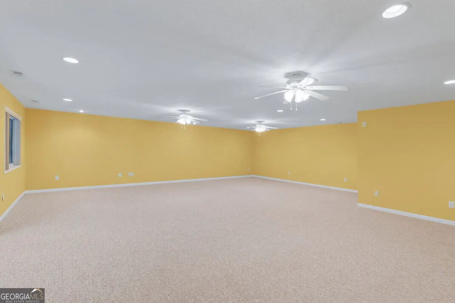
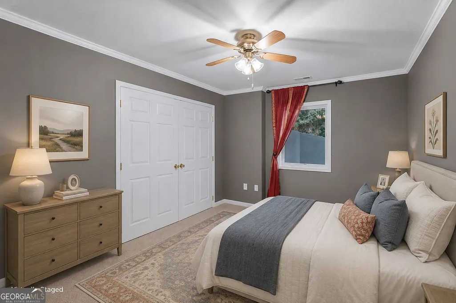
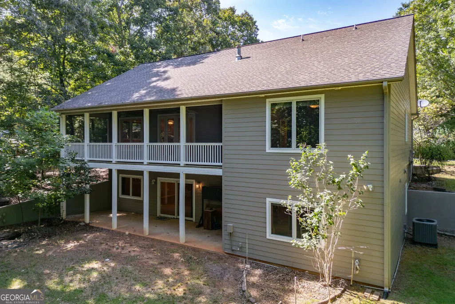
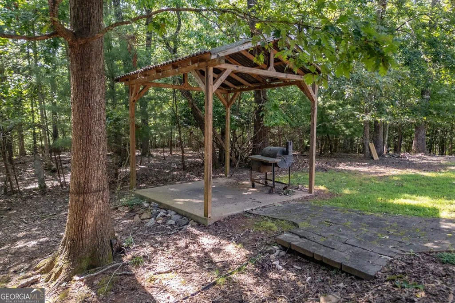
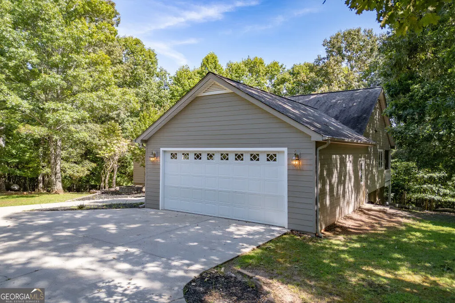
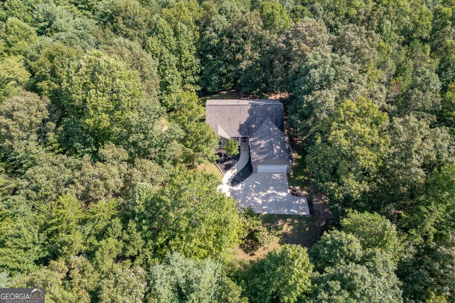
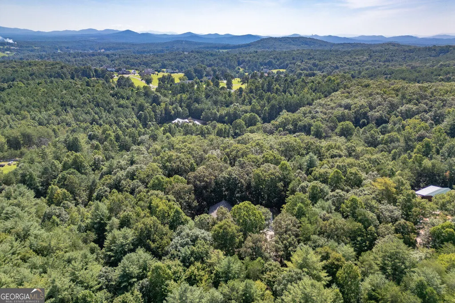
Surrounded by more than six wooded acres, this home offers something that's becoming harder to find - room to spread out, privacy from neighboring homes, and a peaceful mountain setting without giving up convenient access to town. A concrete drive and landscaped areas welcome you home while the wooded surroundings create a sense of seclusion from the moment you arrive. Inside, the spacious layout offers plenty of room to gather, unwind, and make the home your own. The main living area is anchored by a stone gas fireplace, with the dining area and kitchen nearby for an easy everyday flow. A breakfast bar adds casual seating, while a generous laundry room with a wall of cabinetry provides valuable storage or pantry space. Main-level living includes two bedrooms, highlighted by an owner's suite with a walk-in closet, spacious bath, and direct access to the screened back deck. With plenty of room for seating and peaceful wooded surroundings, the screened deck may quickly become a favorite place to slow down. Outdoor living continues with a separate covered grilling area and landscaped firepit nearby. The finished terrace level adds even more flexibility with two additional bedrooms, a full bath, exterior access, storage, and an expansive open room ready to fit your lifestyle - whether as a second living area, game room, media space, or a combination of it all. A two-car garage with attic storage adds everyday functionality. Approximately 10-15 miles from Downtown Blairsville, you're within easy reach of Lake Nottely, hiking, shopping, dining, and North Georgia adventures. Whether enjoyed as it is or refreshed over time to reflect your style, the space, acreage, and setting provide an incredible foundation for making this mountain home your own!
| Elementary School | Middle School | High School |
|---|---|---|
| Union Elementary School | Union Middle School | Union High School |
| Price History | |
|---|---|
| 8/25/2026 | Listed $625,000 |
General Features
| Sewer | Septic Tank |
|---|---|
| Heating | Central,Propane |
| Cooling | Ceiling Fan(s),Central Air,Electric |
| Utilities | High Speed Internet |
| Roof | Composition |
| Appliances | Cooktop,Dishwasher,Disposal,Dryer,Microwave,Range,Refrigerator,Washer |
| Association Fee Includes | None |
| Patio/Porch Features | Porch,Screened |
| Architectural Style | Ranch |
| Security Features | Carbon Monoxide Detector(s),Security System,Smoke Detector(s) |
| Construction Materials | Concrete |
| Year Built | 2004 |
| Levels | Two |
| Property Subtype | Single Family Residence |
| Tax Year | 2025 |
| Community Features | None |
| County | Union |
| New Construction | false |
| Property Type | Residential |
| HOA | false |
| Attached Garage | false |
| Subdivision Name | Ivy Log Estates |
| Garage Y/N | true |
| Other Structures | Garage(s),Other |
| Full Baths | 3 |
| Status | Active |
| Directions | From McDonalds in Blairsville, take Murphy Hwy for approx. 5 miles, turn R onto Gumlog Rd, then quick L onto Henson Rd. Turn R onto Bradley Acres Rd and take a slight L onto Ivylog Drive. Turn R onto Barnes Creek Rd, L onto Sunset Circle, then L onto Baisto Lane. Property will be at the end of the street. |
| High School | Union |
| City | Blairsville |
| Lot Size Units | Acres |
| Lot Size Square Feet | 267458.4 |
| Carport Y/N | false |
| Elementary School | Union |
| Land Lease Y/N | false |
| Tax Annual Amount | 1959.99 |
| Home Warranty Y/N | false |
| Middle/Junior High School | Union |
| Property Condition | Resale |
| Virtual Tour | https://my.matterport.com/show/?m=y56F2ksZG3F&brand=0 |
| Structure Type | House |
| Building Area Units | Square Feet |
| Living Area Units | Square Feet |
| Standard Status | Active |
| Occupancy Type | Vacant |
Interior Features
| Interior Amenities | Master On Main Level,Separate Shower,Soaking Tub,Split Foyer,Walk-In Closet(s) |
|---|---|
| Basement | Bath Finished,Finished,Full |
| Flooring | Carpet,Hardwood,Laminate,Vinyl |
| Total Fireplaces | 1 |
| Fireplace Features | Gas Log,Living Room |
| Air Conditioning Y/N | true |
| Heating Y/N | true |
| Fireplace Y/N | true |
| Above Grade Finished Area | 1680 |
| Laundry Features | Mud Room |
| Total Bedrooms | 4 |
| Below Grade Finished Area | 1680 |
| Main Level Bedrooms | 2 |
| Main Level Bathrooms | 2 |
| Below Grade Finished Area Unit Type | Square Feet |
| LivingAreaSource | Public Records |
| Above Grade Finished Area Unit Type | Square Feet |
| Kitchen Features | Breakfast Bar,Kitchen Island |
| Total Baths | 3 |
| Dining Room Features | Separate Room |
Exterior Features
| Exterior Amenities | Other |
|---|---|
| Vegetation | Partially Wooded,Wooded |
| Parking Features | Garage |
| Lot Features | Level,Private |
| Water Source | Public |
| Total Parking | 2 |
| Lot Size Area | 6.14 |
| Building Area Total | 3360 |
| Lot Size Acres | 6.14 |
| Lot Size Source | Public Records |
Amenities
- Foreclosure
- Views
- Short Sale
- New Construction
- Adult 55+
- Lease To Own
- No HOA Fees
- Furnished
- Primary On Main
- Air Conditioning
- Seller Finance
- Green
- Fixer Upper
- Horse
- Golf
- Fireplace
- Deck
- Garage
- Basement
- Pool
Property vs Single Family Average in 30512
Price
Taxes
Year Built
 ©2026 Georgia Multiple Listing Service All information deemed reliable but not guaranteed. All properties are subject to prior sale, change or withdrawal. Neither listing broker(s) or information provider(s) shall be responsible for any typographical errors, misinformation, misprints and shall be held totally harmless. Listing(s) information is provided for consumer's personal, non-commercial use and may not be used for any purpose other than to identify prospective properties consumers may
 Listings identified with the FMLS IDX logo come from FMLS and are held by brokerage firms other than the owner of this website. The listing brokerage is identified in any listing details. Information is deemed reliable but is not guaranteed. If you believe any FMLS listing contains material that infringes your copyrighted work please