
Price Reduction
Address
2431 Rabbit Farm Circle, Loganville, GA
Price
$ 1,358,000
Property Attributes
- MLS#10832439
- TypeSingle Family
- Listing Status Active
- CountyWalton
- CityLoganville
- NeighborhoodRABBIT FARM EST-II
- Zip30052
- StyleOther
- Year Built2001
- Taxes$ 12187
- Price$ 1,358,000
- Bedrooms9
- Full Bathrooms5
- Half Bathrooms1
- Sqr Footage7182
- Lot Size5.4 Acres
Data Source:
Georgia MLS (GAMLS)
Property Description
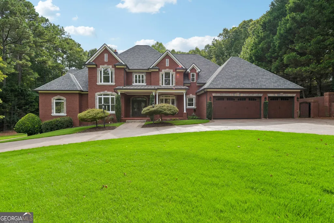
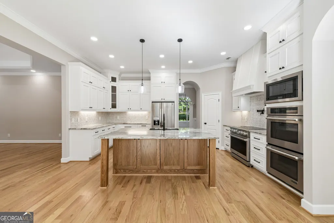
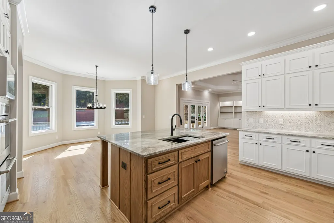
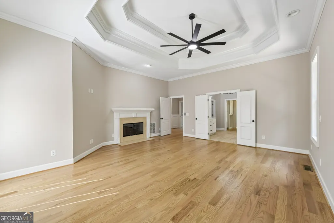
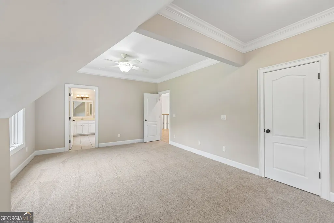
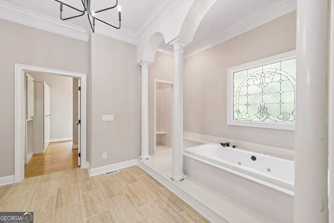
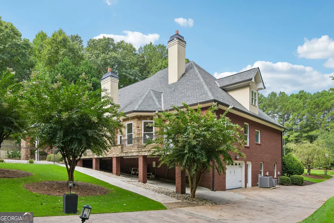
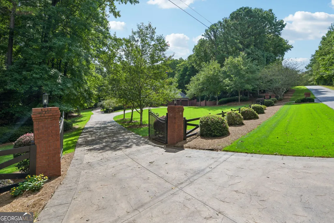
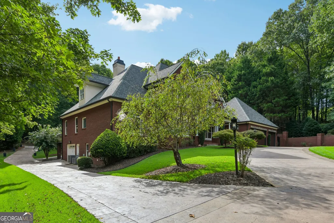
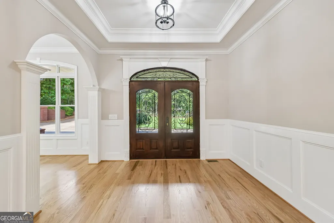
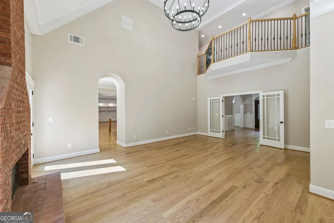
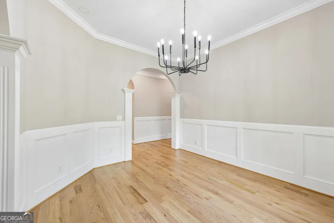
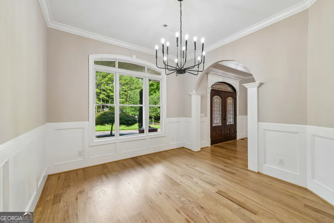
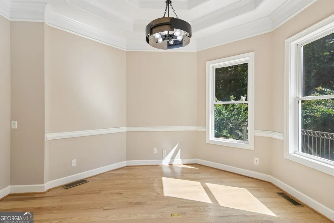
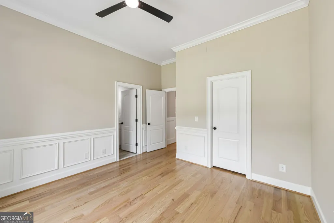
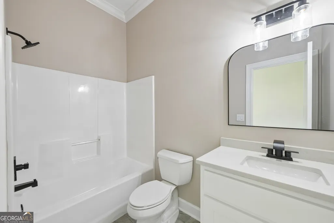
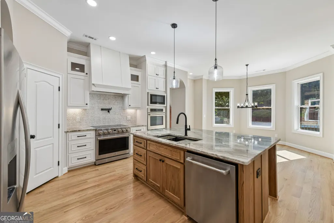
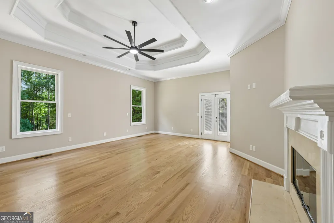
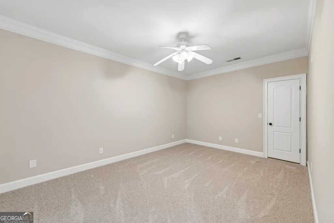
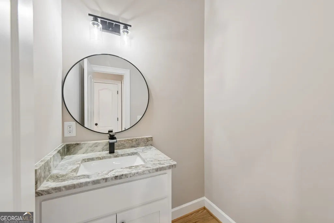
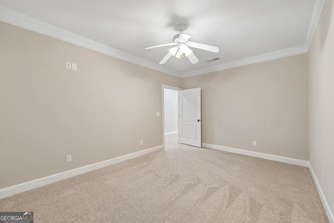
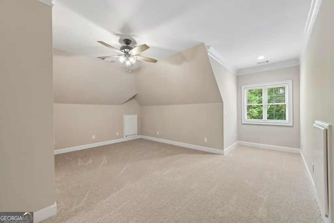
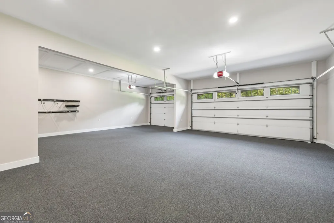
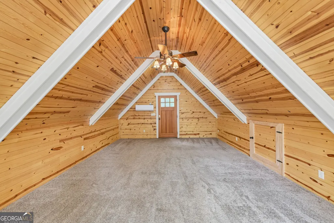
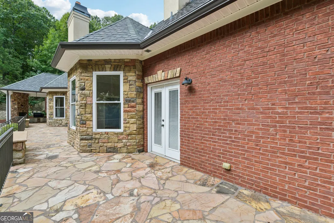
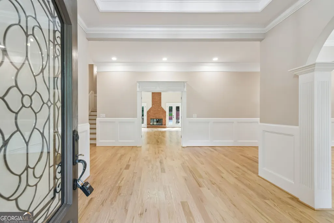
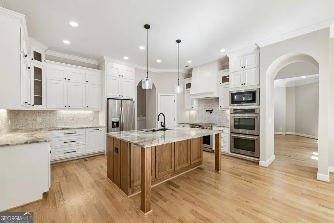
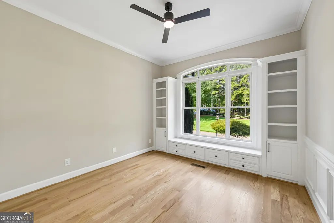
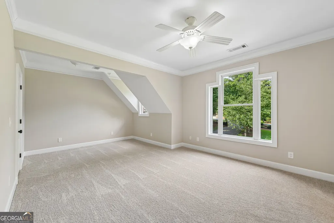
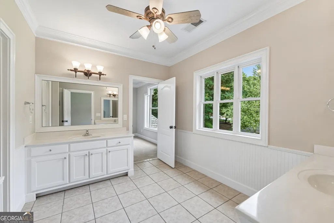
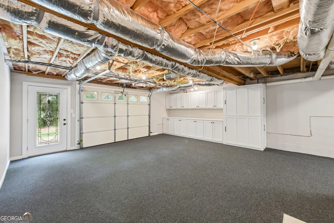
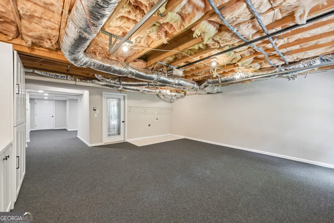
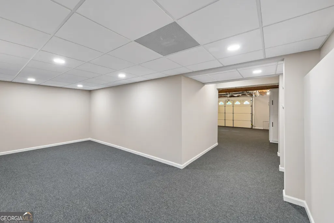
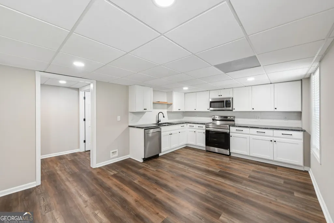
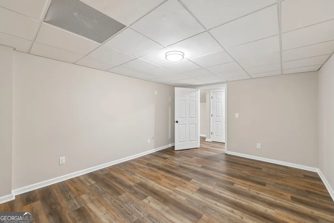
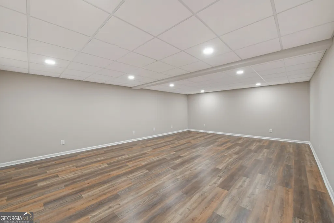
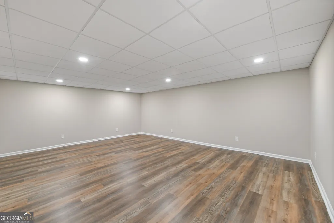
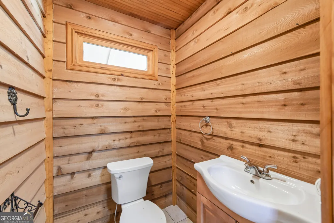
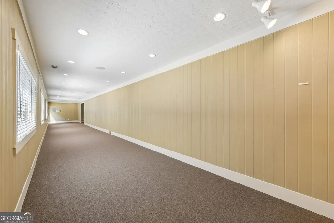
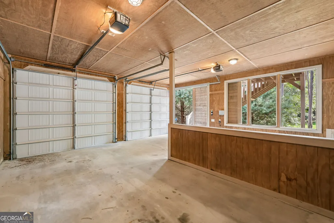
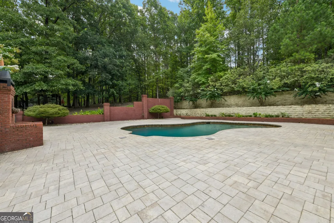
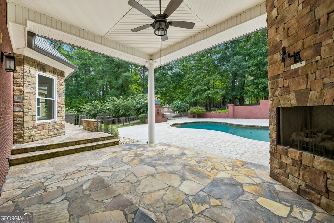
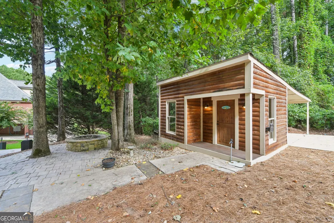
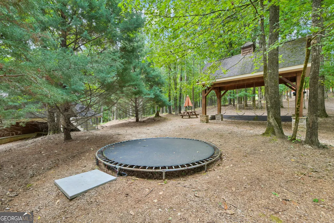
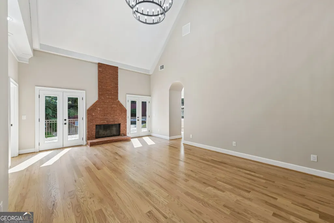
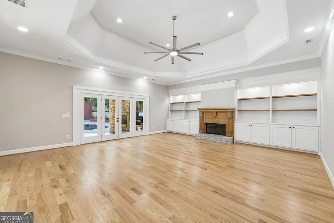
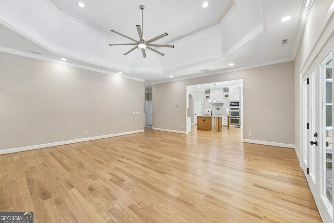
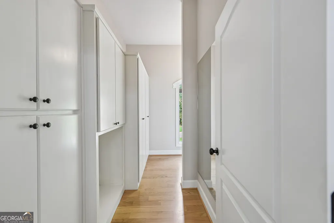
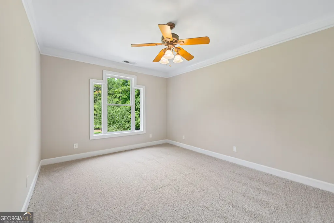
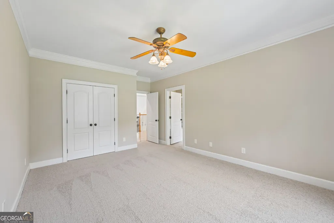
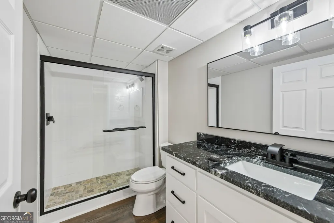
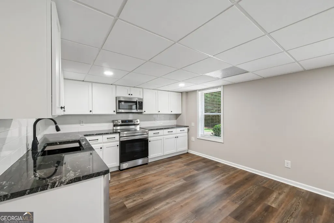
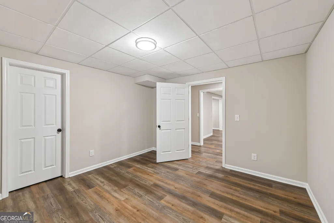
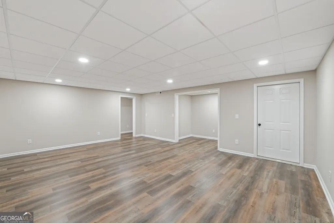
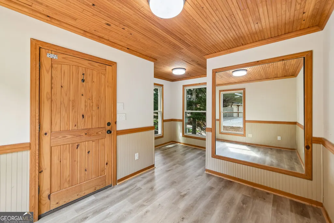
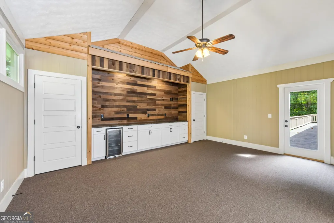
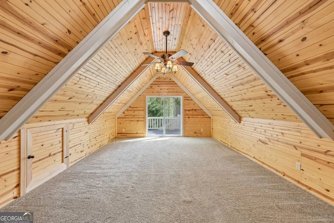
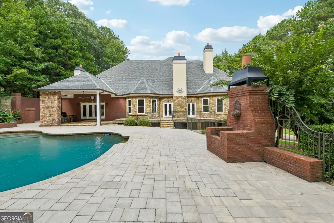
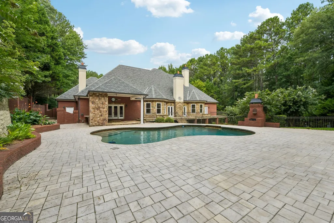
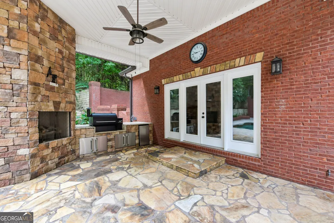
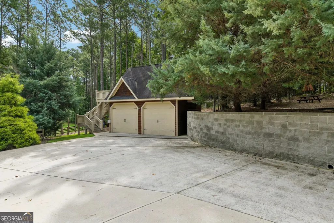
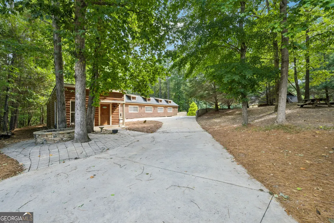
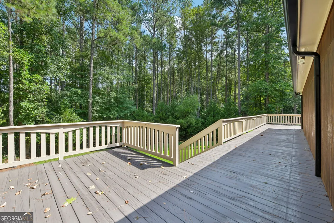
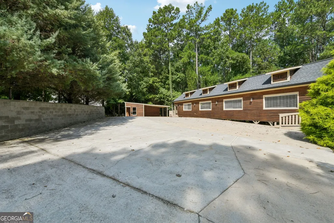
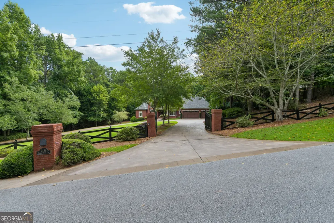
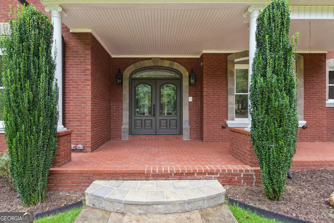
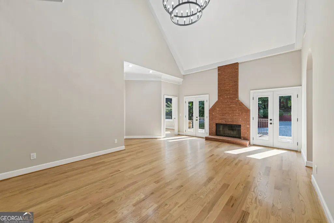
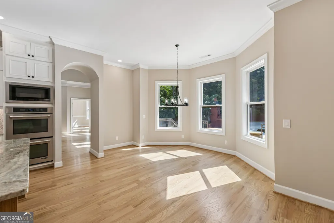
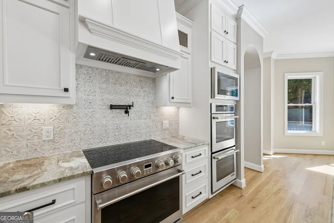
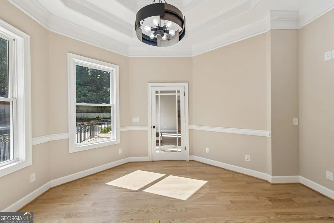
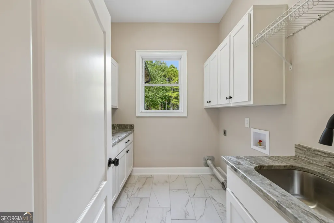
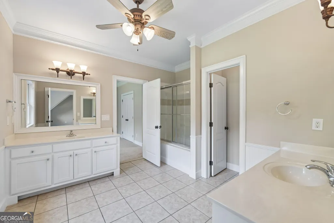
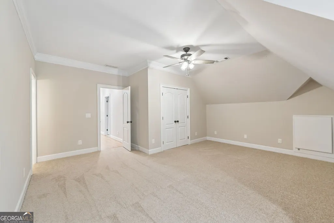
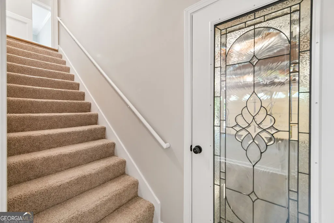
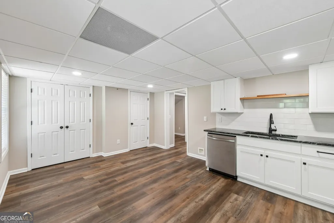
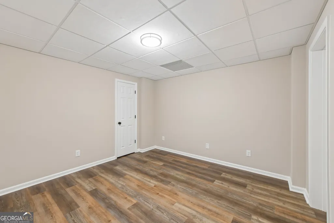
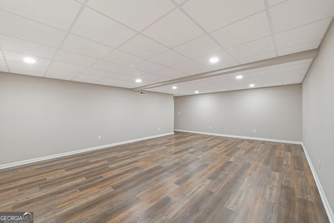
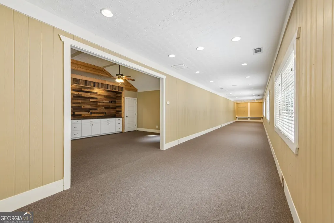
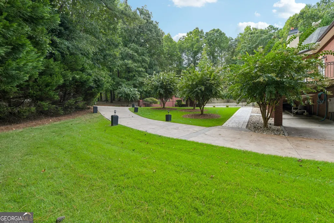
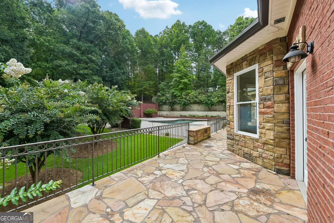
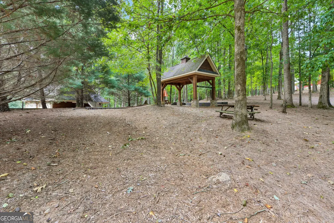
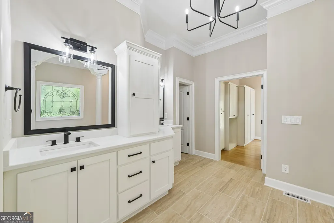
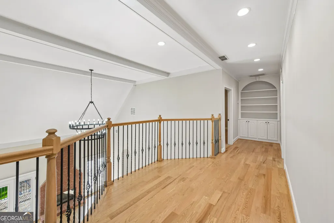
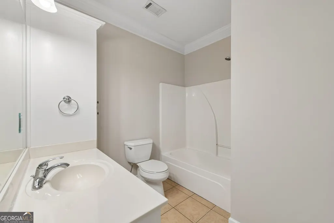
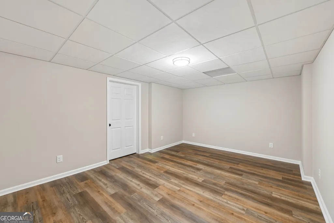
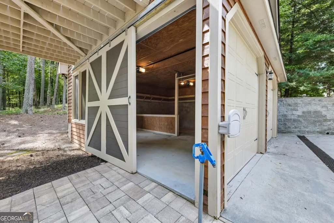
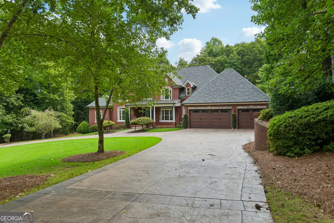
Set behind a private brick-and-iron gate, this executive and equestrian retreat delivers luxury, flexibility, and room to breathe. A top-to-bottom renovation brings new flooring, freshly painted interiors, and reimagined kitchen cabinetry - nothing left to do but move in. Curb appeal starts at the street: four-sided brick with stone accents, custom windows, and mature professional landscaping. Step inside to gleaming hardwoods, layered millwork, and a soaring two-story great room anchored by a floor-to-ceiling brick fireplace, with an overlooking catwalk and French doors opening to the adjoining spaces. The chef's kitchen is the heart of the home - a Thor range, double wall ovens, granite surfaces, custom white cabinetry with a vented hood, walk-in pantry, and a substantial natural-wood island that seats the whole crew. The eat-in area flows straight into the living room's built-ins and stone hearth. The main level houses a serene owner's suite crowned by a coffered tray ceiling, complete with its own fireplace, dual doors to a spa-inspired bath, and generous closet space. Also on this floor: a dedicated executive office, an oversized entertainment room, a full guest suite, and a well-appointed laundry room. Upstairs, you'll find additional bedrooms, baths, and a bonus room ready for whatever you need it to be. Downstairs, the finished terrace level lives like a separate residence - a second full kitchen with granite counters, brand-new custom cabinets, stainless appliances, laundry hookups, bedrooms, a full bath, and open flex space. Outdoor living is where this property truly separates itself. A covered flagstone porch pairs a stacked-stone fireplace with a full outdoor kitchen featuring a Traeger grill, granite counters, and a beverage fridge. Just beyond, a saltwater gunite pool with Pebble Tec finish is surrounded by an expansive paver deck and brick garden walls. A charming log outbuilding and stone fire pit sit tucked among the trees - ideal as a studio, guest hideaway, or bunkhouse. Equestrian amenities include a two-stall barn, paddock, and riding arena, plus a detached two-car garage with finished bonus space above and workshop or game room potential below. Recent improvements round out the package: irrigation, refreshed landscaping, new septic field lines, upgraded pool plumbing, a new pool motor, and new pool lighting. Luxury living with genuine room to roam. Book your private tour today. Included 100-Day Home Warranty with buyer activation
| Elementary School | Middle School | High School |
|---|---|---|
| Sharon Elementary School | Loganville Middle School | Loganville High School |
| Price History | |
|---|---|
| 8/25/2026 | Listed $1,400,000 |
| 9/10/2026 | 3$1,358,000 |
General Features
| Sewer | Septic Tank |
|---|---|
| Heating | Central,Natural Gas |
| Cooling | Central Air |
| Utilities | Water Available,Electricity Available |
| Roof | Composition |
| Appliances | Microwave,Range |
| Association Fee Includes | None |
| Architectural Style | Other |
| Construction Materials | Block,Brick |
| Year Built | 2001 |
| Levels | Two |
| Property Subtype | Single Family Residence |
| Tax Year | 2025 |
| Community Features | None |
| County | Walton |
| New Construction | false |
| Property Type | Residential |
| HOA | false |
| Attached Garage | true |
| Subdivision Name | RABBIT FARM EST-II |
| Garage Y/N | true |
| Full Baths | 5 |
| Status | Active |
| Directions | Head northeast on Rabbit Farm Rd. Turn right on Rabbit Farm Cir. Property is on the left. |
| High School | Loganville |
| City | Loganville |
| Lot Size Units | Acres |
| Lot Size Square Feet | 235224 |
| Carport Y/N | true |
| Elementary School | Sharon |
| Land Lease Y/N | false |
| Tax Annual Amount | 12187.84 |
| Home Warranty Y/N | false |
| Middle/Junior High School | Loganville |
| Property Condition | Resale |
| Structure Type | House |
| Building Area Units | Square Feet |
| Living Area Units | Square Feet |
| Standard Status | Active |
| Occupancy Type | Vacant |
Interior Features
| Interior Amenities | Other |
|---|---|
| Basement | Finished |
| Flooring | Carpet,Tile,Hardwood |
| Total Fireplaces | 1 |
| Air Conditioning Y/N | true |
| Heating Y/N | true |
| Fireplace Y/N | true |
| Above Grade Finished Area | 4951 |
| Half Baths | 1 |
| Laundry Features | None |
| Total Bedrooms | 9 |
| Below Grade Finished Area | 2231 |
| Main Level Bedrooms | 2 |
| Main Level Bathrooms | 2 |
| Below Grade Finished Area Unit Type | Square Feet |
| LivingAreaSource | Public Records |
| Above Grade Finished Area Unit Type | Square Feet |
| Kitchen Features | Kitchen Island |
| Total Baths | 6 |
Exterior Features
| Fencing | Other |
|---|---|
| Parking Features | Garage,Carport,Attached |
| Lot Features | None |
| Water Source | Public |
| Total Parking | 6 |
| Lot Size Area | 5.4 |
| Building Area Total | 7182 |
| Lot Size Acres | 5.4 |
| Lot Size Source | Public Records |
Amenities
- Foreclosure
- Views
- Short Sale
- New Construction
- Adult 55+
- Lease To Own
- No HOA Fees
- Furnished
- Primary On Main
- Air Conditioning
- Seller Finance
- Green
- Fixer Upper
- Horse
- Golf
- Fireplace
- Deck
- Garage
- Basement
- Pool
Property vs Single Family Average in 30052
Price
Taxes
Year Built

 ©2026 Georgia Multiple Listing Service All information deemed reliable but not guaranteed. All properties are subject to prior sale, change or withdrawal. Neither listing broker(s) or information provider(s) shall be responsible for any typographical errors, misinformation, misprints and shall be held totally harmless. Listing(s) information is provided for consumer's personal, non-commercial use and may not be used for any purpose other than to identify prospective properties consumers may
