
Open House Sat, Sep 19th 01:00 PM - 03:00 PM - Primary on Main - Eco Friendly
Address
4824 Deer Creek Court, Flowery Branch, GA
Price
$ 1,350,000
Property Attributes
- MLS#10833759
- TypeSingle Family
- Listing Status Active
- CountyHall
- CityFlowery Branch
- NeighborhoodQuailwood
- Zip30542
- StyleBrick 4 Side, European, Traditional
- Year Built2006
- Taxes$ 6907
- Price$ 1,350,000
- Bedrooms6
- Full Bathrooms6
- Half Bathrooms1
- Sqr Footage8116
- Lot Size1.29 Acres
Data Source:
Georgia MLS (GAMLS)
Property Description
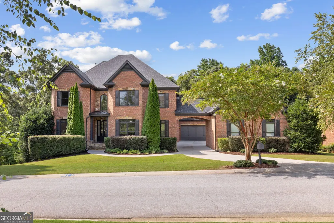
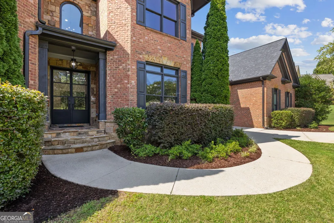
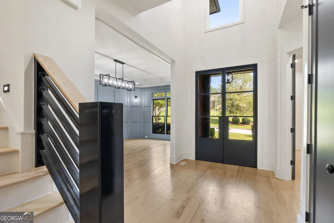
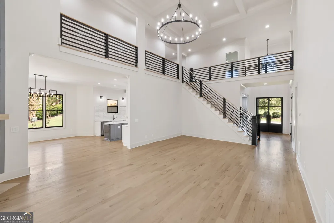
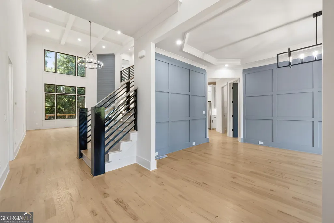
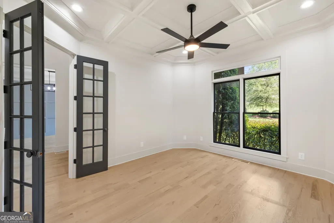
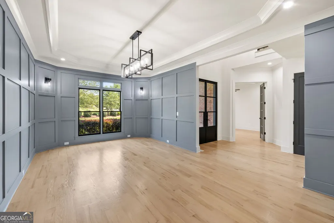
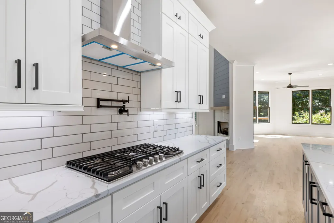
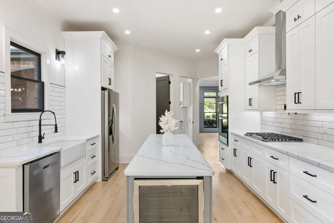
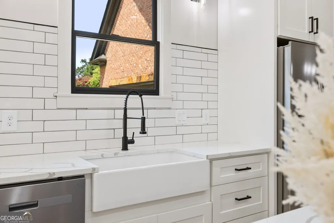
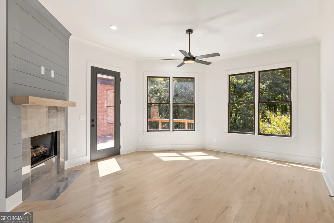
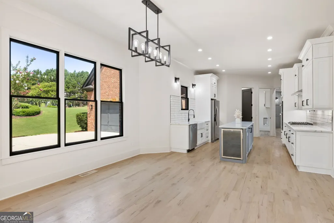
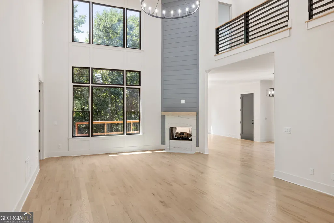
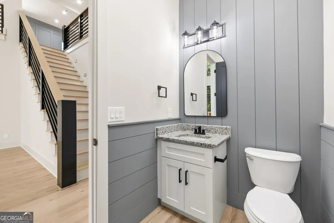
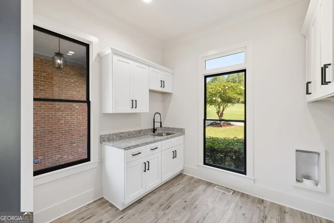
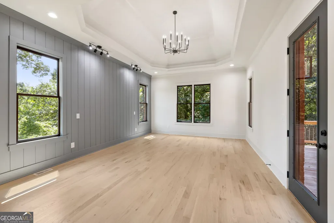
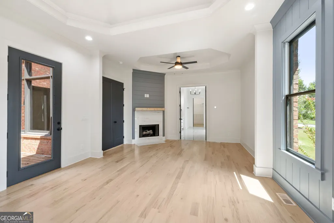
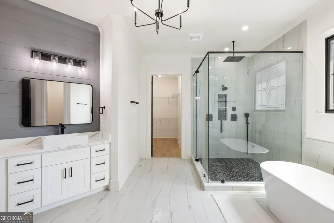
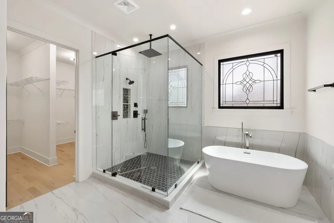
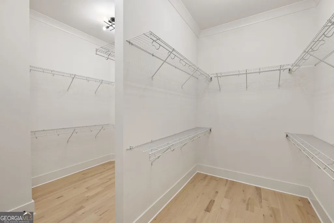
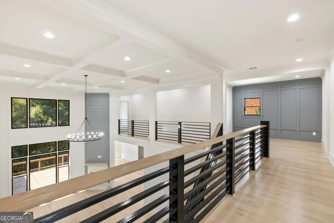
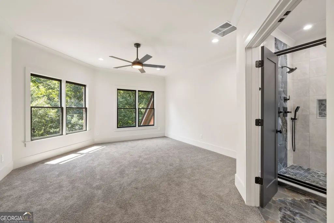
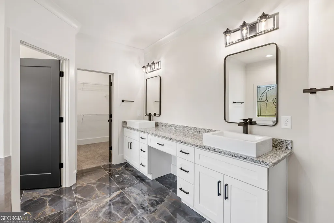
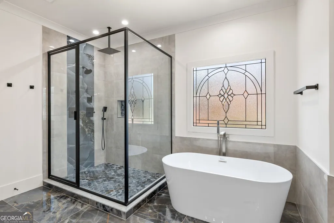
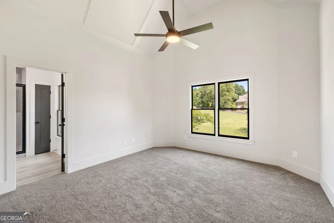
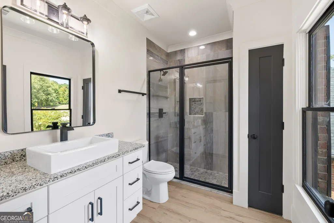
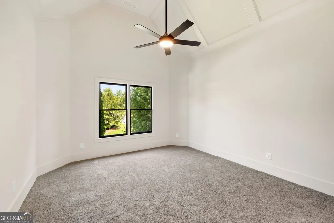
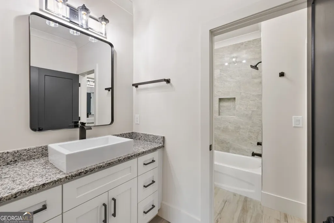
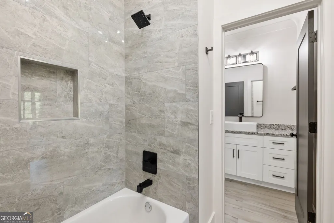
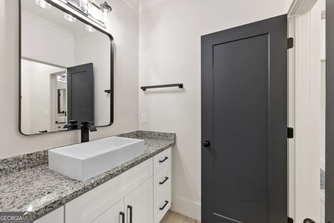
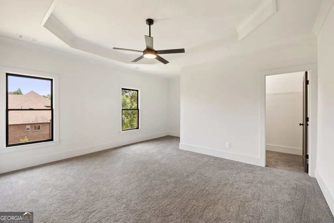
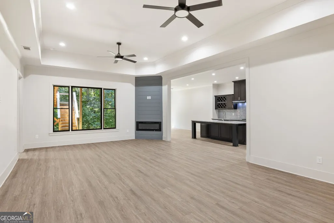
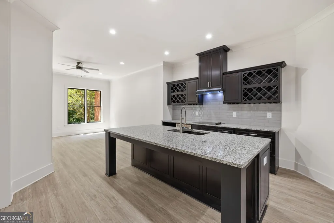
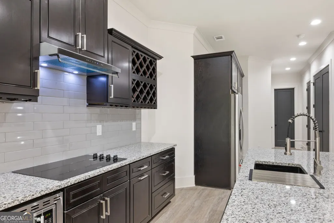
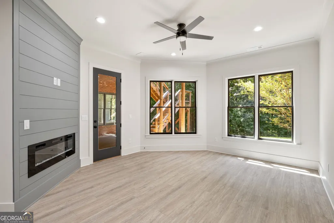
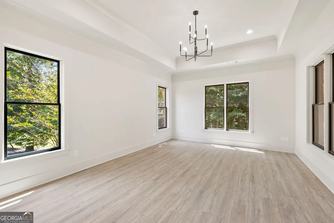
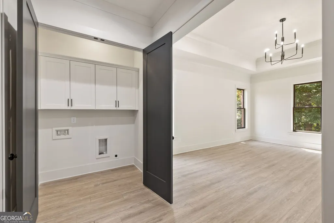
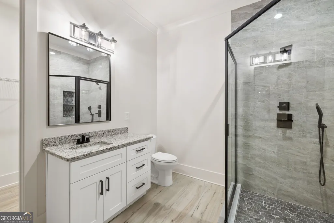
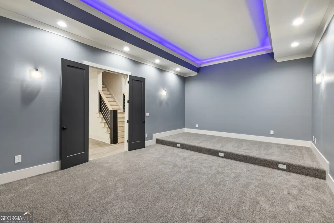
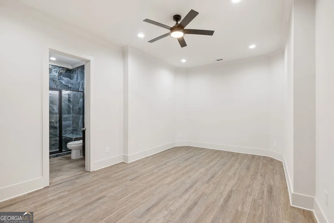
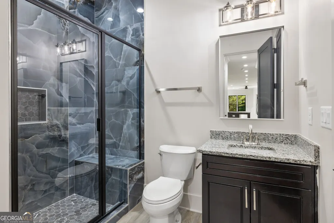
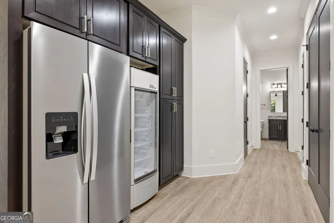
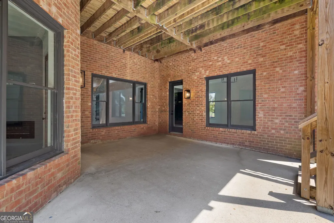
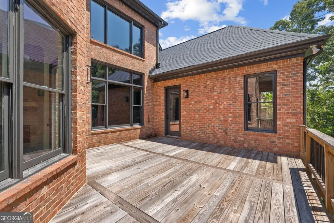
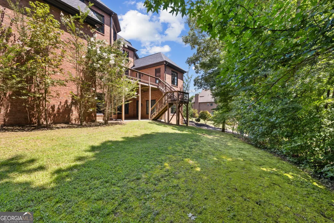
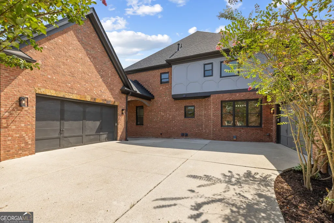
Welcome to 4824 Deer Creek Court, a fully renovated European-inspired brick and stone estate in Quailwood, one of Flowery Branch's most desirable communities. Set on a beautifully landscaped 1.29-acre lot with full irrigation system and is backed by wooded area with creek providing added privacy. This exceptional residence offers approximately 8,100 square feet of heated living space, 6 bedrooms, 6.5 baths, a porte cochere, and a four-car garage with a separately situated bay-ideal for an additional vehicle, workshop, collector car, or flexible storage. New roof and HVAC systems were recent installed. A dramatic two-story foyer opens to refined, modern interiors, where a soaring living room with more than 30-foot ceilings, a custom floor-to-ceiling window wall, abundant natural light, and custom metal stair and catwalk railings create an unforgettable focal point. Contemporary lighting, designer accent walls, neutral interior and exterior paint selections, and extensive updates throughout give the home a fresh, sophisticated feel while preserving its timeless brick-and-stone architecture. The main level is designed for both everyday living and entertaining, offering a spacious modern dining room, dedicated den, breakfast room, large laundry room, keeping room, and a beautifully appointed kitchen with quartz countertops, a statement island, custom cabinetry, generous storage, and new appliances throughout. Two double sided fireplaces add warmth and ambiance across the home. Two primary suites-one on the main level and one upstairs-provide exceptional flexibility for multigenerational living or long-term guests. Each features double vanities, walk-in closets, walk-in showers, and a soaking tub. Large master suite on the main boasts of personal fireplace and dedicated sitting area. The finished terrace level expands the home's possibilities with a full kitchen, theater, gym, and the potential for a complete in-law suite. Area is ready for entertaining boasting of large granite island, ice maker, and multiple beverage refrigerators. Additional practical upgrades include a whole-house central vacuum system, instant hot water with tankless water heater, and electric-vehicle charging capability. Enjoy the benefits of Quailwood living, including neighborhood pool amenities, while being conveniently located near Flowery Branch, Lake Lanier, shopping, dining, and major commuter routes. This is a rare opportunity to own a move-in-ready luxury home with remarkable living space, elevated finishes, and exceptional versatility.
| Elementary School | Middle School | High School |
|---|---|---|
| Martin Elementary School | C W Davis Middle School | Flowery Branch High School |
| Price History | |
|---|---|
| 8/27/2026 | Listed $1,350,000 |
General Features
| Sewer | Septic Tank |
|---|---|
| Heating | Central,Natural Gas |
| Cooling | Ceiling Fan(s),Central Air,Gas |
| Utilities | Cable Available,Electricity Available,High Speed Internet,Natural Gas Available,Phone Available,Water Available |
| Roof | Composition |
| Appliances | Dishwasher,Disposal,Double Oven,Gas Water Heater,Refrigerator,Trash Compactor |
| HOA Fee | 750 |
| Association Fee Includes | Maintenance Grounds,Swimming,Tennis |
| Architectural Style | Brick 4 Side,European,Traditional |
| Security Features | Carbon Monoxide Detector(s),Smoke Detector(s) |
| Construction Materials | Concrete |
| Year Built | 2006 |
| Electric | 220 Volts |
| Levels | Two |
| Property Subtype | Single Family Residence |
| Tax Year | 2025 |
| Community Features | Clubhouse,Park,Pool,Tennis Court(s),Walk To Schools,Near Shopping |
| County | Hall |
| New Construction | false |
| Property Type | Residential |
| HOA | true |
| Attached Garage | false |
| Energy Efficient | Appliances |
| Subdivision Name | Quailwood |
| Garage Y/N | true |
| Other Structures | Tennis Court(s) |
| Full Baths | 6 |
| Status | Active |
| Directions | GPS Friendly |
| High School | Flowery Branch |
| City | Flowery Branch |
| Body of Water | None |
| Lot Size Units | Acres |
| Lot Size Square Feet | 56192.4 |
| Carport Y/N | false |
| Green Building Verification Type | HERS Index Score |
| Elementary School | Martin |
| Property Attached Y/N | false |
| Land Lease Y/N | false |
| Tax Annual Amount | 6907 |
| Home Warranty Y/N | false |
| Middle/Junior High School | C W Davis |
| Property Condition | Updated/Remodeled |
| Virtual Tour | https://media.laruchephoto.com/sites/4824-deer-creek-ct-flowery-branch-ga-30542-27704775/unbranded |
| Structure Type | House |
| Building Area Units | Square Feet |
| Living Area Units | Square Feet |
| Standard Status | Active |
| Virtual Tour | https://www.zillow.com/view-imx/7f44f8af-37aa-45c6-8add-56bb58a9aade?initialViewType=pano |
Interior Features
| Interior Amenities | Central Vacuum,Master On Main Level,Rear Stairs,Tray Ceiling(s),Walk-In Closet(s) |
|---|---|
| Basement | Bath Finished,Exterior Entry,Finished |
| Flooring | Carpet |
| Total Fireplaces | 3 |
| Fireplace Features | Basement,Family Room,Gas Log |
| Common Walls | No Common Walls |
| Air Conditioning Y/N | true |
| Heating Y/N | true |
| Window Features | Double Pane Windows |
| Fireplace Y/N | true |
| Above Grade Finished Area | 5078 |
| Half Baths | 1 |
| Laundry Features | Common Area,In Basement |
| Total Bedrooms | 6 |
| Below Grade Finished Area | 3038 |
| Main Level Bedrooms | 1 |
| Main Level Bathrooms | 1 |
| Below Grade Finished Area Unit Type | Square Feet |
| LivingAreaSource | Appraiser |
| Above Grade Finished Area Unit Type | Square Feet |
| Kitchen Features | Breakfast Bar,Breakfast Room,Kitchen Island,Walk-in Pantry |
| Total Baths | 7 |
| Dining Room Features | Seats 12+ |
Exterior Features
| Parking Features | Garage,Garage Door Opener |
|---|---|
| Lot Features | Level,Private |
| Water Source | Public |
| Total Parking | 4 |
| Lot Size Area | 1.29 |
| Building Area Total | 8116 |
| Lot Size Acres | 1.29 |
| Lot Size Source | Public Records |
Amenities
- Foreclosure
- Views
- Short Sale
- New Construction
- Adult 55+
- Lease To Own
- No HOA Fees
- Furnished
- Primary On Main
- Air Conditioning
- Seller Finance
- Green
- Fixer Upper
- Horse
- Golf
- Fireplace
- Deck
- Garage
- Basement
- Pool
Property vs Single Family Average in 30542
Price
Taxes
Year Built
In The Neighborhood
Open House
Flowery Branch
$ 1,350,000
4824 Deer Creek Court
Flowery Branch, GA 30542
- Type
- Single Family
- Rooms
- 6 Beds + 6.5 Baths

Primary On Main
Athens
$ 390,000
135 Old Fort Road
Athens, GA 30606
- Type
- Single Family
- Size
- 2,255 SqFt
- Rooms
- 3 Beds + 2 Baths
Primary On Main
Flowery Branch
$ 1,125,000
4621 Quail Court
Flowery Branch, GA 30542
- Type
- Single Family
- Size
- 7,793 SqFt
- Rooms
- 6 Beds + 4.5 Baths
Views
Flowery Branch
$ 1,125,000
4621 Quail Court
Flowery Branch, GA 30542
- Type
- Single Family
- Rooms
- 6 Beds + 4.5 Baths
Reduced
Athens
$ 314,990
117 Dove Valley Lane
Athens, GA 30606
- Type
- Single Family
- Size
- 1,653 SqFt
- Rooms
- 4 Beds + 3 Baths
Views
Flowery Branch
$ 1,100,000
5118 Deer Creek Court
Flowery Branch, GA 30542
- Type
- Single Family
- Rooms
- 5 Beds + 5.5 Baths
Reduced
Flowery Branch
$ 1,275,000
5038 Pointer Ridge
Flowery Branch, GA 30542
- Type
- Single Family
- Size
- 5,812 SqFt
- Rooms
- 4 Beds + 5 Baths
Reduced
Flowery Branch
$ 1,349,000
5038 Pointer Ridge
Flowery Branch, GA 30542
- Type
- Single Family
- Rooms
- 4 Beds + 5 Baths
 ©2026 Georgia Multiple Listing Service All information deemed reliable but not guaranteed. All properties are subject to prior sale, change or withdrawal. Neither listing broker(s) or information provider(s) shall be responsible for any typographical errors, misinformation, misprints and shall be held totally harmless. Listing(s) information is provided for consumer's personal, non-commercial use and may not be used for any purpose other than to identify prospective properties consumers may
