





Address
4343 Big House Road, Peachtree Corners, GA
Price
$ 985,000
Property Attributes
- MLS#10834659
- TypeSingle Family
- Listing Status Active
- CountyGwinnett
- CityPeachtree Corners
- NeighborhoodNeely Farm
- Zip30092
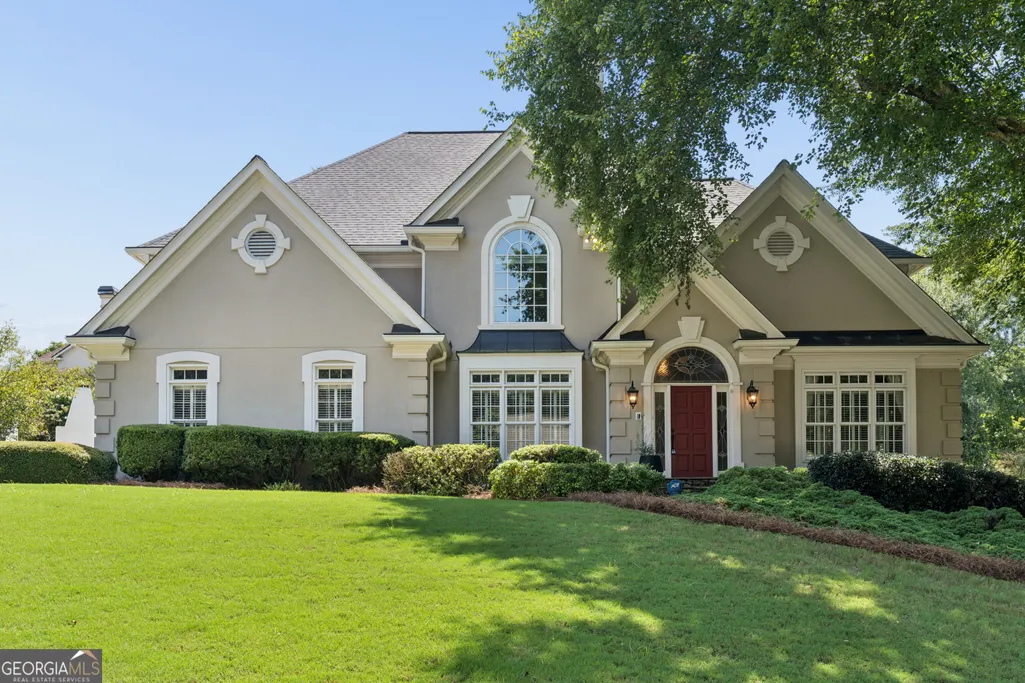
- StyleTraditional
- Year Built1987
- Price$ 985,000
- Bedrooms5
- Full Bathrooms6
- Half Bathrooms0
- Sqr Footage5708
- Lot Size0.38 Acres
Data Source:
Georgia MLS (GAMLS)
Property Description
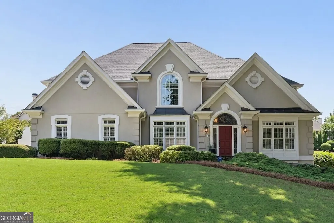
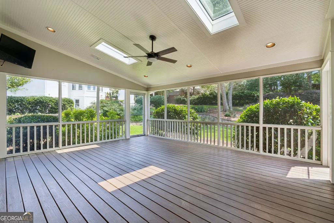
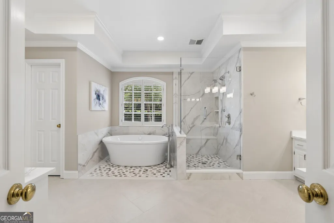
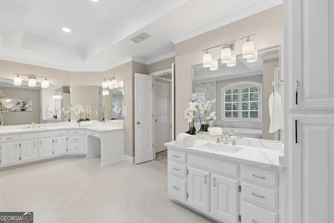
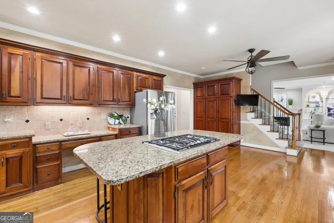
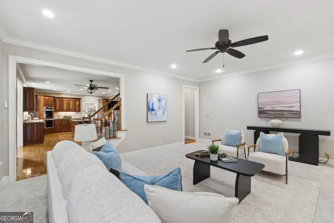
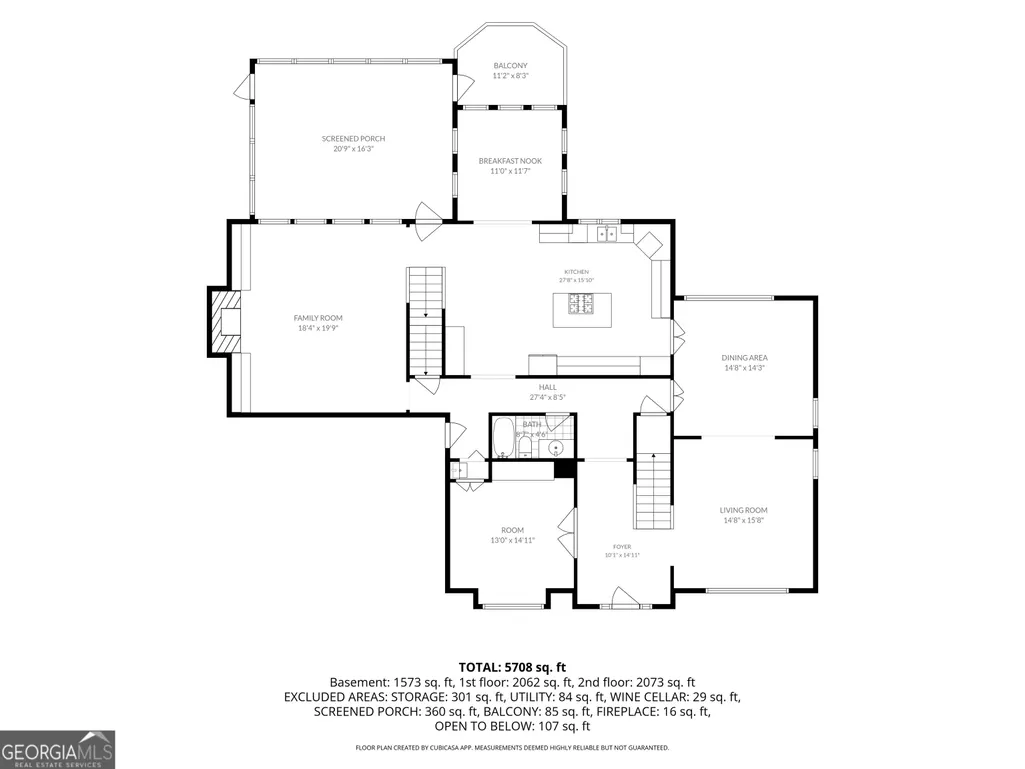
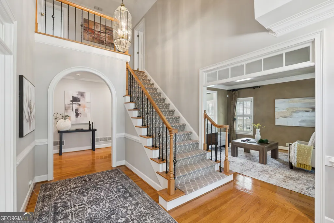
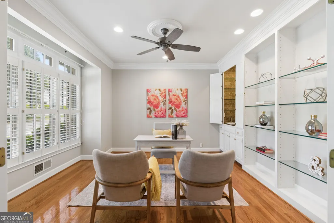
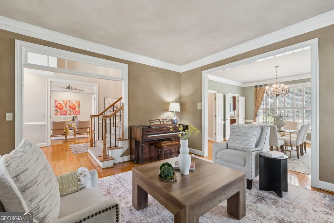
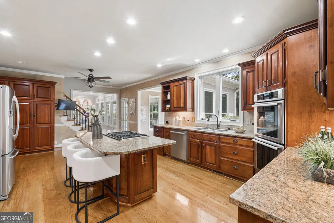
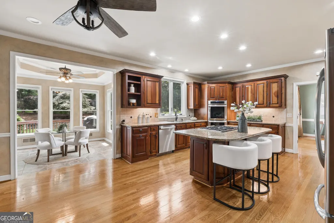
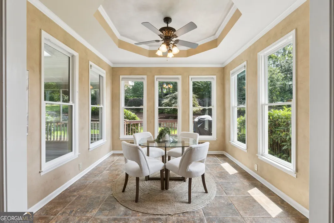
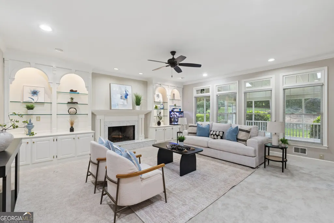
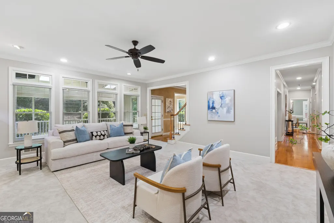
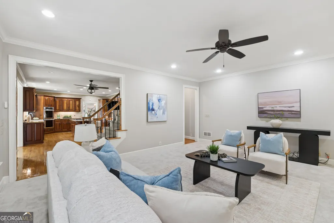
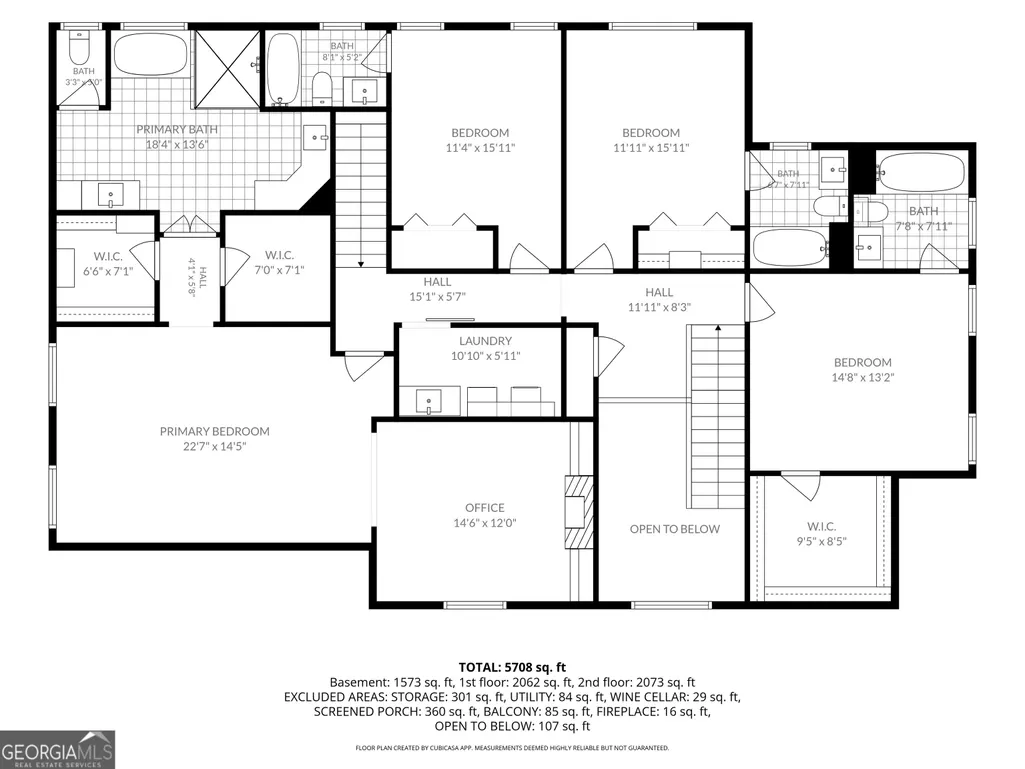
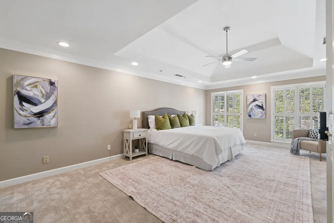
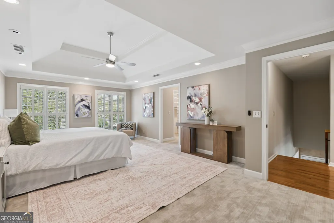
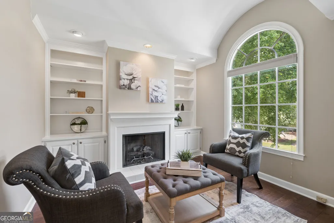
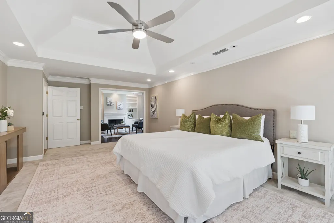
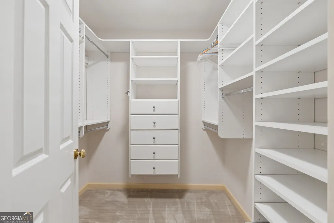
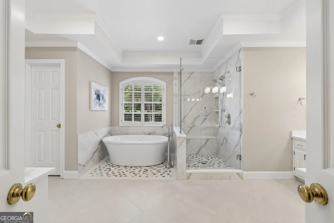
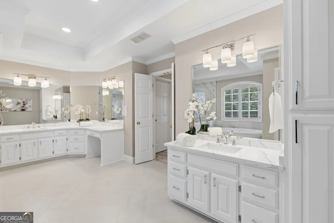
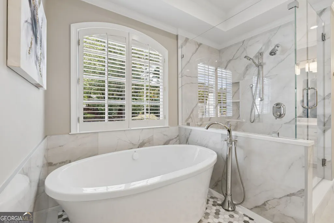
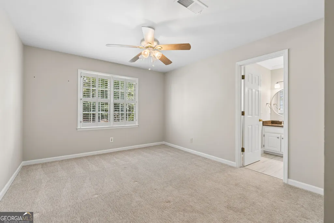
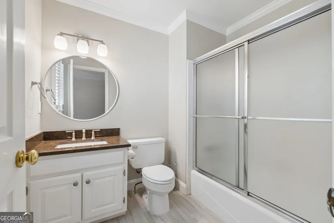
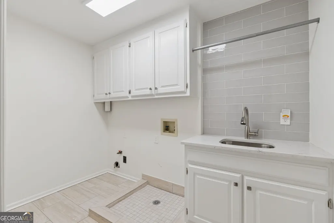
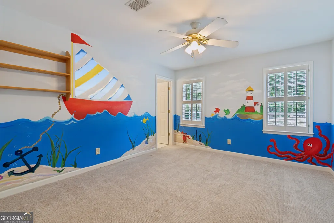
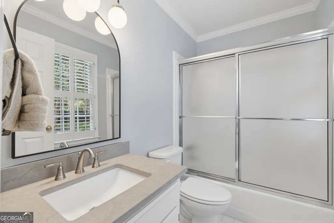
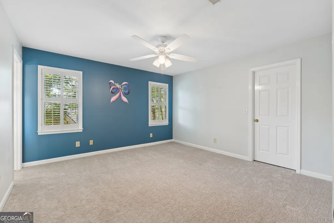
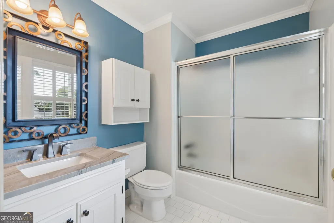
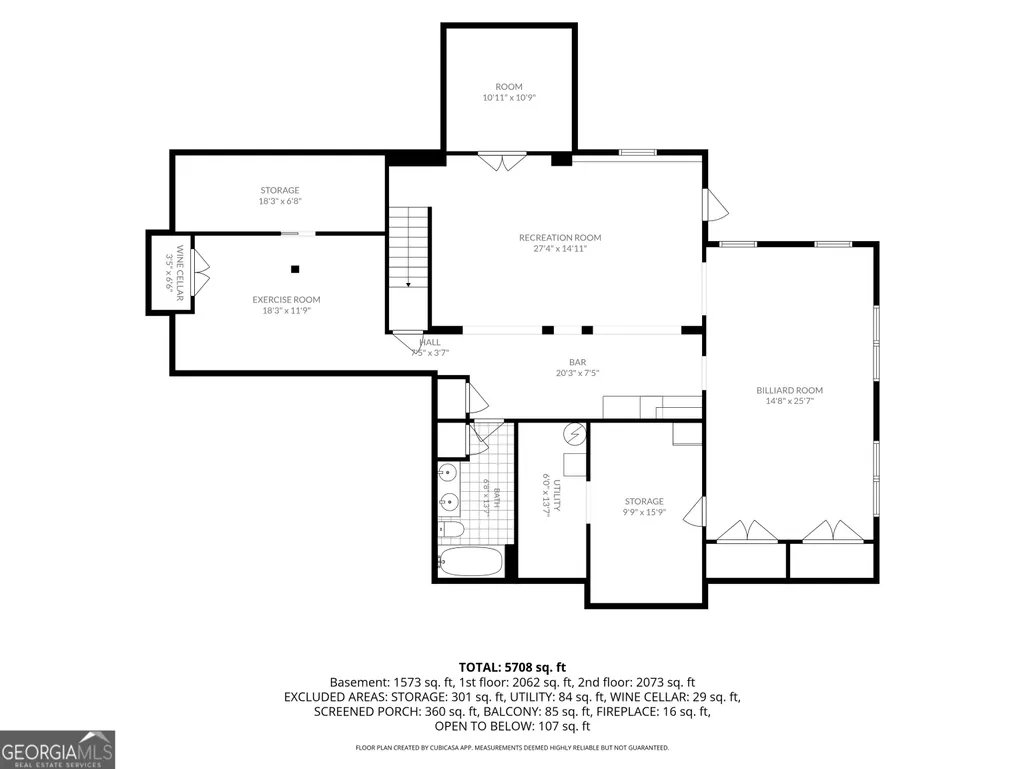
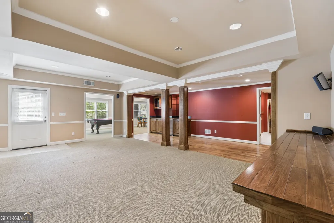
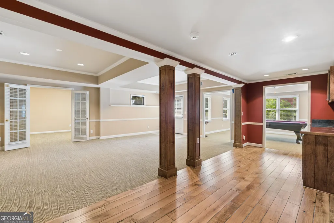
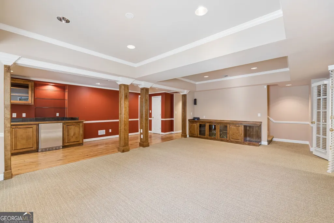
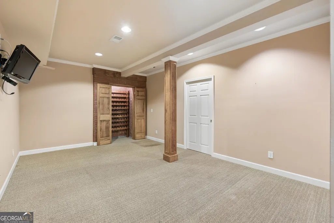
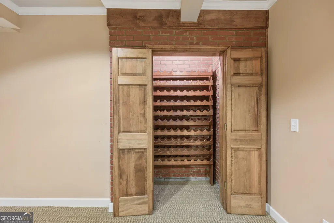
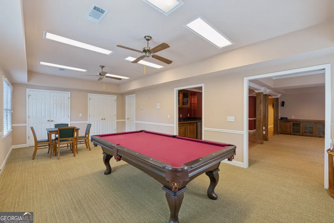
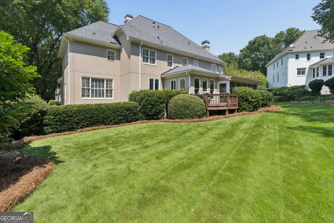
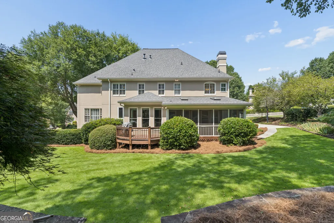
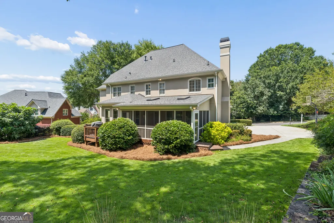
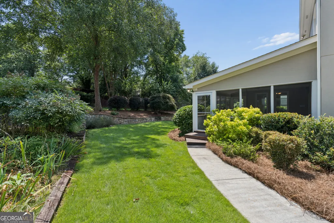
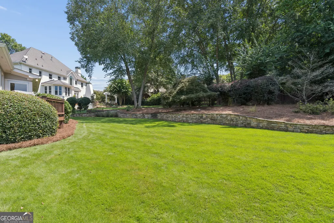
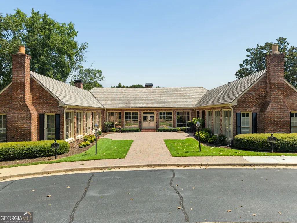
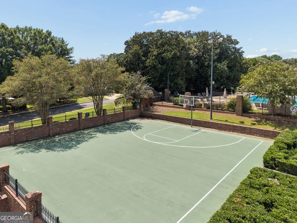
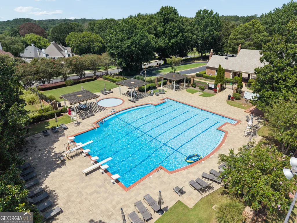
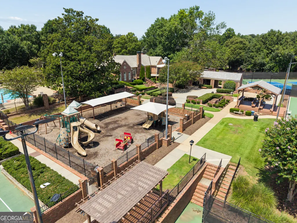
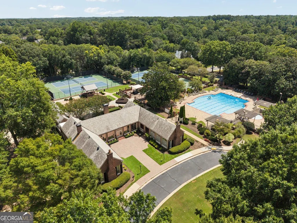
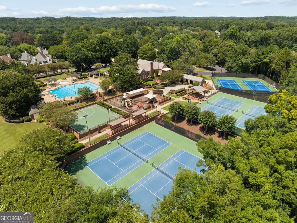
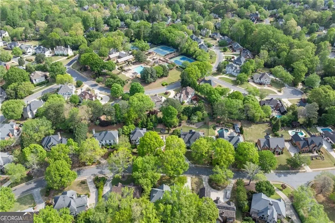
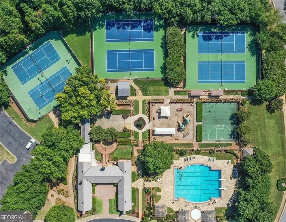
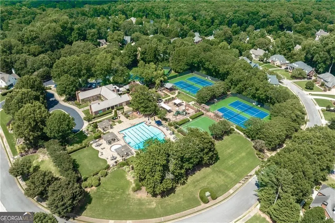
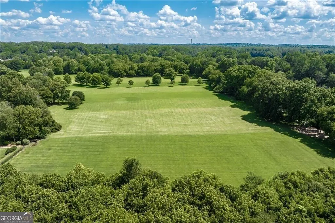
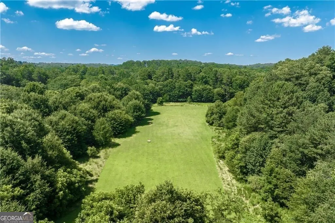
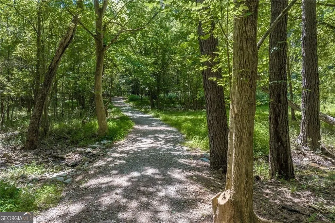
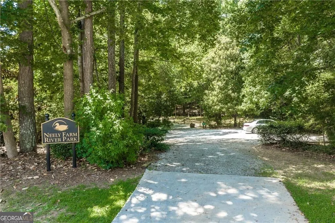
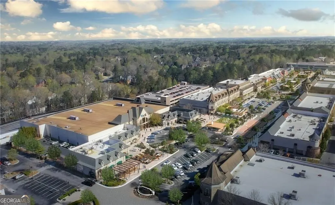
A Rare Find in Neely Farm ***Walk-through 3D floor plan video available upon request.*** Beautiful combination of space, privacy, thoughtful design, major upgrades, indoor-outdoor living, and exceptional neighborhood amenities. ***The Kitchen*** Oversized center island with gas cooktop Extensive cabinetry and storage Granite countertops Double ovens Light-filled breakfast area Generous space for everyday living and entertaining ***An Exceptional Primary Suite*** Generously sized bedroom Separate fireside sitting room Remodeled spa-inspired bath His-and-hers closets A private retreat within the home ***A Floor Plan That Works*** Approximately 5,708 square feet across three levels Multiple living and gathering spaces Every bedroom is an ensuite with its own private bath Remodeled upstairs laundry room conveniently located on the bedroom level Designed to provide both gathering space and privacy Indoor-Outdoor Living Large screened-in porch Comfortable space for dining, relaxing, and entertaining Walkout lower level Direct access to the backyard Easy connection between indoor and outdoor spaces ***Major Upgrades Already Completed*** Newer roof New windows New driveway Updated HVAC systems Whole-house generator ***The Neely Farm Lifestyle*** Private 20-acre River Park along the Chattahoochee River Direct river access and walking trails Open meadow space for picnics and recreation Junior Olympic-sized swimming pool and active swim team Lighted tennis and pickleball courts Basketball court and playgrounds Clubhouse and neighborhood social events Convenient to The Forum Peachtree Corners and Peachtree Corners Town Center for shopping, dining, entertainment, and community events Convenient access to area schools, parks, everyday shopping, Peachtree Parkway/GA-141, GA-400, and I-285
| Elementary School | Middle School | High School |
|---|---|---|
| Simpson Elementary School | Pinckneyville Middle School | Norcross High School |
| Price History | |
|---|---|
| 8/27/2026 | Listed $985,000 |
General Features
| Sewer | Public Sewer |
|---|---|
| Heating | Central,Forced Air,Natural Gas |
| Cooling | Ceiling Fan(s),Central Air |
| Utilities | Cable Available,Electricity Available,Natural Gas Available,Phone Available,Sewer Available,Underground Utilities,Water Available |
| Roof | Composition |
| Appliances | Dishwasher,Disposal,Gas Water Heater |
| HOA Fee | 1300 |
| Association Fee Includes | Maintenance Grounds,Reserve Fund,Swimming,Tennis |
| Patio/Porch Features | Deck,Screened |
| Architectural Style | Traditional |
| Construction Materials | Synthetic Stucco |
| Year Built | 1987 |
| Electric | Generator |
| Levels | Three Or More |
| Property Subtype | Single Family Residence |
| Community Features | Clubhouse,Park,Playground,Pool,Sidewalks,Street Lights,Swim Team,Tennis Court(s),Walk To Schools,Near Shopping |
| County | Gwinnett |
| New Construction | false |
| Property Type | Residential |
| HOA | true |
| Attached Garage | false |
| Subdivision Name | Neely Farm |
| Garage Y/N | true |
| Full Baths | 6 |
| Status | Active |
| Directions | Use GPS |
| High School | Norcross |
| City | Peachtree Corners |
| Body of Water | None |
| Lot Size Units | Square Feet |
| Lot Size Square Feet | 16552.8 |
| Carport Y/N | false |
| Elementary School | Simpson |
| Property Attached Y/N | false |
| Land Lease Y/N | false |
| Home Warranty Y/N | false |
| Middle/Junior High School | Pinckneyville |
| Property Condition | Resale |
| Structure Type | House |
| Building Area Units | Square Feet |
| Living Area Units | Square Feet |
| Standard Status | Active |
Interior Features
| Interior Amenities | Bookcases,Double Vanity,High Ceilings,Rear Stairs,Tray Ceiling(s),Vaulted Ceiling(s),Walk-In Closet(s) |
|---|---|
| Basement | Bath Finished,Daylight,Exterior Entry,Finished |
| Flooring | Carpet,Hardwood,Tile |
| Total Fireplaces | 2 |
| Fireplace Features | Factory Built |
| Common Walls | No Common Walls |
| Air Conditioning Y/N | true |
| Heating Y/N | true |
| Window Features | Double Pane Windows |
| Fireplace Y/N | true |
| Above Grade Finished Area | 4135 |
| Laundry Features | Upper Level |
| Total Bedrooms | 5 |
| Below Grade Finished Area | 1573 |
| Main Level Bathrooms | 1 |
| Below Grade Finished Area Unit Type | Square Feet |
| LivingAreaSource | Agent |
| Above Grade Finished Area Unit Type | Square Feet |
| Kitchen Features | Breakfast Area,Breakfast Bar,Breakfast Room,Kitchen Island |
| Total Baths | 6 |
| Dining Room Features | Seats 12+ |
Exterior Features
| Parking Features | Garage,Kitchen Level,Garage Door Opener,Side/Rear Entrance |
|---|---|
| Lot Features | Private |
| Water Source | Public |
| Total Parking | 2 |
| Lot Size Area | 16552.8 |
| Building Area Total | 5708 |
| Lot Size Acres | 0.38 |
| Lot Size Source | Public Records |
Amenities
- Foreclosure
- Views
- Short Sale
- New Construction
- Adult 55+
- Lease To Own
- No HOA Fees
- Furnished
- Primary On Main
- Air Conditioning
- Seller Finance
- Green
- Fixer Upper
- Horse
- Golf
- Fireplace
- Deck
- Garage
- Basement
- Pool
Property vs Single Family Average in 30092
Price
Year Built
In The Neighborhood
New Construction
Covington
$ 328,900
11161 Suria Drive
Covington, GA 30014
- Type
- Single Family
- Rooms
- 3 Beds + 2.5 Baths
New Construction
Covington
$ 328,900
11161 Suria Drive
Covington, GA 30014
- Type
- Single Family
- Rooms
- 3 Beds + 2.5 Baths

Open House
Covington
$ 329,900
11147 Suria Drive
Covington, GA 30014
- Type
- Single Family
- Rooms
- 4 Beds + 2.5 Baths
Reduced
Covington
$ 374,900
11817 Neely Lane
Covington, GA 30014
- Type
- Single Family
- Rooms
- 4 Beds + 2.5 Baths
Reduced
Covington
$ 329,900
11147 Suria Drive
Covington, GA 30014
- Type
- Single Family
- Rooms
- 4 Beds + 2.5 Baths
Reduced
Covington
$ 374,900
11817 Neely Lane
Covington, GA 30014
- Type
- Single Family
- Rooms
- 4 Beds + 2.5 Baths
Peachtree Corners
$ 985,000
4343 Big House Road
Peachtree Corners, GA 30092
- Type
- Single Family
- Rooms
- 5 Beds + 6 Baths
Reduced
Covington
$ 350,900
11822 Neely Lane
Covington, GA 30014
- Type
- Single Family
- Rooms
- 3 Beds + 2.5 Baths
Reduced
Covington
$ 378,900
11813 Neely Lane
Covington, GA 30014
- Type
- Single Family
- Rooms
- 5 Beds + 3 Baths
Reduced
Covington
$ 378,900
11813 Neely Lane
Covington, GA 30014
- Type
- Single Family
- Rooms
- 5 Beds + 3 Baths
Reduced
Covington
$ 378,900
11807 Neely Lane
Covington, GA 30014
- Type
- Single Family
- Rooms
- 4 Beds + 2.5 Baths
Open House
Covington
$ 378,900
11807 Neely Lane
Covington, GA 30014
- Type
- Single Family
- Rooms
- 4 Beds + 2.5 Baths
 ©2026 Georgia Multiple Listing Service All information deemed reliable but not guaranteed. All properties are subject to prior sale, change or withdrawal. Neither listing broker(s) or information provider(s) shall be responsible for any typographical errors, misinformation, misprints and shall be held totally harmless. Listing(s) information is provided for consumer's personal, non-commercial use and may not be used for any purpose other than to identify prospective properties consumers may
