
Address
1339 Saint Michaels Court Sw, Lilburn, GA
Price
$ 449,900
Property Attributes
- MLS#10834992
- TypeSingle Family
- Listing Status Active
- CountyGwinnett
- CityLilburn
- NeighborhoodGoose Bay
- Zip30047
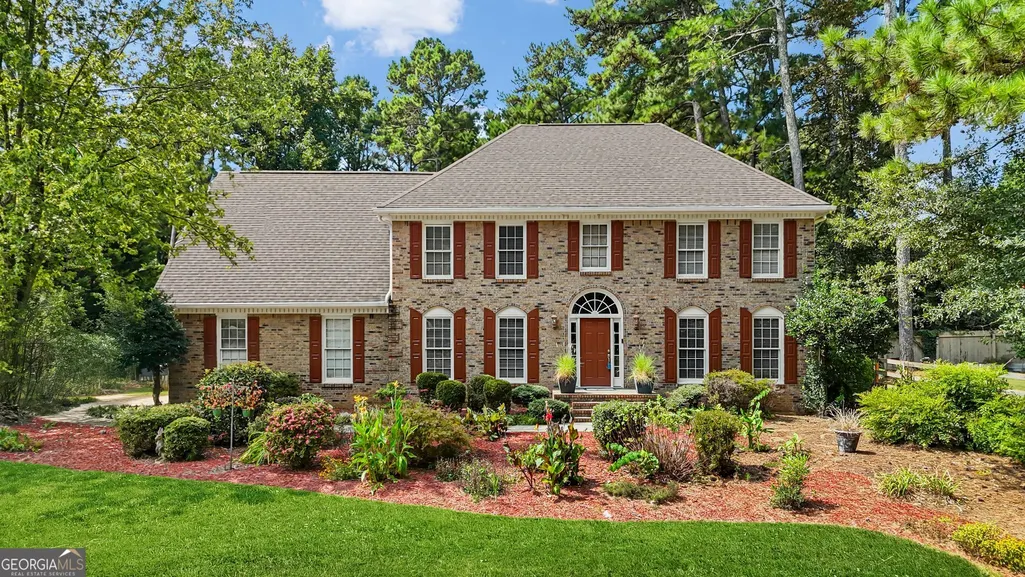
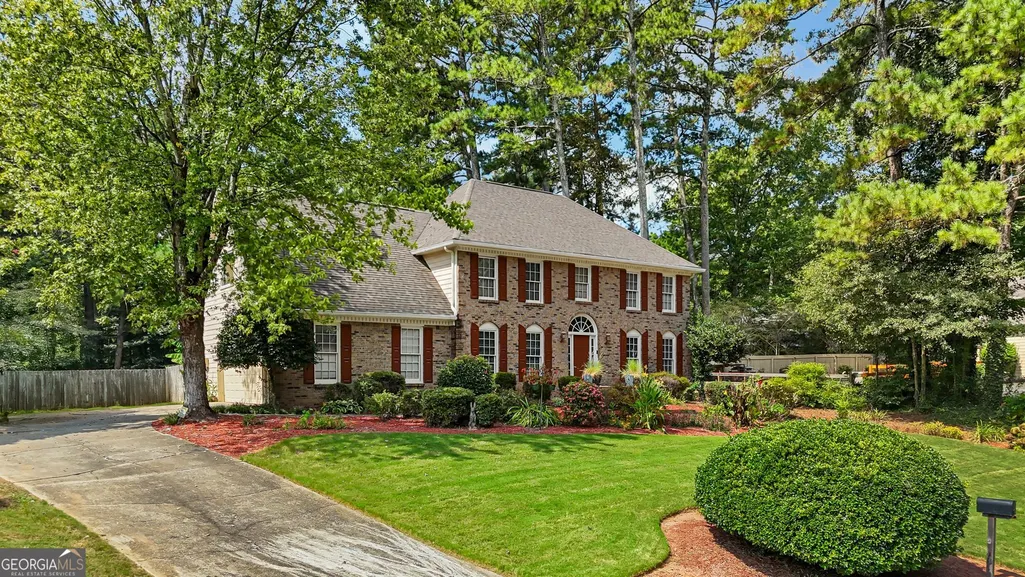
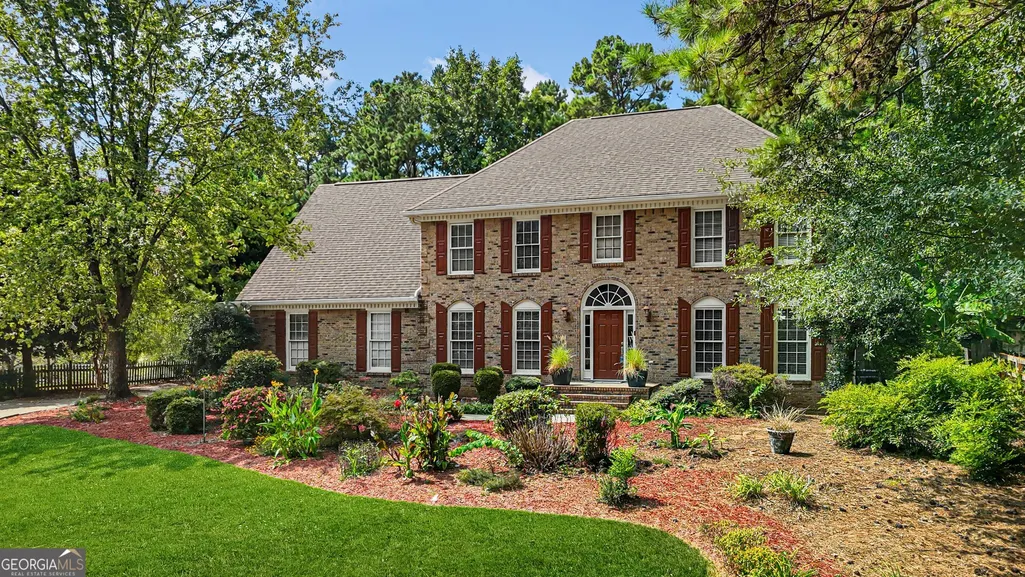
- StyleBrick Front, Traditional
- Year Built1985
- Taxes$ 1271
- Price$ 449,900
- Bedrooms4
- Full Bathrooms2
- Half Bathrooms1
- Sqr Footage2882
- Lot Size0.84 Acres
Data Source:
Georgia MLS (GAMLS)
Property Description
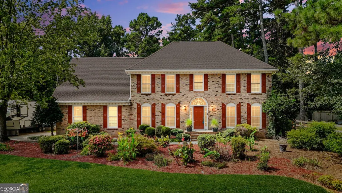
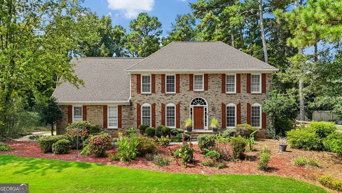
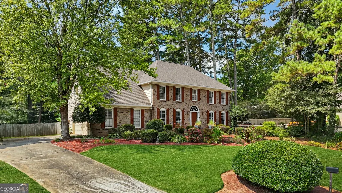
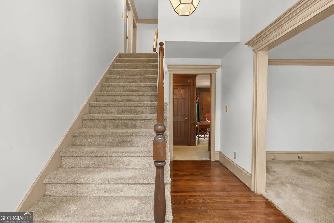
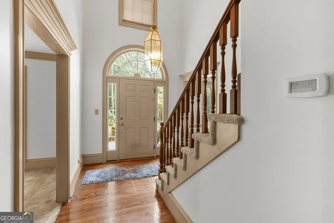
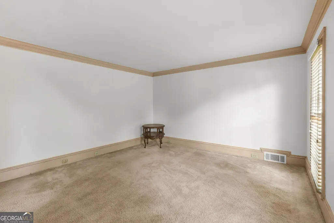
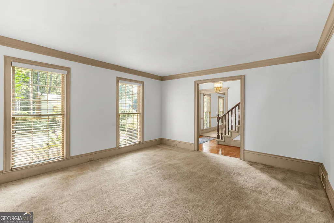
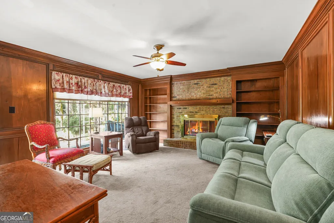
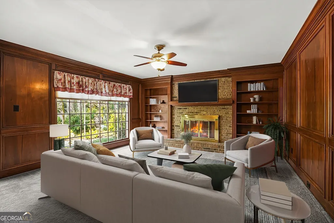
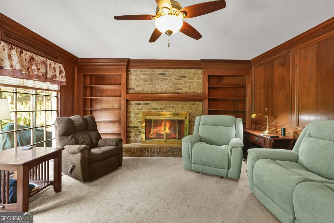
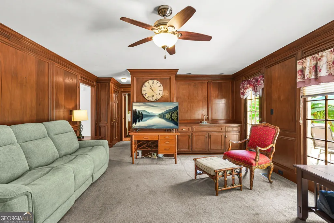
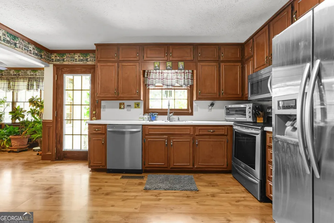
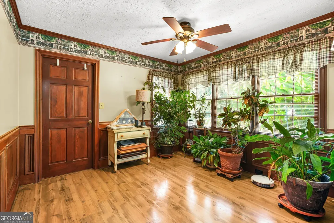
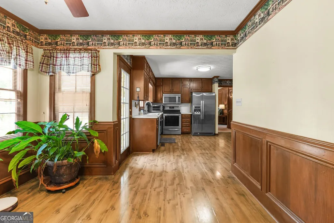
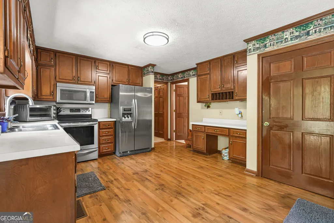
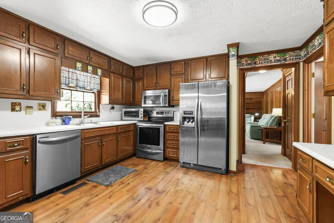
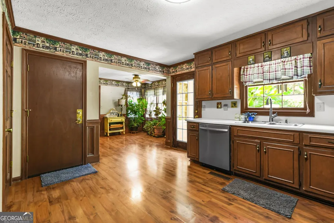
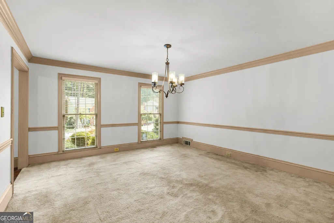
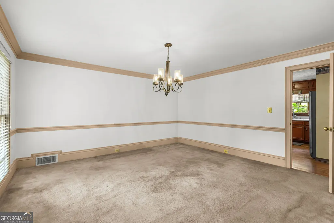
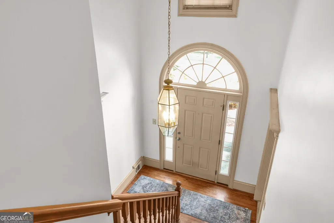
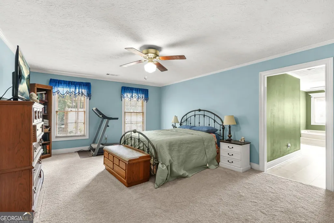
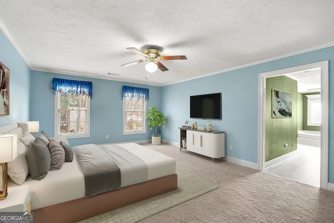
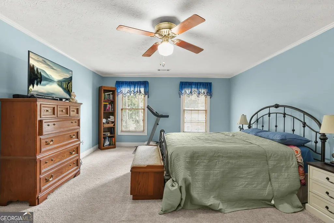
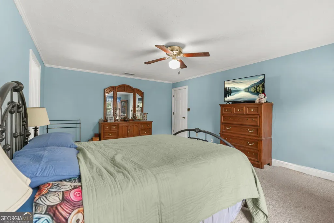
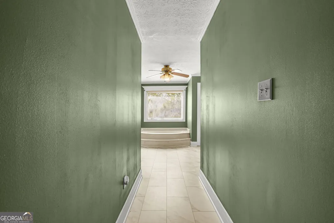
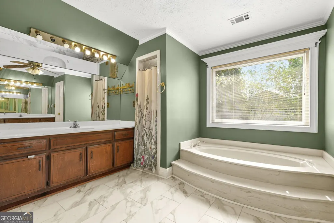
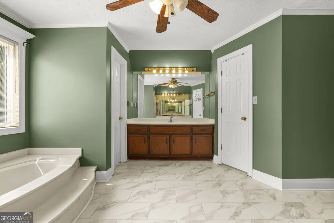
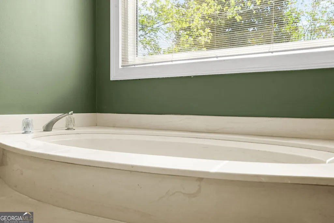
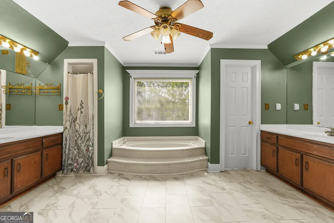
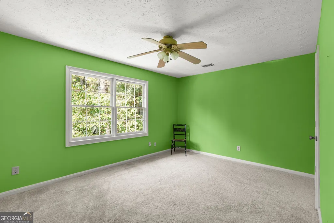
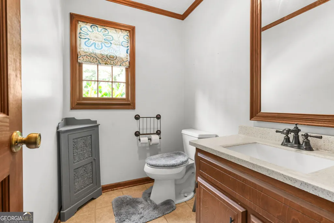
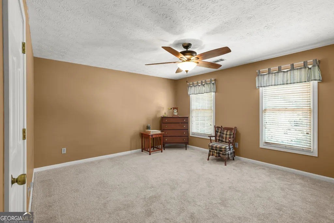
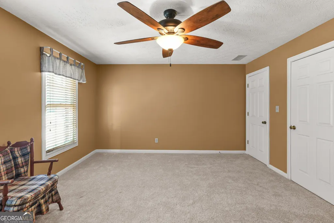
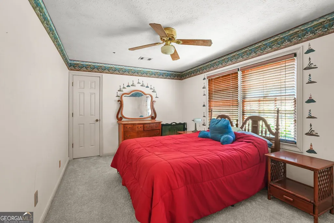
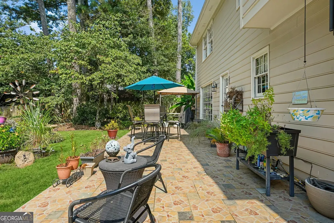
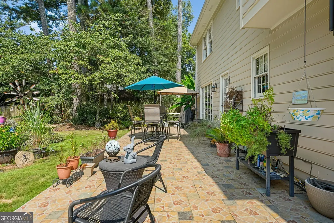
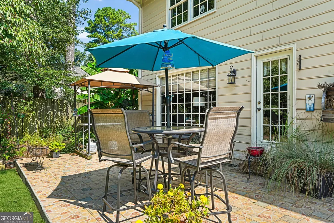
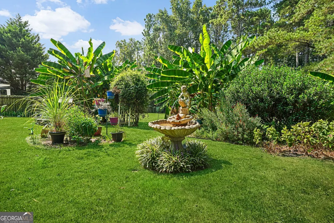
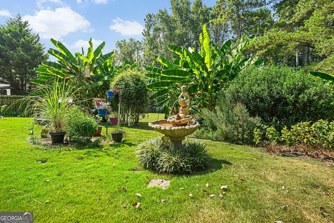
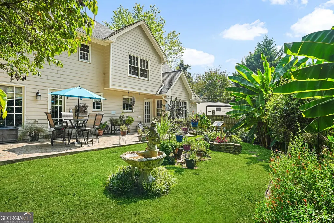
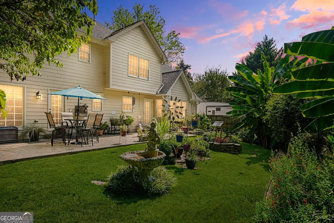
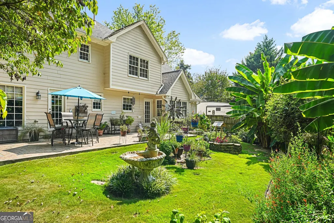
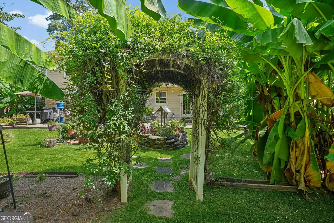
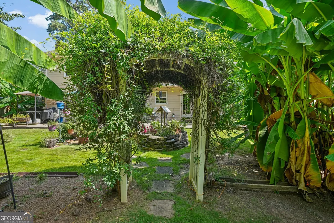
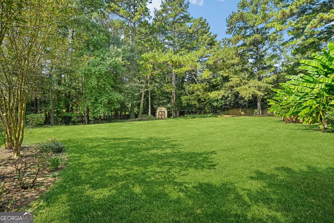
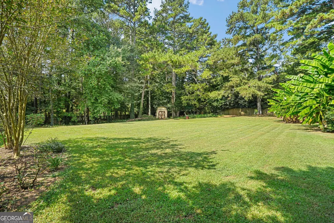
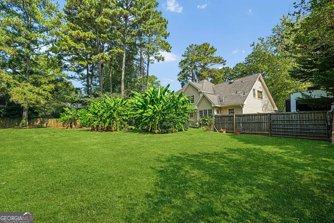
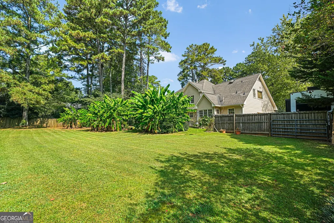
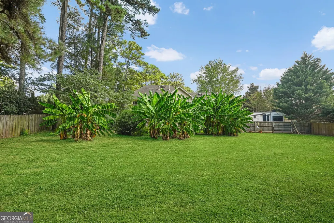
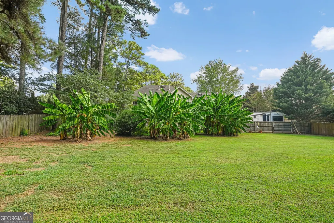
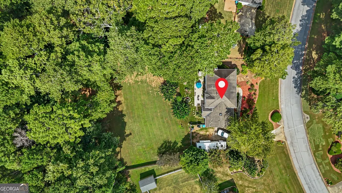
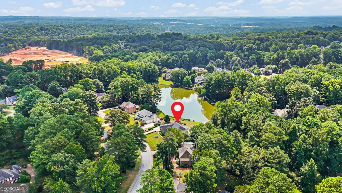
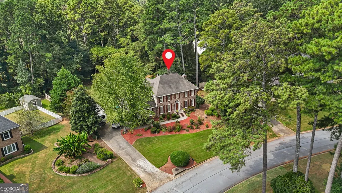
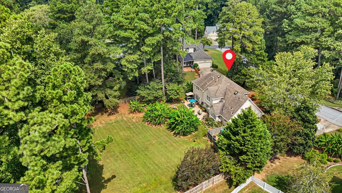
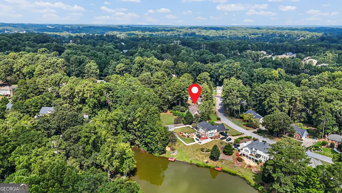
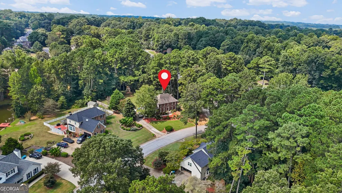
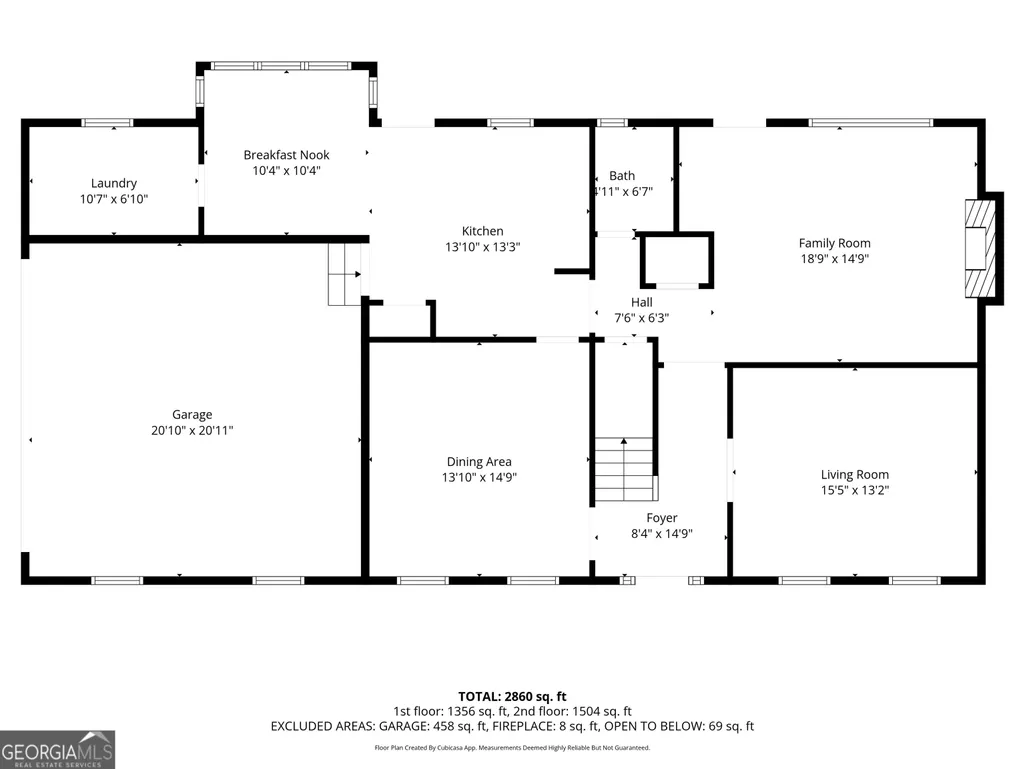
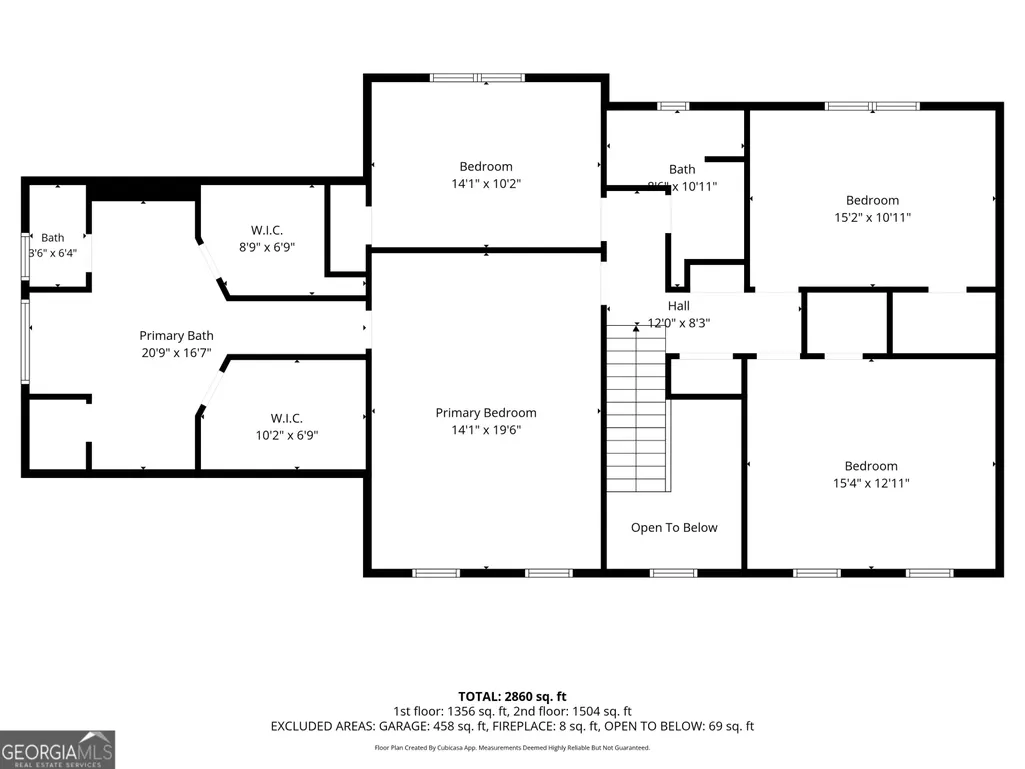
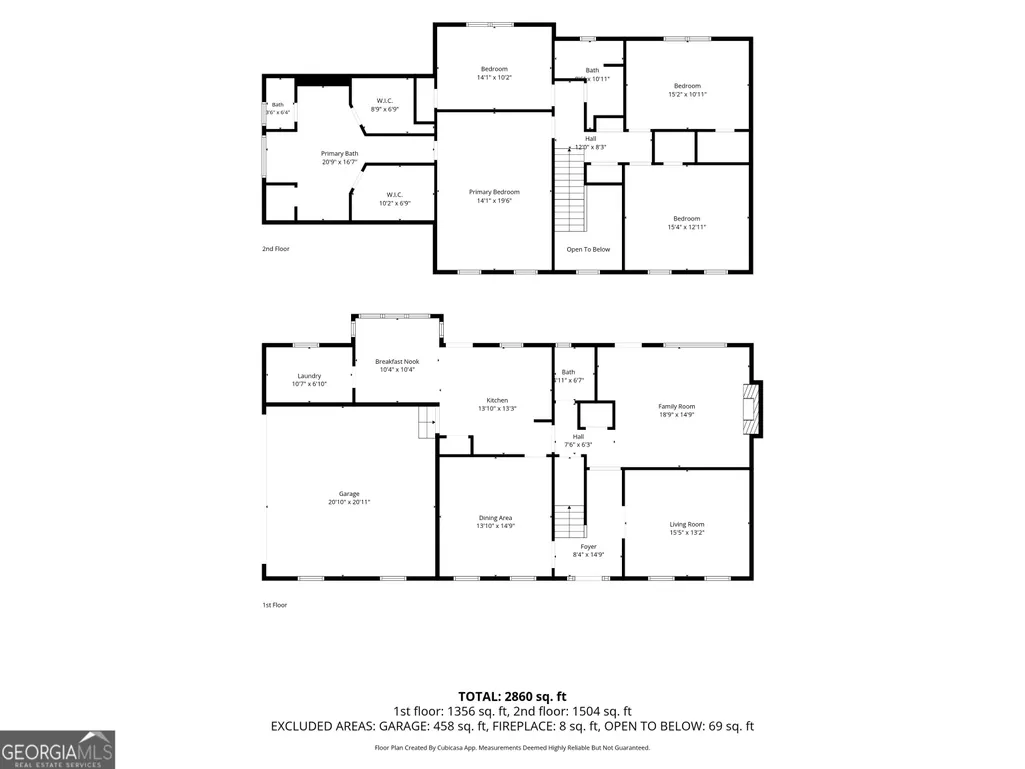
Welcome to 1339 Saint Michaels Court, where SPACE, LOCATION and a BIG BACKYARD come together in the established Goose Bay community of Lilburn. Situated on approximately .84 acre with NO HOA and located in the sought-after Parkview High School district, this 4-bedroom, 2.5-bath home offers nearly 2,900 square feet with generously sized rooms throughout. Step inside to a welcoming two-story foyer and a floor plan designed with room to spread out. The spacious family room features a brick fireplace and built-in shelving, while separate formal living and dining rooms provide flexible spaces for entertaining, working from home or everyday living. The kitchen opens to a spacious, light-filled breakfast area with hardwood floors and easy access to the backyard, creating a comfortable everyday gathering space. An exceptionally large laundry room provides even more functionality and storage. Upstairs, the oversized primary suite offers plenty of room to create your own retreat and features TWO separate closets. The primary bath includes dual vanities, a soaking tub and separate shower. Three additional bedrooms are also generously sized, and the secondary bath features double vanities. New carpet upstairs adds a fresh finishing touch. Then there's the backyard. Mature landscaping, an expansive patio, a large, level lawn, and a wooded backdrop create an outdoor space with room to entertain, garden, play, or simply enjoy some breathing room. The location adds even more to love. Mountain Park Park and JB Williams Park are just minutes away, offering nearby walking trails, recreation and green space, along with convenient access to shopping, dining and everyday necessities. Nearly 2,900 square feet. Approximately .84 acre. Four spacious bedrooms. NO HOA. Parkview schools. And a backyard with room to actually enjoy. The space is already here.
| Elementary School | Middle School | High School |
|---|---|---|
| Camp Creek Elementary School | Trickum Middle School | Parkview High School |
| Price History | |
|---|---|
| 8/28/2026 | Listed $449,900 |
General Features
| Sewer | Septic Tank |
|---|---|
| Heating | Central,Other |
| Cooling | Central Air,Other |
| Utilities | Other |
| Roof | Other |
| Appliances | Dishwasher,Microwave,Other |
| Association Fee Includes | None |
| Patio/Porch Features | Patio |
| Architectural Style | Brick Front,Traditional |
| Construction Materials | Brick,Other |
| Year Built | 1985 |
| Levels | Two |
| Property Subtype | Single Family Residence |
| Tax Year | 2025 |
| Waterfront Features | No Dock Or Boathouse |
| Community Features | None |
| County | Gwinnett |
| New Construction | false |
| Property Type | Residential |
| HOA | false |
| Attached Garage | true |
| Subdivision Name | Goose Bay |
| Garage Y/N | true |
| Other Structures | Shed(s) |
| Full Baths | 2 |
| Status | Active |
| Directions | HWY 78 East to Left on Lake Lucerne and right on Chesapeake Dr and right on to St Michaels Dr and Right on Michaels CT or Five Forks Trickum Rd SW. Left onto Chesapeake Dr SW. Left onto Tred Avon Way SW. Left onto St Michaels Dr. Right onto St Michaels Ct. |
| High School | Parkview |
| City | Lilburn |
| Body of Water | None |
| Lot Size Units | Square Feet |
| Lot Size Square Feet | 36590.4 |
| Carport Y/N | false |
| Elementary School | Camp Creek |
| Property Attached Y/N | false |
| Land Lease Y/N | false |
| Tax Annual Amount | 1271 |
| Home Warranty Y/N | false |
| Middle/Junior High School | Trickum |
| Property Condition | Resale |
| Virtual Tour | https://listings.rexvisualservices.com/1339-St-Michaels-Ct-Lilburn-GA-30047-USA?mls= |
| Structure Type | House |
| Building Area Units | Square Feet |
| Living Area Units | Square Feet |
| Standard Status | Active |
| Virtual Tour | https://listings.rexvisualservices.com/1339-St-Michaels-Ct-Lilburn-GA-30047-USA |
Interior Features
| Interior Amenities | Bookcases,Entrance Foyer,Walk-In Closet(s) |
|---|---|
| Basement | None |
| Flooring | Carpet,Laminate,Tile |
| Total Fireplaces | 1 |
| Fireplace Features | Family Room |
| Common Walls | No Common Walls |
| Air Conditioning Y/N | true |
| Heating Y/N | true |
| Fireplace Y/N | true |
| Above Grade Finished Area | 2882 |
| Half Baths | 1 |
| Laundry Features | Other |
| Total Bedrooms | 4 |
| Below Grade Finished Area Unit Type | Square Feet |
| LivingAreaSource | Public Records |
| Above Grade Finished Area Unit Type | Square Feet |
| Kitchen Features | Breakfast Area |
| Total Baths | 3 |
| Dining Room Features | Seats 12+,Separate Room |
Exterior Features
| Fencing | Back Yard,Wood |
|---|---|
| Parking Features | Garage,Attached,Off Street,Side/Rear Entrance |
| Lot Features | Level,Other |
| Water Source | Public |
| Total Parking | 2 |
| Lot Size Area | 36590.4 |
| Foundation Details | Slab |
| Building Area Total | 2882 |
| Lot Size Acres | 0.84 |
| Lot Size Source | Public Records |
| Waterfront Y/N | false |
Amenities
- Foreclosure
- Views
- Short Sale
- New Construction
- Adult 55+
- Lease To Own
- No HOA Fees
- Furnished
- Primary On Main
- Air Conditioning
- Seller Finance
- Green
- Fixer Upper
- Horse
- Golf
- Fireplace
- Deck
- Garage
- Basement
- Pool
Property vs Single Family Average in 30047
Price
Taxes
Year Built

 ©2026 Georgia Multiple Listing Service All information deemed reliable but not guaranteed. All properties are subject to prior sale, change or withdrawal. Neither listing broker(s) or information provider(s) shall be responsible for any typographical errors, misinformation, misprints and shall be held totally harmless. Listing(s) information is provided for consumer's personal, non-commercial use and may not be used for any purpose other than to identify prospective properties consumers may
