
Eco Friendly







Address
6144 Stella Light Drive, Flowery Branch, GA
Price
$ 475,000
Property Attributes
- MLS#10835014
- TypeSingle Family
- Listing Status Active
- CountyHall
- CityFlowery Branch
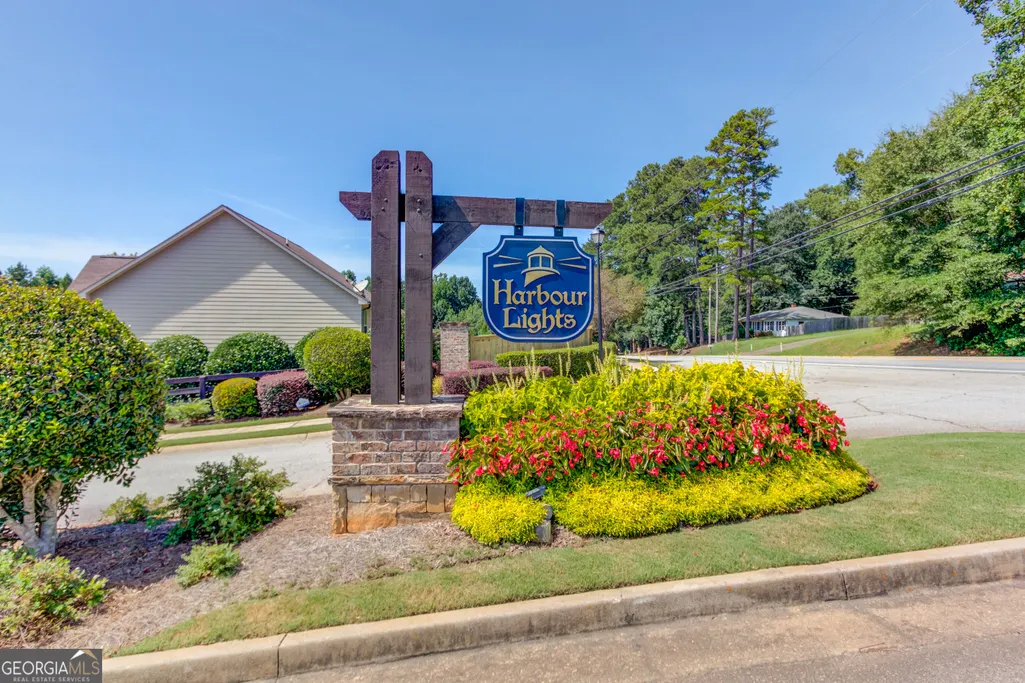
- NeighborhoodHarbour Lights
- Zip30542
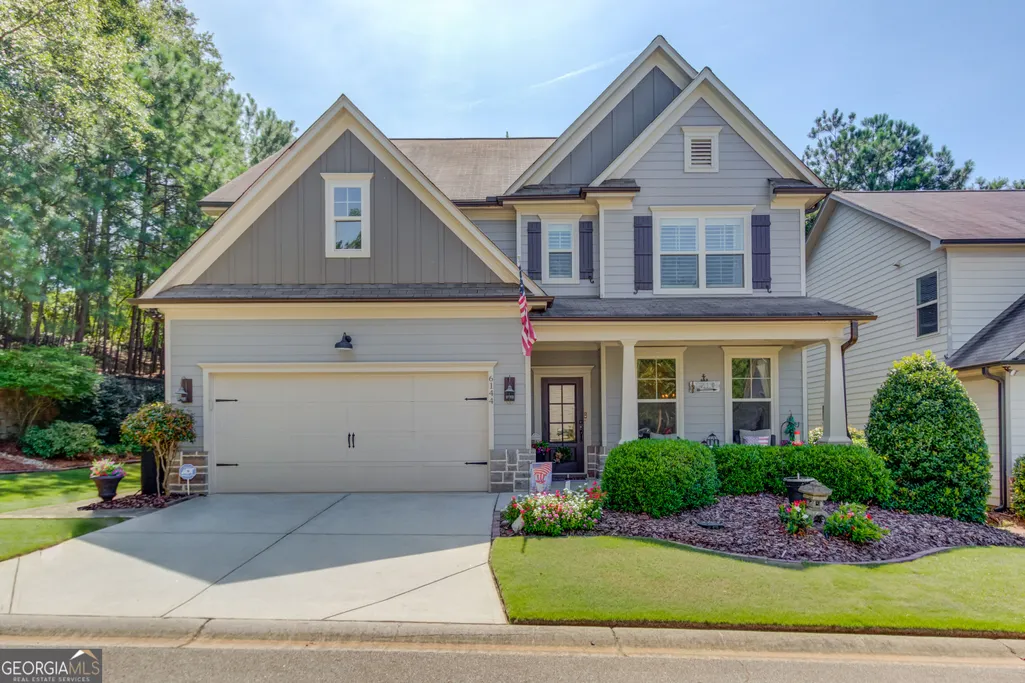
- StyleCraftsman, Traditional
- Year Built2017
- Taxes$ 4046
- Price$ 475,000
- Bedrooms4
- Full Bathrooms2
- Half Bathrooms1
- Sqr Footage2651
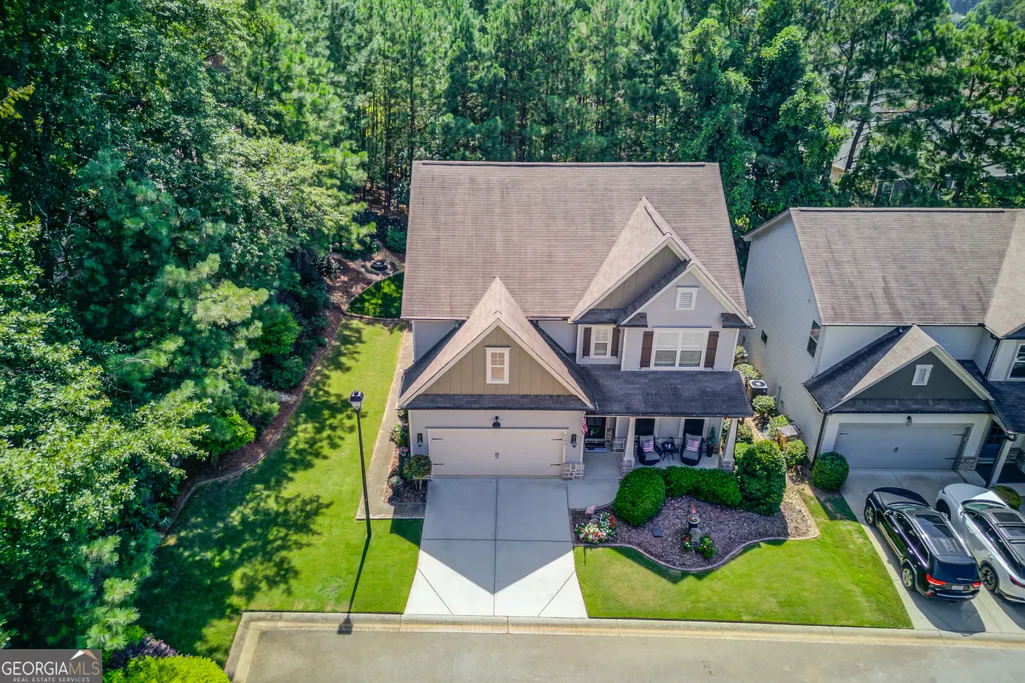
- Lot Size0.2 Acres
Data Source:
Georgia MLS (GAMLS)
Property Description
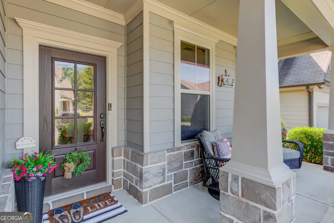
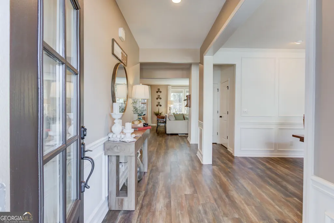
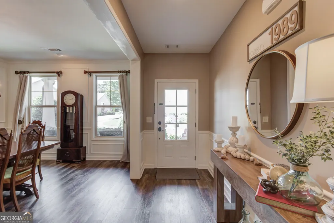
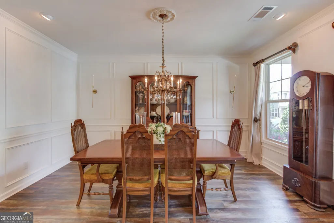
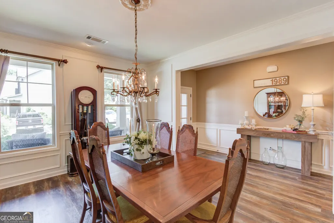
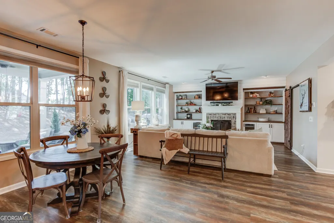
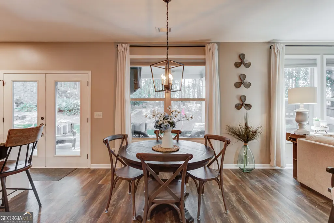
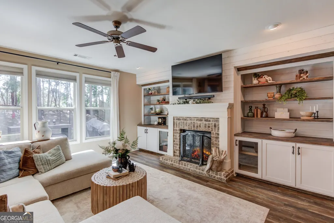
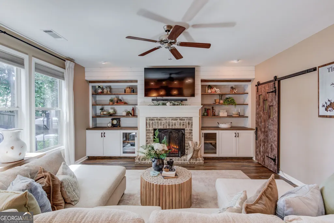
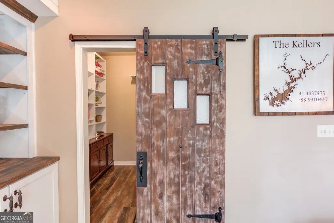
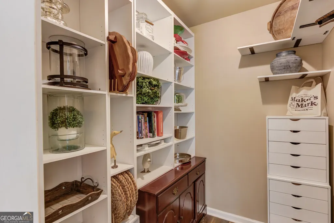
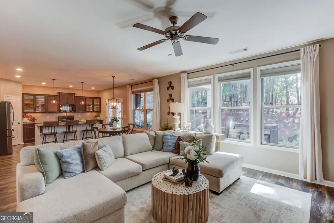
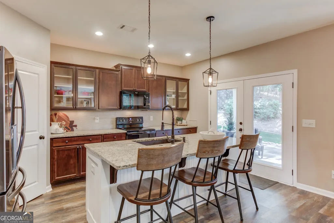
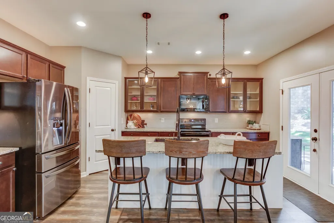
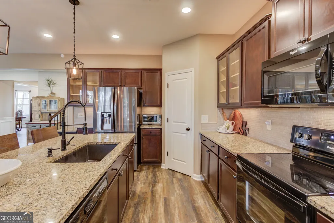
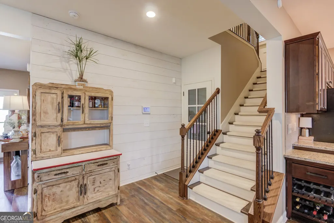
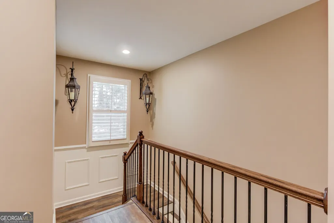
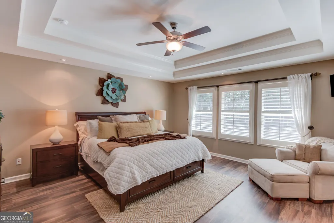
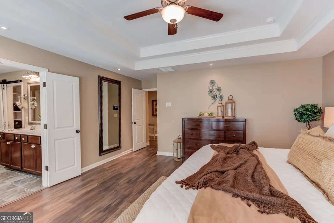
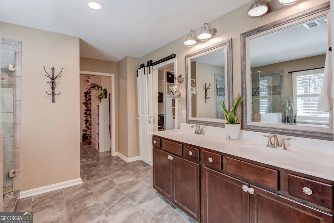
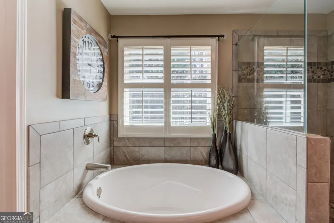
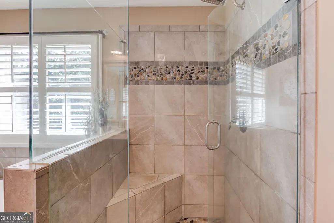
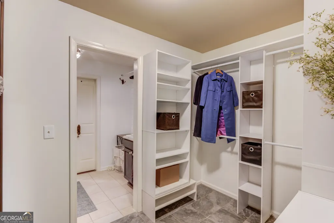
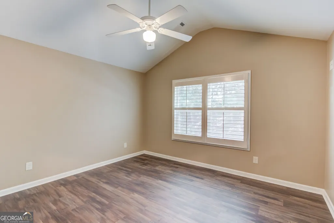
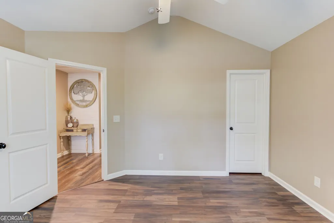
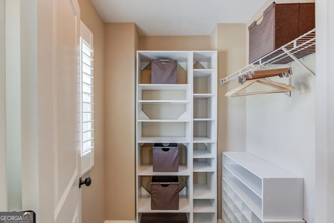
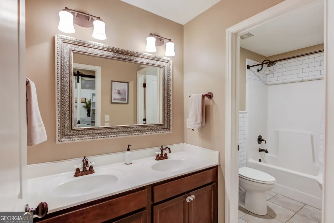
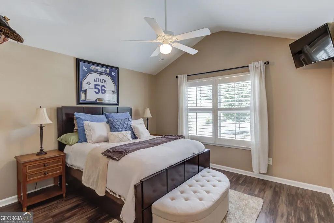
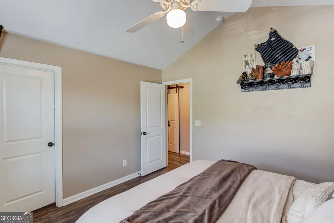
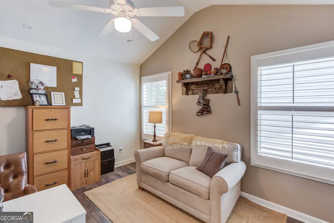
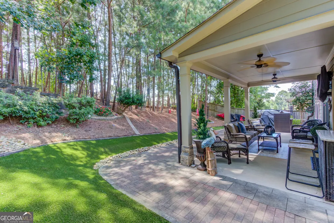
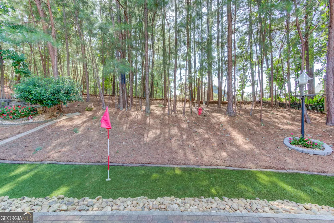
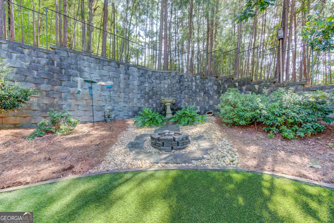
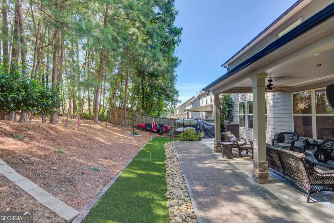
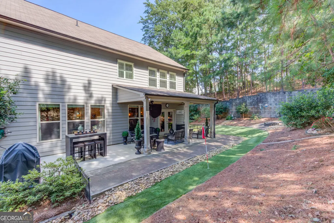
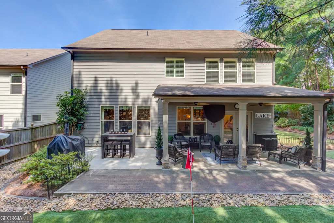
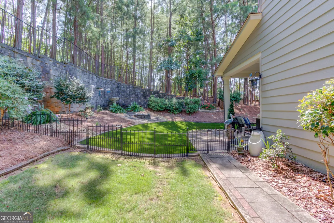
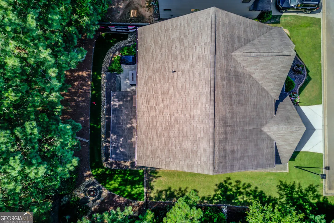
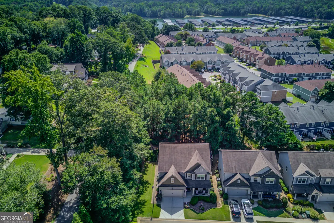
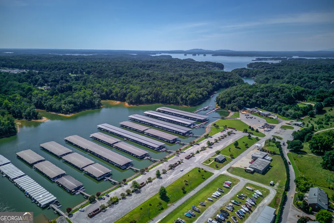
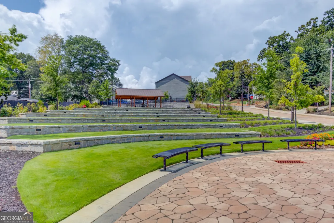
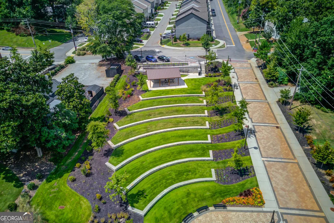
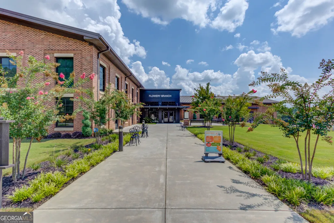
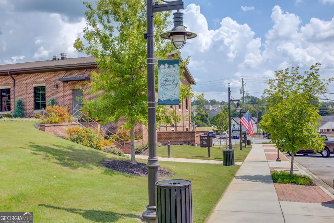
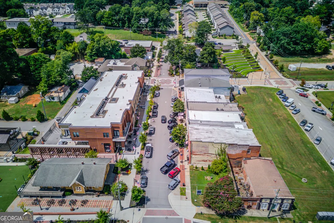
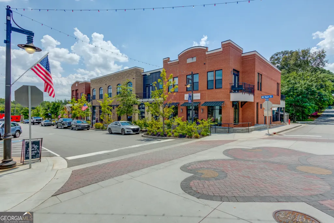
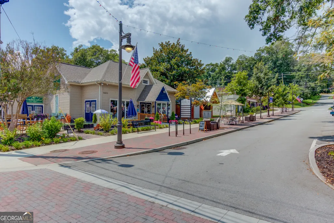
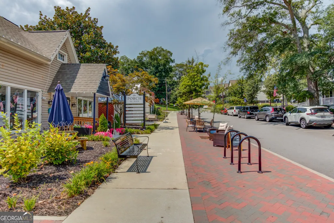
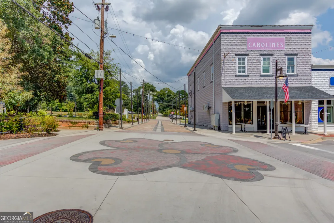
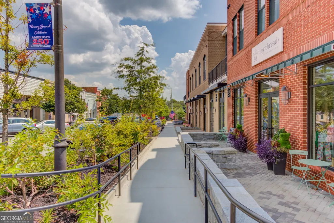
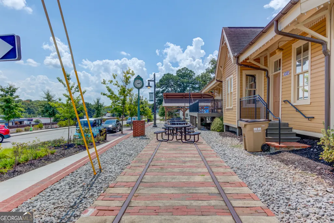
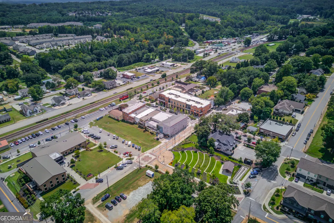
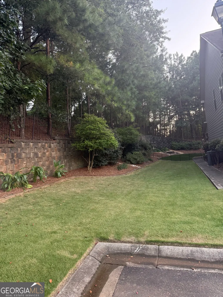
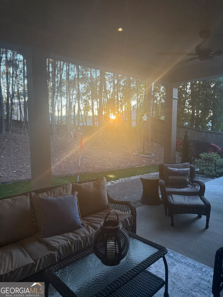
Welcome to this beautifully upgraded 4-Bedroom home just minutes from Lake Lanier, downtown Flowery Branch, Fish Tales, Pig Tales, and Safe Harbor! Ideally situated at the end of the street, the home enjoys extra space with a side yard, added privacy, and a peaceful wooded backdrop with no future development planned behind the property. Outdoor living is a highlight with an expanded covered patio, beautiful landscaping, sunset views, and a private backyard putting green-perfect for relaxing, entertaining, or practicing your short game. Inside, thoughtful upgrades and architectural details are found throughout, including luxury vinyl plank flooring in every room, judge's paneling, wainscoting, shiplap, and custom built-ins. The welcoming foyer opens to a flexible formal dining room or home office, while the spacious Great Room features abundant natural light, shiplap accent walls, custom cabinetry with birchwood shelving, and a brick fireplace. A charming barn door opens to additional flex/storage space that could easily become a butler's pantry, game closet, hobby area, or pet station. The open concept kitchen features granite countertops, a built-in wine rack, a tile backsplash, and is open to the Great Room. Upstairs, the spacious primary suite offers a trey ceiling, double vanities, garden tub with tile surround, a seamless glass shower, and a generous walk-in closet with direct access to the laundry room. Three additional bedrooms provide plenty of space and flexibility. With its distinctive upgrades, private setting, exceptional outdoor spaces, and convenient location near Lake Lanier and downtown Flowery Branch, this home offers a wonderful combination of style, comfort, privacy, and location.
| Elementary School | Middle School | High School |
|---|---|---|
| Flowery Branch Elementary School | West Hall Middle School | West Hall High School |
| Price History | |
|---|---|
| 8/28/2026 | Listed $475,000 |
General Features
| Sewer | Public Sewer |
|---|---|
| Heating | Central |
| Cooling | Ceiling Fan(s),Central Air |
| Utilities | Cable Available,Electricity Available,High Speed Internet,Phone Available,Sewer Available,Underground Utilities,Water Available |
| Roof | Composition,Other |
| Appliances | Dishwasher,Microwave |
| HOA Fee | 1000 |
| Association Fee Includes | Maintenance Grounds |
| Patio/Porch Features | Patio |
| Architectural Style | Craftsman,Traditional |
| Security Features | Smoke Detector(s) |
| Construction Materials | Other,Wood Siding |
| Year Built | 2017 |
| Levels | Two |
| Property Subtype | Single Family Residence |
| Tax Year | 2025 |
| Waterfront Features | No Dock Or Boathouse |
| Community Features | Sidewalks,Street Lights,Near Shopping |
| County | Hall |
| New Construction | false |
| Property Type | Residential |
| HOA | true |
| Attached Garage | true |
| Energy Efficient | Thermostat |
| Subdivision Name | Harbour Lights |
| Garage Y/N | true |
| Full Baths | 2 |
| Status | Active |
| Directions | GPS Friendly. |
| High School | West Hall |
| City | Flowery Branch |
| Body of Water | None |
| Lot Size Units | Square Feet |
| Lot Size Square Feet | 8712 |
| Carport Y/N | false |
| Elementary School | Flowery Branch |
| Property Attached Y/N | false |
| Land Lease Y/N | false |
| Tax Annual Amount | 4046 |
| Home Warranty Y/N | false |
| Middle/Junior High School | West Hall |
| Property Condition | Resale |
| Structure Type | House |
| Building Area Units | Square Feet |
| Living Area Units | Square Feet |
| Standard Status | Active |
Interior Features
| Interior Amenities | Bookcases,Double Vanity,Walk-In Closet(s) |
|---|---|
| Basement | None |
| Flooring | Other |
| Total Fireplaces | 1 |
| Fireplace Features | Family Room |
| Common Walls | No Common Walls |
| Air Conditioning Y/N | true |
| Heating Y/N | true |
| Window Features | Double Pane Windows |
| Fireplace Y/N | true |
| Above Grade Finished Area | 2651 |
| Half Baths | 1 |
| Laundry Features | Other,Upper Level |
| Total Bedrooms | 4 |
| Below Grade Finished Area Unit Type | Square Feet |
| LivingAreaSource | Public Records |
| Above Grade Finished Area Unit Type | Square Feet |
| Kitchen Features | Breakfast Area,Breakfast Bar,Kitchen Island,Pantry |
| Total Baths | 3 |
| Dining Room Features | Seats 12+ |
Exterior Features
| Fencing | Back Yard |
|---|---|
| Parking Features | Garage,Attached,Kitchen Level,Garage Door Opener |
| Lot Features | Corner Lot,Private |
| Water Source | Public |
| Total Parking | 2 |
| Lot Size Area | 8712 |
| Foundation Details | Slab |
| Building Area Total | 2651 |
| Lot Size Acres | 0.2 |
| Lot Size Source | Public Records |
| Waterfront Y/N | false |
Amenities
- Foreclosure
- Views
- Short Sale
- New Construction
- Adult 55+
- Lease To Own
- No HOA Fees
- Furnished
- Primary On Main
- Air Conditioning
- Seller Finance
- Green
- Fixer Upper
- Horse
- Golf
- Fireplace
- Deck
- Garage
- Basement
- Pool
Property vs Single Family Average in 30542
Price
Taxes
Year Built

 ©2026 Georgia Multiple Listing Service All information deemed reliable but not guaranteed. All properties are subject to prior sale, change or withdrawal. Neither listing broker(s) or information provider(s) shall be responsible for any typographical errors, misinformation, misprints and shall be held totally harmless. Listing(s) information is provided for consumer's personal, non-commercial use and may not be used for any purpose other than to identify prospective properties consumers may
