
Primary on Main

Address
61 Joseph Court, Jefferson, GA
Price
$ 575,000
Property Attributes
- MLS#10835178
- TypeSingle Family
- Listing Status Active Under Contract
- CountyJackson
- CityJefferson
- NeighborhoodWood Farm
- Zip30549
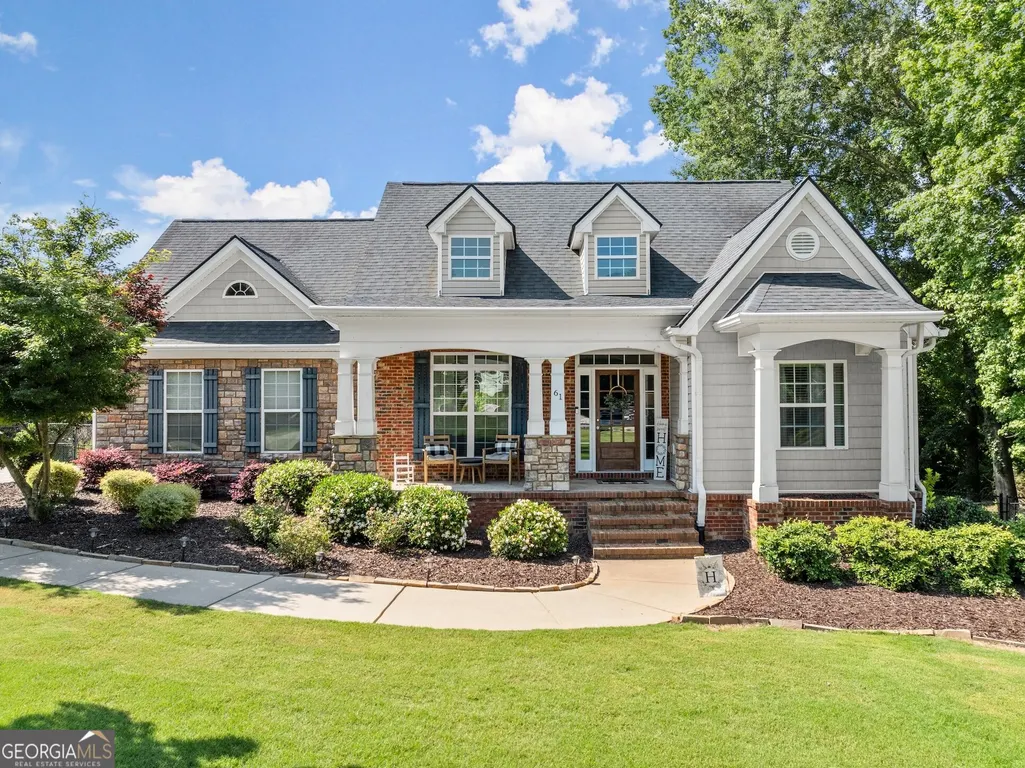
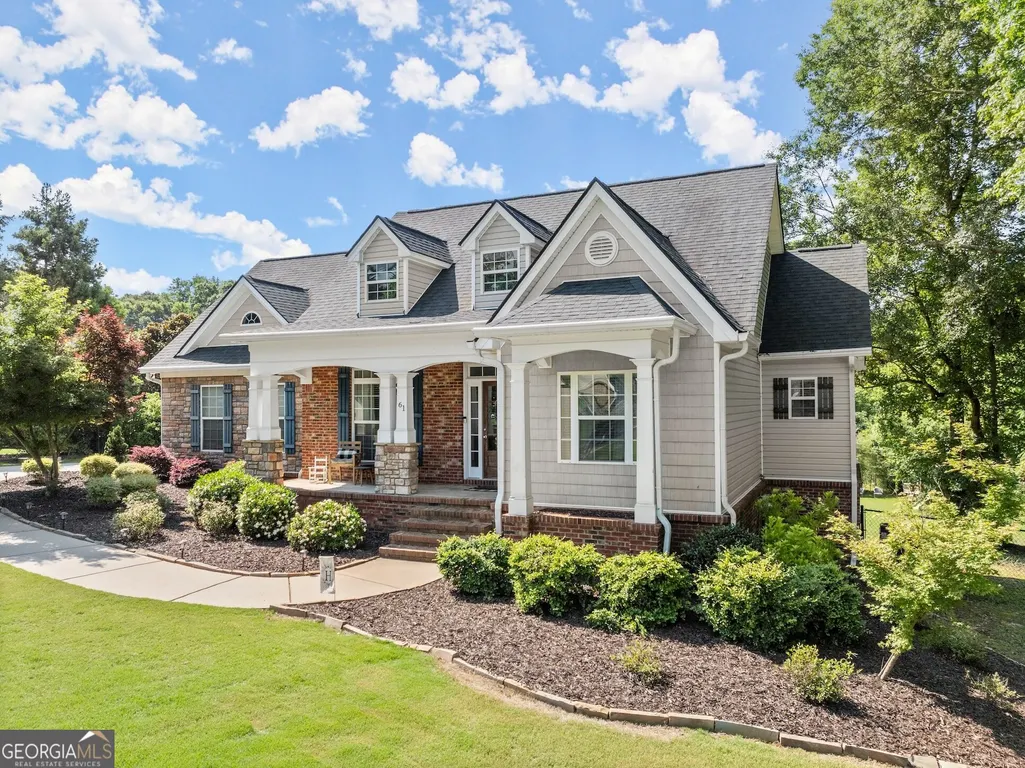
- StyleBrick Front, Cape Cod
- Year Built2005
- Taxes$ 4124
- Price$ 575,000
- Bedrooms4
- Full Bathrooms3
- Half Bathrooms0
- Sqr Footage3312
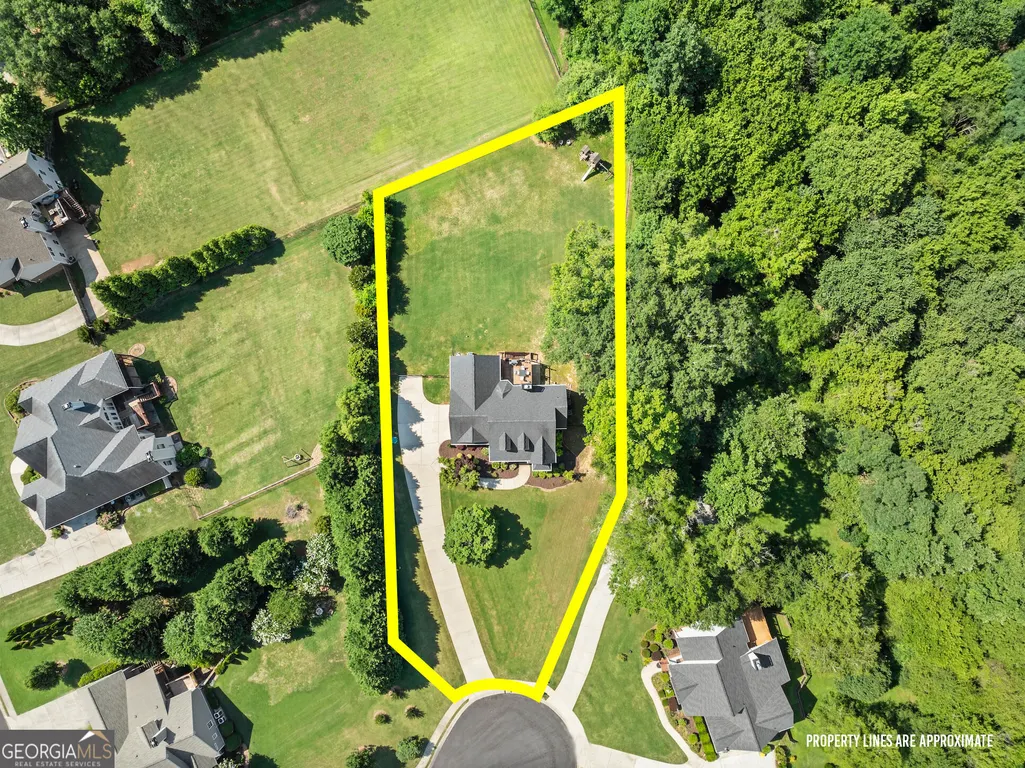
- Lot Size0.85 Acres
Data Source:
Georgia MLS (GAMLS)
Property Description
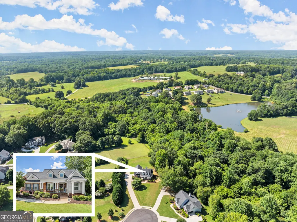
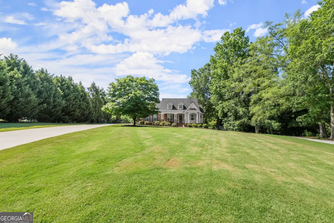
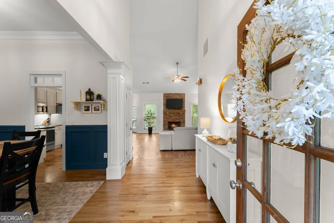
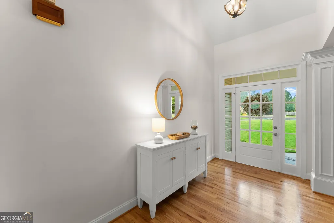
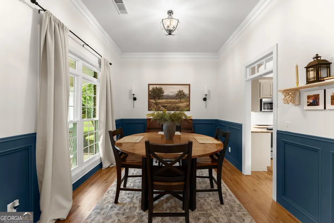
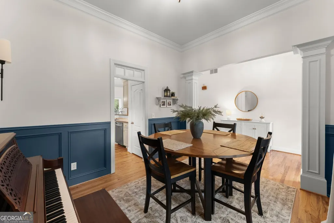
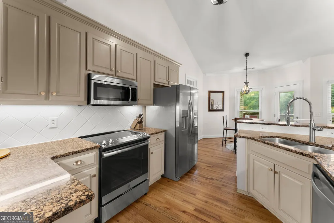
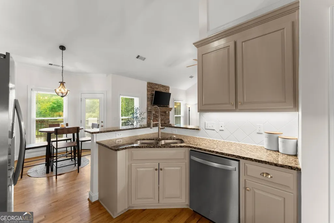
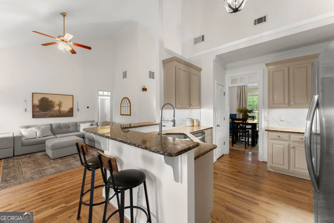
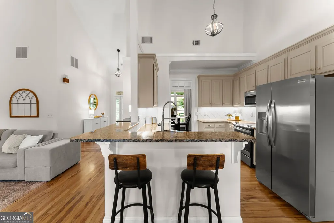
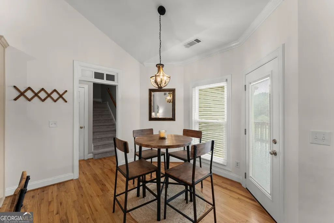
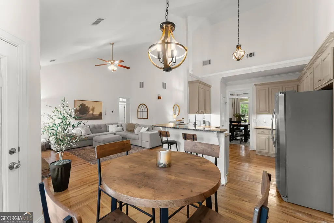
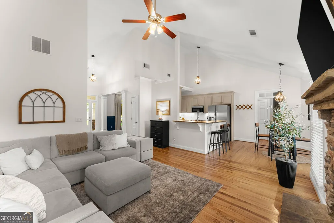
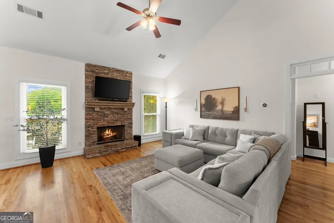
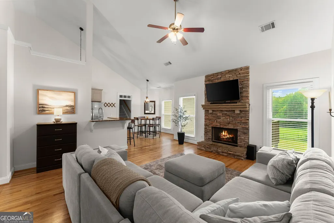
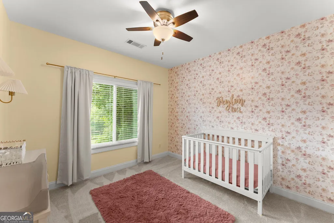
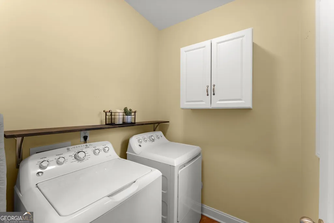
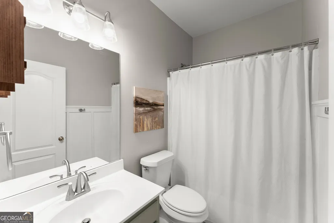
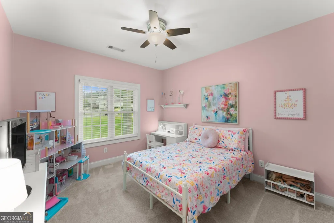
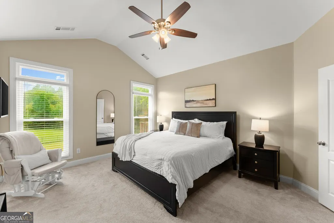
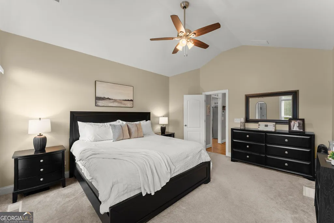
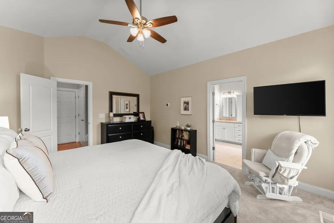
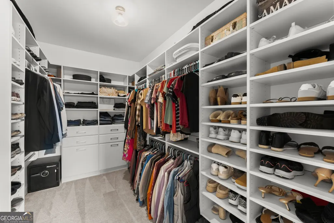
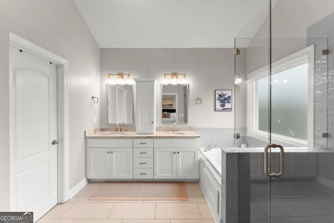
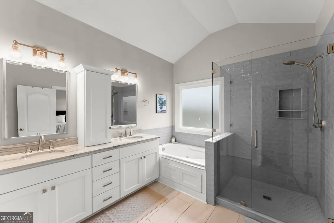
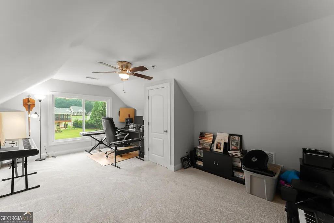
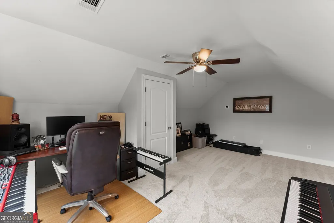
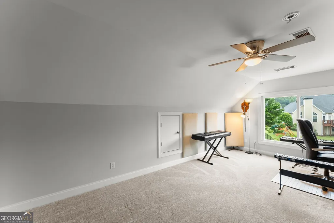
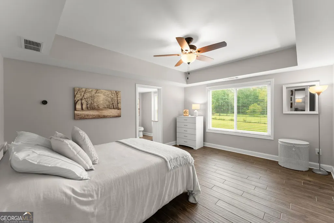
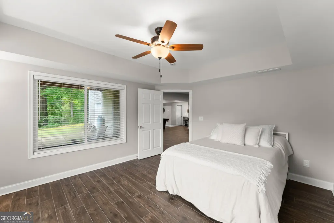
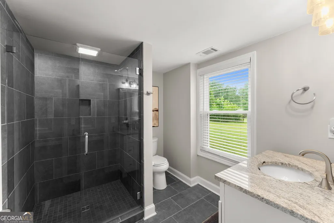
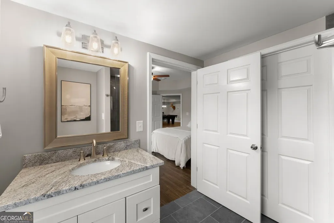
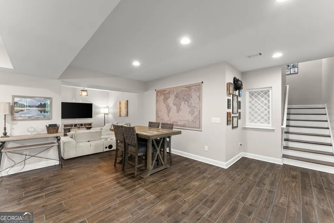
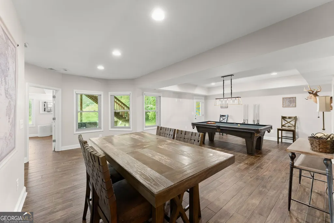
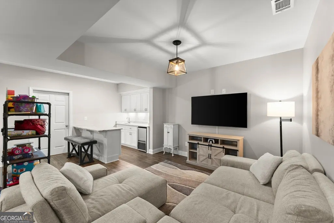
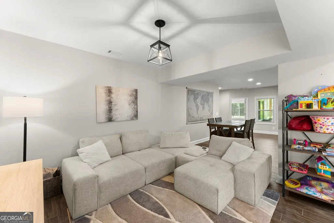
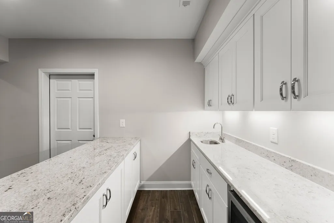
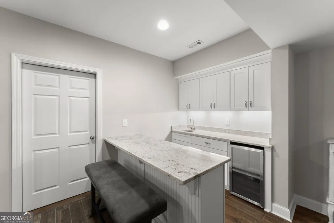
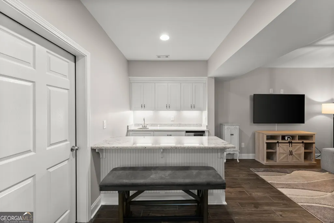
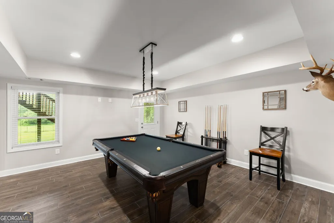
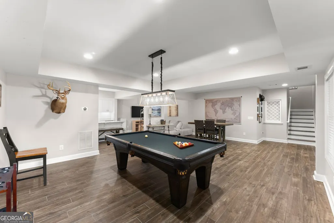
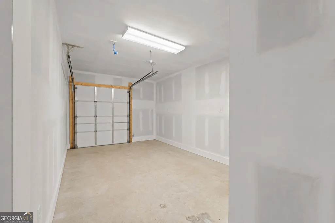
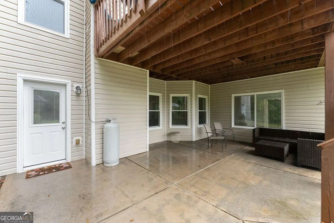
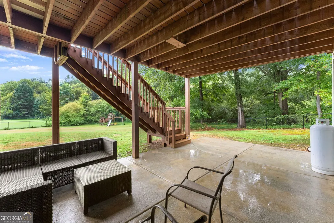
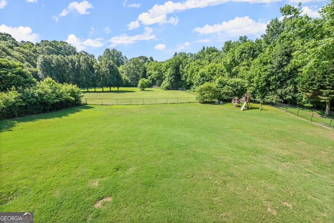
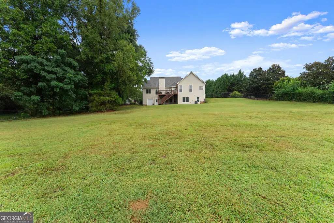
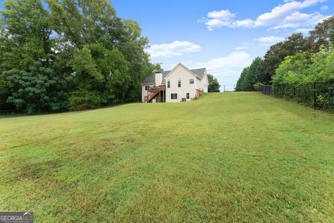
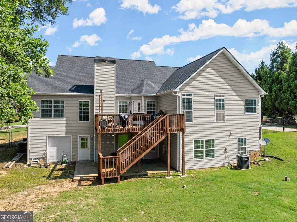
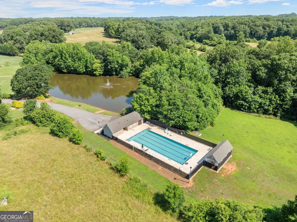
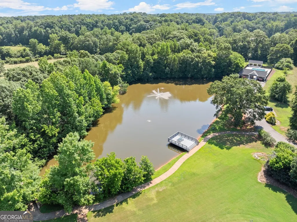
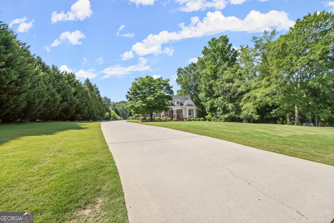
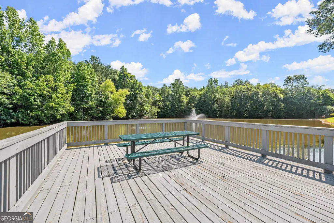
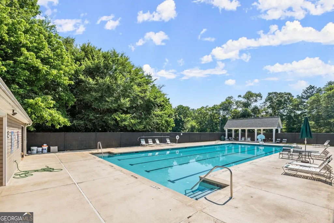
Welcome home to Wood Farm, where space, updates, and a hard-to-beat setting come together! Tucked away on a cul-de-sac lot with a long driveway and plenty of parking, this 4-bedroom, 3-bath home has room to spread out, entertain, and store all the things. Step inside and you'll immediately notice the bright and airy feel, abundant natural light, and hardwood floors throughout the main living areas. The desirable split-bedroom floor plan offers the perfect balance of gathering space and privacy. At the heart of the home, the beautifully finished kitchen features painted cabinetry, granite countertops, tile backsplash, and stainless steel appliances. The primary suite includes an updated bath with ceramic tile floors, tiled shower, double vanity with granite countertop, and an upgraded closet system. Two additional bedrooms and another full bath are also located on the main level, along with a convenient laundry room. Upstairs, the bonus room above the garage has its own HVAC system-perfect for an office, playroom, hobby space, or hideaway. And then there's the basement...finished in 2019 and ready for fun! The full daylight basement features a large fourth bedroom, en-suite bath with tiled shower, oversized closet with abundant shelving, wet bar, and plenty of space for a pool table, game-day gatherings, or movie nights. Ceramic tile runs throughout, and the boat door provides easy access and extra storage for lawn equipment, toys, and gear. Even better, the big-ticket items have been handled: new windows throughout, carpet replaced last year, all three HVAC systems replaced in 2019, roof replaced in 2017, both water heaters replaced in 2023, and septic pumped in 2022. Bright, airy, updated, and packed with space-this Wood Farm home is ready for its next chapter!
| Elementary School | Middle School | High School |
|---|---|---|
| Gum Springs Elementary School | West Jackson Middle School | Jackson County High School |
| Price History | |
|---|---|
| 8/28/2026 | Listed $575,000 |
General Features
| Sewer | Septic Tank |
|---|---|
| Heating | Central,Heat Pump |
| Cooling | Ceiling Fan(s),Central Air |
| Utilities | Cable Available,Electricity Available,Underground Utilities,Water Available |
| Roof | Composition |
| Appliances | Dishwasher,Dryer,Electric Water Heater,Microwave,Refrigerator,Washer |
| HOA Fee | 1000 |
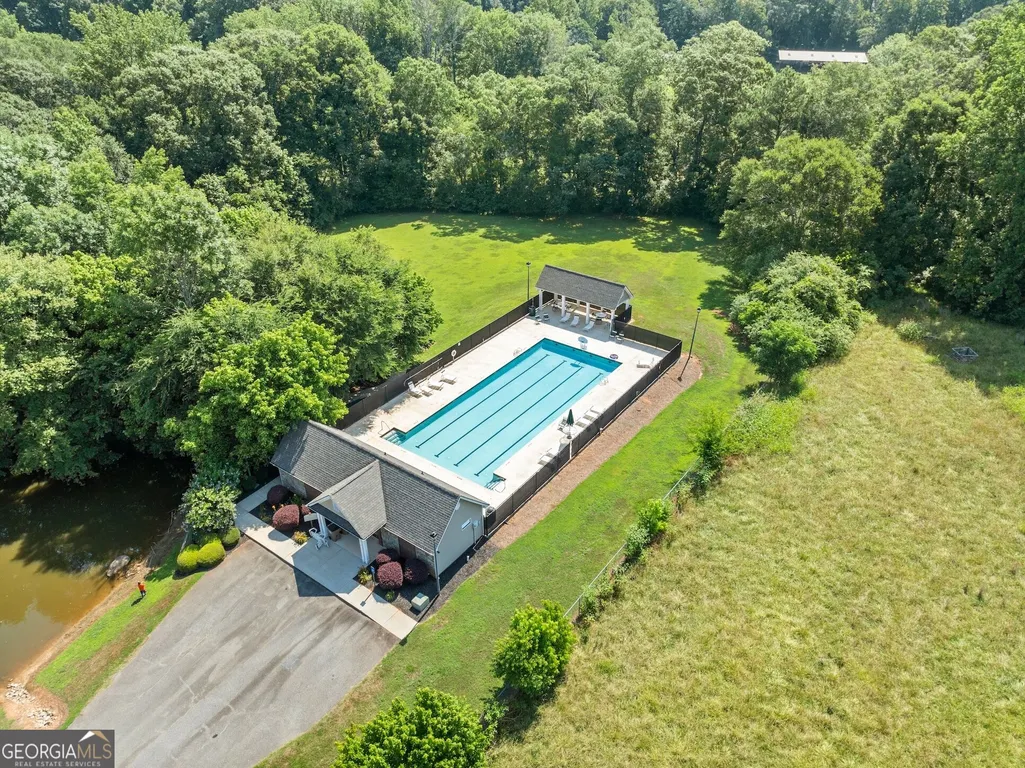
| Association Fee Includes | Swimming |
| Patio/Porch Features | Deck,Porch |
| Architectural Style | Brick Front,Cape Cod |
| Security Features | Smoke Detector(s) |
| Construction Materials | Vinyl Siding |
| Year Built | 2005 |
| Levels | Two |
| Property Subtype | Single Family Residence |
| Tax Year | 2025 |
| Community Features | Pool,Sidewalks |
| County | Jackson |
| New Construction | false |
| Property Type | Residential |
| HOA | true |
| Attached Garage | true |
| Contingency | Other |
| Subdivision Name | Wood Farm |
| Garage Y/N | true |
| Full Baths | 3 |
| Status | Active Under Contract |
| Directions | GPS Friendly |
| High School | Jackson County |
| City | Jefferson |
| Body of Water | None |
| Lot Size Units | Square Feet |
| Lot Size Square Feet | 37026 |
| Carport Y/N | false |
| Elementary School | Gum Springs |
| Property Attached Y/N | false |
| Land Lease Y/N | false |
| Tax Annual Amount | 4124 |
| Home Warranty Y/N | false |
| Middle/Junior High School | West Jackson |
| Property Condition | Resale |
| Structure Type | House |
| Building Area Units | Square Feet |
| Living Area Units | Square Feet |
| Standard Status | Active Under Contract |
Interior Features
| Interior Amenities | Double Vanity,High Ceilings,Master On Main Level,Split Bedroom Plan,Tray Ceiling(s),Walk-In Closet(s) |
|---|---|
| Basement | Bath Finished,Boat Door,Daylight,Finished,Full |
| Flooring | Carpet,Hardwood,Tile |
| Total Fireplaces | 1 |
| Fireplace Features | Family Room,Gas Log,Gas Starter |
| Common Walls | No Common Walls |
| Air Conditioning Y/N | true |
| Heating Y/N | true |
| Window Features | Double Pane Windows |
| Fireplace Y/N | true |
| Above Grade Finished Area | 3312 |
| Laundry Features | In Hall |
| Total Bedrooms | 4 |
| Main Level Bedrooms | 3 |
| Main Level Bathrooms | 2 |
| Below Grade Finished Area Unit Type | Square Feet |
| LivingAreaSource | Owner |
| Above Grade Finished Area Unit Type | Square Feet |
| Kitchen Features | Breakfast Bar,Pantry |
| Total Baths | 3 |
| Dining Room Features | Separate Room |
Exterior Features
| Fencing | Back Yard,Chain Link |
|---|---|
| Parking Features | Garage,Attached,Garage Door Opener,Side/Rear Entrance |
| Lot Features | Cul-De-Sac |
| Water Source | Public |
| Total Parking | 2 |
| Lot Size Area | 37026 |
| Foundation Details | Slab |
| Building Area Total | 3312 |
| Lot Size Acres | 0.85 |
| Lot Size Source | Public Records |
Amenities
- Foreclosure
- Views
- Short Sale
- New Construction
- Adult 55+
- Lease To Own
- No HOA Fees
- Furnished
- Primary On Main
- Air Conditioning
- Seller Finance
- Green
- Fixer Upper
- Horse
- Golf
- Fireplace
- Deck
- Garage
- Basement
- Pool
Property vs Single Family Average in 30549
Price
Taxes
Year Built
In The Neighborhood
Views
Jefferson
$ 575,000
61 Joseph Court
Jefferson, GA 30549
- Type
- Single Family
- Rooms
- 4 Beds + 3 Baths

Waterfront
Jefferson
$ 480,000
131 Wood Cove
Jefferson, GA 30549
- Type
- Single Family
- Size
- 2,654 SqFt
- Rooms
- 4 Beds + 3 Baths
Primary On Main
Jefferson
$ 480,000
131 Wood Cove
Jefferson, GA 30549
- Type
- Single Family
- Rooms
- 4 Beds + 3 Baths
 ©2026 Georgia Multiple Listing Service All information deemed reliable but not guaranteed. All properties are subject to prior sale, change or withdrawal. Neither listing broker(s) or information provider(s) shall be responsible for any typographical errors, misinformation, misprints and shall be held totally harmless. Listing(s) information is provided for consumer's personal, non-commercial use and may not be used for any purpose other than to identify prospective properties consumers may
