
New Construction - Eco Friendly
Address
5592 Keswick Drive, Flowery Branch, GA
Price
$ 468,500
Property Attributes
- MLS#10836028
- TypeSingle Family
- Listing Status Active
- CountyHall
- CityFlowery Branch
- NeighborhoodMULBERRY SUMMIT
- Zip30542
- StyleCraftsman
- Year Built2026
- Taxes$ 964
- Price$ 468,500
- Bedrooms5
- Full Bathrooms3
- Half Bathrooms0
- Lot Size0.14 Acres
Data Source:
Georgia MLS (GAMLS)
Property Description
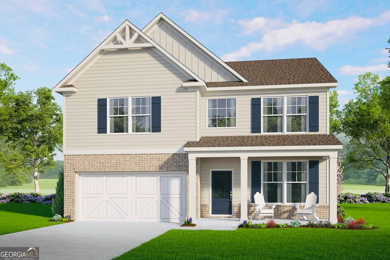
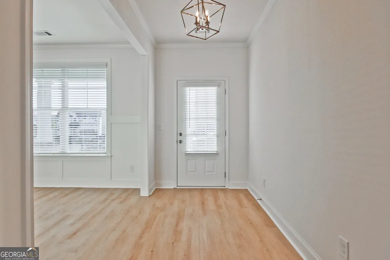
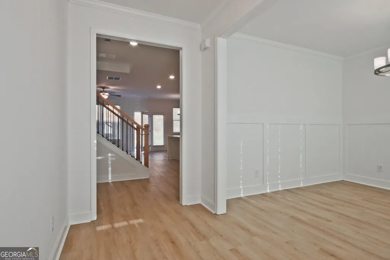
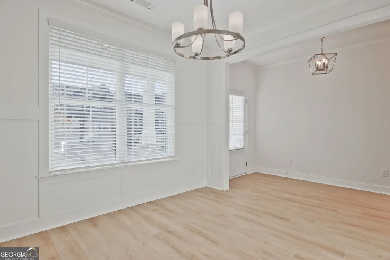
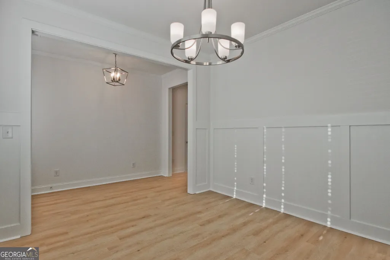
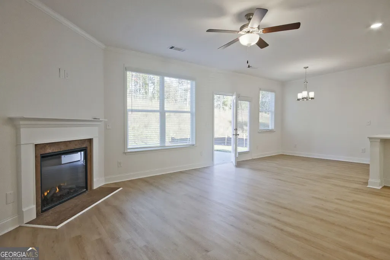
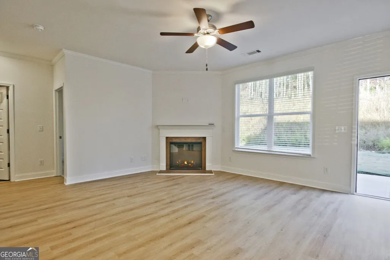
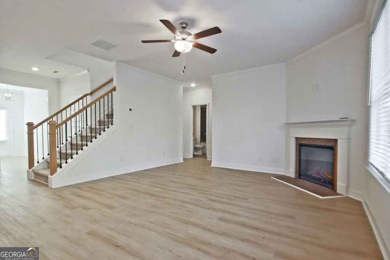
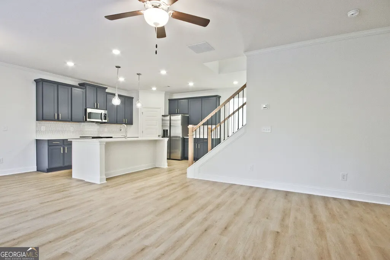
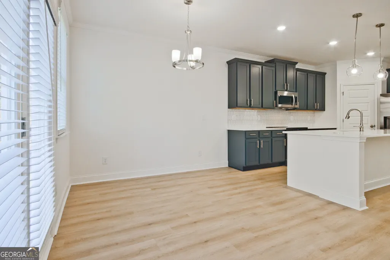
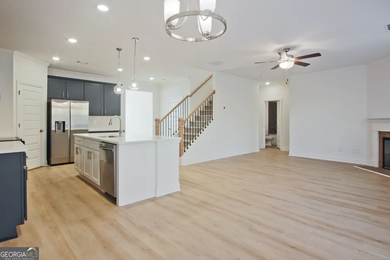
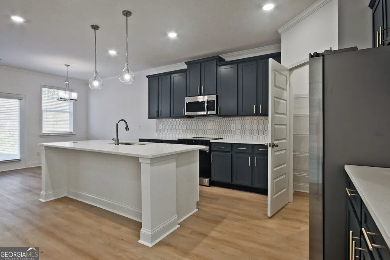
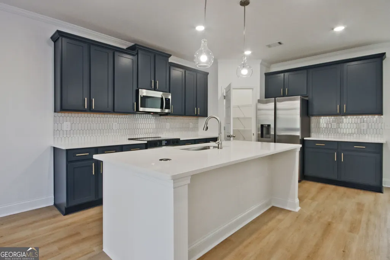
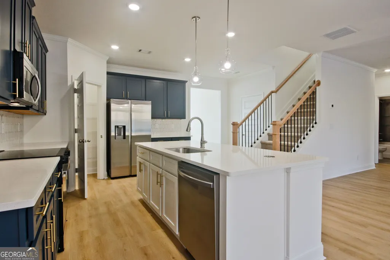
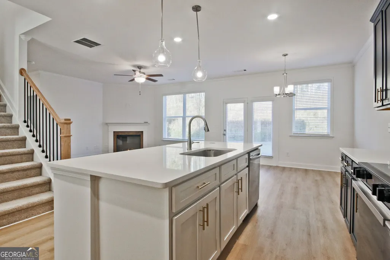
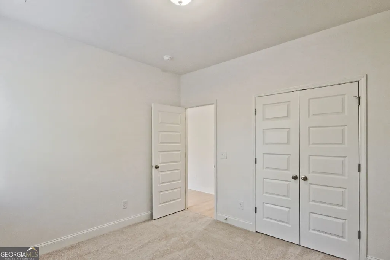
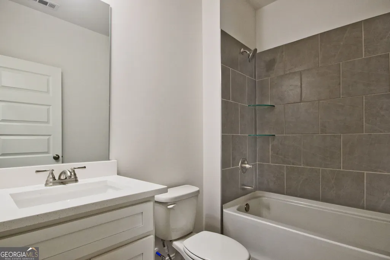
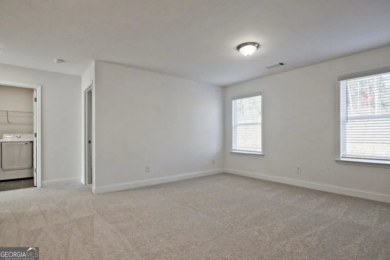
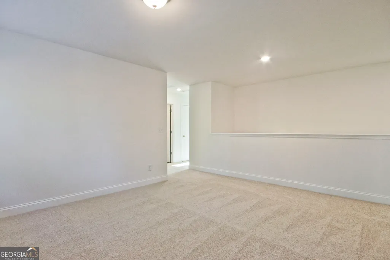
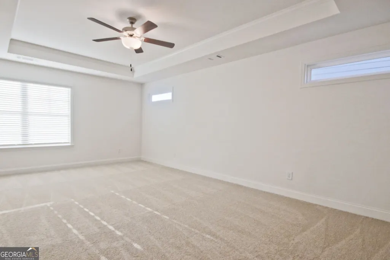
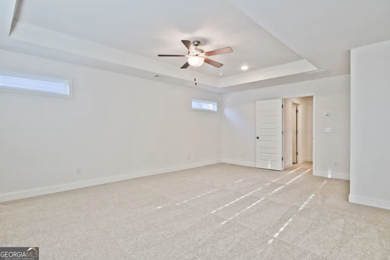
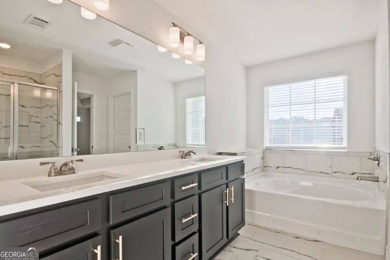
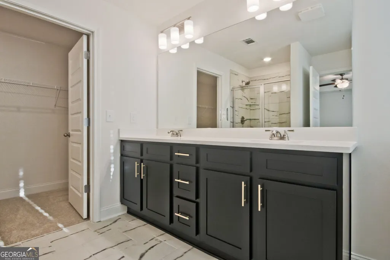
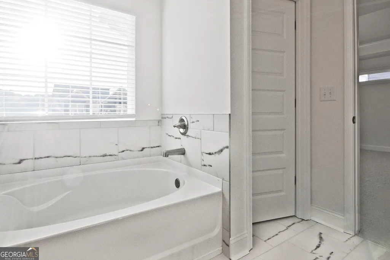
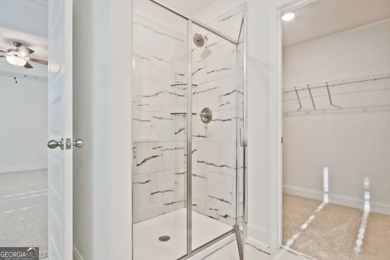
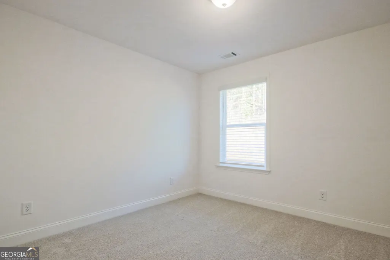
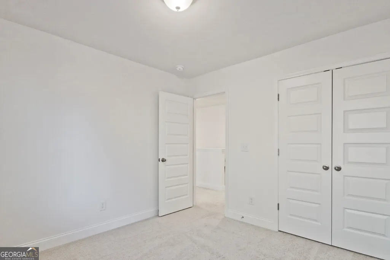
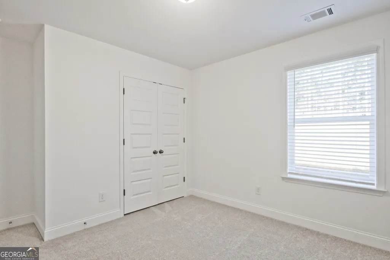
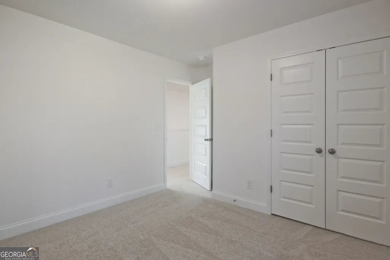
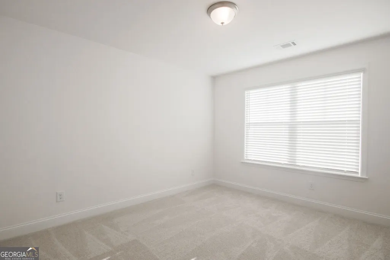
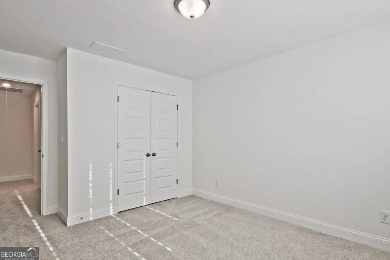
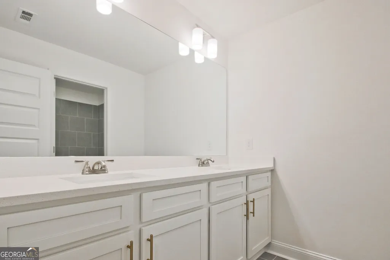
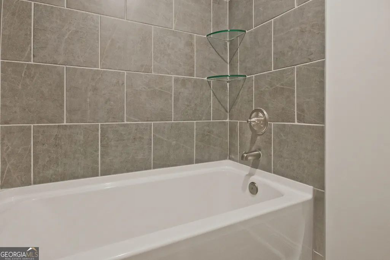
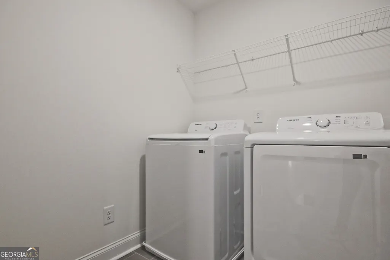
Lot 46 - Beautiful Corner Lot with a Main-Level Bedroom & Full Bath! (PROPERTY IS CURRENTLY UNDER CONSTRUCTION. THIS HOME INCLUDES A COVERED PATIO WITH A CEILING FAN AT NO ADDITIONAL COST) Welcome to Mulberry Summit in Flowery Branch! Discover the thoughtfully designed Brookpark plan, offering 5 bedrooms and 3 full bathrooms with the perfect blend of style, comfort, and functionality. A main-level bedroom and full bath provide flexibility for guests, a private home office, or convenient everyday living. The main level features 9-foot ceilings and elevated trim details, creating an open, inviting atmosphere. The gourmet kitchen showcases a spacious center island, 42-inch cabinetry, and granite countertops. A separate formal dining room offers the perfect setting for dinner parties and special celebrations. Upstairs, a versatile loft provides additional space for relaxing, entertaining, or creating a media retreat. The spacious primary suite features a tray ceiling, a spa-inspired bathroom, and an expansive walk-in closet. Three additional bedrooms complete the upper level. Situated on a beautiful corner lot, this home is an opportunity you won't want to miss! Be among the first to tour and secure your new home today. Estimated Completion: December 2026 Interior photos are representative of the builder's finished product gallery. Actual features and finishes may vary.
| Elementary School | Middle School | High School |
|---|---|---|
| Flowery Branch Elementary School | West Hall Middle School | West Hall High School |
| Price History | |
|---|---|
| 8/30/2026 | Listed $468,500 |
General Features
| Sewer | Public Sewer |
|---|---|
| Heating | Electric,Forced Air,Hot Water,Zoned |
| Cooling | Ceiling Fan(s),Central Air,Electric,Zoned |
| Utilities | Cable Available,Electricity Available,High Speed Internet,Phone Available,Underground Utilities,Water Available |
| Roof | Composition |
| Appliances | Dishwasher,Disposal,Electric Water Heater,Microwave,Other |
| HOA Fee | 800 |
| Association Fee Includes | Maintenance Structure,Maintenance Grounds,Private Roads,Swimming |
| Patio/Porch Features | Patio |
| Architectural Style | Craftsman |
| Security Features | Carbon Monoxide Detector(s),Smoke Detector(s) |
| Construction Materials | Brick |
| Year Built | 2026 |
| Levels | Two |
| Property Subtype | Single Family Residence |
| Tax Year | 2025 |
| Community Features | Clubhouse,Park,Pool,Sidewalks,Street Lights,Near Public Transport,Walk To Schools,Near Shopping |
| County | Hall |
| New Construction | true |
| Property Type | Residential |
| HOA | true |
| Attached Garage | false |
| Energy Efficient | Insulation,Thermostat,Water Heater |
| Subdivision Name | MULBERRY SUMMIT |
| Garage Y/N | true |
| Full Baths | 3 |
| Status | Active |
| Directions | From I-985, take Exit 12 (Spout Springs Road) toward Flowery Branch. Travel toward Atlanta Highway (GA-13) and follow signs to Mulberry Summit. Use GPS address: 5592 Keswick Drive, Flowery Branch, GA 30542. |
| High School | West Hall |
| City | Flowery Branch |
| Body of Water | None |
| Lot Size Units | Square Feet |
| Lot Size Square Feet | 6098.4 |
| Carport Y/N | false |
| Elementary School | Flowery Branch |
| Property Attached Y/N | false |
| Land Lease Y/N | false |
| Tax Annual Amount | 964 |
| Home Warranty Y/N | true |
| Middle/Junior High School | West Hall |
| Property Condition | New Construction |
| Structure Type | Other |
| Building Area Units | Square Feet |
| Living Area Units | Square Feet |
| Standard Status | Active |
Interior Features
| Interior Amenities | Double Vanity,High Ceilings,Other,Tray Ceiling(s),Walk-In Closet(s) |
|---|---|
| Basement | None |
| Flooring | Carpet,Tile |
| Total Fireplaces | 1 |
| Fireplace Features | Family Room |
| Common Walls | No Common Walls |
| Air Conditioning Y/N | true |
| Heating Y/N | true |
| Window Features | Double Pane Windows |
| Fireplace Y/N | true |
| Laundry Features | Common Area,Upper Level |
| Total Bedrooms | 5 |
| Main Level Bedrooms | 1 |
| Main Level Bathrooms | 1 |
| Below Grade Finished Area Unit Type | Square Feet |
| LivingAreaSource | Builder |
| Above Grade Finished Area Unit Type | Square Feet |
| Kitchen Features | Breakfast Area,Breakfast Bar,Kitchen Island,Walk-in Pantry |
| Total Baths | 3 |
| Dining Room Features | Seats 12+ |
Exterior Features
| Vegetation | Grassed,Partially Wooded,Wooded |
|---|---|
| Parking Features | Garage |
| Lot Features | Corner Lot,Level,Private |
| Water Source | Public |
| Total Parking | 2 |
| Lot Size Area | 6098.4 |
| Foundation Details | Slab |
| Lot Size Acres | 0.14 |
| Lot Size Source | Public Records |
Amenities
- Foreclosure
- Views
- Short Sale
- New Construction
- Adult 55+
- Lease To Own
- No HOA Fees
- Furnished
- Primary On Main
- Air Conditioning
- Seller Finance
- Green
- Fixer Upper
- Horse
- Golf
- Fireplace
- Deck
- Garage
- Basement
- Pool
Property vs Single Family Average in 30542
Price
Taxes
Year Built
In The Neighborhood
Views
Flowery Branch
$ 549,900
5570 Overview Drive
Flowery Branch, GA 30542
- Type
- Single Family
- Rooms
- 4 Beds + 4 Baths

Views
Flowery Branch
$ 569,900
5553 Keswick Drive
Flowery Branch, GA 30542
- Type
- Single Family
- Rooms
- 4 Beds + 4 Baths
New Construction
Flowery Branch
$ 569,900
5553 Keswick Drive
Flowery Branch, GA 30542
- Type
- Single Family
- Rooms
- 4 Beds + 4 Baths
New Construction
Flowery Branch
$ 549,900
5570 Overview Drive
Flowery Branch, GA 30542
- Type
- Single Family
- Rooms
- 4 Beds + 4 Baths
New Construction
Flowery Branch
$ 476,050
5597 Keswick Drive
Flowery Branch, GA 30542
- Type
- Single Family
- Rooms
- 5 Beds + 3.5 Baths
Views
Flowery Branch
$ 476,050
5597 Keswick Drive
Flowery Branch, GA 30542
- Type
- Single Family
- Rooms
- 5 Beds + 3.5 Baths
New Construction
Flowery Branch
$ 549,900
5552 Keswick Drive
Flowery Branch, GA 30542
- Type
- Single Family
- Rooms
- 4 Beds + 4 Baths
Open House
Flowery Branch
$ 549,900
5552 Keswick Drive
Flowery Branch, GA 30542
- Type
- Single Family
- Rooms
- 4 Beds + 4 Baths
Views
Flowery Branch
$ 468,500
5592 Keswick Drive
Flowery Branch, GA 30542
- Type
- Single Family
- Rooms
- 5 Beds + 3 Baths
Reduced
Flowery Branch
$ 475,247
5593 Keswick Drive
Flowery Branch, GA 30542
- Type
- Single Family
- Rooms
- 4 Beds + 2.5 Baths
Reduced
Flowery Branch
$ 475,247
5593 Keswick Drive
Flowery Branch, GA 30542
- Type
- Single Family
- Rooms
- 4 Beds + 2.5 Baths
New Construction
Flowery Branch
$ 489,900
5587 Overview Drive
Flowery Branch, GA 30542
- Type
- Single Family
- Rooms
- 4 Beds + 3 Baths
New Construction
Flowery Branch
$ 489,900
5587 Overview Drive
Flowery Branch, GA 30542
- Type
- Single Family
- Rooms
- 4 Beds + 3 Baths
 ©2026 Georgia Multiple Listing Service All information deemed reliable but not guaranteed. All properties are subject to prior sale, change or withdrawal. Neither listing broker(s) or information provider(s) shall be responsible for any typographical errors, misinformation, misprints and shall be held totally harmless. Listing(s) information is provided for consumer's personal, non-commercial use and may not be used for any purpose other than to identify prospective properties consumers may
