
Primary on Main
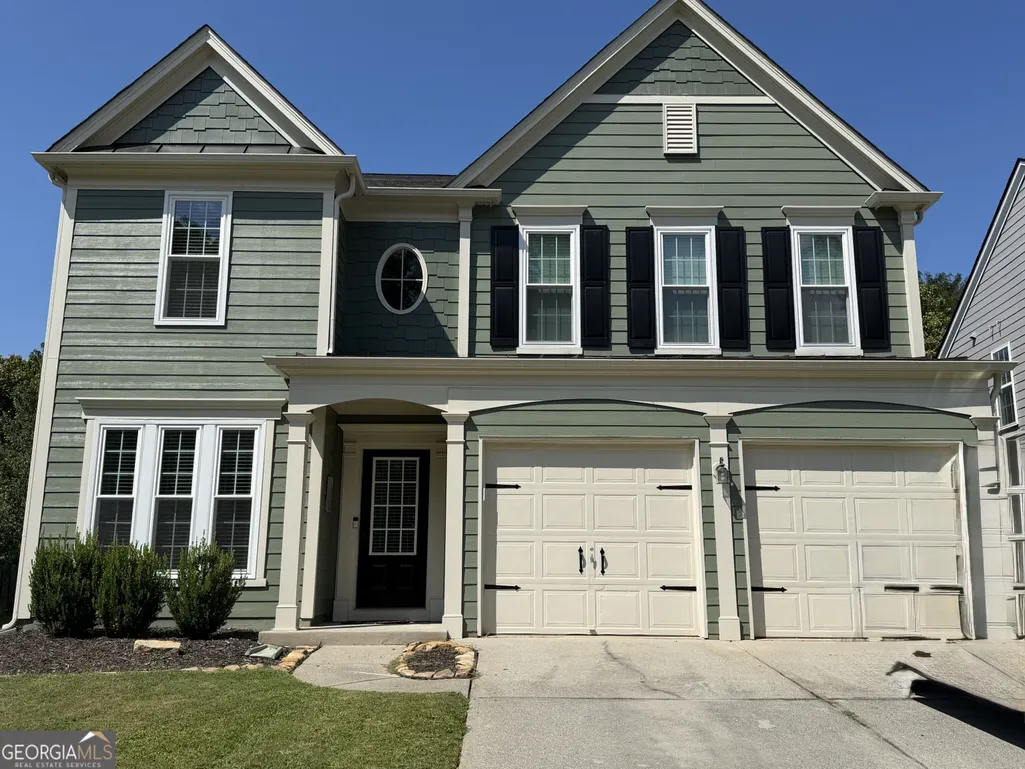
Address
4010 Emerald Glade Court, Cumming, GA
Price
$ 565,000
Property Attributes
- MLS#10836586
- TypeSingle Family
- Listing Status Coming Soon
- CountyForsyth
- CityCumming
- NeighborhoodFieldstone Park
- Zip30040
- StyleCraftsman, Traditional
- Year Built2006
- Taxes$ 1554
- Price$ 565,000
- Bedrooms3
- Full Bathrooms2
- Half Bathrooms1
- Sqr Footage2344
- Lot Size0.17 Acres
Data Source:
Georgia MLS (GAMLS)
Property Description
Welcome to this beautifully maintained, move-in ready 3-bedroom, 2.5-bath home in the sought-after Fieldstone Park community of Cumming. Offering a desirable primary suite on the main level, this home combines comfortable living with thoughtful updates, including newly painted exterior, a new upstairs HVAC unit, new double-pane windows throughout, tankless water heater, and a beautifully renovated fireplace converted to gas by The Mad Hatter Chimney Company. The backyard is a true private retreat. A nicely landscaped setting, mature trees and charming flagstone patio create a peaceful space for relaxing or entertaining, while a professionally serviced and maintained koi pond adds a unique and tranquil touch. Pride of ownership is evident throughout this lovingly cared-for home. Fieldstone Park offers an exceptional lifestyle with an impressive array of amenities, including a picturesque community pond, multiple swimming pools, fitness center, clubhouse, playground, tennis courts and more. Just minutes away, Vickery Village offers a vibrant, walkable destination for dining, shopping and entertainment, featuring locally owned restaurants and shops, craft beer, weekly markets, community events and the Forsyth County Family YMCA. Situated in the highly regarded Forsyth County school district, this home offers the perfect combination of comfort, community and convenience. A wonderful opportunity to enjoy turnkey living in one of Cumming's most desirable neighborhoods!
| Elementary School | Middle School | High School |
|---|---|---|
| Kelly Mill Elementary School | Hendricks Middle School | West Forsyth High School |
| Price History | |
|---|---|
| 8/31/2026 | Listed $565,000 |
General Features
| Sewer | Public Sewer |
|---|---|
| Heating | Natural Gas |
| Cooling | Ceiling Fan(s),Central Air |
| Utilities | Cable Available,Electricity Available,High Speed Internet,Natural Gas Available,Sewer Connected |
| Roof | Composition |
| Appliances | Dishwasher,Disposal,Dryer,Microwave,Refrigerator,Washer |
| HOA Fee | 770 |
| Association Fee Includes | Maintenance Grounds,Swimming,Tennis |
| Patio/Porch Features | Patio |
| Architectural Style | Craftsman,Traditional |
| Security Features | Smoke Detector(s) |
| Construction Materials | Stone |
| Year Built | 2006 |
| Levels | Two |
| Property Subtype | Single Family Residence |
| Tax Year | 2025 |
| Community Features | Clubhouse,Park,Playground,Pool,Sidewalks,Tennis Court(s),Walk To Schools,Near Shopping |
| Accessibility | Accessible Full Bath,Accessible Hallway(s),Accessible Kitchen |
| County | Forsyth |
| New Construction | false |
| Property Type | Residential |
| HOA | true |
| Attached Garage | false |
| Subdivision Name | Fieldstone Park |
| Garage Y/N | true |
| Full Baths | 2 |
| Status | Coming Soon |
| Directions | GPS |
| High School | West Forsyth |
| City | Cumming |
| Body of Water | None |
| Lot Size Units | Square Feet |
| Lot Size Square Feet | 7405.2 |
| Carport Y/N | false |
| Elementary School | Kelly Mill |
| Property Attached Y/N | false |
| Land Lease Y/N | false |
| Tax Annual Amount | 1554 |
| Home Warranty Y/N | false |
| Middle/Junior High School | Hendricks |
| Property Condition | Resale |
| Structure Type | House |
| Building Area Units | Square Feet |
| Living Area Units | Square Feet |
| Standard Status | Coming Soon |
Interior Features
| Interior Amenities | Double Vanity,High Ceilings,Master On Main Level,Separate Shower,Tray Ceiling(s),Vaulted Ceiling(s),Walk-In Closet(s) |
|---|---|
| Basement | None |
| Flooring | Carpet,Hardwood |
| Total Fireplaces | 1 |
| Fireplace Features | Family Room,Gas Log |
| Common Walls | No Common Walls |
| Air Conditioning Y/N | true |
| Heating Y/N | true |
| Window Features | Double Pane Windows |
| Fireplace Y/N | true |
| Above Grade Finished Area | 2344 |
| Half Baths | 1 |
| Laundry Features | Other |
| Total Bedrooms | 3 |
| Main Level Bedrooms | 1 |
| Main Level Bathrooms | 1 |
| Below Grade Finished Area Unit Type | Square Feet |
| LivingAreaSource | Public Records |
| Above Grade Finished Area Unit Type | Square Feet |
| Kitchen Features | Breakfast Area,Kitchen Island,Pantry,Solid Surface Counters |
| Total Baths | 3 |
| Dining Room Features | Separate Room |
Exterior Features
| Parking Features | Garage |
|---|---|
| Lot Features | Cul-De-Sac,Level |
| Water Source | Public |
| Total Parking | 2 |
| Lot Size Area | 7405.2 |
| Foundation Details | Slab |
| Building Area Total | 2344 |
| Lot Size Acres | 0.17 |
| Lot Size Source | Public Records |
Amenities
- Foreclosure
- Views
- Short Sale
- New Construction
- Adult 55+
- Lease To Own
- No HOA Fees
- Furnished
- Primary On Main
- Air Conditioning
- Seller Finance
- Green
- Fixer Upper
- Horse
- Golf
- Fireplace
- Deck
- Garage
- Basement
- Pool
Property vs Single Family Average in 30040
Price
Taxes
Year Built
In The Neighborhood
Primary On Main
Cumming
$ 565,000
4010 Emerald Glade Court
Cumming, GA 30040
- Type
- Single Family
- Rooms
- 3 Beds + 2.5 Baths

 ©2026 Georgia Multiple Listing Service All information deemed reliable but not guaranteed. All properties are subject to prior sale, change or withdrawal. Neither listing broker(s) or information provider(s) shall be responsible for any typographical errors, misinformation, misprints and shall be held totally harmless. Listing(s) information is provided for consumer's personal, non-commercial use and may not be used for any purpose other than to identify prospective properties consumers may
