
Primary on Main
Address
7055 Bannister Road, Cumming, GA
Price
$ 699,900
Property Attributes
- MLS#10836627
- TypeSingle Family
- Listing Status Active
- CountyForsyth
- CityCumming
- NeighborhoodHT Pirkle Estate
- Zip30028
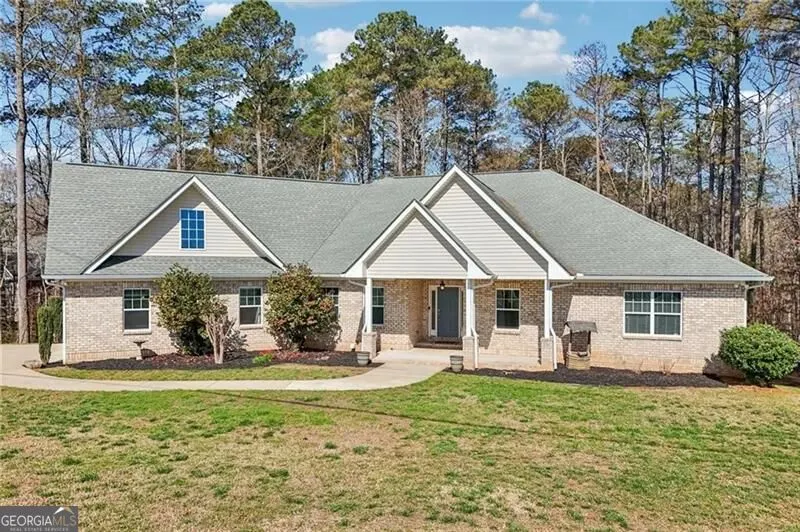
- StyleBrick 4 Side, Ranch, Traditional
- Year Built2015
- Taxes$ 7219
- Price$ 699,900
- Bedrooms4
- Full Bathrooms2
- Half Bathrooms1
- Sqr Footage2582
- Lot Size2.61 Acres
Data Source:
Georgia MLS (GAMLS)
Property Description
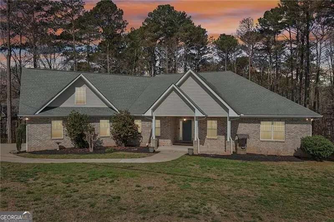
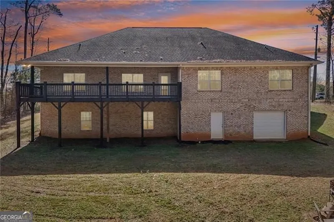
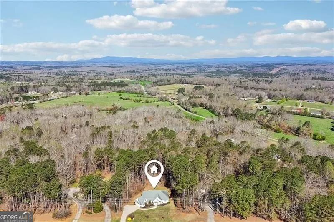
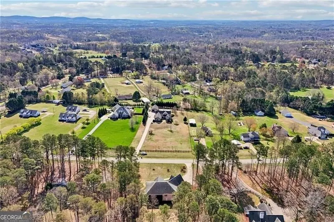
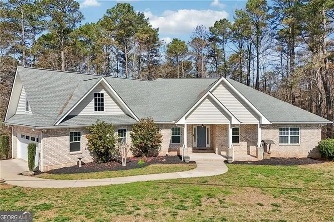
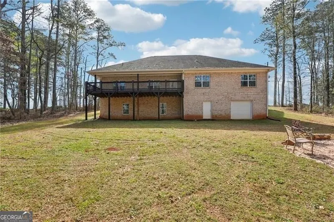
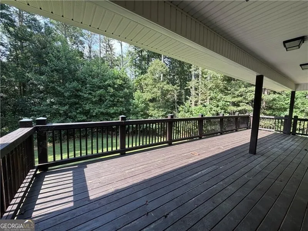
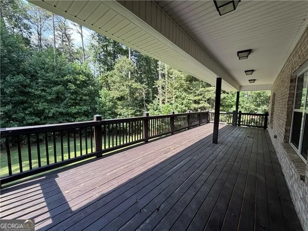
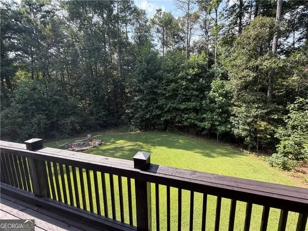
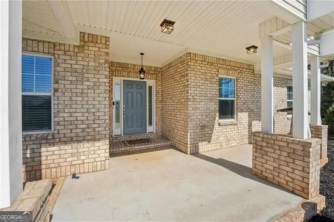
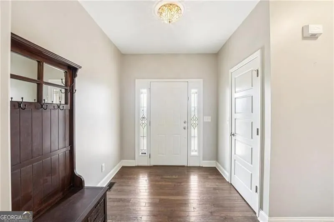
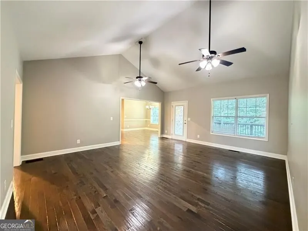
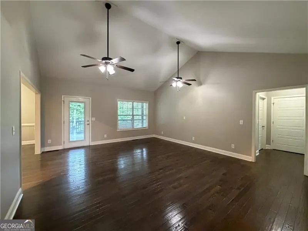
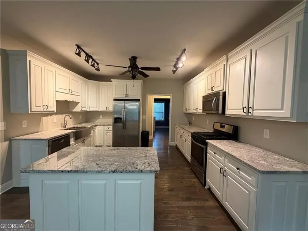
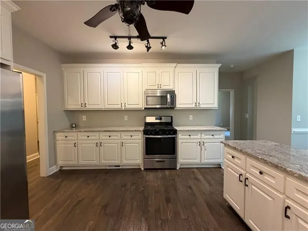
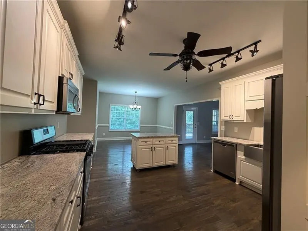
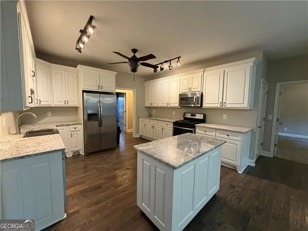
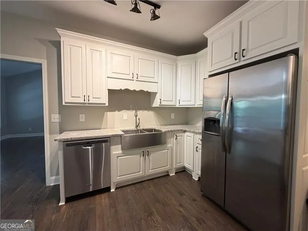
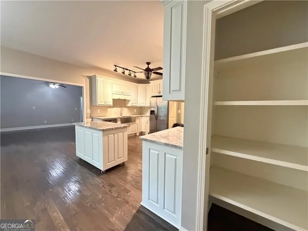
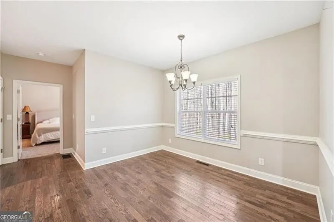
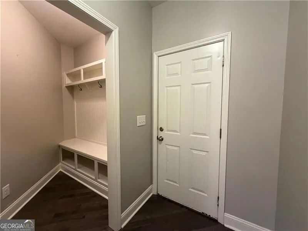
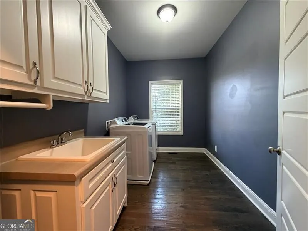
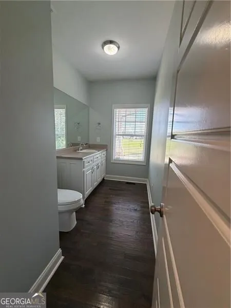
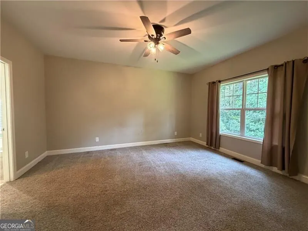
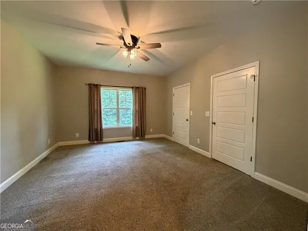
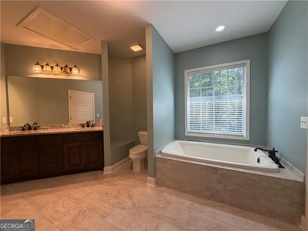
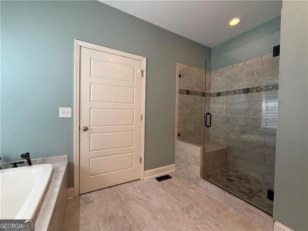
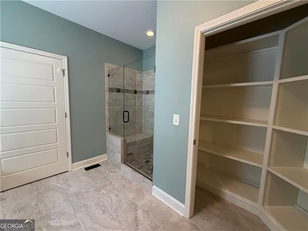
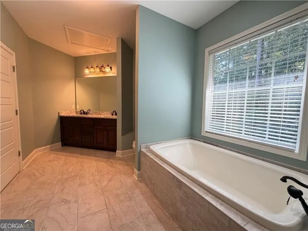
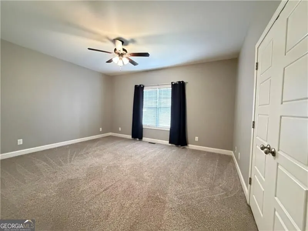
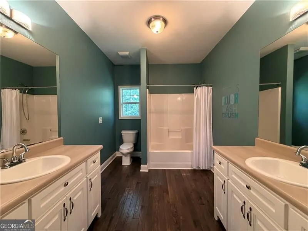
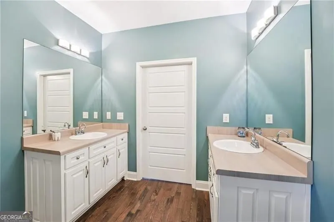
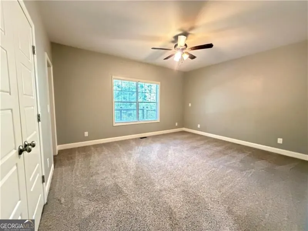
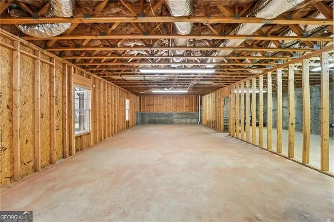
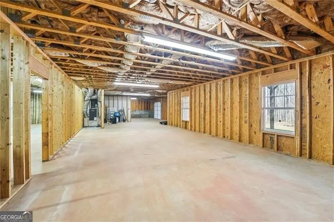
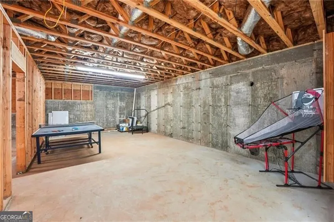
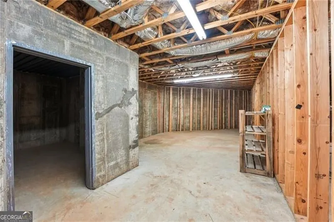
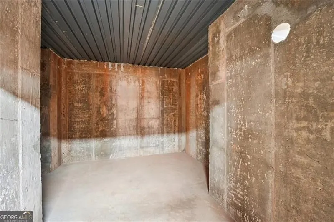
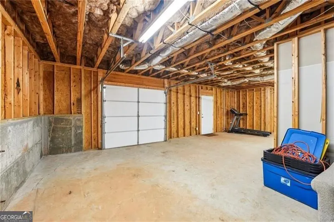
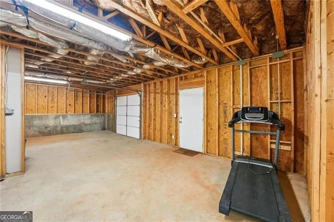
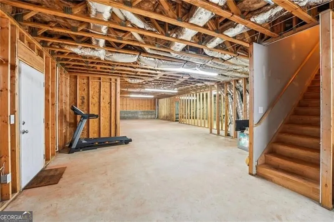
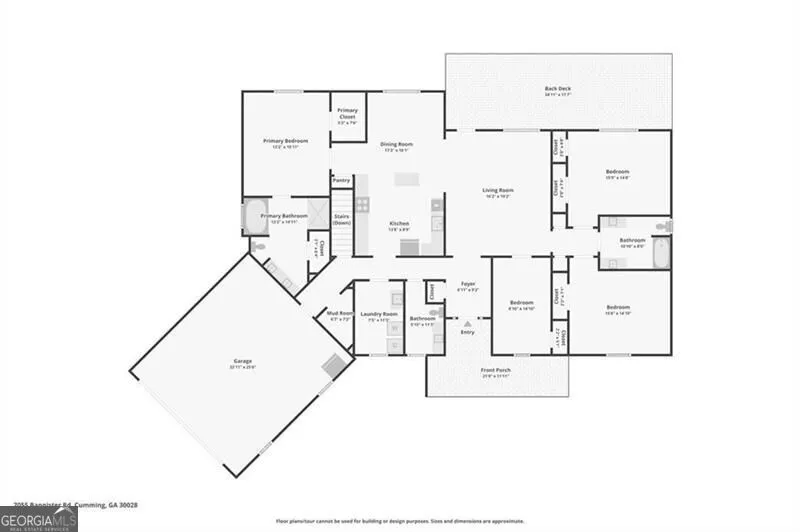
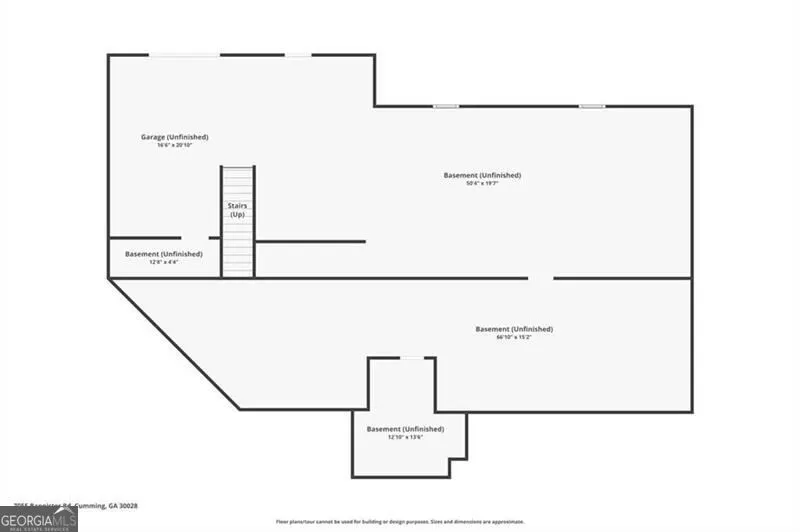
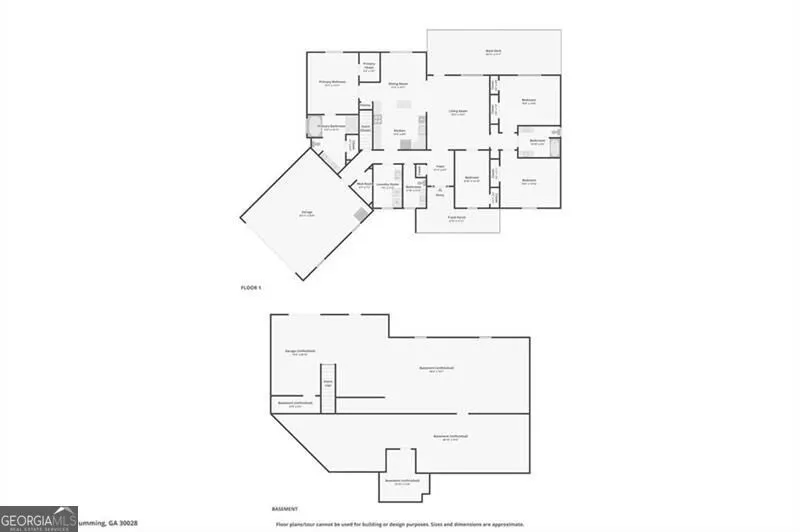
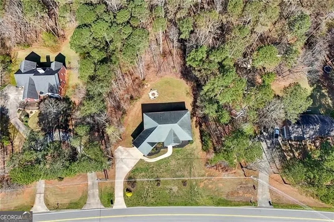
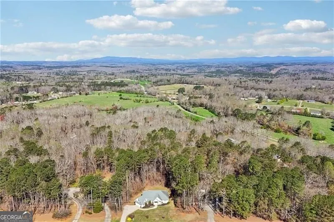
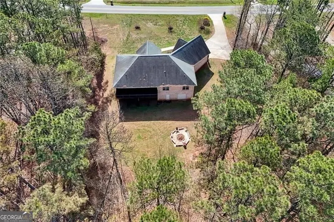
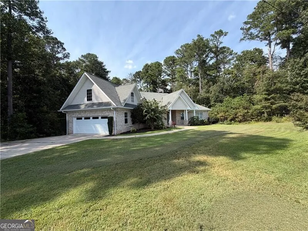
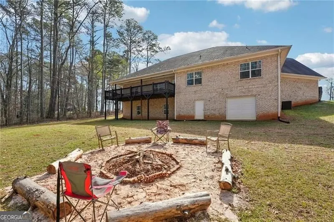
4/2.5 FOUR-SIDED BRICK RANCH ON FULL UNFINISHED TERRACE LEVEL IS SITUATED ON 2.61 ACRES IN NORTH FORSYTH COUNTY! My client is the original owner and had this beauty custom built w/accessibility & multiple storage options in mind. You will love the 36"- wide white paneled doors, large closets and hardwood floors throughout with the exception of the bedrooms. Other Great features include the split bedroom plan featuring oversized bedrooms w/multiple closets, oversized bathrooms, large walk-in laundry room w/laundry sink & hanging area and a wonderful drop zone as you enter the home from the oversized two-car garage. Vaulted great room flows into the dining/breakfast room & eat-in kitchen which offers custom built cabinets, granite tops, farmhouse sink, stainless appliances, an island & pantry. Whether you choose to sip your morning coffee by yourself or entertain those you love, the Enormous private back porch/grilling deck is the Perfect place for both. The full unfinished terrace level is stubbed for a bath & has a garage area w/an insulated garage door for your toys/mower etc.. & also has a storm shelter/safe room. The remainder is a blank slate allowing you to finish as you wish. This property has a S/D name, yet there are No HOA fees & you do not feel like you're in a S/D at all. The front yard is perfectly level, and the private backyard extends well into the woods allowing you room to add a shop if you wish. Both would be perfect areas to fence..... Only five minutes to Publix, Silver City Elementary and some other conveniences. Walking trails @ Rock Creek Park, kayaking on the Etowah River & Dawson Forest WMA are Super Convenient also.
| Elementary School | Middle School | High School |
|---|---|---|
| Silver City Elementary School | North Forsyth Middle School | North Forsyth High School |
| Price History | |
|---|---|
| 8/31/2026 | Listed $699,900 |
General Features
| Sewer | Septic Tank |
|---|---|
| Heating | Forced Air,Natural Gas |
| Cooling | Ceiling Fan(s),Central Air |
| Utilities | Cable Available,Electricity Available,High Speed Internet,Natural Gas Available,Water Available |
| Roof | Composition |
| Appliances | Dishwasher,Dryer,Electric Water Heater,Microwave,Washer |
| Association Fee Includes | None |
| Patio/Porch Features | Deck |
| Architectural Style | Brick 4 Side,Ranch,Traditional |
| Security Features | Smoke Detector(s) |
| Construction Materials | Other |
| Year Built | 2015 |
| Electric | 220 Volts |
| Levels | One |
| Property Subtype | Single Family Residence |
| Tax Year | 2025 |
| Community Features | Walk To Schools,Near Shopping |
| Accessibility | Accessible Doors,Accessible Hallway(s),Accessible Kitchen |
| County | Forsyth |
| New Construction | false |
| Property Type | Residential |
| HOA | false |
| Attached Garage | true |
| Subdivision Name | HT Pirkle Estate |
| Garage Y/N | true |
| Full Baths | 2 |
| Status | Active |
| Directions | GPS friendly - or GA400N to LT on Jot Em Down Rd. Take 2nd exit @ roundabout onto AC Smith Rd. Go 2.1 miles to 1st exit @ new roundabout onto Dahlonega Hwy (GA-9). Go 0.6 mile to LT @ light onto Bannister Rd (GA-369 conn). Home is 0.7 mile on RT (see sign). |
| High School | North Forsyth |
| City | Cumming |
| Body of Water | None |
| Lot Size Units | Acres |
| Lot Size Square Feet | 113691.6 |
| Carport Y/N | false |
| Elementary School | Silver City |
| Property Attached Y/N | false |
| Land Lease Y/N | false |
| Tax Annual Amount | 7219 |
| Home Warranty Y/N | false |
| Middle/Junior High School | North Forsyth |
| Property Condition | Resale |
| Virtual Tour | https://www.zillow.com/view-imx/a4849afc-4323-4553-81a7-7babfde506d8?wl=true&setAttribution=mls&initialViewType=pano |
| Structure Type | House |
| Building Area Units | Square Feet |
| Living Area Units | Square Feet |
| Standard Status | Active |
| Occupancy Type | Vacant |
| Virtual Tour | https://media.zillowmediaexperts.com/videos/019d06b5-d617-70a8-8b9a-312e1d7d3cc5 |
Interior Features
| Interior Amenities | Double Vanity,High Ceilings,Master On Main Level,Split Bedroom Plan,Vaulted Ceiling(s),Walk-In Closet(s) |
|---|---|
| Basement | Bath/Stubbed,Boat Door,Exterior Entry,Full,Interior Entry,Unfinished |
| Flooring | Hardwood |
| Common Walls | No Common Walls |
| Air Conditioning Y/N | true |
| Heating Y/N | true |
| Window Features | Double Pane Windows |
| Fireplace Y/N | false |
| Above Grade Finished Area | 2582 |
| Half Baths | 1 |
| Laundry Features | In Hall,Other |
| Total Bedrooms | 4 |
| Main Level Bedrooms | 4 |
| Main Level Bathrooms | 2 |
| Below Grade Finished Area Unit Type | Square Feet |
| LivingAreaSource | Public Records |
| Above Grade Finished Area Unit Type | Square Feet |
| Kitchen Features | Breakfast Area,Breakfast Room,Pantry |
| Total Baths | 3 |
Exterior Features
| Parking Features | Garage,Attached,Basement,Off Street,Side/Rear Entrance |
|---|---|
| Lot Features | Level,Sloped |
| Water Source | Public |
| Total Parking | 7 |
| Lot Size Area | 2.61 |
| Building Area Total | 2582 |
| Lot Size Acres | 2.61 |
| Lot Size Source | Public Records |
Amenities
- Foreclosure
- Views
- Short Sale
- New Construction
- Adult 55+
- Lease To Own
- No HOA Fees
- Furnished
- Primary On Main
- Air Conditioning
- Seller Finance
- Green
- Fixer Upper
- Horse
- Golf
- Fireplace
- Deck
- Garage
- Basement
- Pool
Property vs Single Family Average in 30028
Price
Taxes
Year Built

 ©2026 Georgia Multiple Listing Service All information deemed reliable but not guaranteed. All properties are subject to prior sale, change or withdrawal. Neither listing broker(s) or information provider(s) shall be responsible for any typographical errors, misinformation, misprints and shall be held totally harmless. Listing(s) information is provided for consumer's personal, non-commercial use and may not be used for any purpose other than to identify prospective properties consumers may
