
Waterfront - Primary on Main - Adult 55+
Address
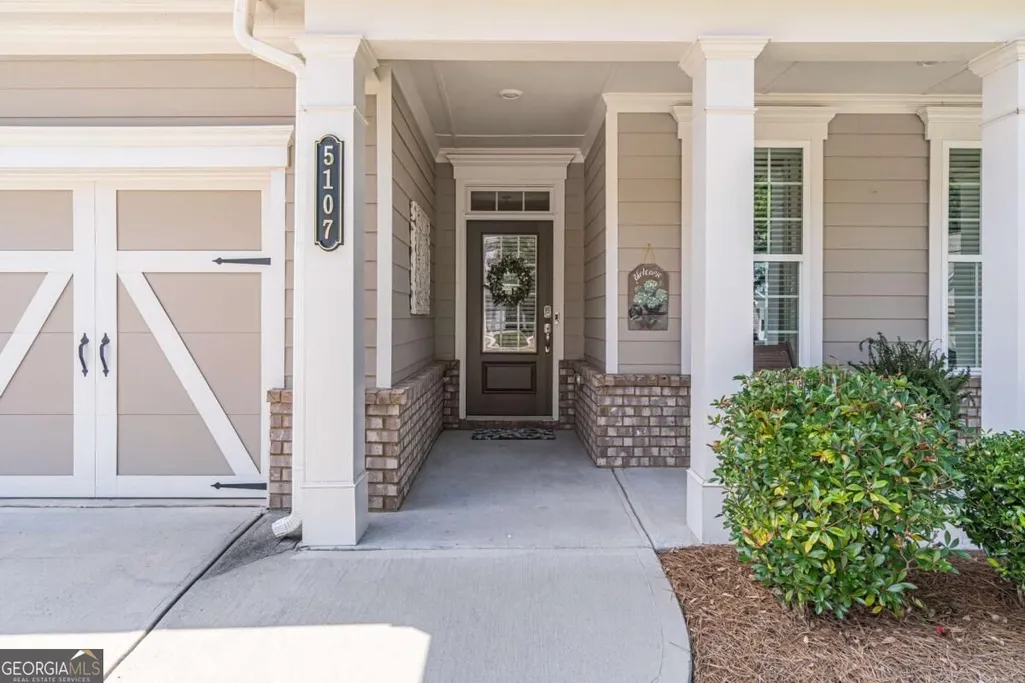
5107 Watchmans Cove, Gainesville, GA
Price
$ 510,000
Property Attributes
- MLS#10837852
- TypeSingle Family
- Listing Status Under Contract
- CountyHall
- CityGainesville
- NeighborhoodStephens Point
- Zip30504
- StyleCraftsman, Ranch
- Year Built2021
- Taxes$ 1538
- Price$ 510,000
- Bedrooms2
- Full Bathrooms2
- Half Bathrooms0
- Lot Size0.16 Acres
Data Source:
Georgia MLS (GAMLS)
Property Description
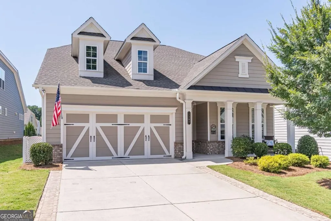
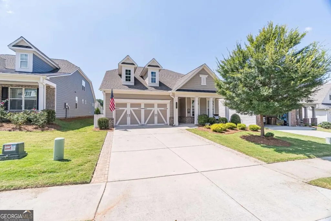
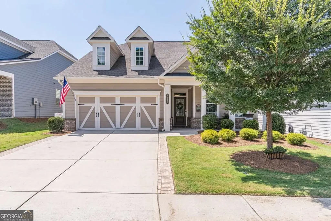
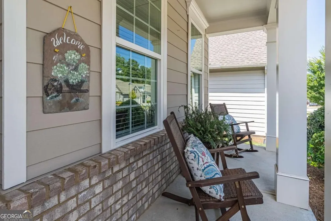
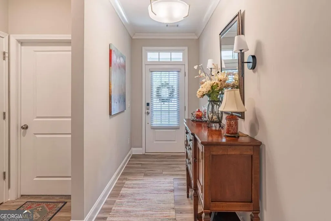
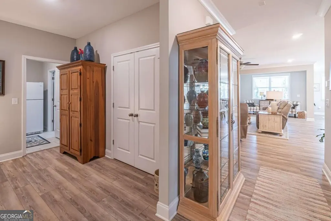
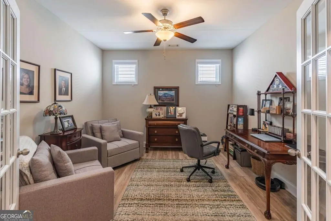
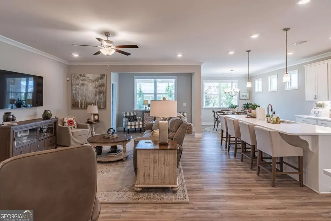
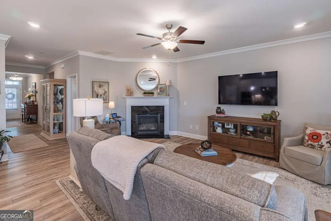
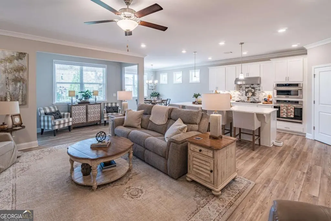
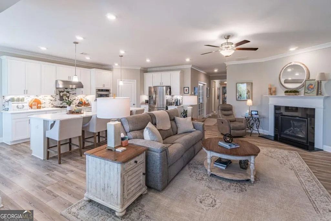
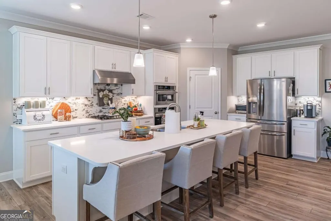
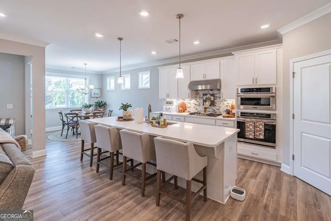
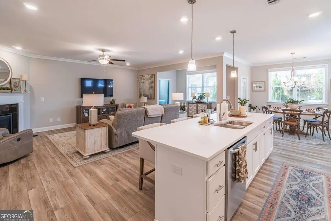
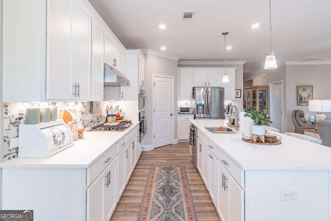
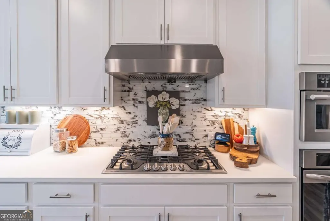
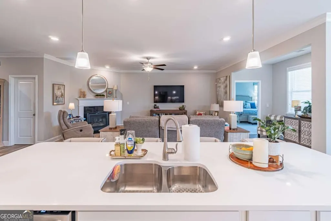
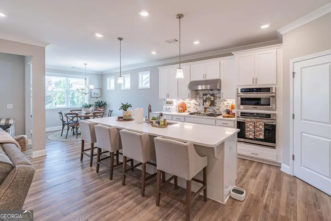
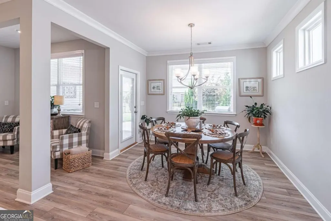
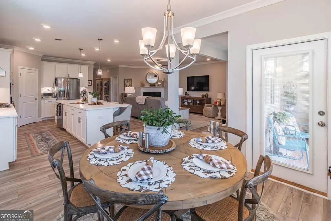
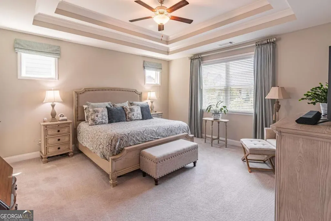
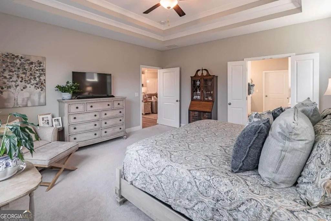
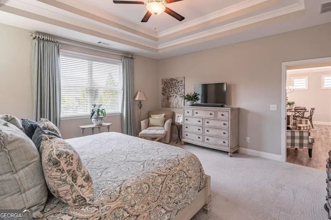
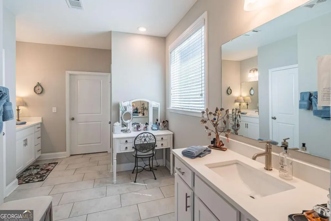
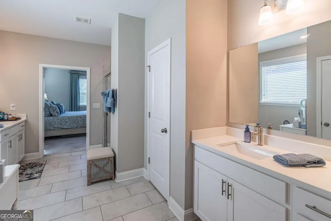
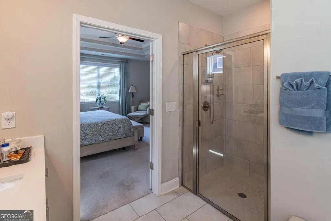
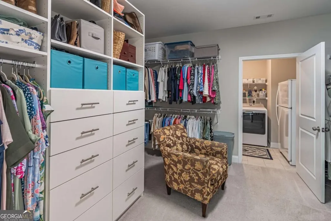
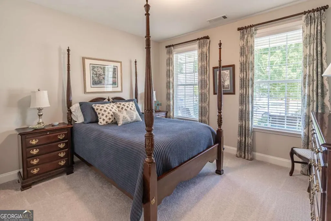
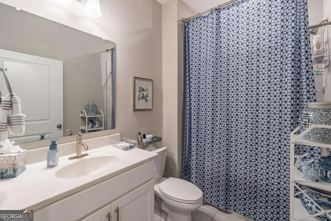
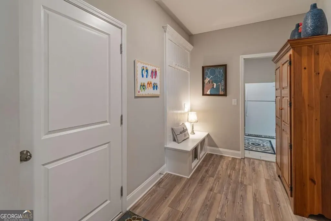
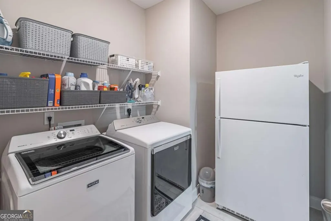
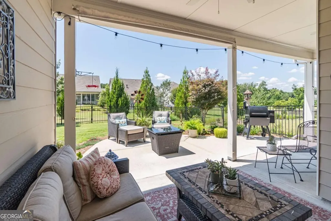
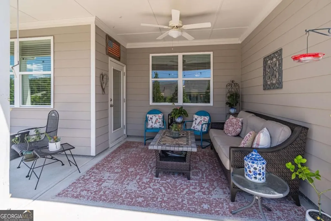
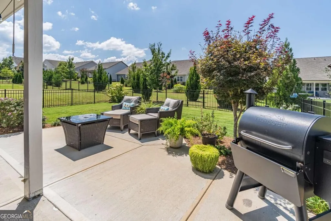
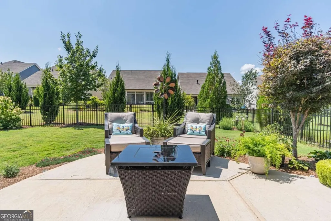
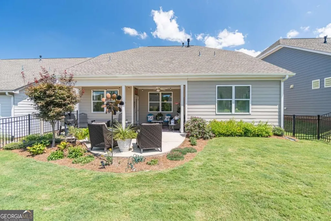
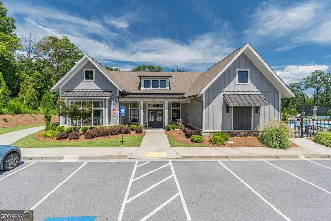
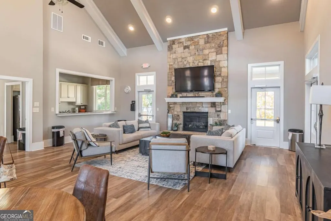
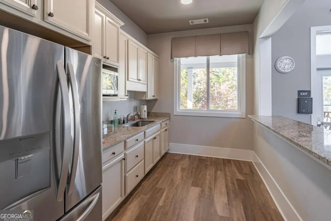
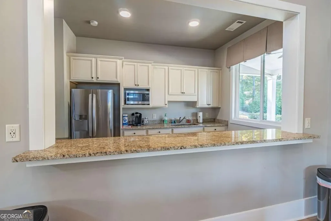
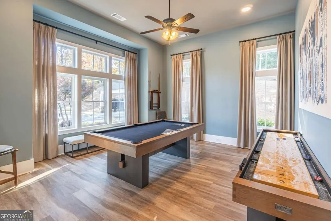
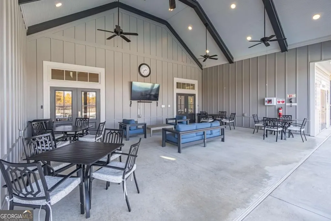
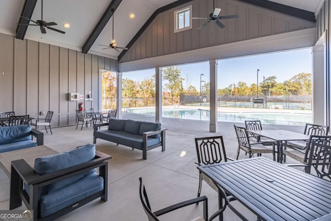
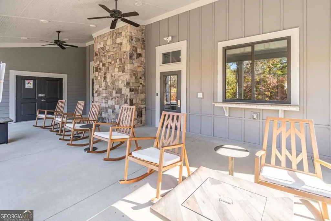
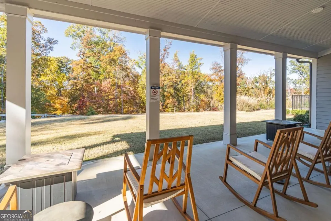
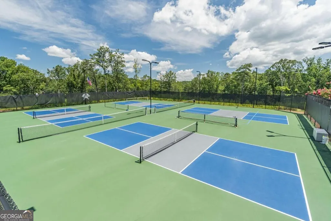
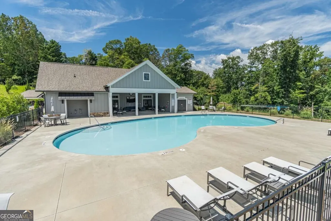
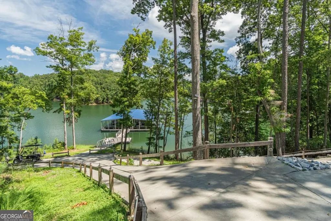
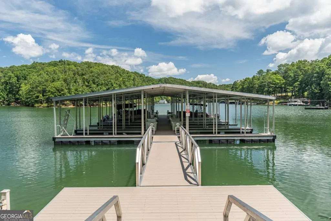
LUXURIOUS LAKE LANIER LIVING IN STEPHENS POINT! Welcome to Stephens Point on Lake Lanier, where beautiful surroundings, resort-style amenities, and an active lifestyle come together! This exceptional stepless ranch home offers the ease of one-level living in a beautiful gated active-living community perfectly blending comfort, elegance, and low-maintenance living. Step inside to an inviting, open-concept floor plan filled with abundant natural light. The beautifully designed kitchen is a cook's dream, offering plenty of workspace and an open view into the family room-perfect for entertaining and staying connected with family and friends. The spacious primary suite is a peaceful retreat overlooking the private, beautifully landscaped backyard. The luxurious primary bath features a double vanity and walk-in shower, while the large walk-in closet is conveniently located just off the laundry room for easy everyday access. The secondary bedroom provides a comfortable retreat for guests and is conveniently located near the full hall bath. An additional flexible room offers endless possibilities and can be customized as a home office, bedroom, library, craft room, or additional living space. Step outside and enjoy your private, beautifully landscaped backyard from the patio. Relax with your morning coffee, grill out with friends and family, or unwind while watching the sunset. Stephens Point offers an exceptional active-living lifestyle with a courtesy boat dock for enjoying Lake Lanier, a large clubhouse with activities and social gatherings, crafts, card games, parties and more. Enjoy the inviting outdoor shaded area, rocking-chair porch, pickleball, and the many opportunities to connect with neighbors and friends. Best of all, the HOA provides maintenance-free living, including yard maintenance and trash service, allowing you more time to enjoy everything this wonderful community and Lake Lanier lifestyle have to offer. Conveniently located near shopping, restaurants, and major highways/expressways, this is family living at its best with the ease and amenities of a vibrant active-living community. Come discover the lifestyle, location, and beautiful home you've been waiting for at Stephens Point on Lake Lanier!
| Elementary School | Middle School | High School |
|---|---|---|
| Everwood Elementary School | West Hall Middle School | West Hall High School |
| Price History | |
|---|---|
| 9/2/2026 | Listed $510,000 |
General Features
| Sewer | Public Sewer |
|---|---|
| Heating | Central,Forced Air,Natural Gas,Zoned |
| Cooling | Ceiling Fan(s),Central Air,Electric,Zoned |
| Utilities | Cable Available,Electricity Available,High Speed Internet,Natural Gas Available,Phone Available,Sewer Available,Underground Utilities,Water Available |
| Roof | Composition |
| Appliances | Cooktop,Dishwasher,Disposal,Microwave |
| HOA Fee | 2940 |
| Association Fee Includes | Maintenance Grounds,Management Fee,Reserve Fund,Swimming,Tennis,Trash |
| Patio/Porch Features | Patio,Porch |
| Architectural Style | Craftsman,Ranch |
| Security Features | Smoke Detector(s) |
| Construction Materials | Concrete |
| Year Built | 2021 |
| Levels | One |
| Property Subtype | Single Family Residence |
| Tax Year | 2025 |
| Waterfront Features | Deep Water Access,Lake,Lake Privileges |
| Community Features | Clubhouse,Gated,Lake,Pool,Retirement Community,Sidewalks,Tennis Court(s),Near Shopping |
| Accessibility | Accessible Entrance,Accessible Full Bath |
| County | Hall |
| New Construction | false |
| Property Type | Residential |
| HOA | true |
| Attached Garage | true |
| Subdivision Name | Stephens Point |
| Garage Y/N | true |
| Full Baths | 2 |
| Status | Under Contract |
| Directions | GPS Friendly |
| High School | West Hall |
| City | Gainesville |
| Body of Water | Lanier |
| Senior Community Y/N | true |
| Lot Size Units | Square Feet |
| Lot Size Square Feet | 6969.6 |
| Carport Y/N | false |
| Elementary School | Everwood |
| Property Attached Y/N | false |
| Land Lease Y/N | false |
| Tax Annual Amount | 1538 |
| Home Warranty Y/N | false |
| Middle/Junior High School | West Hall |
| Property Condition | Resale |
| Structure Type | House |
| Building Area Units | Square Feet |
| Living Area Units | Square Feet |
| Standard Status | Pending |
Interior Features
| Interior Amenities | Double Vanity,Master On Main Level,Tray Ceiling(s) |
|---|---|
| Basement | None |
| Flooring | Carpet,Sustainable,Tile,Vinyl |
| Total Fireplaces | 1 |
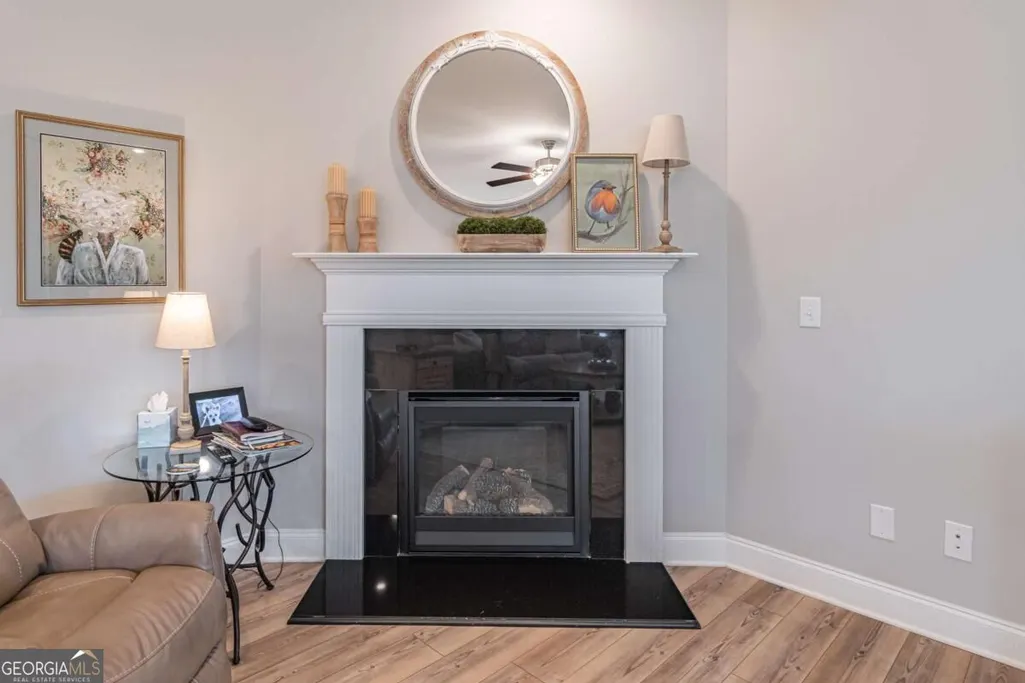
| Fireplace Features | Family Room,Gas Log,Gas Starter |
| Common Walls | No Common Walls |
| Air Conditioning Y/N | true |
| Heating Y/N | true |
| Window Features | Double Pane Windows |
| Fireplace Y/N | true |
| Laundry Features | Other |
| Total Bedrooms | 2 |
| Main Level Bedrooms | 2 |
| Main Level Bathrooms | 2 |
| Below Grade Finished Area Unit Type | Square Feet |
| LivingAreaSource | Public Records |
| Above Grade Finished Area Unit Type | Square Feet |
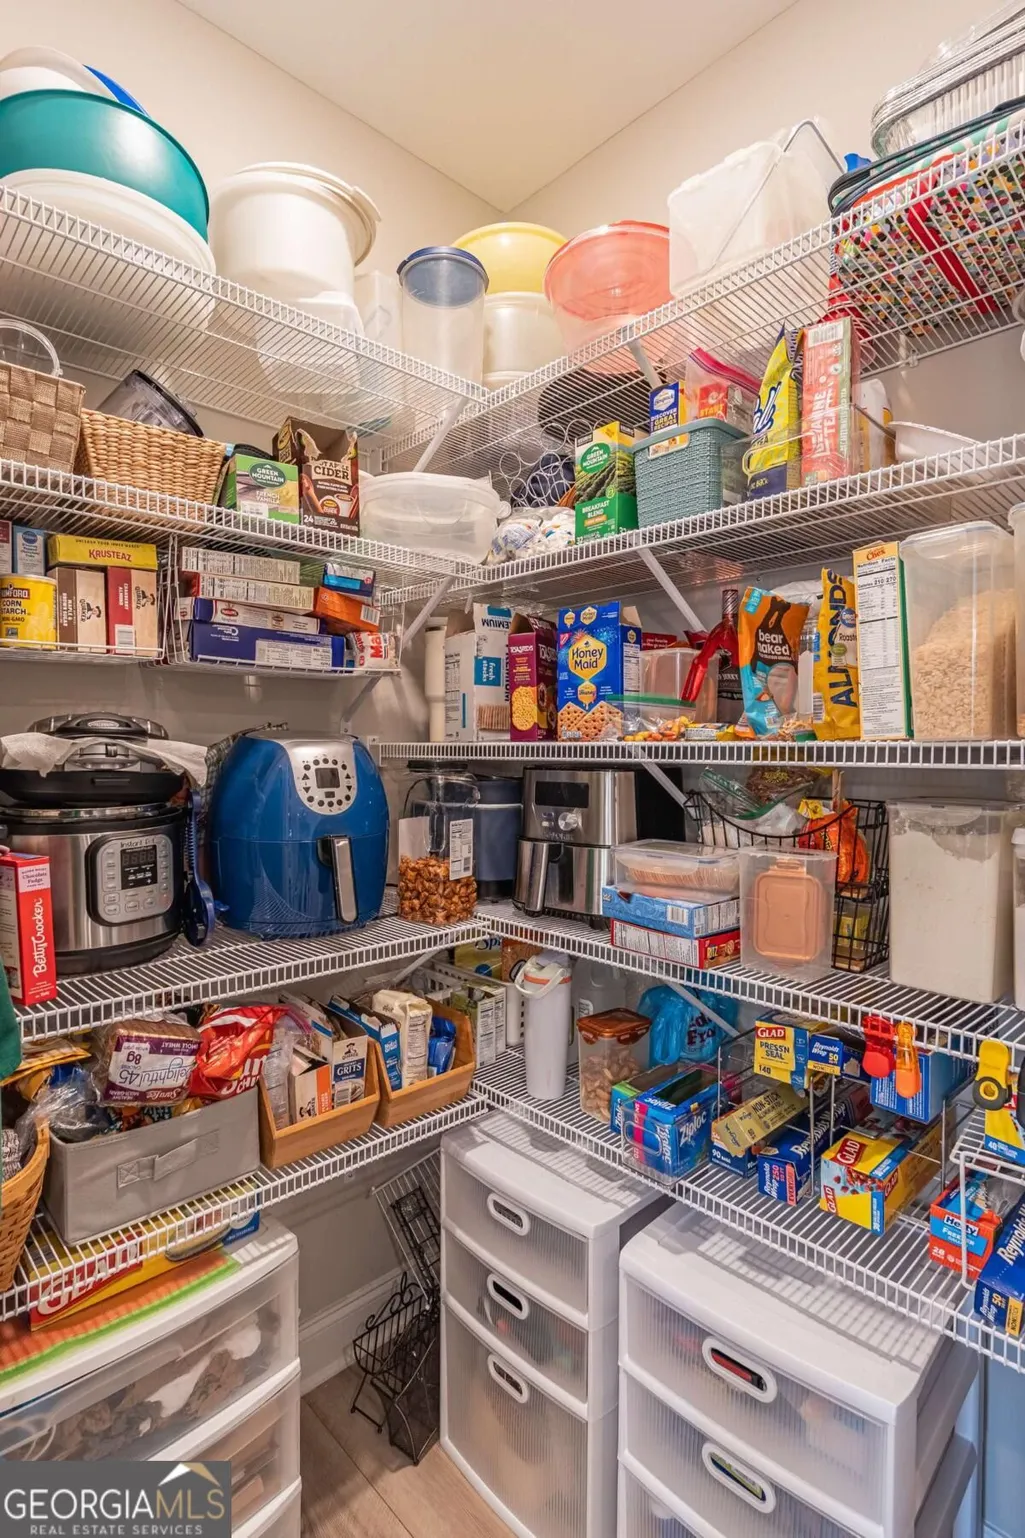
| Kitchen Features | Breakfast Bar,Kitchen Island,Solid Surface Counters,Walk-in Pantry |
| Total Baths | 2 |
Exterior Features
| Fencing | Back Yard |
|---|---|
| Parking Features | Garage,Attached,Kitchen Level |
| Lot Features | Level,Private |
| Water Source | Public |
| Total Parking | 2 |
| Lot Size Area | 6969.6 |
| Foundation Details | Slab |
| Lot Size Acres | 0.16 |
| Lot Size Source | Public Records |
| Waterfront Y/N | true |
Amenities
- Foreclosure
- Views
- Short Sale
- New Construction
- Adult 55+
- Lease To Own
- No HOA Fees
- Furnished
- Primary On Main
- Air Conditioning
- Seller Finance
- Green
- Fixer Upper
- Horse
- Golf
- Fireplace
- Deck
- Garage
- Basement
- Pool
Property vs Single Family Average in 30504
Price
Taxes
Year Built
In The Neighborhood
Primary On Main
Gainesville
$ 510,000
5107 Watchmans Cove
Gainesville, GA 30504
- Type
- Single Family
- Rooms
- 2 Beds + 2 Baths

 ©2026 Georgia Multiple Listing Service All information deemed reliable but not guaranteed. All properties are subject to prior sale, change or withdrawal. Neither listing broker(s) or information provider(s) shall be responsible for any typographical errors, misinformation, misprints and shall be held totally harmless. Listing(s) information is provided for consumer's personal, non-commercial use and may not be used for any purpose other than to identify prospective properties consumers may
