
Waterfront
Address
1005 Clarion Way, Lawrenceville, GA
Price
$ 465,000
Property Attributes
- MLS#10837979
- TypeSingle Family
- Listing Status Active
- CountyGwinnett
- CityLawrenceville
- NeighborhoodFlowers Crossing
- Zip30044
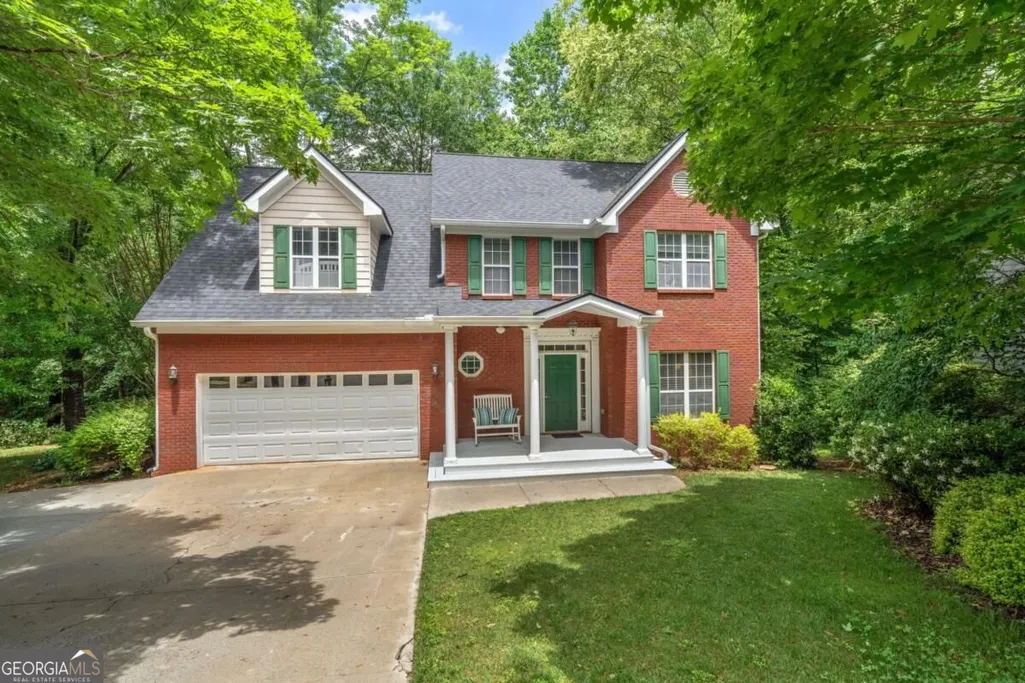
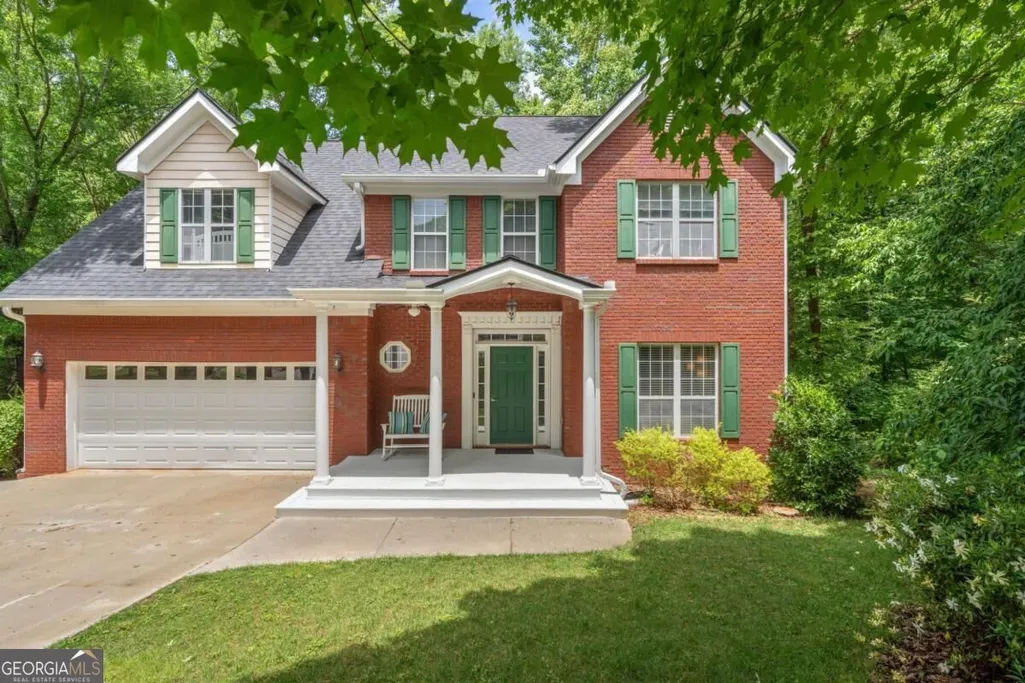
- StyleBrick Front, Traditional
- Year Built1998
- Taxes$ 5561
- Price$ 465,000
- Bedrooms5
- Full Bathrooms3
- Half Bathrooms1
- Lot Size0.46 Acres
Data Source:
Georgia MLS (GAMLS)
Property Description
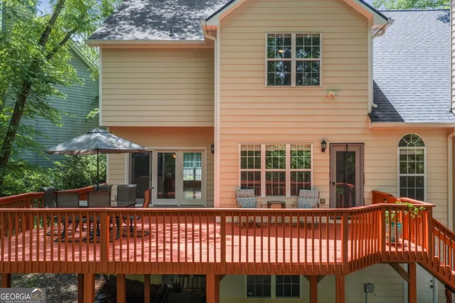
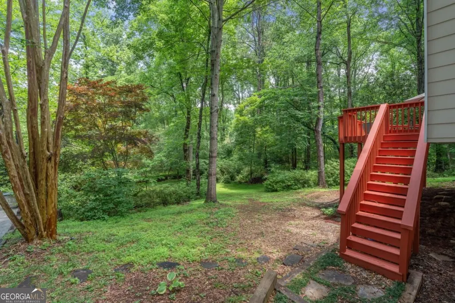
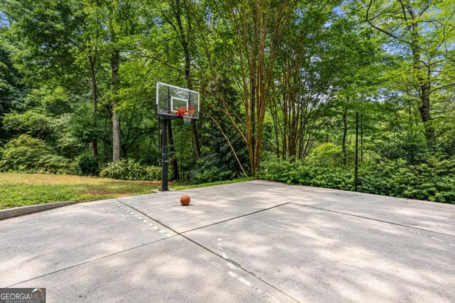
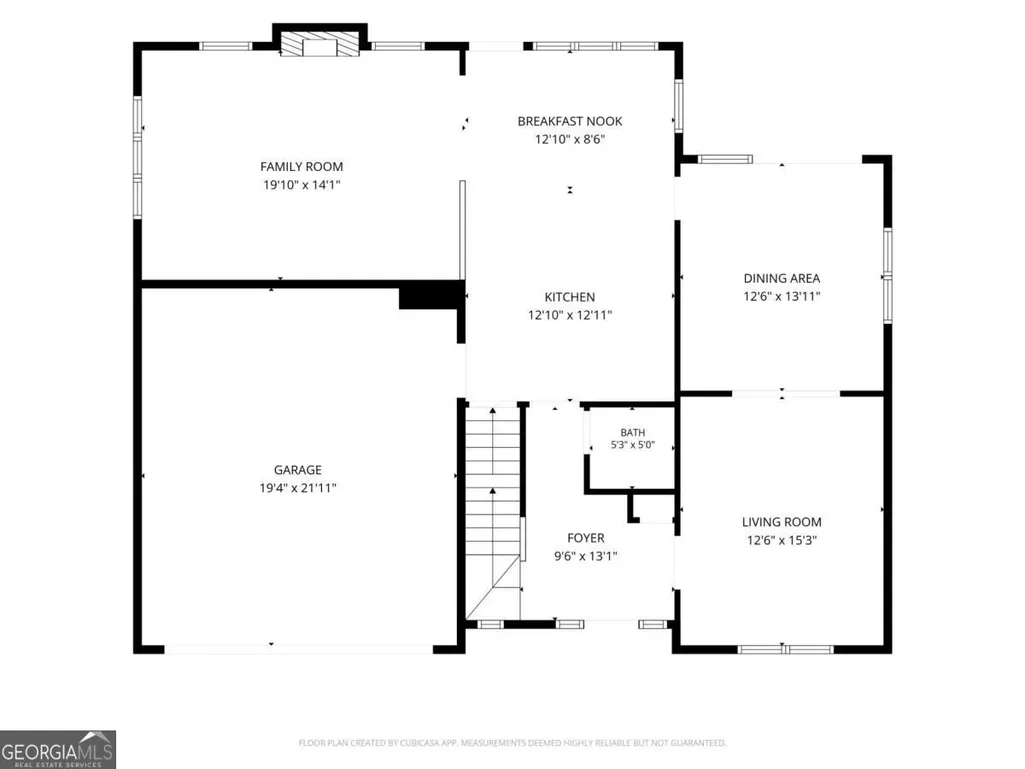
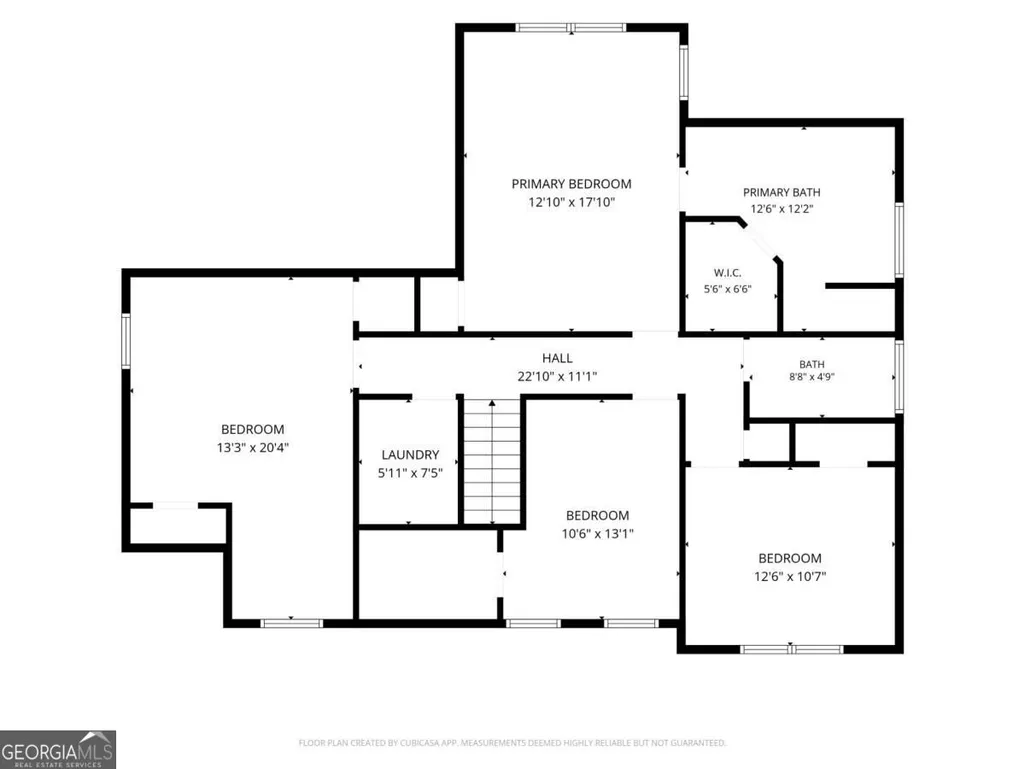
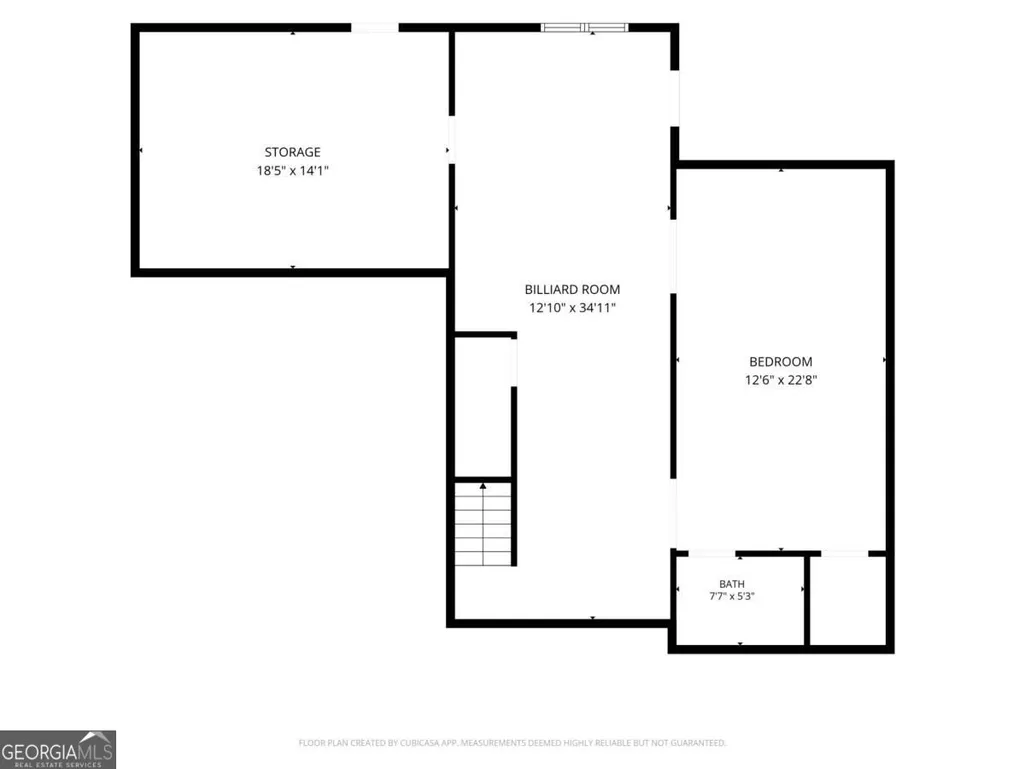
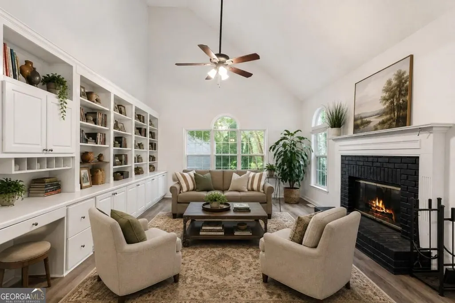
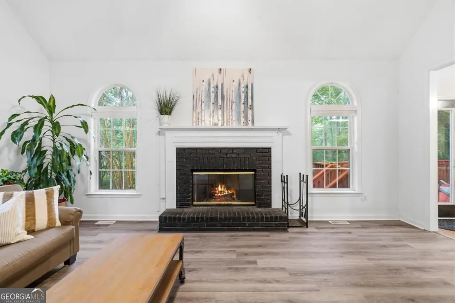
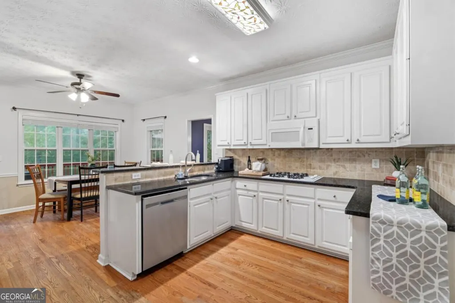
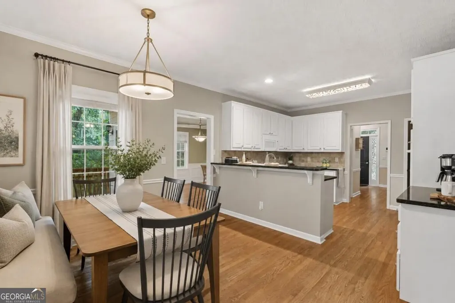
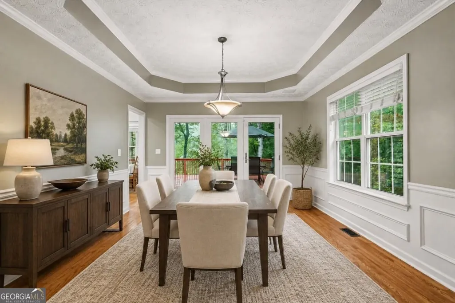
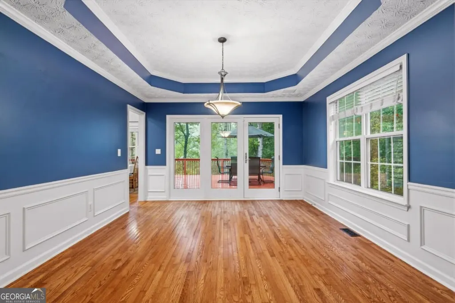
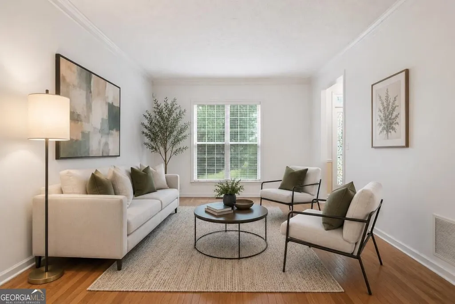
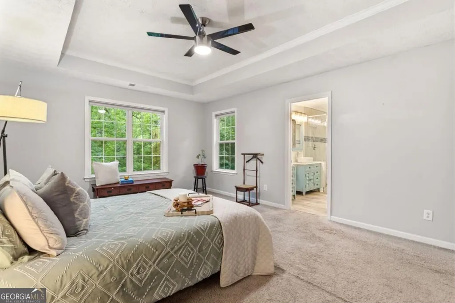
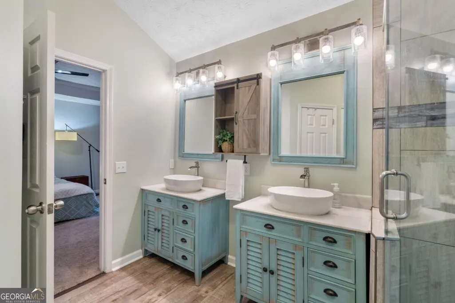
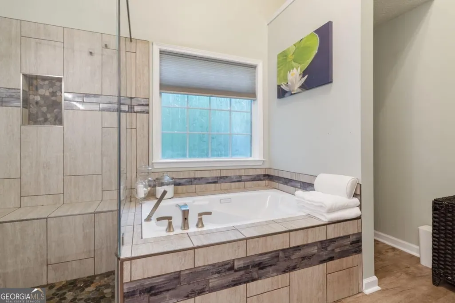
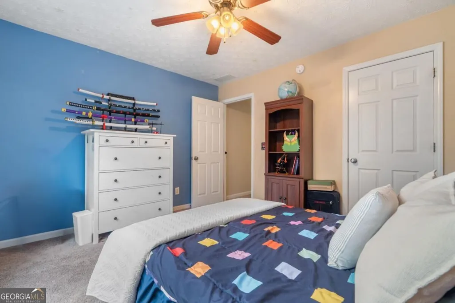
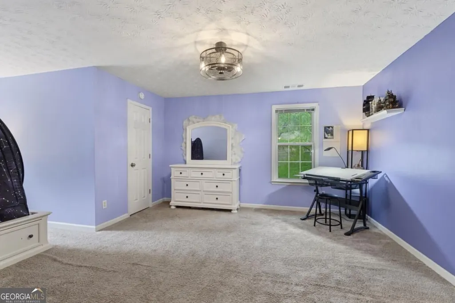
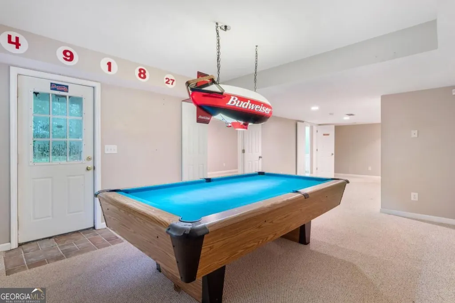
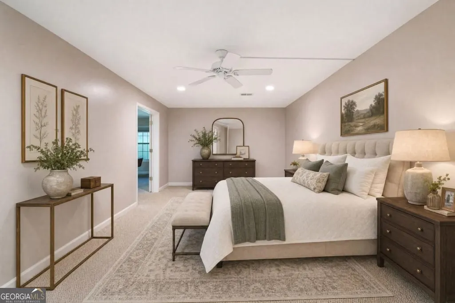
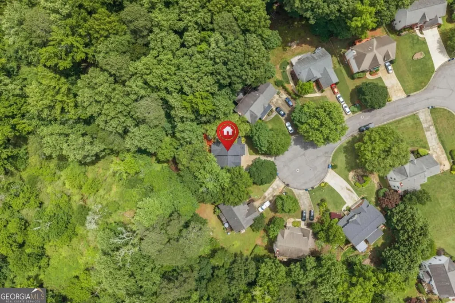
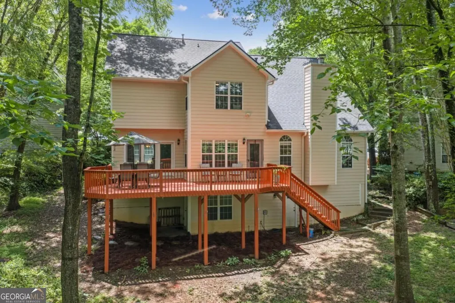
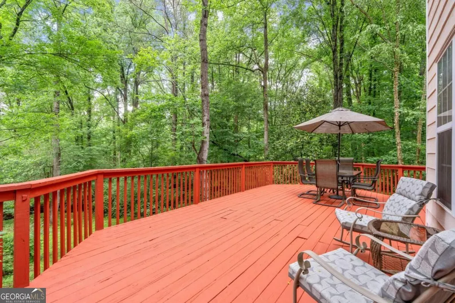
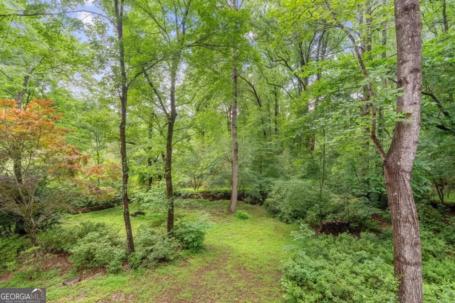
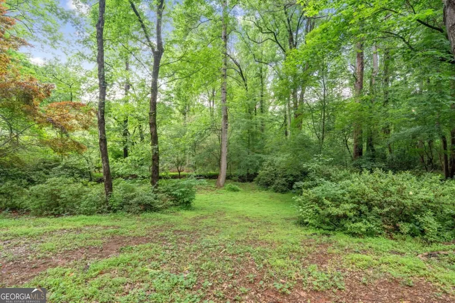
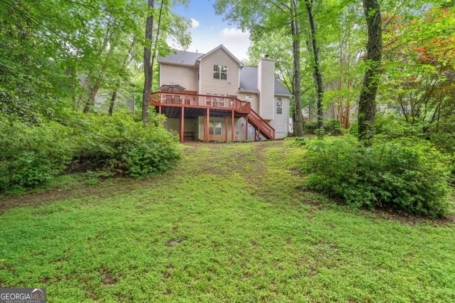
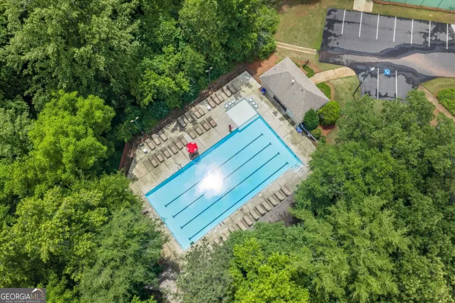
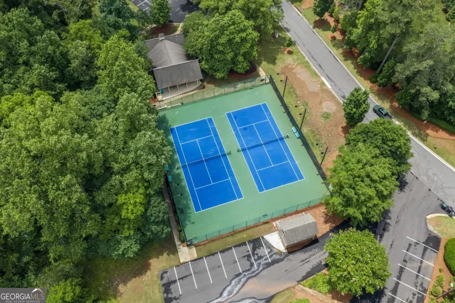
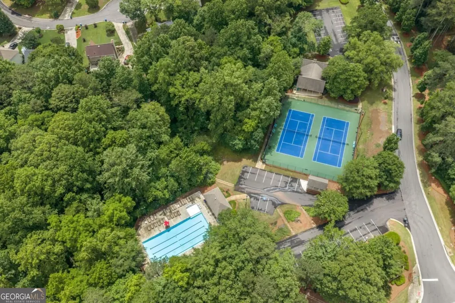
What if your next home gave you more room than you expected, more privacy than you thought you could find, and a backyard that feels a little more like a retreat than suburbia? Set on a quiet lower cul-de-sac in Flowers Crossing and located in the sought-after Brookwood School District, this spacious 4-bedroom, 3.5-bath home offers three finished levels and the kind of flexibility that lets the house change right along with you. The light-filled main level centers around a large fireside family room with vaulted ceiling, a wall of custom built-ins, and windows filled with green views. Just off the kitchen, step onto the expansive rear deck where mature trees surround you and the backyard stretches toward a creek below, creating the treehouse-like setting that makes this home feel so unexpected. Upstairs, the oversized primary suite includes a trey ceiling and updated bath with vaulted ceiling, soaking tub, and separate shower. Three additional generously sized bedrooms, another full bath, and an upstairs laundry room with utility sink provide plenty of space where you need it. And then there is the finished terrace-level basement. With a full bathroom, multiple finished rooms, recreation and media space, storage, and walk-out access to the backyard, this level opens up possibilities for an optional fifth bedroom, guest suite, teen retreat, home office, gym, movie room, or multi-generational living. Outside, there is room to play too, including the basketball court, backyard to explore, and a private path toward the creek. Flowers Crossing adds neighborhood swim and tennis amenities, playground, clubhouse, and a strong sense of community. If you have been waiting for a home with room to spread out, a little breathing room outside, and possibilities you can make your own, you may have just gotten lucky. This property qualifies for 100% financing with preferred lender, Kim Nehiley Akins at Supreme Lending
| Elementary School | Middle School | High School |
|---|---|---|
| Craig Elementary School | Alton C Crews Middle School | Brookwood High School |
| Price History | |
|---|---|
| 9/2/2026 | Listed $465,000 |
General Features
| Sewer | Public Sewer |
|---|---|
| Heating | Forced Air,Heat Pump,Natural Gas,Zoned |
| Cooling | Ceiling Fan(s),Central Air,Zoned |
| Utilities | Cable Available,Electricity Available,Natural Gas Available,Sewer Available,Water Available |
| Roof | Composition |
| Appliances | Cooktop,Dishwasher,Microwave,Oven,Tankless Water Heater |
| HOA Fee | 660 |
| Association Fee Includes | Maintenance Grounds,Swimming,Tennis |
| Patio/Porch Features | Deck |
| Architectural Style | Brick Front,Traditional |
| Security Features | Smoke Detector(s) |
| Construction Materials | Brick,Concrete |
| Year Built | 1998 |
| Levels | Two |
| Property Subtype | Single Family Residence |
| Tax Year | 2025 |
| Waterfront Features | Creek |
| Community Features | Clubhouse,Playground,Pool,Tennis Court(s) |
| County | Gwinnett |
| New Construction | false |
| Property Type | Residential |
| HOA | true |
| Attached Garage | false |
| Subdivision Name | Flowers Crossing |
| Garage Y/N | true |
| Full Baths | 3 |
| Status | Active |
| Directions | GPS Friendly |
| High School | Brookwood |
| City | Lawrenceville |
| Body of Water | None |
| Lot Size Units | Square Feet |
| Lot Size Square Feet | 20037.6 |
| Carport Y/N | false |
| Elementary School | Craig |
| Property Attached Y/N | false |
| Land Lease Y/N | false |
| Tax Annual Amount | 5561 |
| Home Warranty Y/N | false |
| Middle/Junior High School | Alton C Crews |
| Property Condition | Resale |
| Structure Type | House |
| Building Area Units | Square Feet |
| Living Area Units | Square Feet |
| Standard Status | Active |
| Occupancy Type | Vacant |
Interior Features
| Interior Amenities | Bookcases,Double Vanity,High Ceilings,Rear Stairs,Tray Ceiling(s),Vaulted Ceiling(s),Walk-In Closet(s) |
|---|---|
| Basement | Bath Finished,Daylight,Exterior Entry,Finished,Full,Interior Entry |
| Flooring | Carpet,Hardwood,Vinyl |
| Total Fireplaces | 1 |
| Fireplace Features | Factory Built,Family Room,Gas Starter |
| Common Walls | No Common Walls |
| Air Conditioning Y/N | true |
| Heating Y/N | true |
| Fireplace Y/N | true |
| Half Baths | 1 |
| Laundry Features | Upper Level |
| Total Bedrooms | 5 |
| Below Grade Finished Area Unit Type | Square Feet |
| LivingAreaSource | Public Records |
| Above Grade Finished Area Unit Type | Square Feet |
| Kitchen Features | Breakfast Area,Breakfast Bar |
| Total Baths | 4 |
| Dining Room Features | Seats 12+,Separate Room |
Exterior Features
| Vegetation | Wooded |
|---|---|
| Parking Features | Garage |
| Lot Features | Cul-De-Sac,Level,Private |
| Water Source | Public |
| Total Parking | 2 |
| Lot Size Area | 20037.6 |
| Lot Size Acres | 0.46 |
| Lot Size Source | Public Records |
| Waterfront Y/N | true |
Amenities
- Foreclosure
- Views
- Short Sale
- New Construction
- Adult 55+
- Lease To Own
- No HOA Fees
- Furnished
- Primary On Main
- Air Conditioning
- Seller Finance
- Green
- Fixer Upper
- Horse
- Golf
- Fireplace
- Deck
- Garage
- Basement
- Pool
Property vs Single Family Average in 30044
Price
Taxes
Year Built
In The Neighborhood
Open House
Lawrenceville
$ 440,000
1820 Talbot Court
Lawrenceville, GA 30044
- Type
- Single Family
- Rooms
- 5 Beds + 3.5 Baths

Eco Friendly
Lawrenceville
$ 439,900
1835 Talbot Court
Lawrenceville, GA 30044
- Type
- Single Family
- Size
- 3,293 SqFt
- Rooms
- 4 Beds + 2.5 Baths
Eco Friendly
Lawrenceville
$ 439,900
1835 Talbot Court
Lawrenceville, GA 30044
- Type
- Single Family
- Rooms
- 4 Beds + 2.5 Baths
Views
Lawrenceville
$ 465,000
1005 Clarion Way
Lawrenceville, GA 30044
- Type
- Single Family
- Rooms
- 5 Beds + 3.5 Baths
Lawrenceville
$ 380,000
788 Flowers Crossing
Lawrenceville, GA 30044
- Type
- Single Family
- Rooms
- 4 Beds + 2.5 Baths
Lawrenceville
$ 380,000
788 Flowers Crossing
Lawrenceville, GA 30044
- Type
- Single Family
- Size
- 2,162 SqFt
- Rooms
- 4 Beds + 2.5 Baths
Riverdale
$ 315,000
1393 Amaryllis Way
Riverdale, GA 30296
- Type
- Single Family
- Size
- 2,008 SqFt
- Rooms
- 4 Beds + 2.5 Baths
Riverdale
$ 315,000
1393 Amaryllis Way
Riverdale, GA 30296
- Type
- Single Family
- Rooms
- 4 Beds + 2.5 Baths
Lawrenceville
$ 380,000
709 Flowers Crossing
Lawrenceville, GA 30044
- Type
- Single Family
- Size
- 2,135 SqFt
- Rooms
- 3 Beds + 2.5 Baths
Lawrenceville
$ 380,000
709 Flowers Crossing
Lawrenceville, GA 30044
- Type
- Single Family
- Rooms
- 3 Beds + 2.5 Baths
Reduced
Lawrenceville
$ 369,000
1955 Federal Court
Lawrenceville, GA 30044
- Type
- Single Family
- Size
- 2,065 SqFt
- Rooms
- 4 Beds + 2.5 Baths
Reduced
Lawrenceville
$ 369,000
1955 Federal Court
Lawrenceville, GA 30044
- Type
- Single Family
- Rooms
- 4 Beds + 2.5 Baths
 ©2026 Georgia Multiple Listing Service All information deemed reliable but not guaranteed. All properties are subject to prior sale, change or withdrawal. Neither listing broker(s) or information provider(s) shall be responsible for any typographical errors, misinformation, misprints and shall be held totally harmless. Listing(s) information is provided for consumer's personal, non-commercial use and may not be used for any purpose other than to identify prospective properties consumers may
