
Address
4518 Big Rock Ridge Trail, Gainesville, GA
Price
$ 475,000
Property Attributes
- MLS#10838372
- TypeSingle Family
- Listing Status Active
- CountyHall
- CityGainesville
- NeighborhoodWALNUT PARK AT MUNDY MILL
- Zip30504
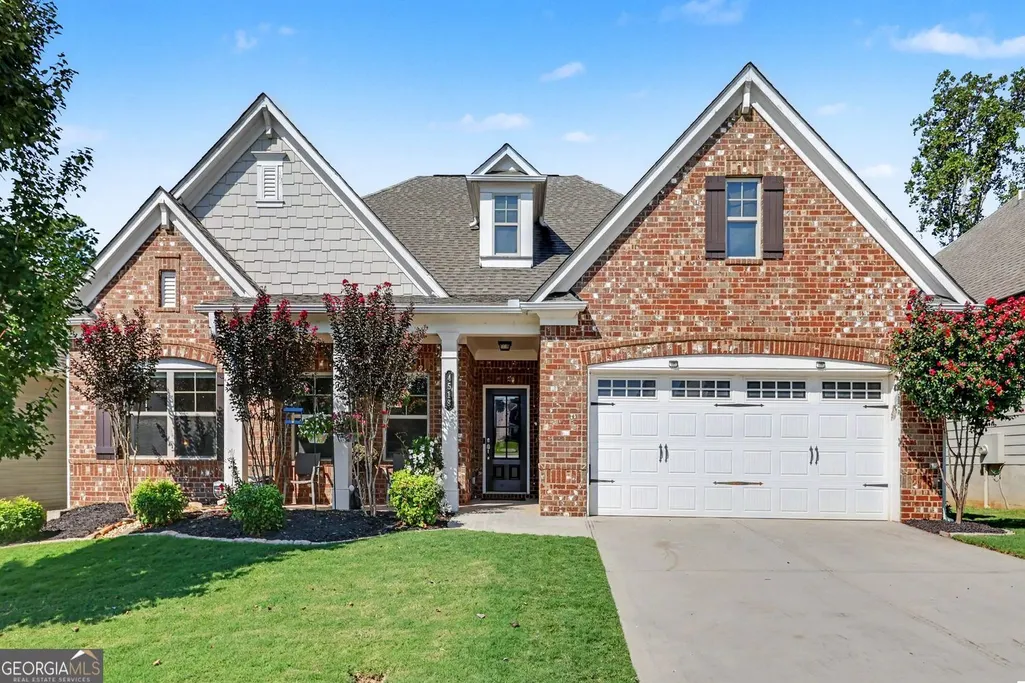
- StyleRanch
- Year Built2018
- Taxes$ 661
- Price$ 475,000
- Bedrooms4
- Full Bathrooms3
- Half Bathrooms1
- Sqr Footage2600
- Lot Size0.15 Acres
Data Source:
Georgia MLS (GAMLS)
Property Description
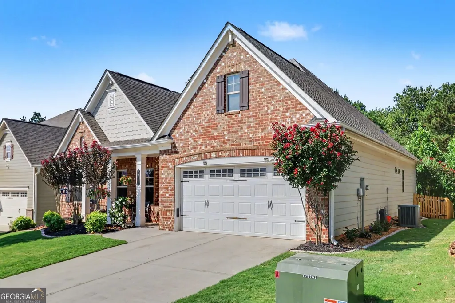
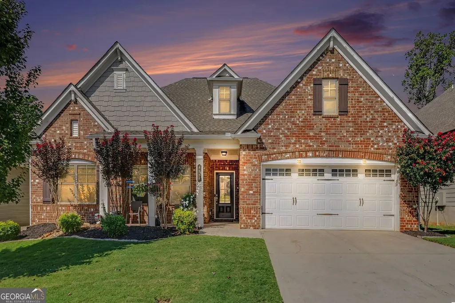
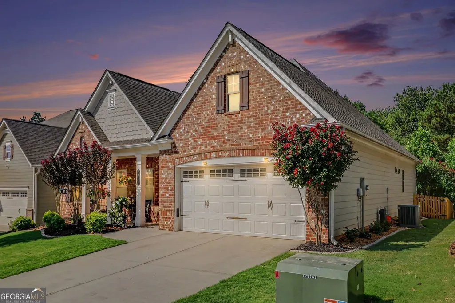
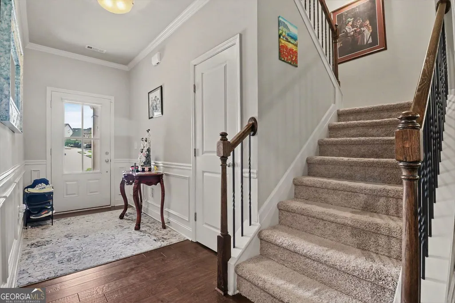
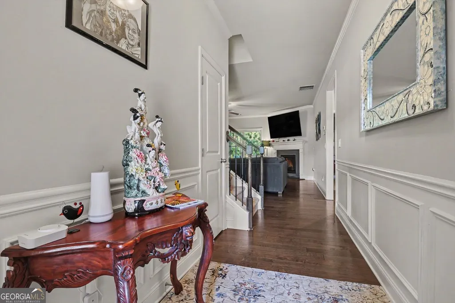
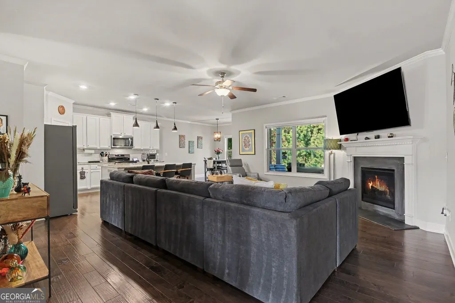
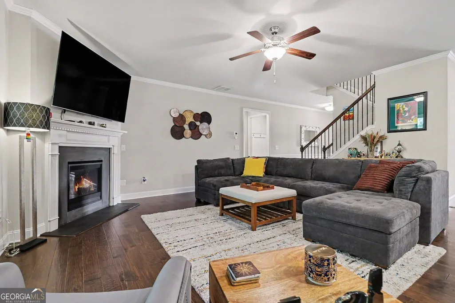
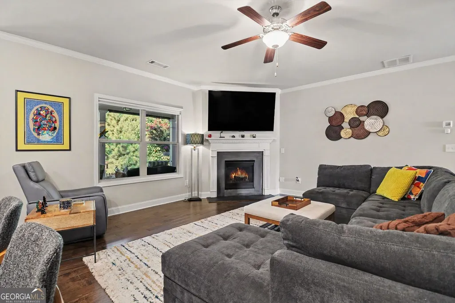
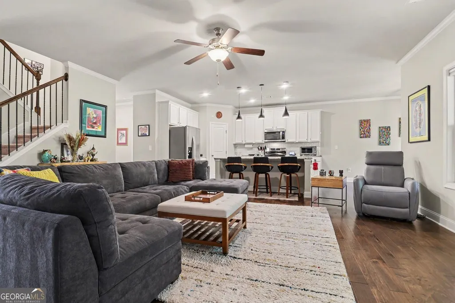
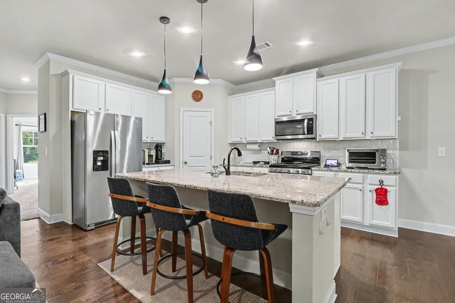
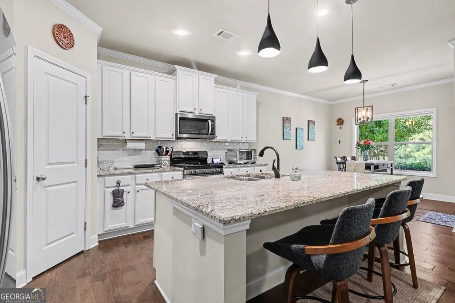
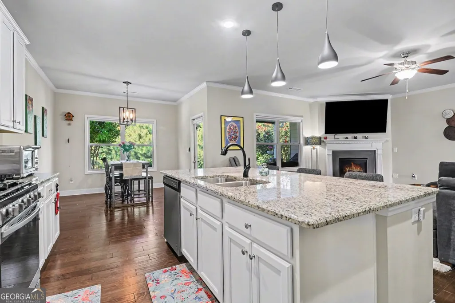
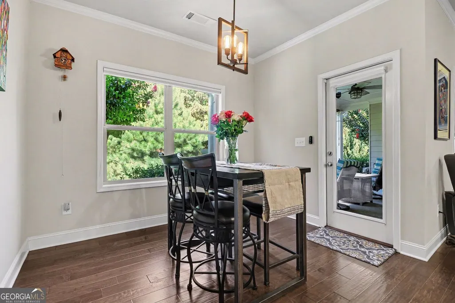
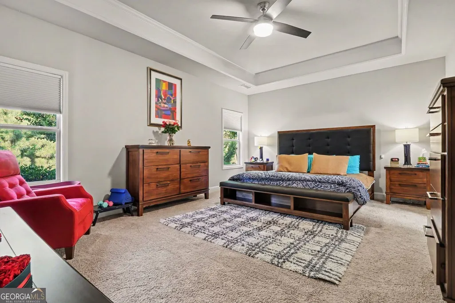
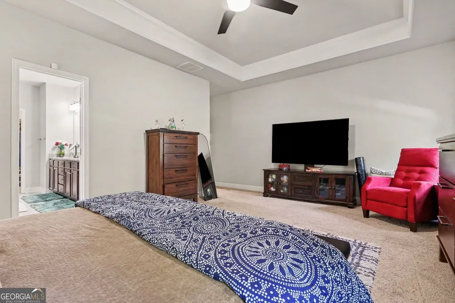
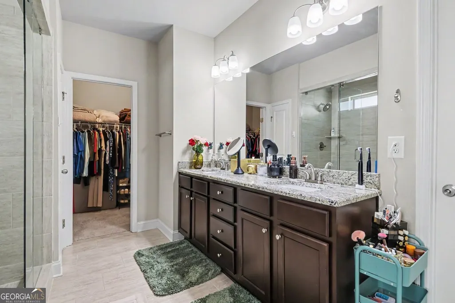
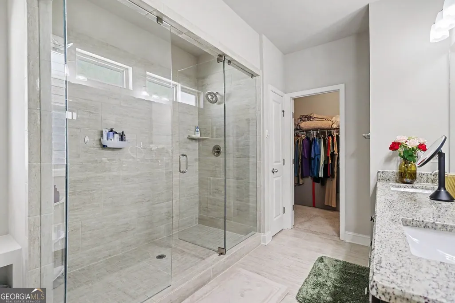
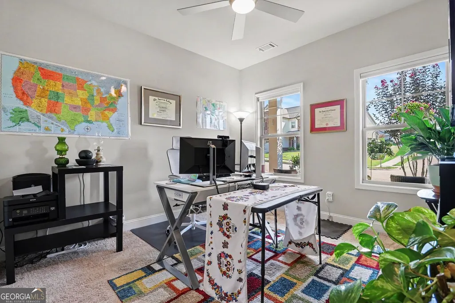
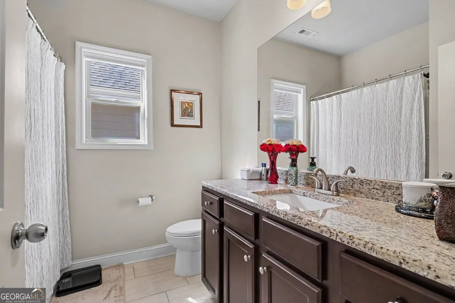
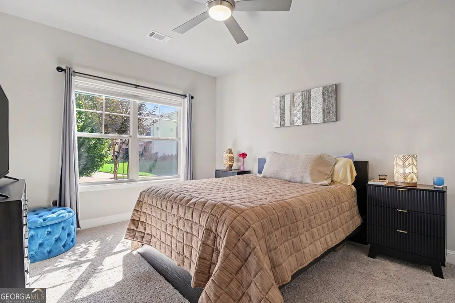
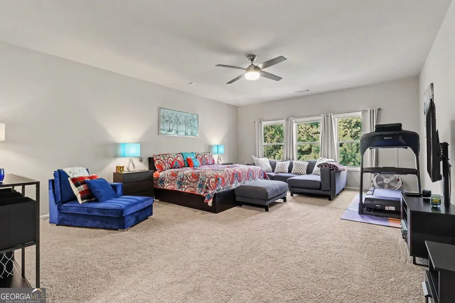
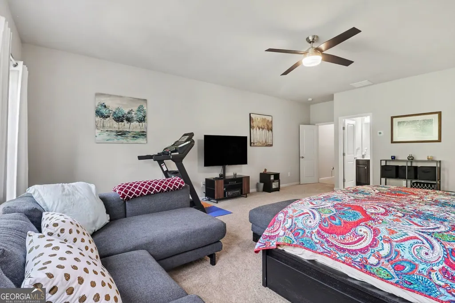
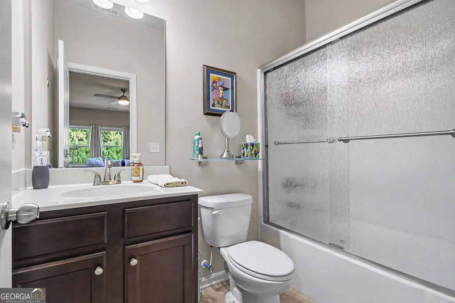
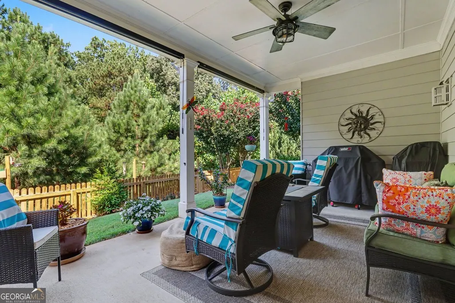
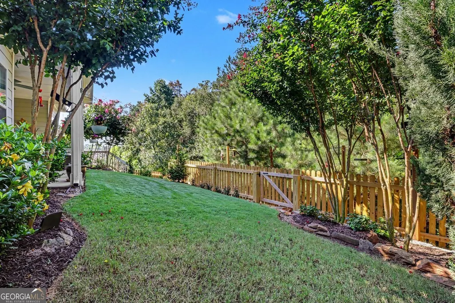
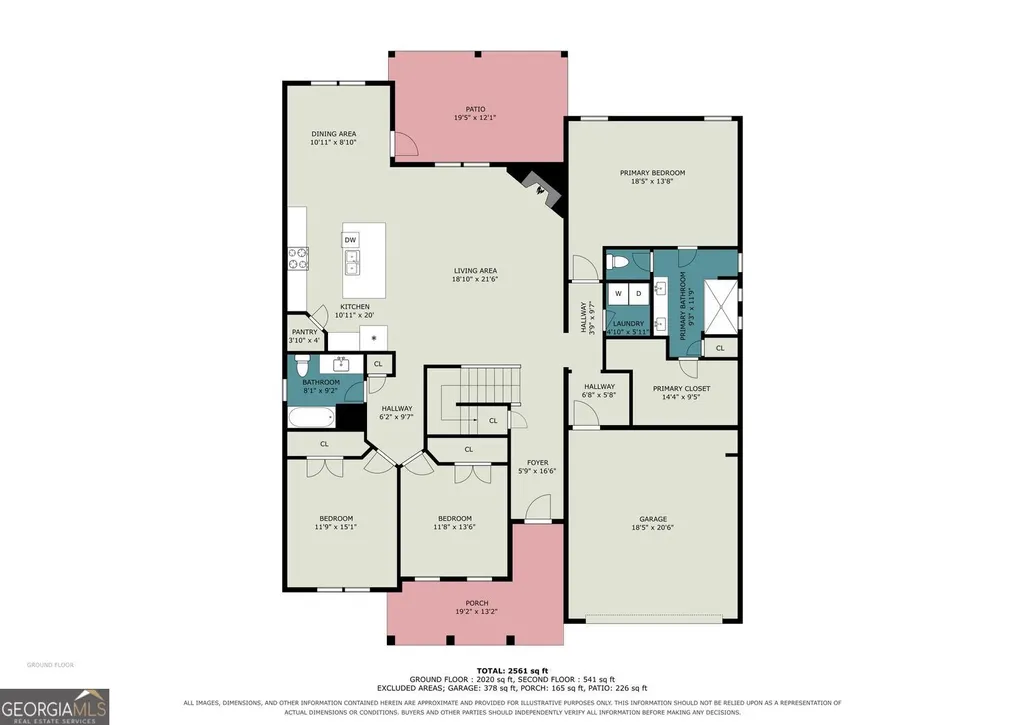
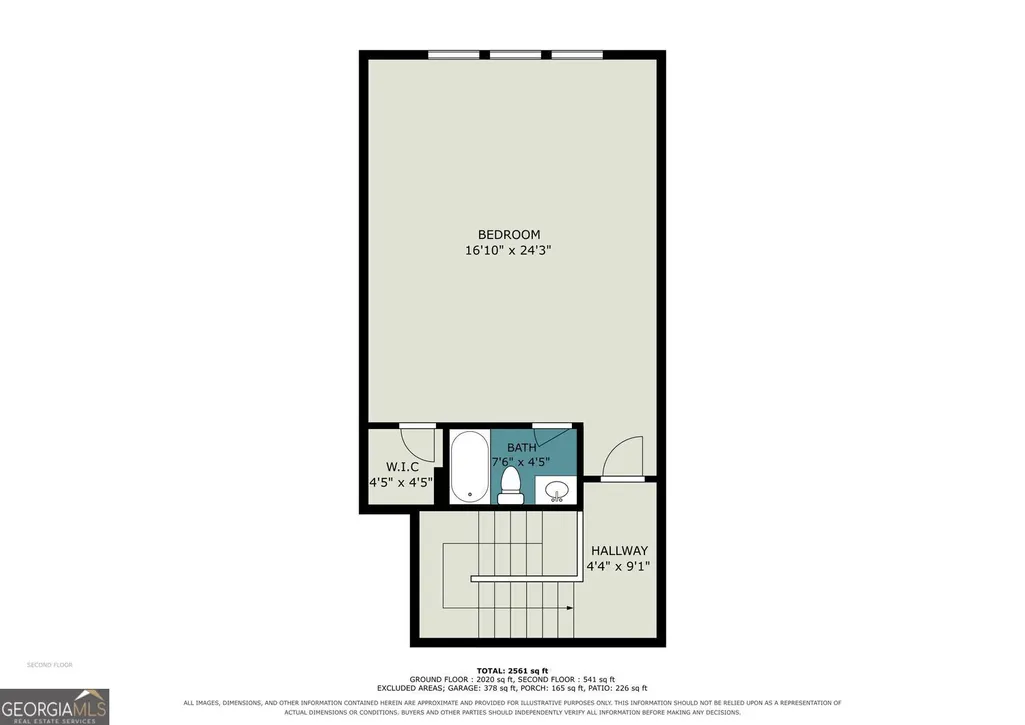
Welcome home! This beautiful, natural light-filled ranch has an todays expected open-concept design and a thoughtfully planned split-bedroom layout. The spacious owner's suite offers a luxurious ensuite with a double-headed shower and large walk-in closet, while the secondary bedrooms are privately tucked away on the opposite side of the home. Upstairs, a versatile bonus room with its own full bath is ready to become a media room, guest suite, playroom, or whatever best fits your lifestyle. Enjoy morning coffee on the charming front porch or unwind on the extended back porch overlooking a private, fenced backyard. Conveniently located near shopping, restaurants, schools, and highway access, this home truly offers comfort, flexibility, and convenience!
| Elementary School | Middle School | High School |
|---|---|---|
| Mundy Mill Elementary School | Other Middle School | Gainesville High School |
| Price History | |
|---|---|
| 9/2/2026 | Listed $475,000 |
General Features
| Sewer | Public Sewer |
|---|---|
| Heating | Central |
| Cooling | Central Air |
| Utilities | Sewer Available,Phone Available,Water Available,Electricity Available |
| Roof | Composition |
| Appliances | Dishwasher,Disposal,Microwave |
| HOA Fee | 680 |
| Association Fee Includes | Tennis |
| Architectural Style | Ranch |
| Construction Materials | Brick |
| Year Built | 2018 |
| Levels | One and One Half |
| Property Subtype | Single Family Residence |
| Tax Year | 2025 |
| Community Features | Playground,Sidewalks,Tennis Court(s),Pool |
| Accessibility | Other |
| County | Hall |
| New Construction | false |
| Property Type | Residential |
| HOA | true |
| Attached Garage | true |
| Subdivision Name | WALNUT PARK AT MUNDY MILL |
| Garage Y/N | true |
| Full Baths | 3 |
| Status | Active |
| Directions | 985-N to Exit 16, Turn left onto Hwy 53/Mundy Mill Rd. Continue to right onto Millside Parkway.Turn left onto Clubside Dr. Model Home is on the right. |
| High School | Gainesville |
| City | Gainesville |
| Lot Size Units | Square Feet |
| Lot Size Square Feet | 6534 |
| Carport Y/N | false |
| Elementary School | Mundy Mill |
| Property Attached Y/N | false |
| Land Lease Y/N | false |
| Tax Annual Amount | 661 |
| Home Warranty Y/N | false |
| Middle/Junior High School | Other |
| Property Condition | Resale |
| Virtual Tour | https://listings.nextdoorphotos.com/vd/263582531 |
| Structure Type | House |
| Building Area Units | Square Feet |
| Living Area Units | Square Feet |
| Standard Status | Active |
Interior Features
| Interior Amenities | Walk-In Closet(s) |
|---|---|
| Basement | None |
| Flooring | Carpet,Laminate |
| Total Fireplaces | 1 |
| Fireplace Features | Living Room |
| Common Walls | No Common Walls |
| Air Conditioning Y/N | true |
| Heating Y/N | true |
| Window Features | Double Pane Windows |
| Fireplace Y/N | true |
| Above Grade Finished Area | 2600 |
| Half Baths | 1 |
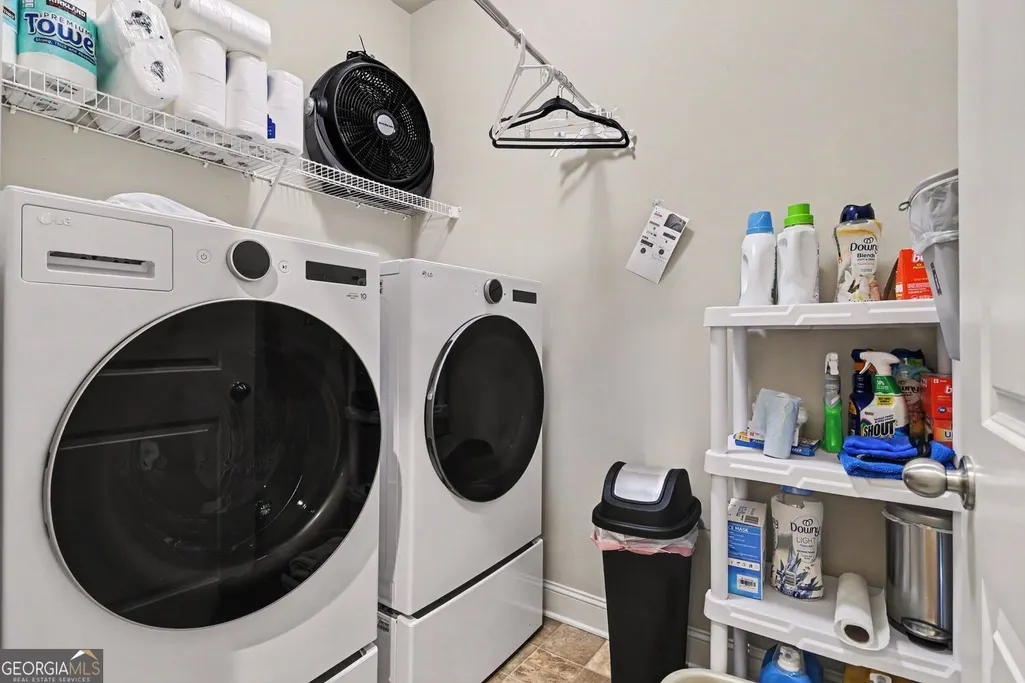
| Laundry Features | In Hall |
| Total Bedrooms | 4 |
| Main Level Bedrooms | 3 |
| Main Level Bathrooms | 2 |
| Below Grade Finished Area Unit Type | Square Feet |
| LivingAreaSource | Other |
| Above Grade Finished Area Unit Type | Square Feet |
| Kitchen Features | Kitchen Island,Pantry,Solid Surface Counters |
| Total Baths | 4 |
| Dining Room Features | Dining Rm/Living Rm Combo |
Exterior Features
| Exterior Amenities | Other |
|---|---|
| Fencing | Back Yard |
| Parking Features | Garage,Attached,Garage Door Opener |
| Lot Features | Level |
| Water Source | Public |
| Total Parking | 2 |
| Lot Size Area | 6534 |
| Foundation Details | Slab |
| Building Area Total | 2600 |
| Lot Size Acres | 0.15 |
| Lot Size Source | Public Records |
Amenities
- Foreclosure
- Views
- Short Sale
- New Construction
- Adult 55+
- Lease To Own
- No HOA Fees
- Furnished
- Primary On Main
- Air Conditioning
- Seller Finance
- Green
- Fixer Upper
- Horse
- Golf
- Fireplace
- Deck
- Garage
- Basement
- Pool
Property vs Single Family Average in 30504
Price
Taxes
Year Built
In The Neighborhood
Primary On Main
Gainesville
$ 475,000
4518 Big Rock Ridge Trail
Gainesville, GA 30504
- Type
- Single Family
- Rooms
- 4 Beds + 3.5 Baths

 ©2026 Georgia Multiple Listing Service All information deemed reliable but not guaranteed. All properties are subject to prior sale, change or withdrawal. Neither listing broker(s) or information provider(s) shall be responsible for any typographical errors, misinformation, misprints and shall be held totally harmless. Listing(s) information is provided for consumer's personal, non-commercial use and may not be used for any purpose other than to identify prospective properties consumers may
